Leave a Message

Thank you for your message. We will be in touch with you shortly.

Explore Our Properties
11330 Elzey Street
11330 Elzey Street
11330 Elzey Street
11330 Elzey Street
11330 Elzey Street
11330 Elzey Street
11330 Elzey Street
11330 Elzey Street
11330 Elzey Street
11330 Elzey Street
11330 Elzey Street
11330 Elzey Street
11330 Elzey Street
11330 Elzey Street
11330 Elzey Street
11330 Elzey Street
11330 Elzey Street
11330 Elzey Street
11330 Elzey Street
11330 Elzey Street
11330 Elzey Street
11330 Elzey Street
11330 Elzey Street
11330 Elzey Street
11330 Elzey Street
11330 Elzey Street
11330 Elzey Street
11330 Elzey Street
11330 Elzey Street
11330 Elzey Street
11330 Elzey Street
11330 Elzey Street
11330 Elzey Street
11330 Elzey Street
11330 Elzey Street
11330 Elzey Street
11330 Elzey Street
11330 Elzey Street
11330 Elzey Street
11330 Elzey Street
11330 Elzey Street
11330 Elzey Street
VIEW PHOTOS
Courtesy of Janet McAfee Inc., Mileusnic & Azar Listing Contact: 314-997-4800 
$699,900

11330 Elzey Street

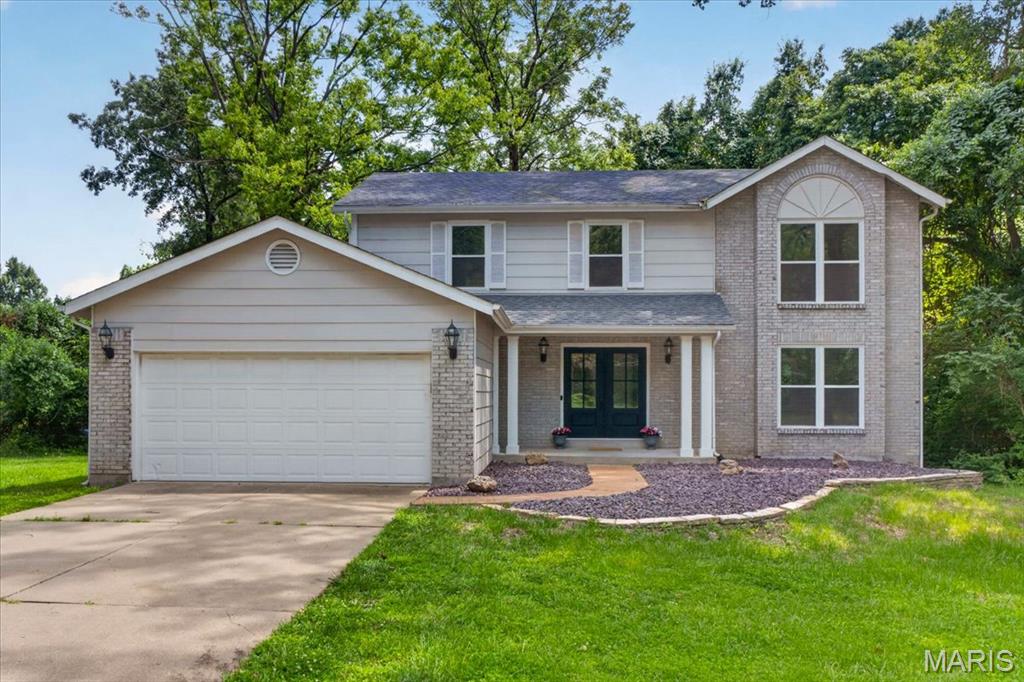
4 Beds 4 Baths 2,840 Sq.Ft. 0.48 Acres

Description

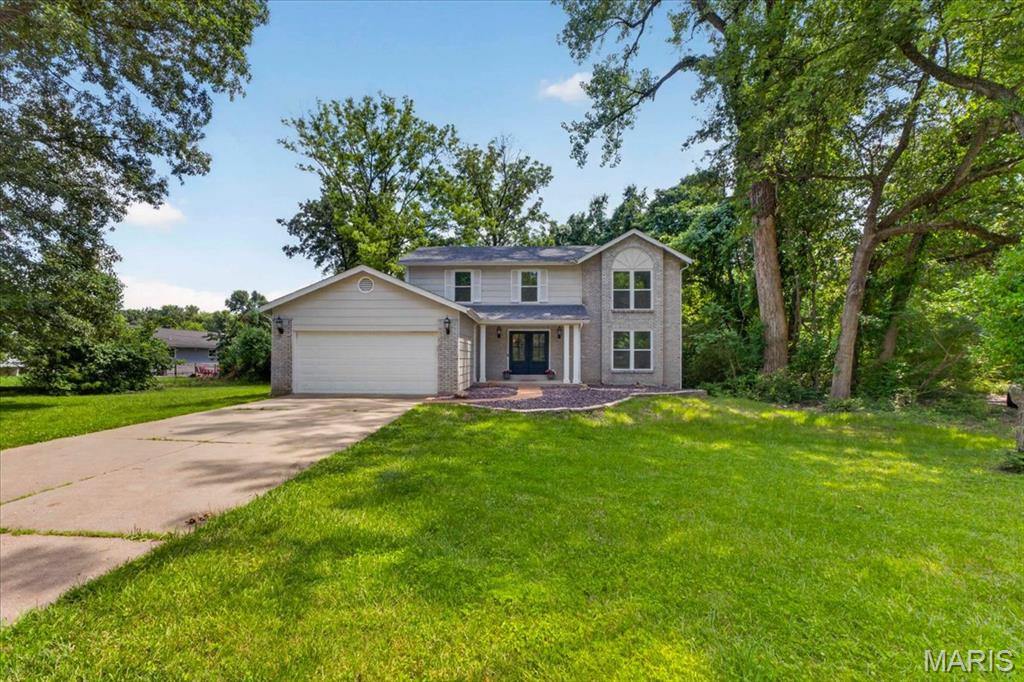
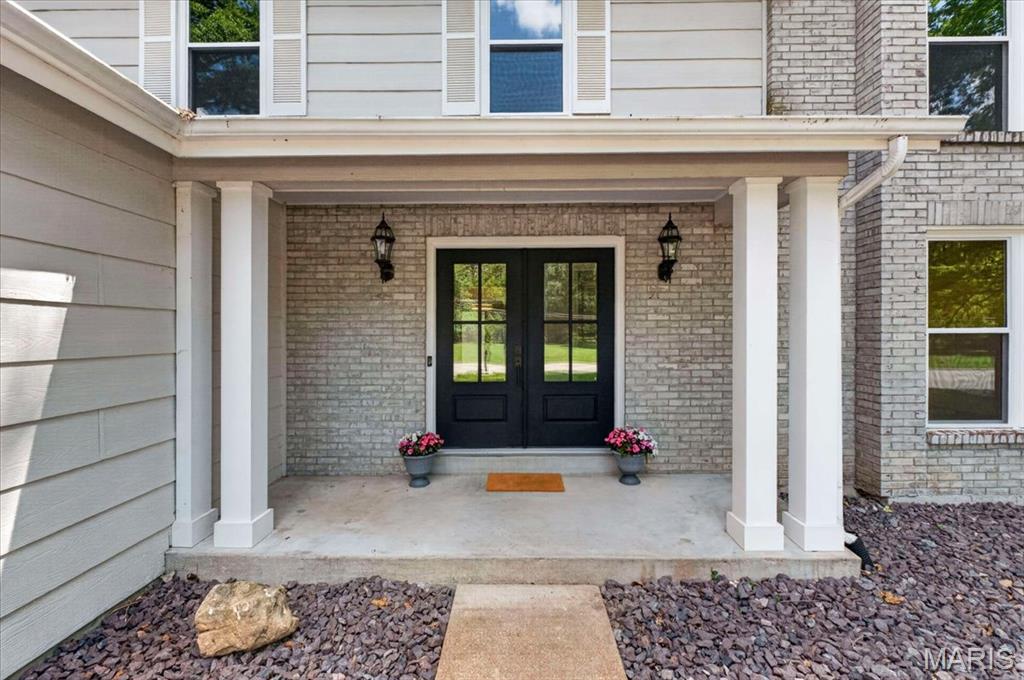
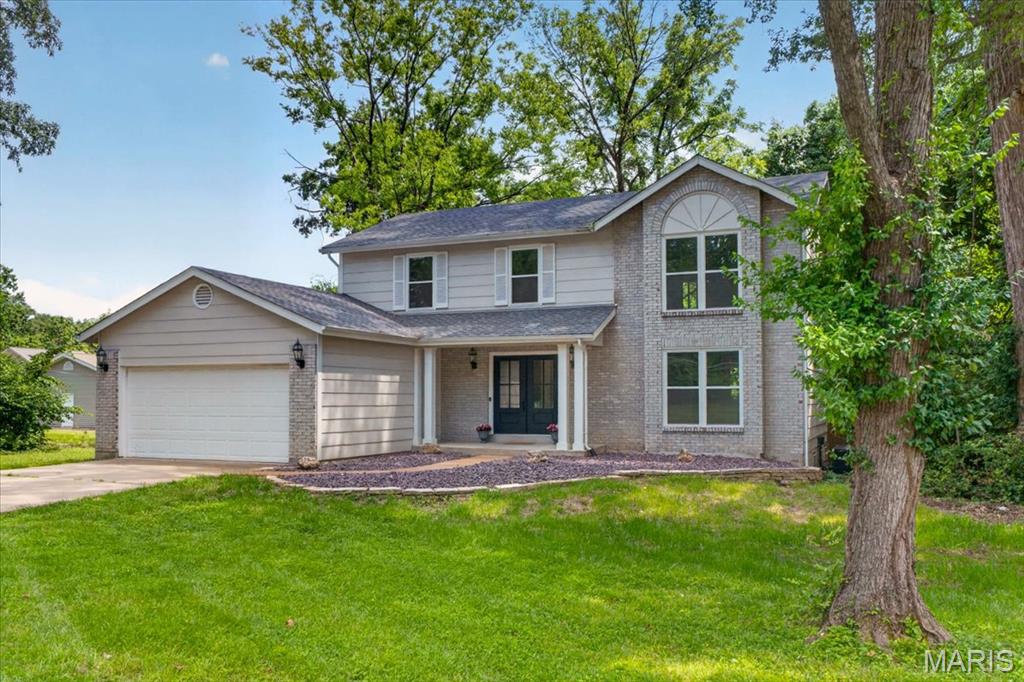
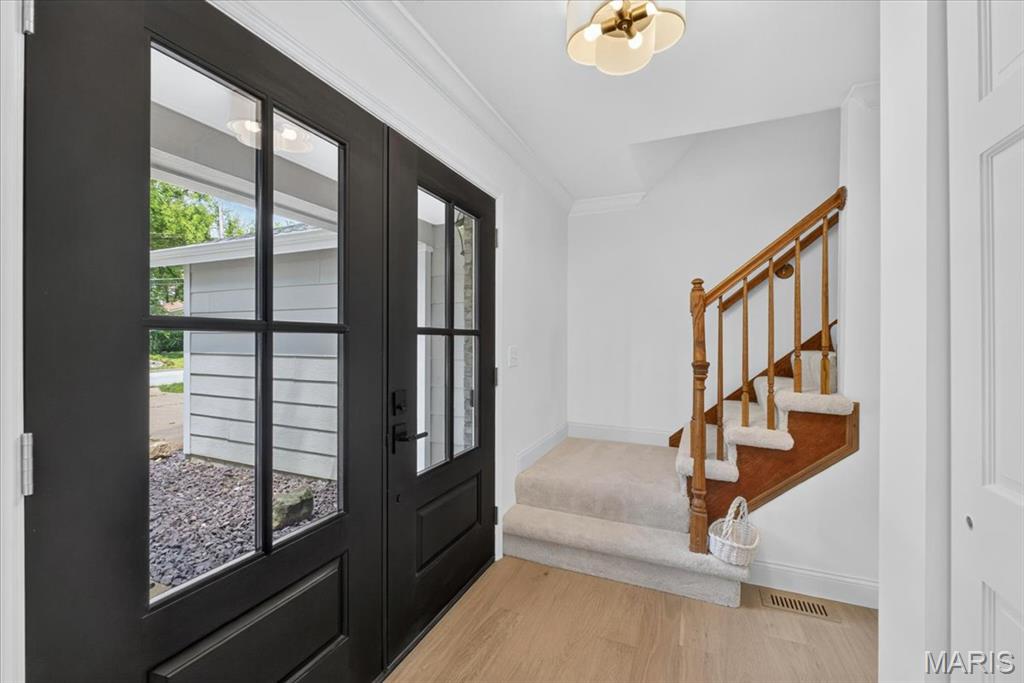
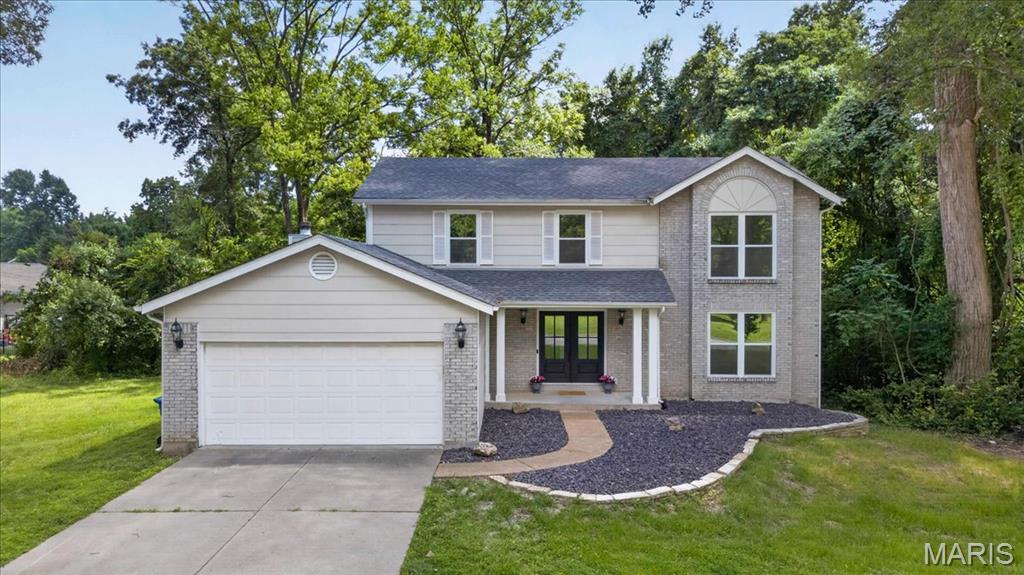
Completely transformed from top to bottom, this exceptional four-bedroom home offers the perfect combination of timeless design, thoughtful functionality, and today's most sought-after finishes. Every surface has been meticulously renovated, creating a truly move-in ready home where no detail has been overlooked.

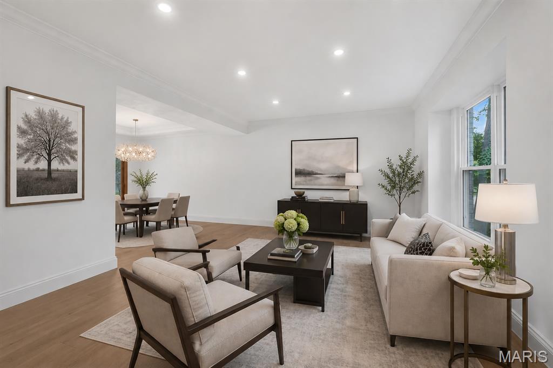
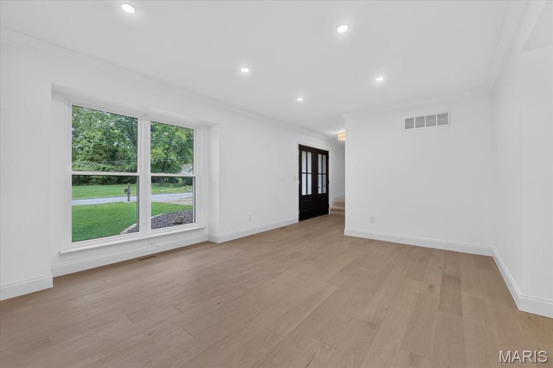
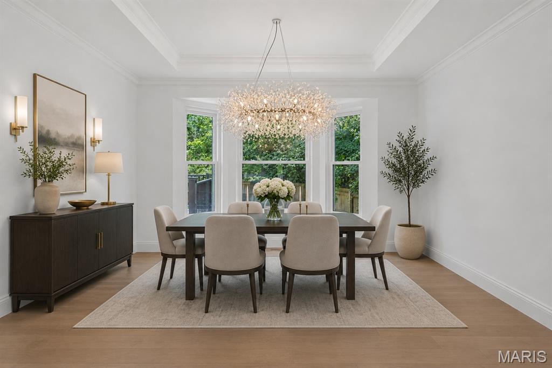
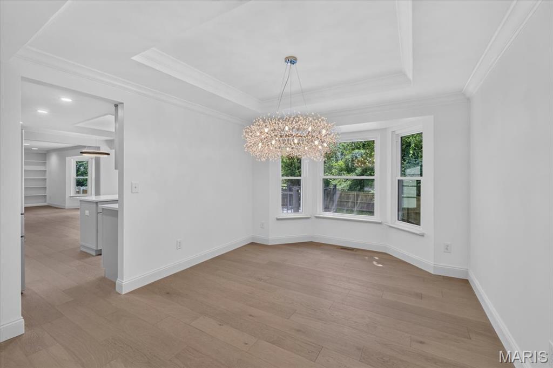
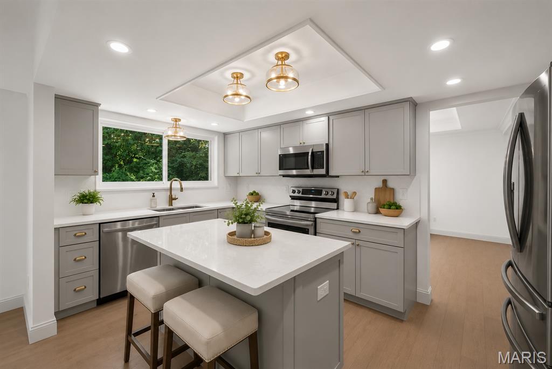
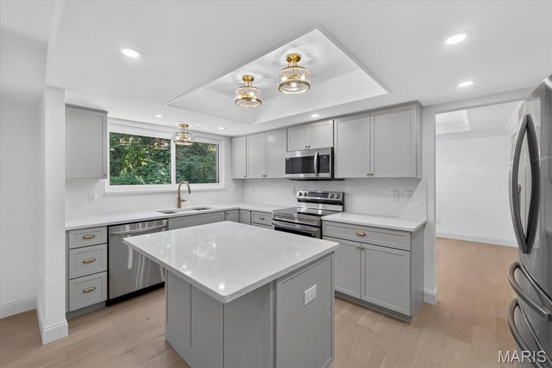
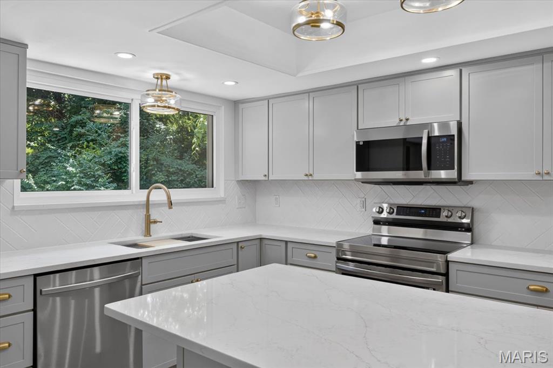
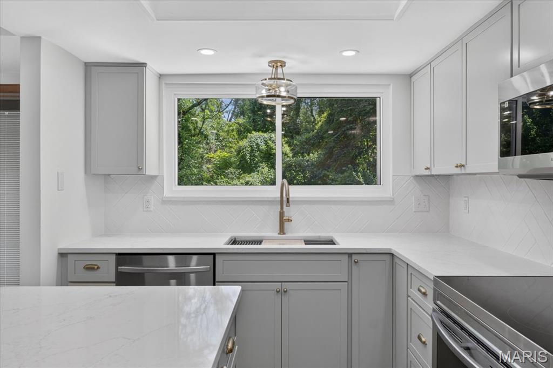
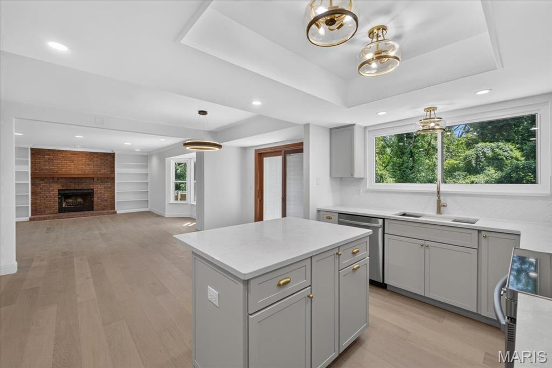
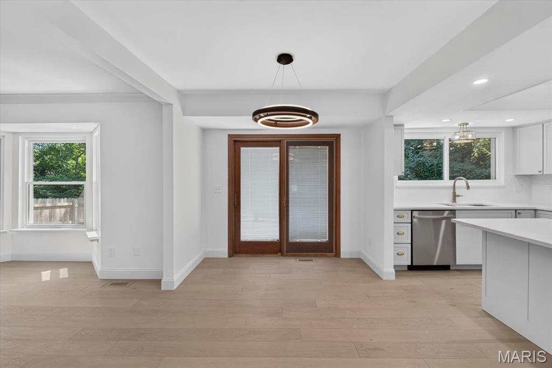
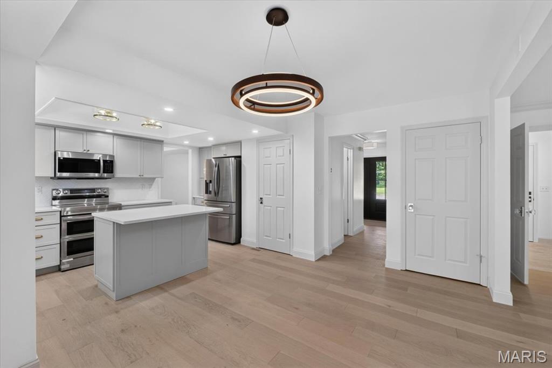
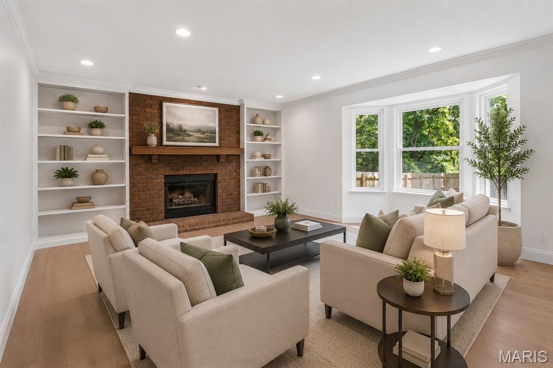
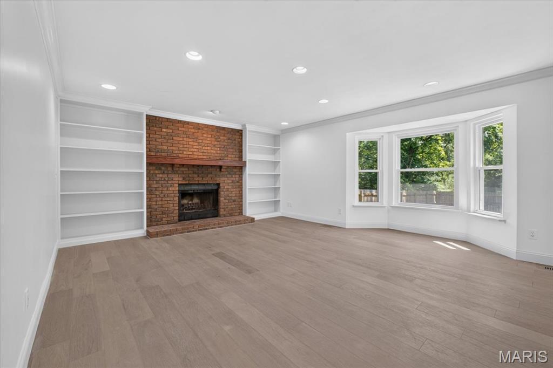
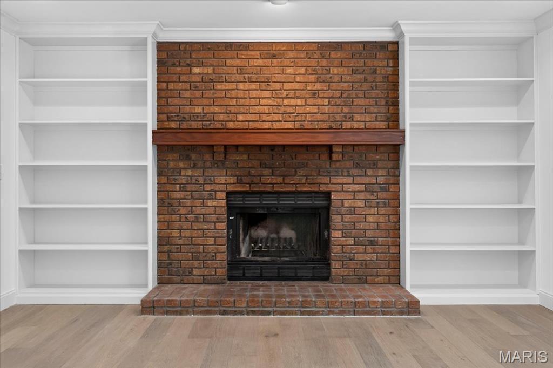
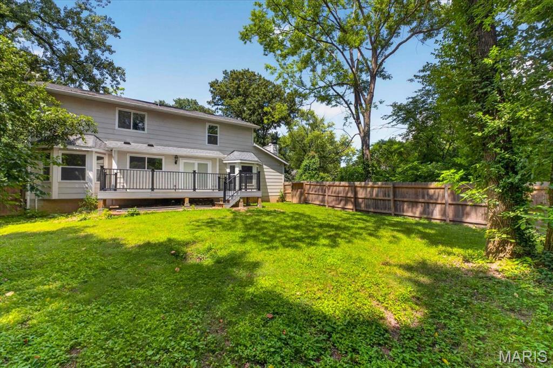
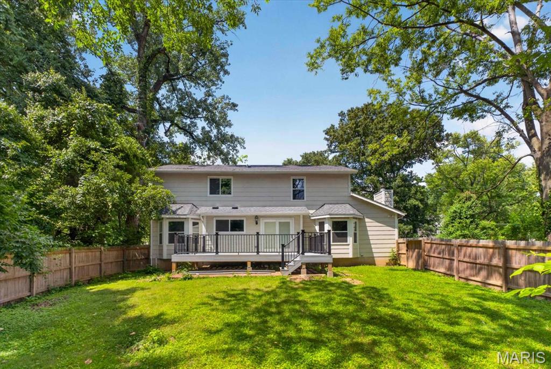
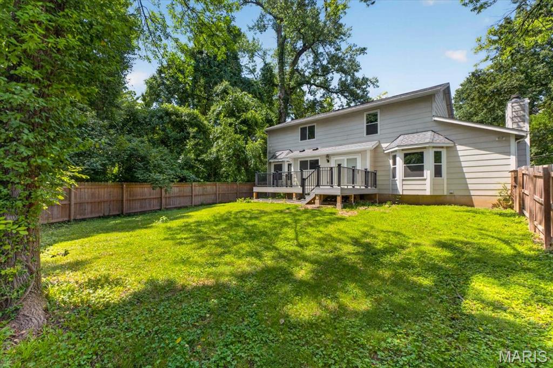
Designed for both everyday living and entertaining, the main level offers an inviting open floor plan. A stunning dining room highlighted by a statement chandelier flows seamlessly into a versatile front living space, ideal as a formal living room, home office, or sitting room. At the heart of the home, the spectacular kitchen showcases custom cabinetry, gorgeous stone countertops, brand-new stainless steel appliances, and an oversized sink perfectly positioned to overlook the expansive backyard. The adjoining breakfast room features sliding doors leading to an impressive new deck, creating effortless indoor-outdoor living. Open to the kitchen, the spacious family room is anchored by a beautiful brick fireplace with built-ins, providing a warm and welcoming gathering space.

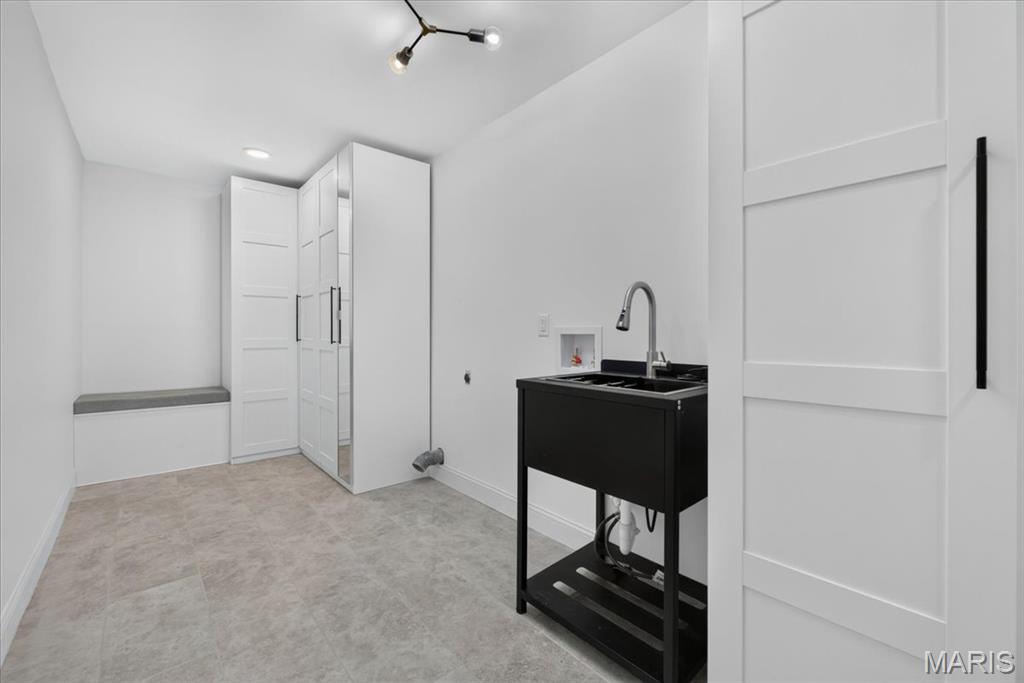
Practicality meets style with the newly expanded mudroom/laundry room offering extensive built-in storage, a convenient bench, and direct access to the attached two-car garage.

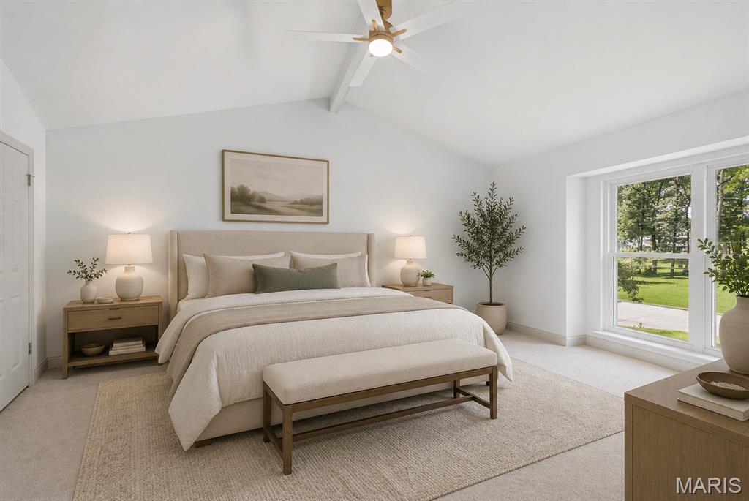
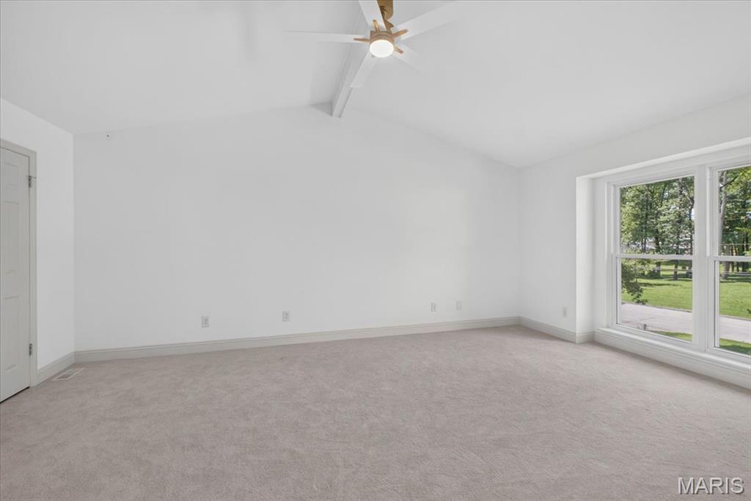
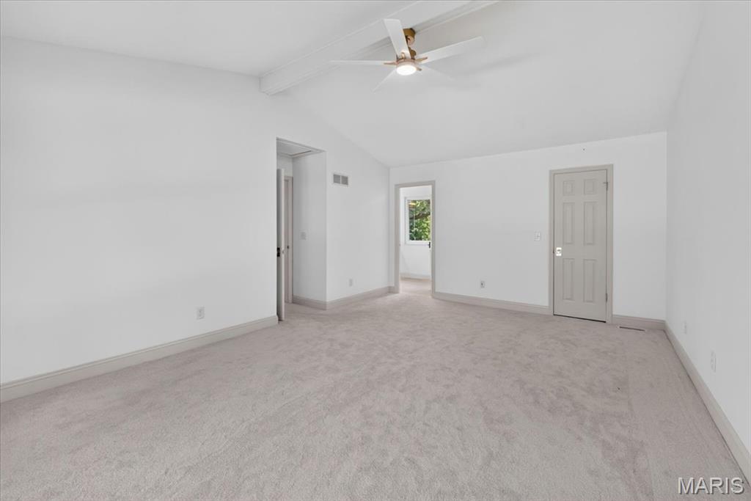
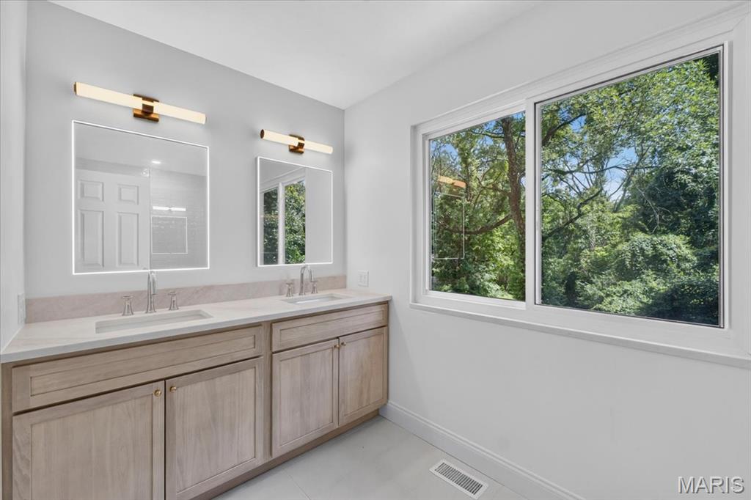
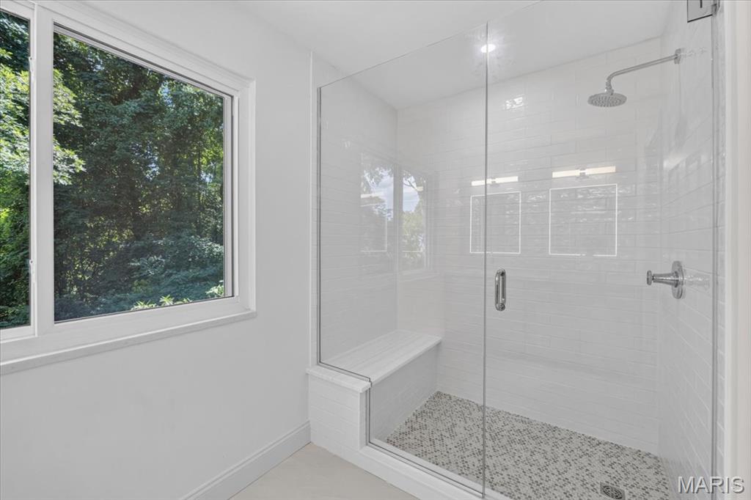
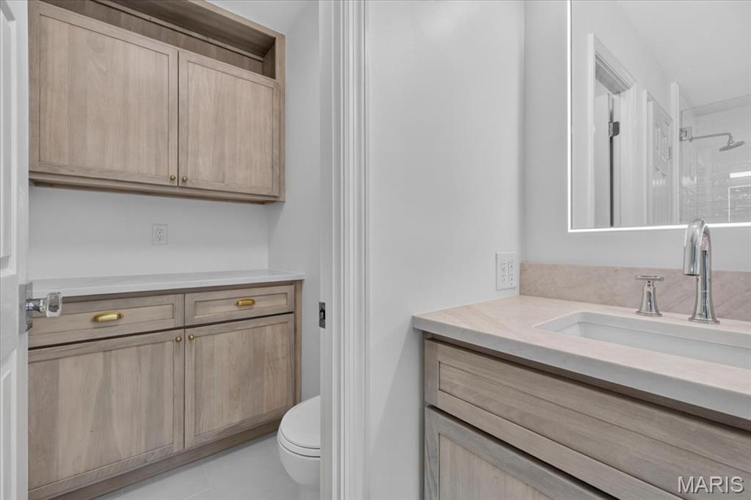
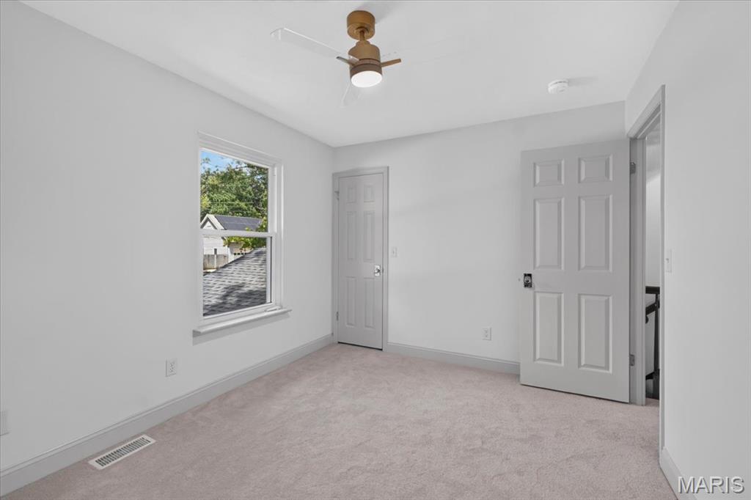
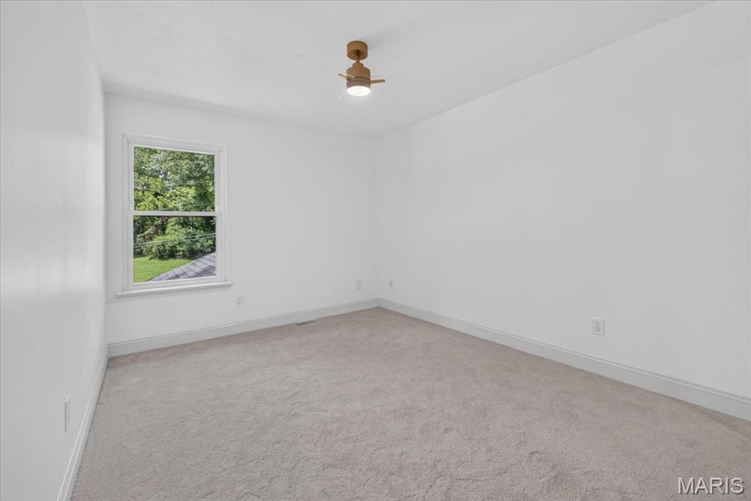
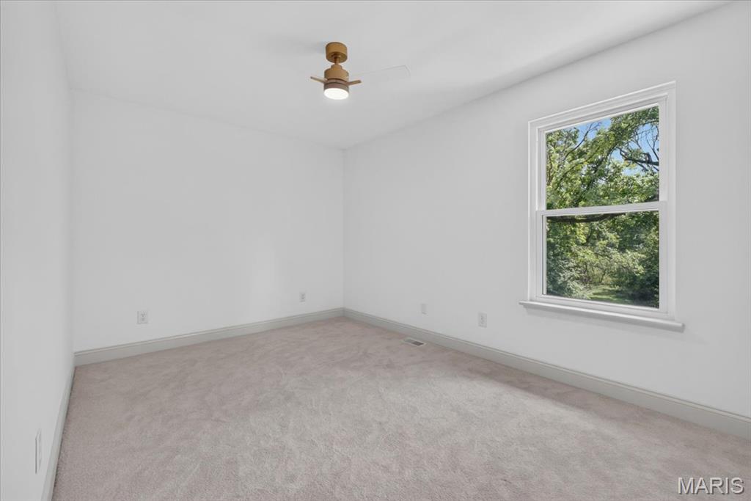
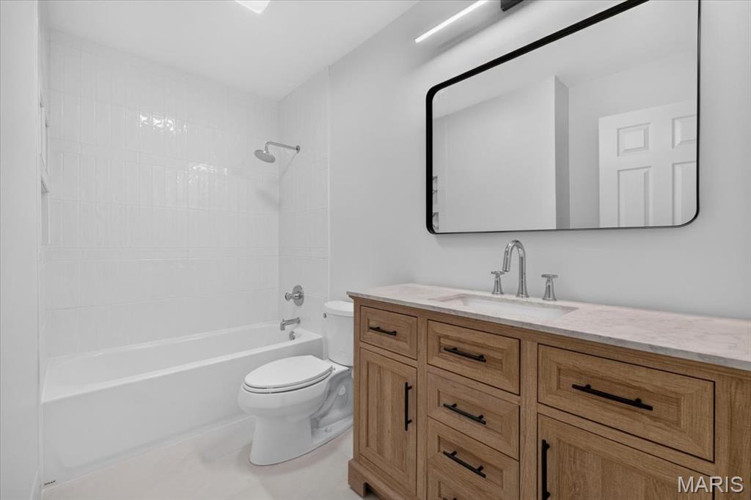
The spacious primary suite is a private retreat, featuring a generous walk-in closet and a spa-inspired bath with designer tile, luxurious finishes, and a calming, sophisticated aesthetic. Three additional generously sized bedrooms share an oversized, beautifully updated hall bath.

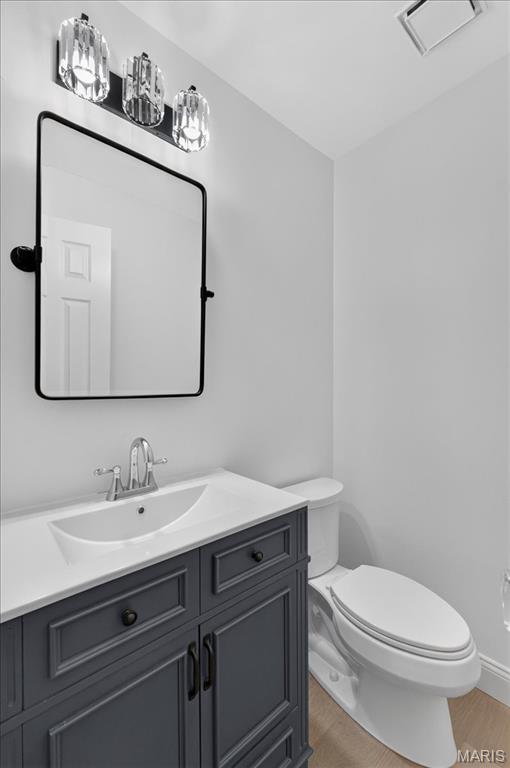
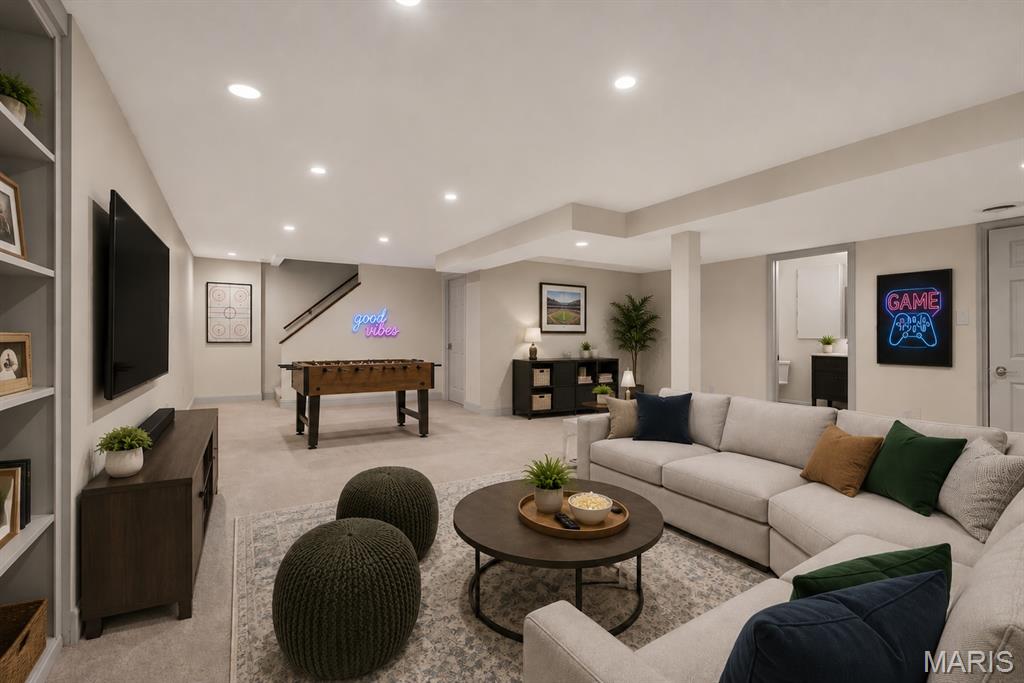
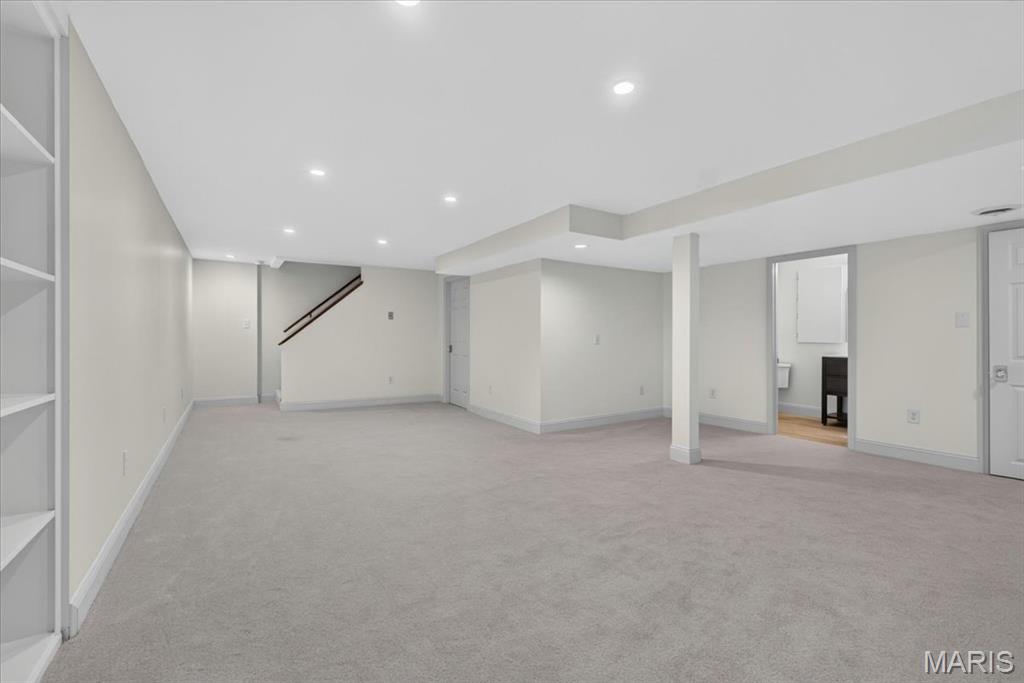
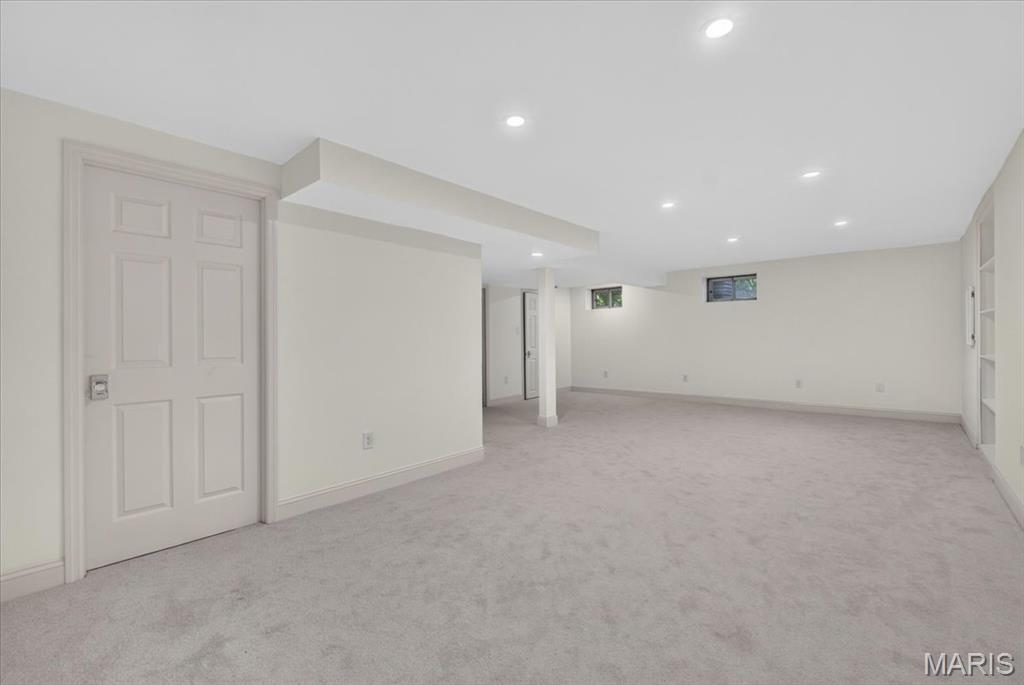
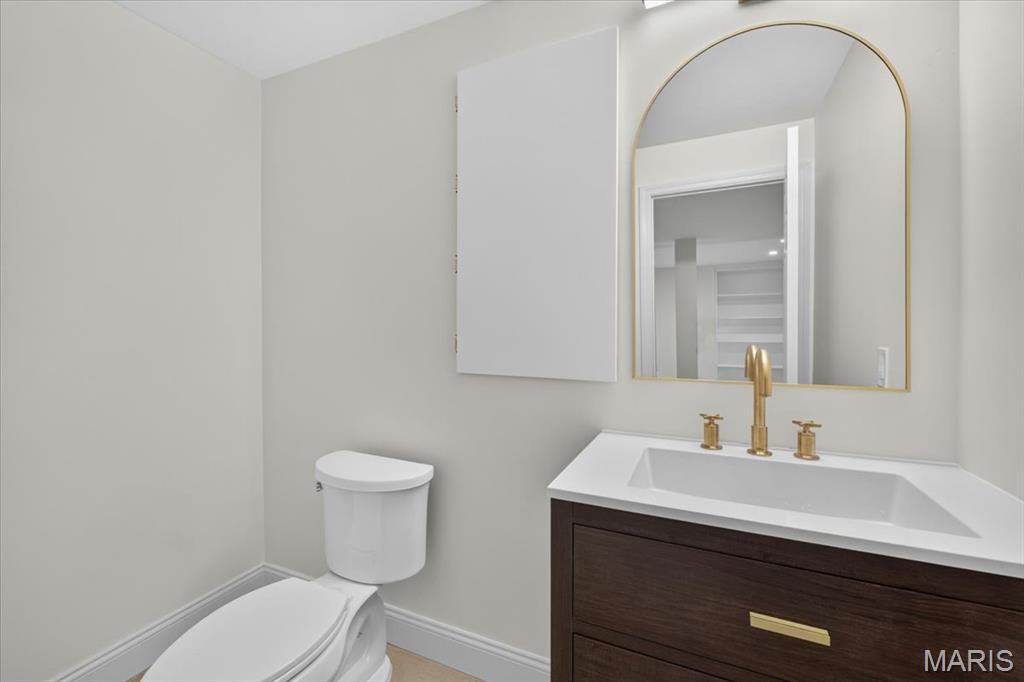
The partially finished lower level adds valuable living space with daylight windows, a half bath, and endless possibilities for recreation, fitness, or future expansion.

Extensive improvements include a new roof, new windows, new flooring throughout, all-new lighting, a new deck, updated mechanicals, and beautifully renovated interiors--every inch of this home has been thoughtfully reimagined.

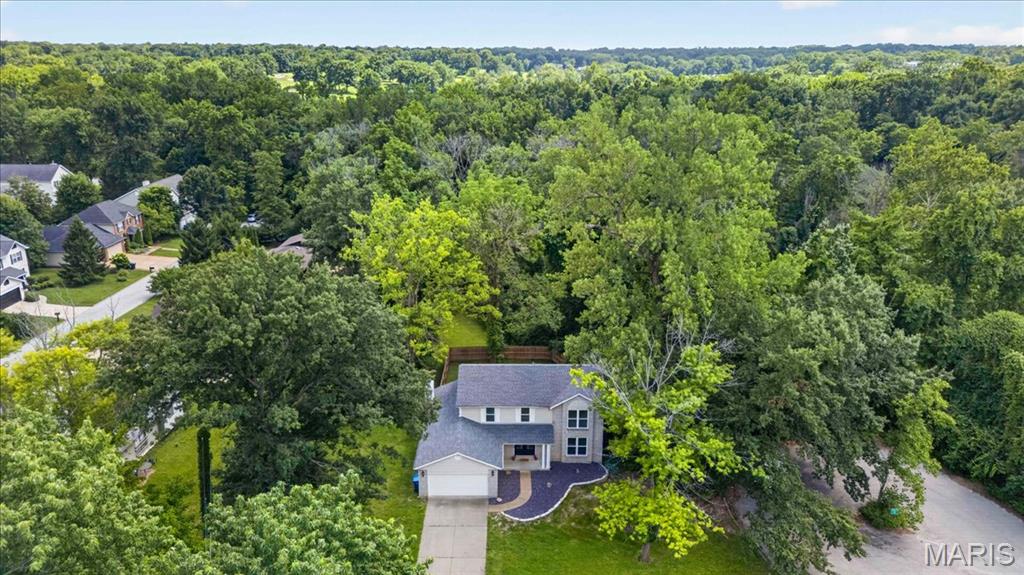
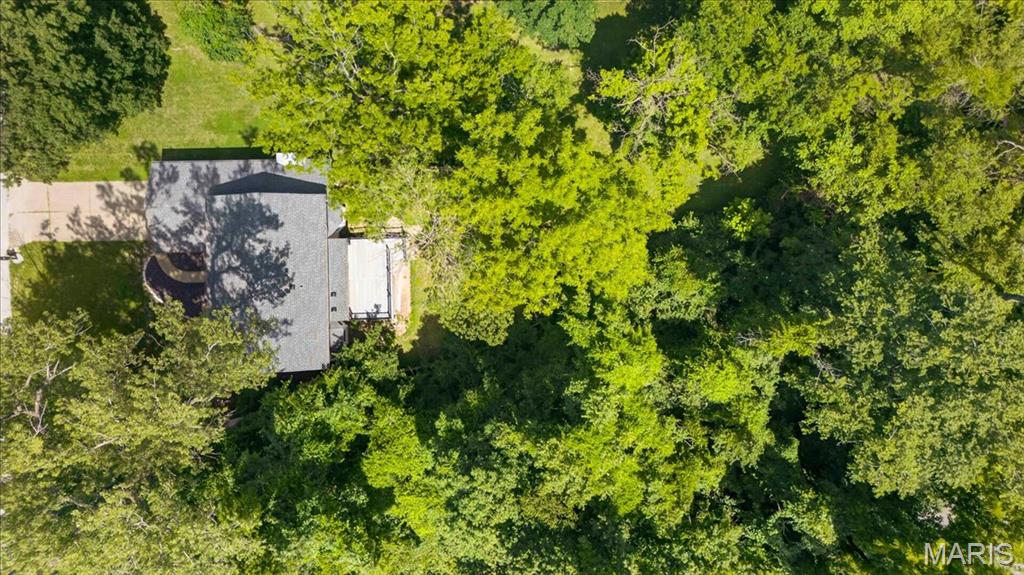
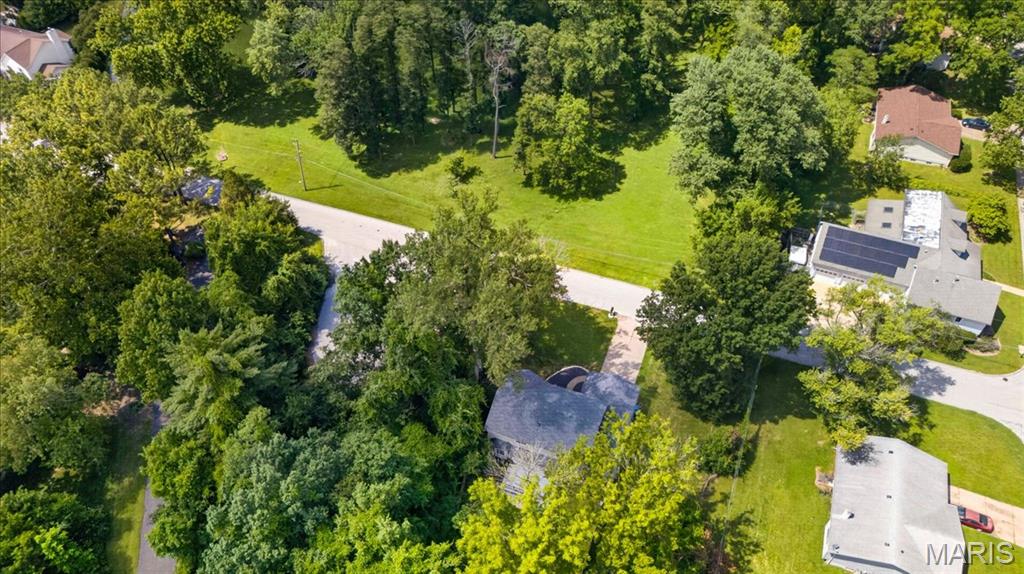
Situated on an expansive, nearly half-acre, fully fenced lot overlooking a picturesque park, the setting is just as impressive as the home itself. Residents will enjoy neighborhood walking trails, a nearby playground, and the convenience of the highly regarded Parkway North School District. This is a rare opportunity to own a truly turnkey home where exceptional updates, an outstanding location, and modern living come together beautifully.

Share Property

Location

11330 Elzey Street, Creve Coeur, MO 63141

Status

For Sale
Jill  Azar

Jill Azar

TITLE

REALTOR®

Property Amenities

Interior
Laundry room Main Level
Appliances Stainless Steel Appliance(s), Dishwasher, Disposal, Microwave, Gas Oven, Refrigerator
Total Bedrooms: 4
Half Bathrooms: 2
Full Bathrooms: 2
Other Interior Features Bookcases, Breakfast Room, Built-in Features, Ceiling Fan(s), Chandelier, Custom Cabinetry, Eat-in Kitchen, Kitchen Island, Open Floorplan, Walk-In Closet(s)
Area & Lot
Lot Area 0.48 Acres
Living area 2,840 Sq.Ft.
MLS® ID 26041942
Year Built 1987
School District Parkway C-2
High School Parkway North High
Middle School Northeast Middle
Elementary School Bellerive Elem.
Architecture Styles Traditional
Type Residential
Status For Sale
Exterior
Stories 2
Air conditioning Ceiling Fan(s), Central Air
Heat type Forced Air
Water Source Public
Garage Space 2.0
Sewer Public Sewer
Other Exterior Features Private Yard
Lot Features Back Yard, Front Yard, Level, Many Trees, Near Park, Private
Utilities Cable Available
Finance
Sales Price $699,900
Real Estate Tax $7,758 yearly
image

Schedule a Showing

We would love to show you our beautiful property. Please select your preferred date and time below. An agent will be in touch shortly to confirm your appointment.

Schedule a Showing

We would love to show you our beautiful property. Please select your preferred date and time below. An agent will be in touch shortly to confirm your appointment.

Thank you for your interest in 11330 Elzey Street, Creve Coeur, MO 63141. We are reviewing your request and will be in touch shortly!

Mortgage Calculator

Estimate your monthly mortgage payment, including the principal and interest, property taxes, and HOA. Adjust the values to generate a more accurate rate.

All estimates are provided for informational purposes only. Actual amounts may vary.
$0,000 Your Payment 20 15 65
$0,000 Your Payment

Your Trusted Real Estate Partners

From finding the perfect St. Louis neighborhood to negotiating the best sale price, we are with you from start to finish. We combine deep knowledge of the local market with a steadfast commitment to our clients. Let us make your buying or selling experience a complete success.