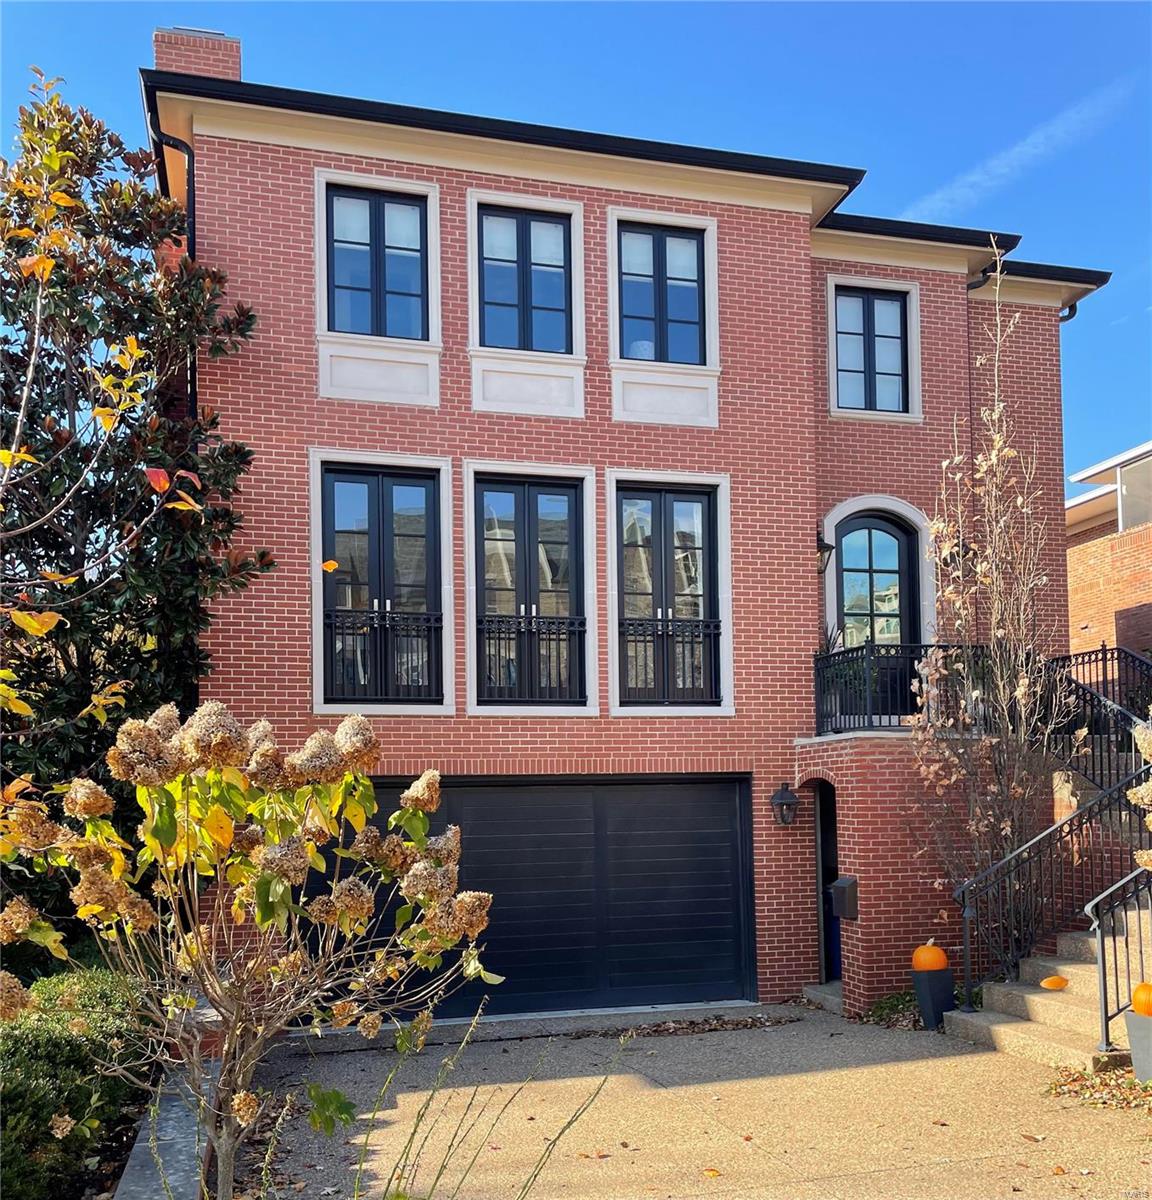
125 Gay Avenue
Courtesy of Laura McCarthy- Clayton, Frances Berger Listing Contact: 314-7255100 
$2,200,000

125 Gay Avenue

3 Beds 5 Baths 4,720 Sq.Ft. 6,490 Sq.Ft.

Description

Newer, classic brick, single family home located within walking distance to Clayton. The all brick exterior has custom Indiana limestone accents. You will be amazed by the scale of the rooms and the open floor plan. Upon entry, the living room has beautiful gas FP and 3 sets of French Doors. The dining room is huge and perfect for entertaining. The home has been beautifully customized with high-end finishes and wood floors throughout. The kitchen has custom cabinets, top of the line Wolf and Sub Zero appliances, gorgeous custom SS hood, huge center island and is open to the breakfast and hearth rooms. French doors lead to a private deck overlooking the landscaped yard. The primary suite is large with coffered ceiling, his/hers closets, luxury bath with soaking tub, double vanities with marble tops and wonderful windows. Two addl BR's with ensuite baths. The lower level is finished with a full bath and family room with space for a 4th BR if desired. Elevator services all 3 levels. Additional Rooms: Mud Room

Share Property

Location

125 Gay Avenue, St Louis, MO 63105

Status

Sold

Date Sold

March 28, 2025
Jill  Azar

Jill Azar

TITLE

REALTOR®

Property Amenities

Interior
Laundry room 2nd Floor
Fireplace Recreation Room, Living Room, Kitchen
Appliances Dishwasher, Disposal, Gas Cooktop, Microwave, Gas Range, Gas Oven, Refrigerator, Wine Cooler, Gas Water Heater
Flooring Hardwood
Total Bedrooms: 3
Half Bathrooms: 1
Full Bathrooms: 4
Other Interior Features Central Vacuum, Separate Dining, Coffered Ceiling(s), Open Floorplan, Special Millwork, High Ceilings, Walk-In Closet(s), Breakfast Bar, Breakfast Room, Kitchen Island, Custom Cabinetry, Eat-in Kitchen, Pantry, Solid Surface Countertop(s), Sound System, High Speed Internet, Double Vanity, Tub, Elevator, Entrance Foyer
Area & Lot
Lot Area 6,490 Sq.Ft.
Living area 4,720 Sq.Ft.
MLS® ID 24072679
Year Built 2015
School District Clayton
High School Clayton High
Middle School Wydown Middle
Elementary School Meramec Elem.
Architecture Styles Traditional, Other
Type Residential
Status Sold
Date Sold March 28, 2025
Exterior
Stories 2
Air conditioning Central Air, Electric, Zoned
Heat type Natural Gas, Forced Air, Zoned
Water Source Public
Garage Space 2.0
Security Features Security System Owned, Smoke Detector(s)
Sewer Public Sewer
Parking Basement, Garage, Garage Door Opener
Lot Features Level, Sprinklers In Front, Sprinklers In Rear
Utilities Natural Gas Available
Finance
Sales Price $2,200,000
Real Estate Tax $21,435 yearly

Your Trusted Real Estate Partners

From finding the perfect St. Louis neighborhood to negotiating the best sale price, we are with you from start to finish. We combine deep knowledge of the local market with a steadfast commitment to our clients. Let us make your buying or selling experience a complete success.



