12868 Willow Pond Court
VIEW PHOTOS
Courtesy of Janet McAfee Inc., Mileusnic & Azar Listing Contact: 314-997-4800 
Price Upon Request

12868 Willow Pond Court

4 Beds 5 Baths 6,224 Sq.Ft. 0.37 Acres

Description

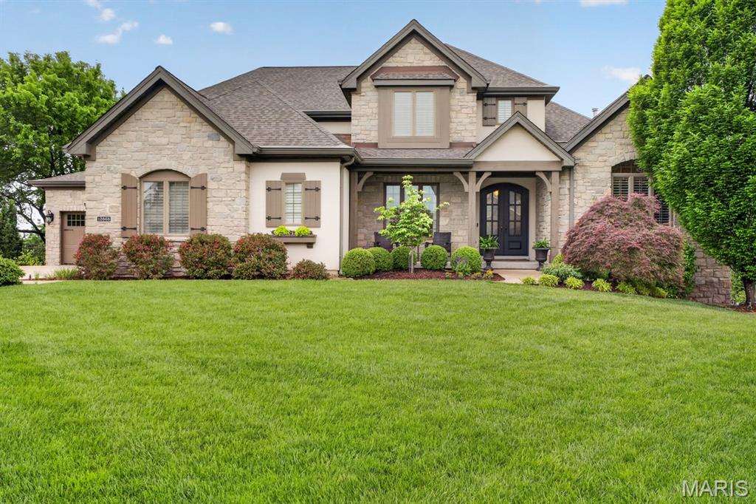
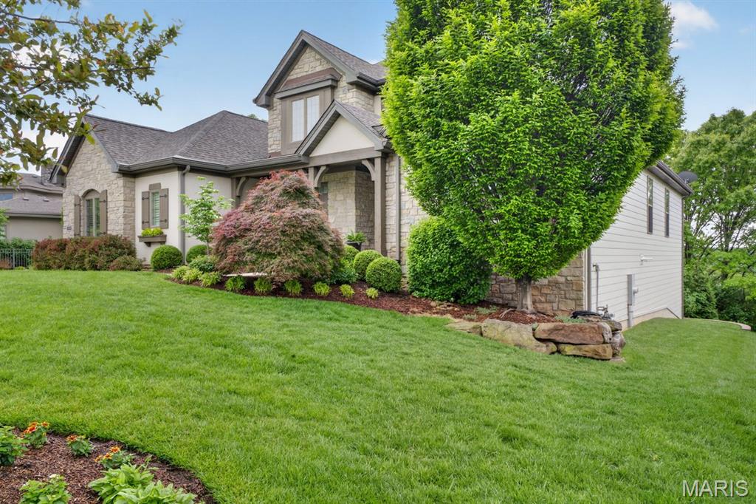
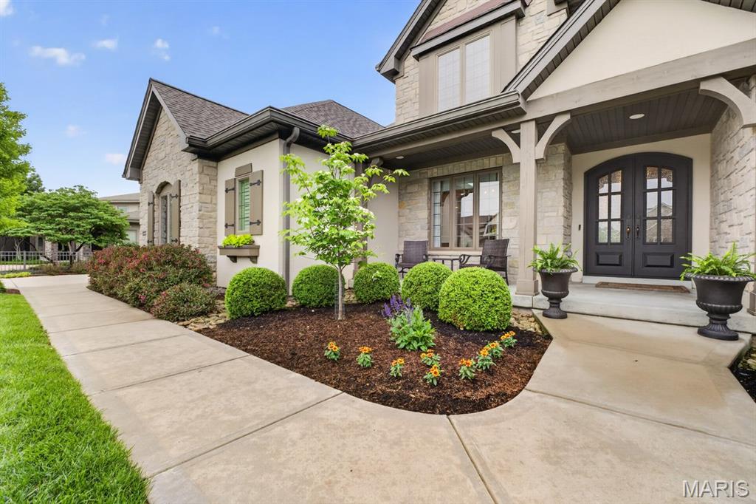
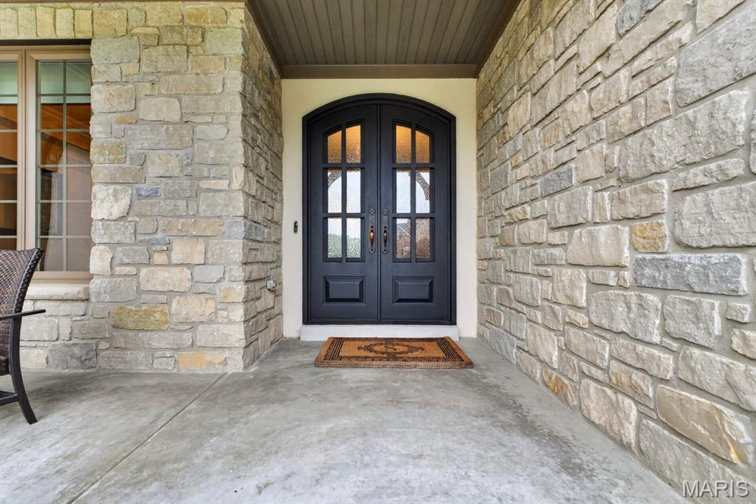
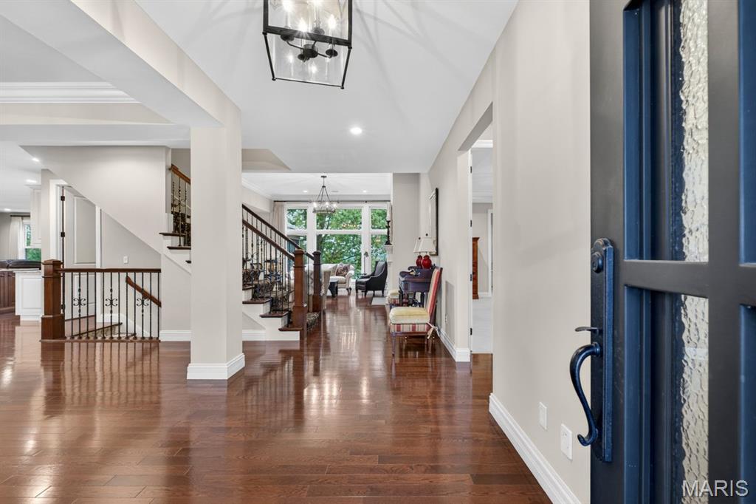
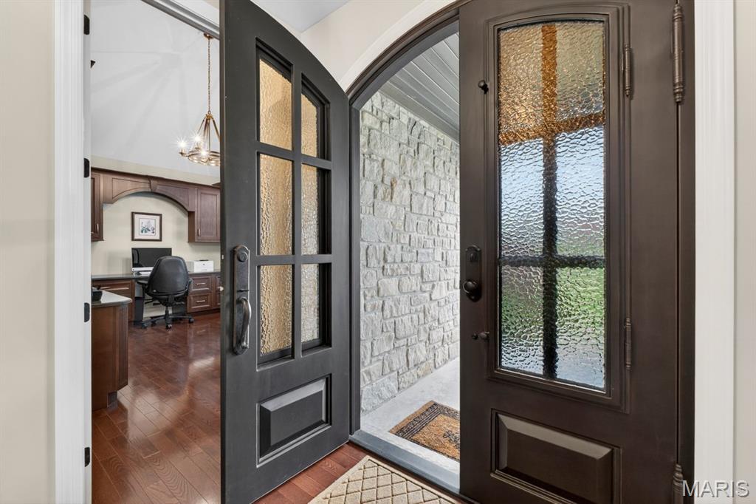
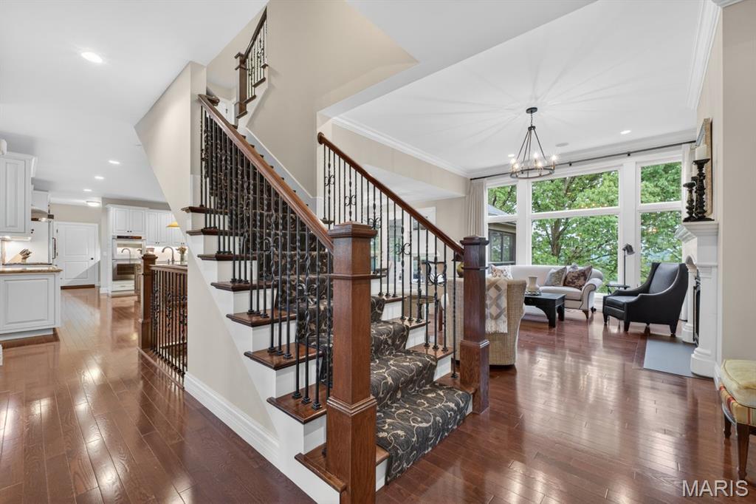
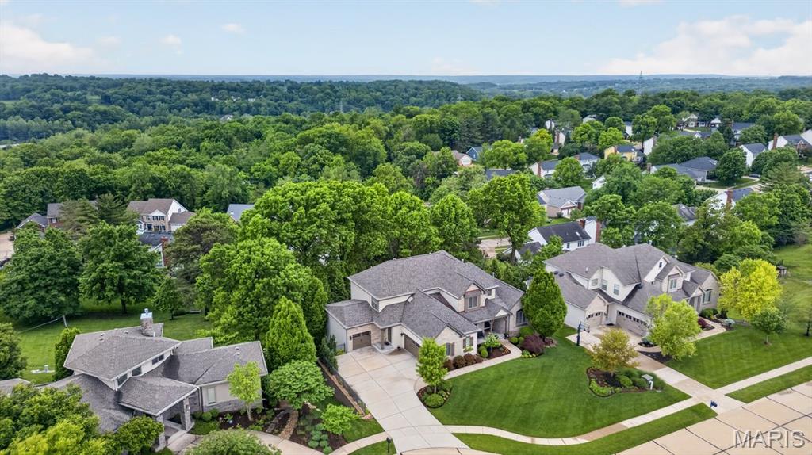
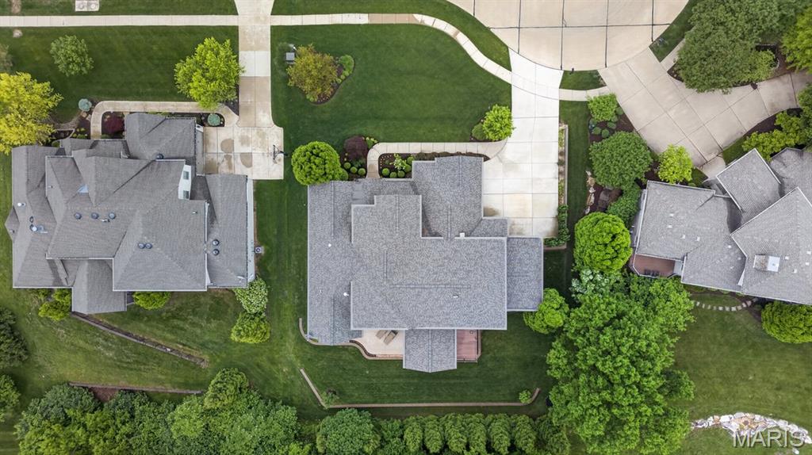
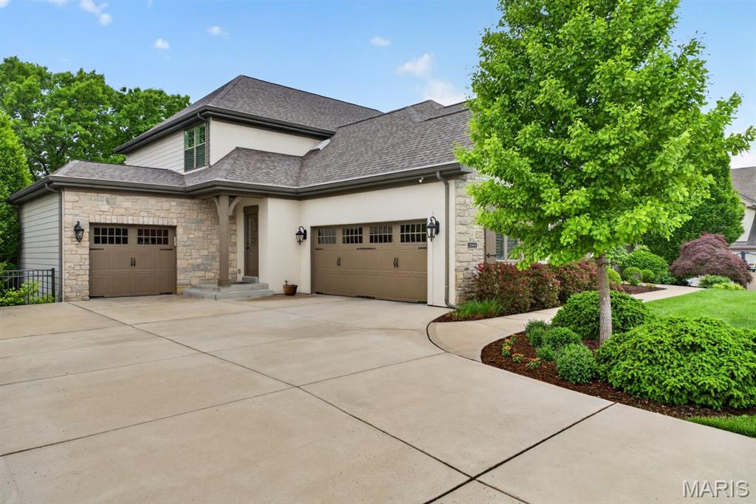
Welcome to this thoughtfully crafted home in a sought-after Des Peres neighborhood. From the moment you arrive, the curb appeal stands out, showcasing the quality of a McKelvey build. Step inside to a welcoming, spacious entry that opens to a light-filled floor plan with refined finishes throughout.

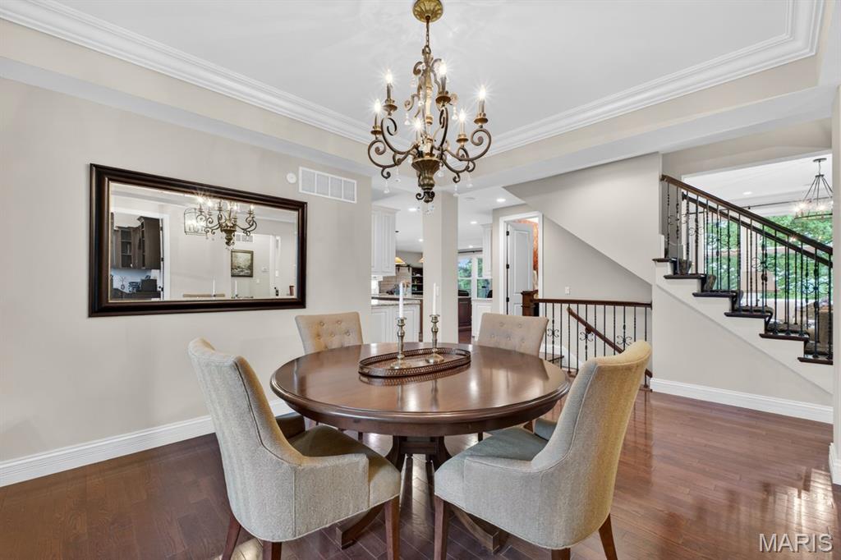
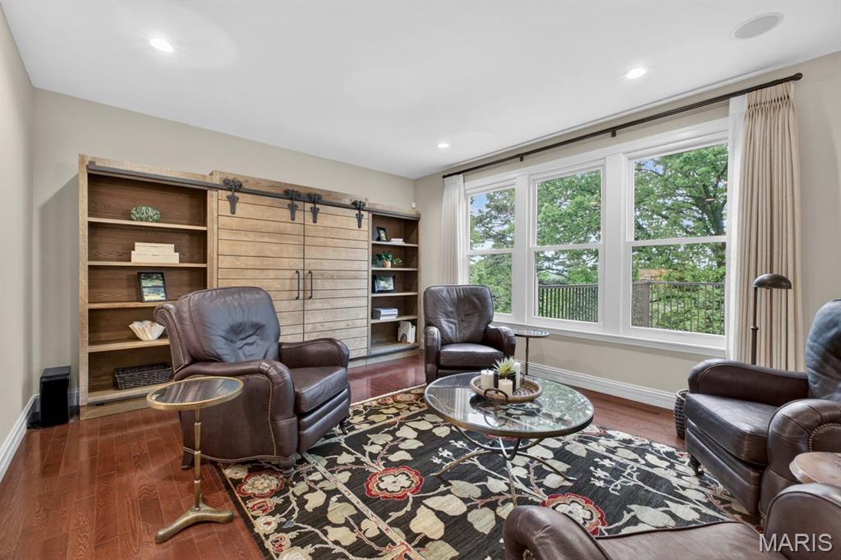
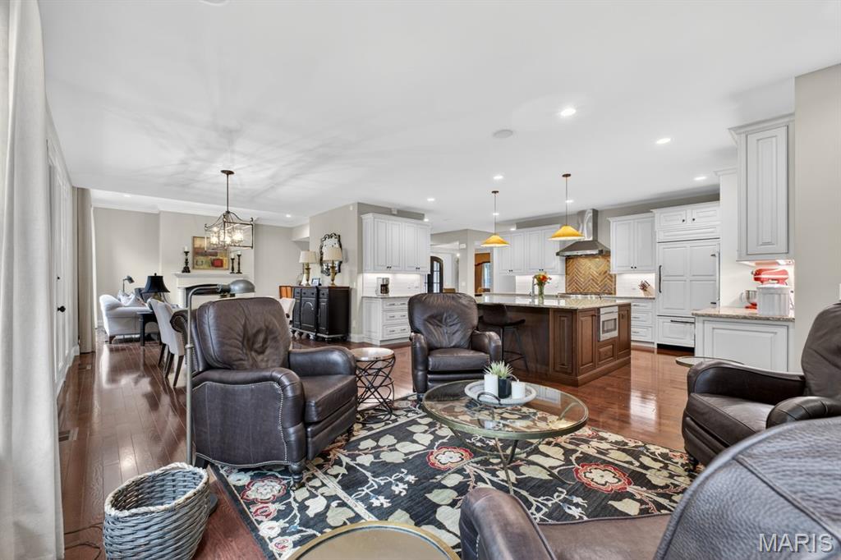
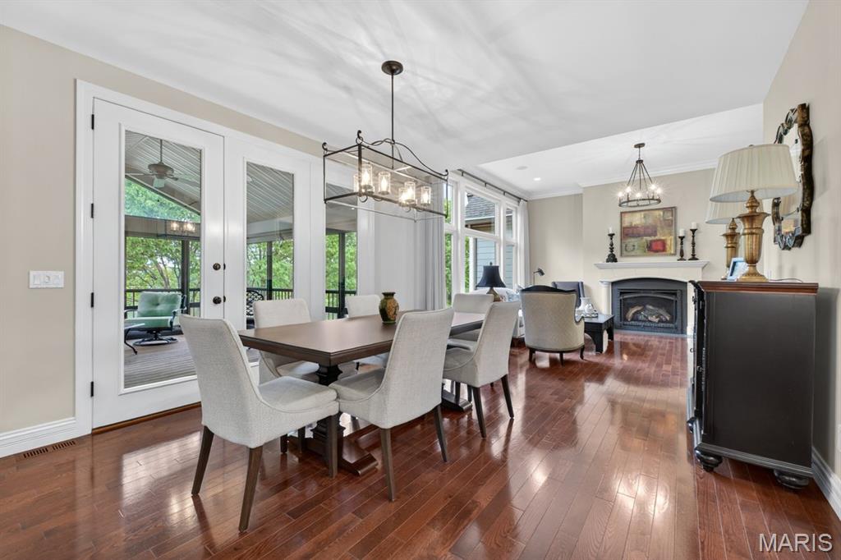
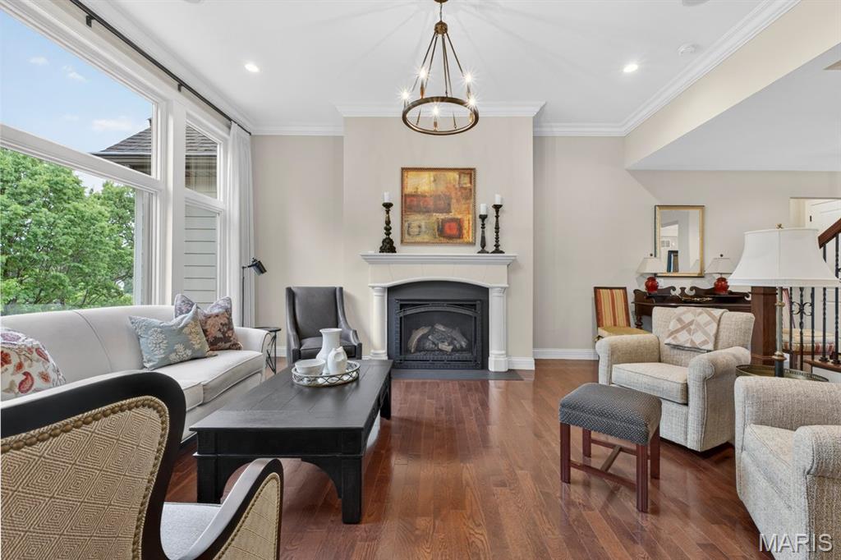
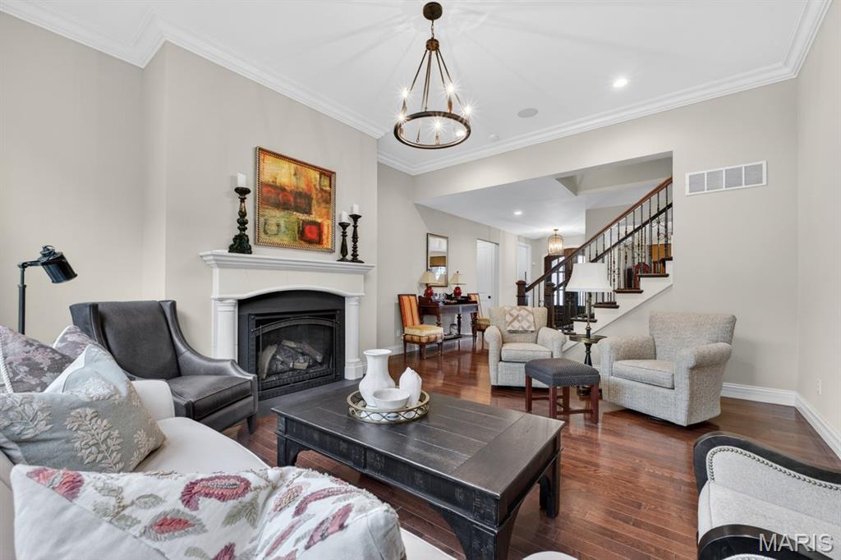
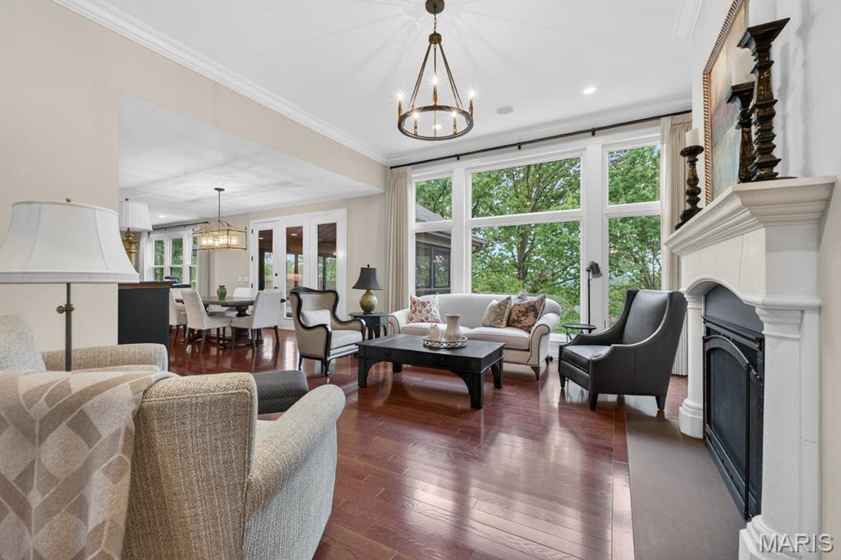
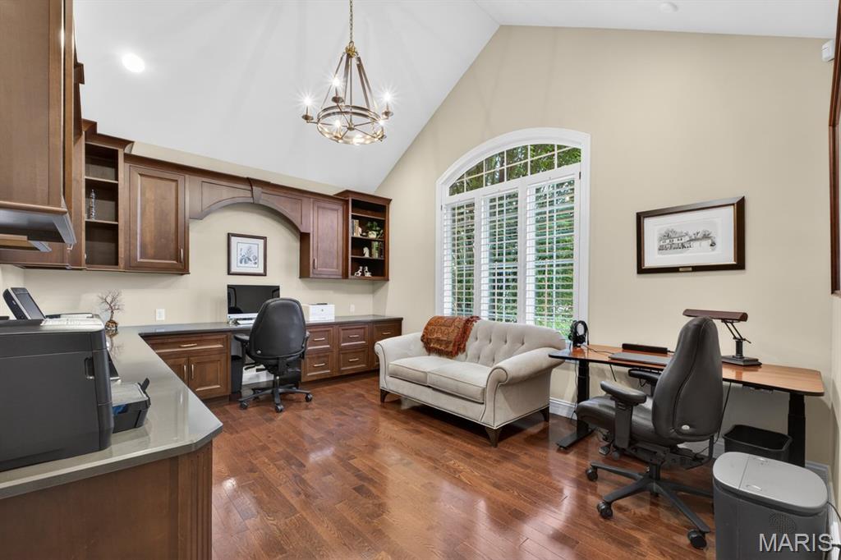
A formal dining room sits to the left, while a private office with built-in cabinetry is positioned to the right. A generous great room features lofty ceilings, updated windows that frame scenic views and a gas fireplace, creating an inviting setting for entertaining or relaxing.

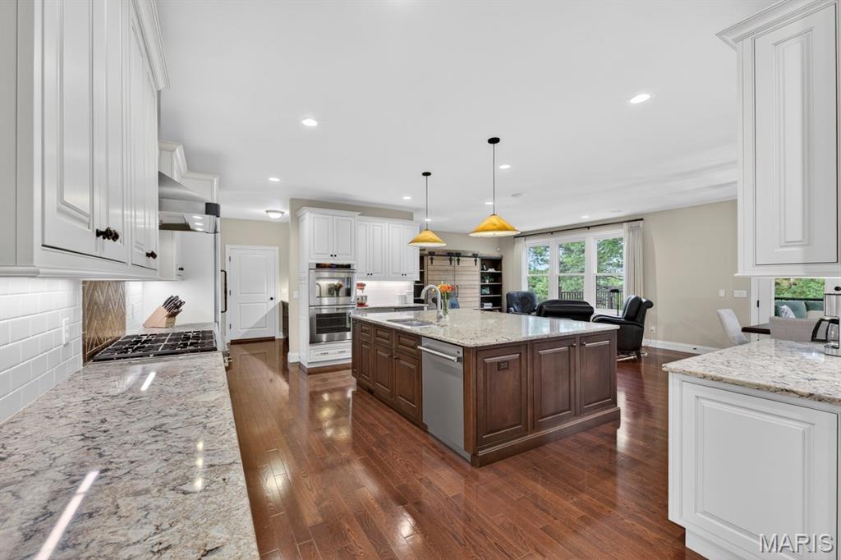
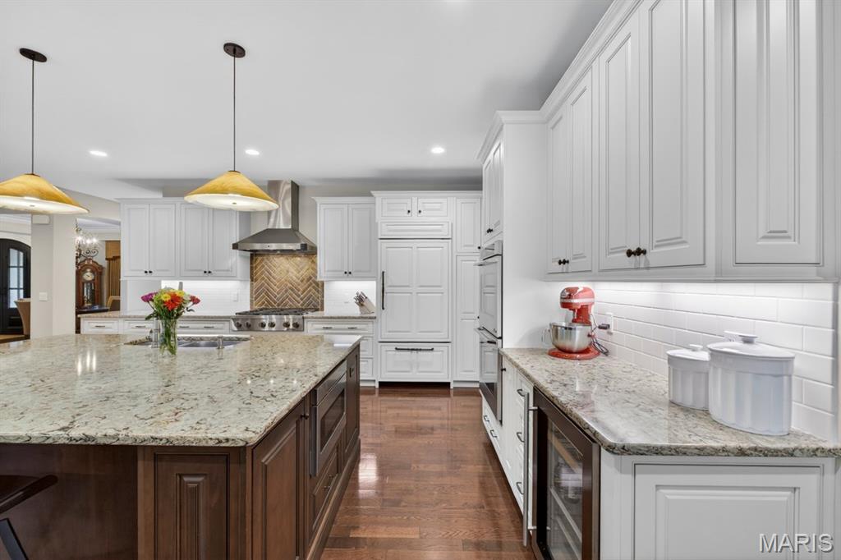
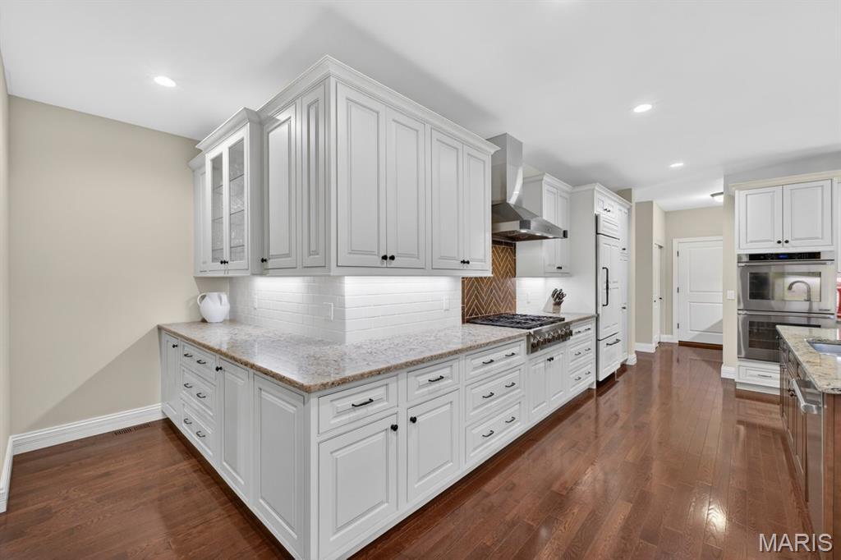
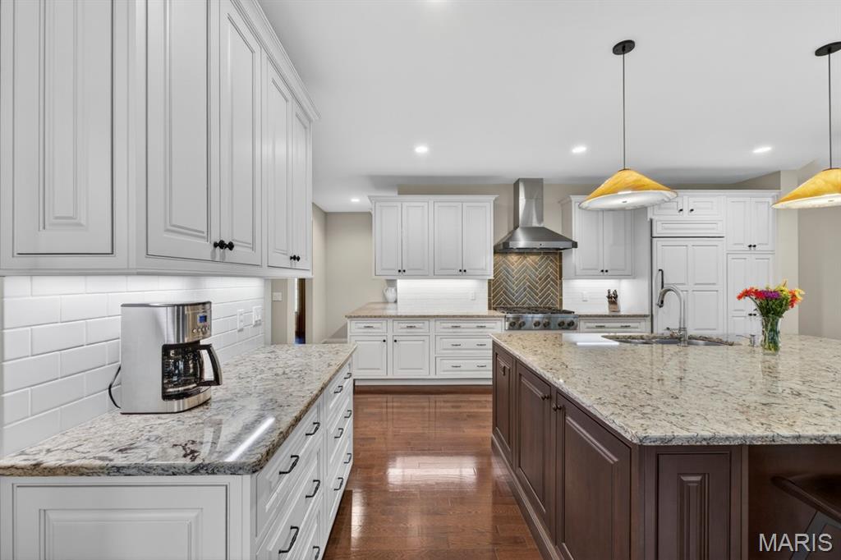
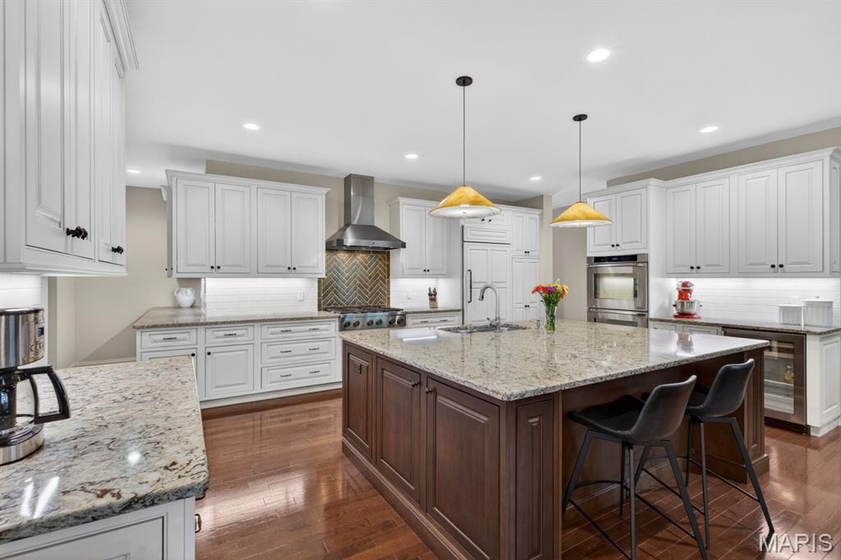
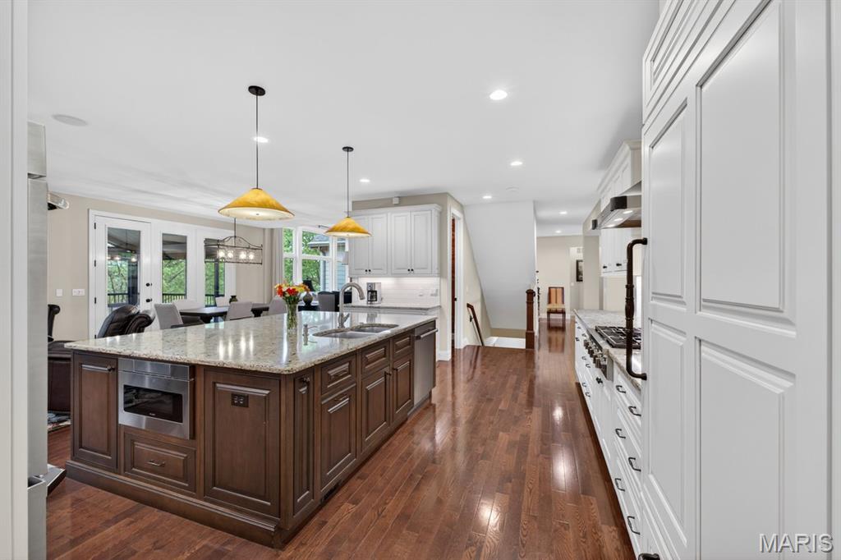
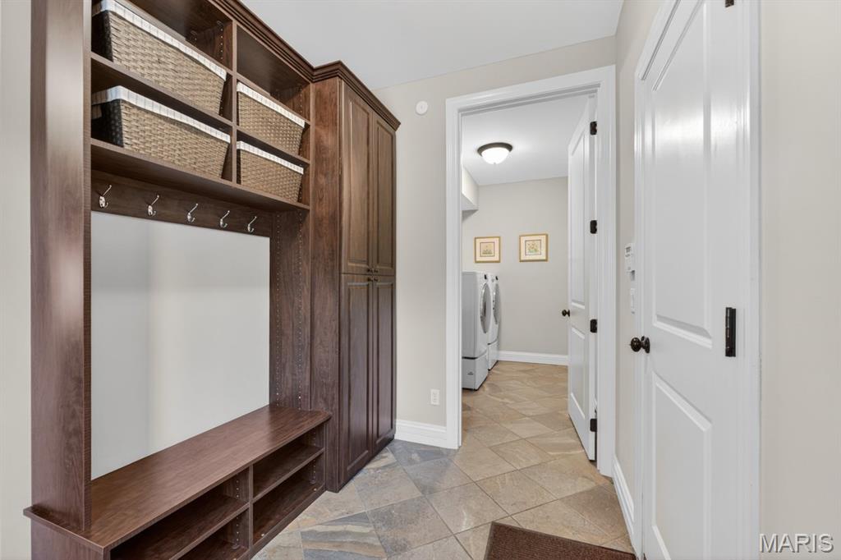
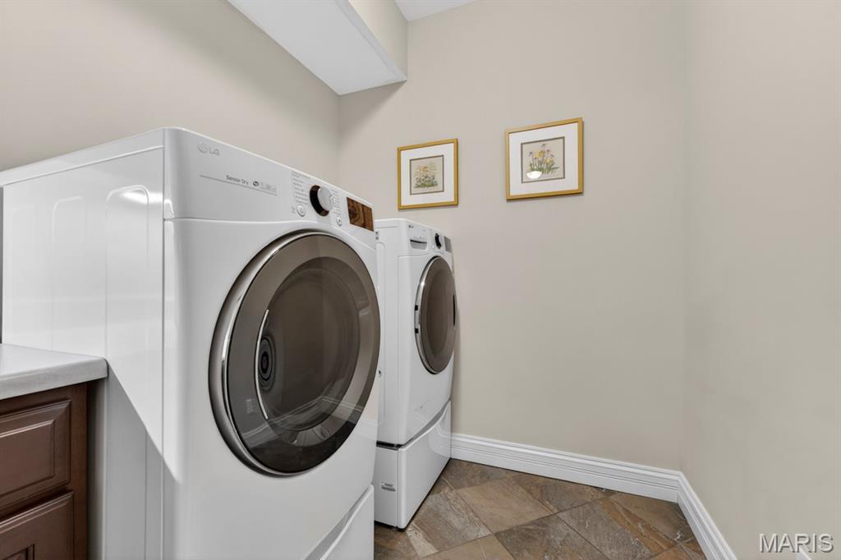
The kitchen is designed with both style and function in mind, offering high-end appliances, quartz countertops, a beverage fridge, and ample workspace. It opens to a breakfast area and a comfortable sitting room. Nearby, you'll find a planning desk, mudroom, laundry room, and access to two garages--one with space for two vehicles and an additional single-car garage.

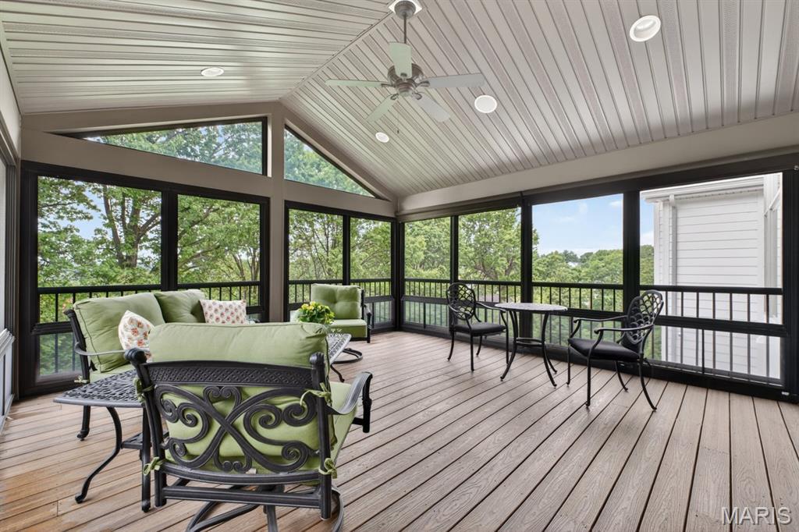
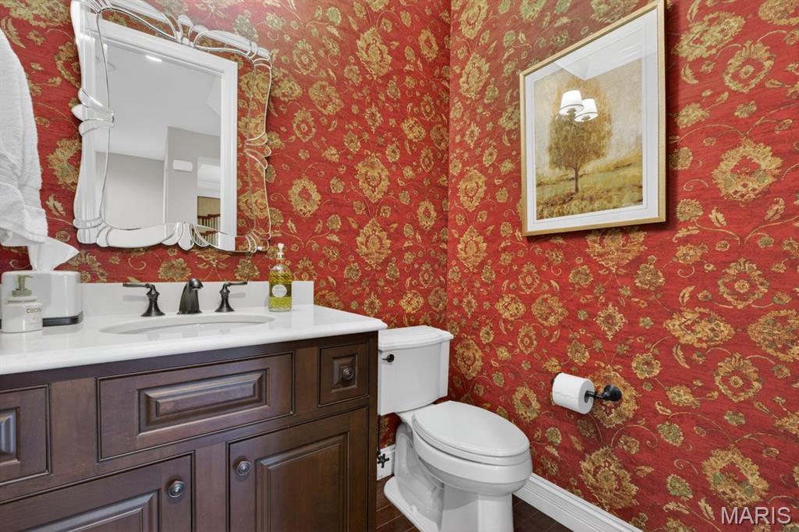
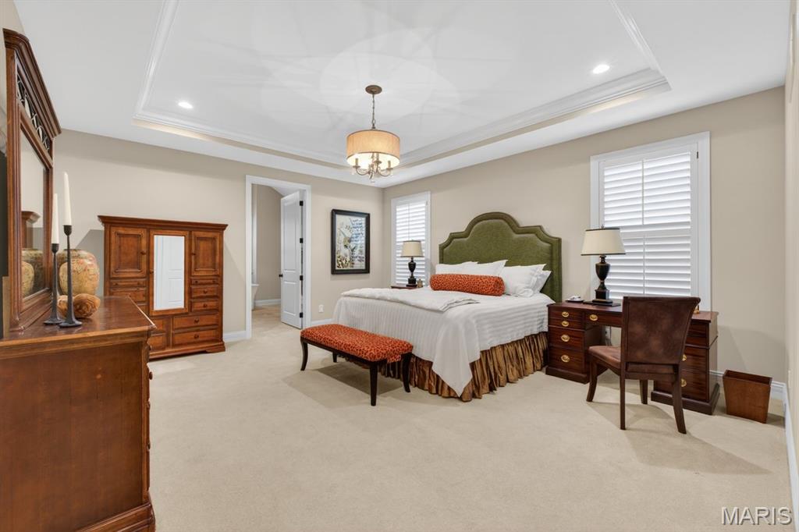
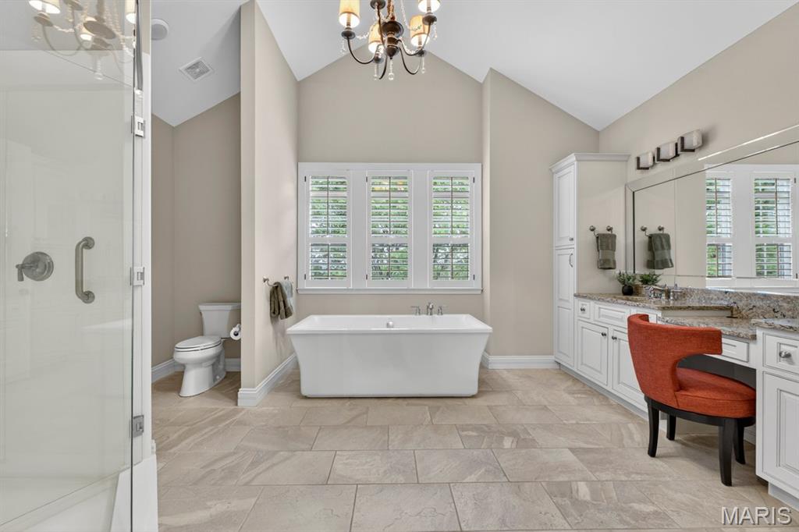
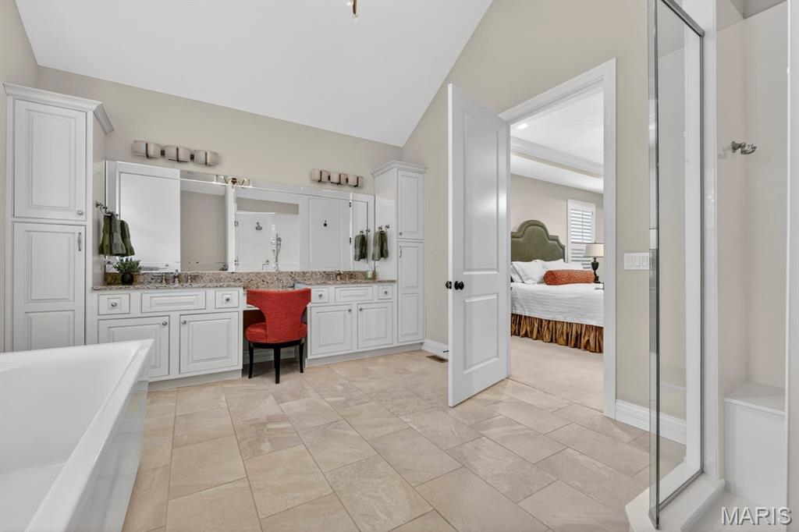
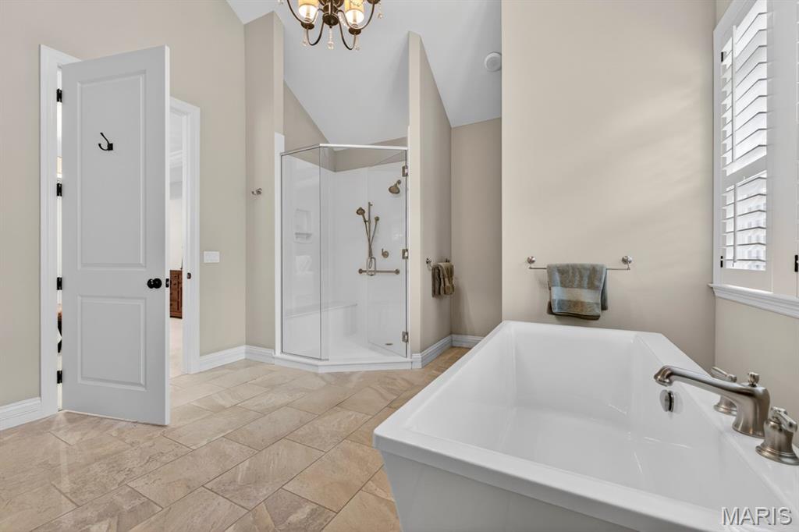
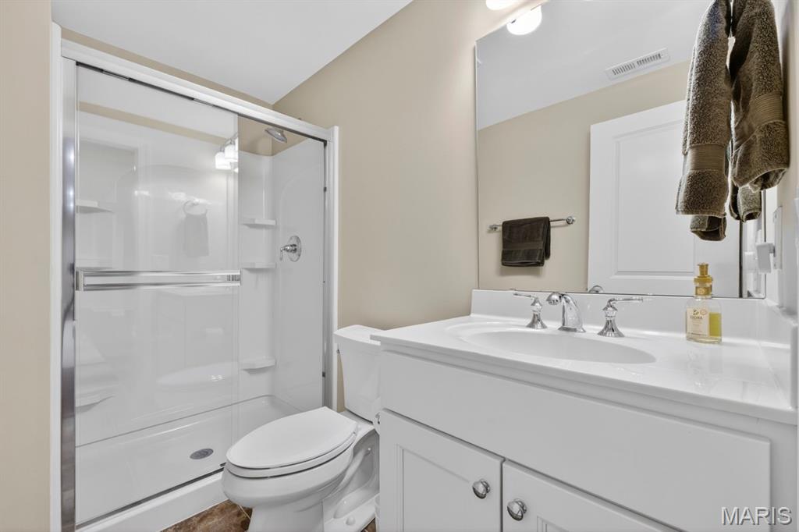
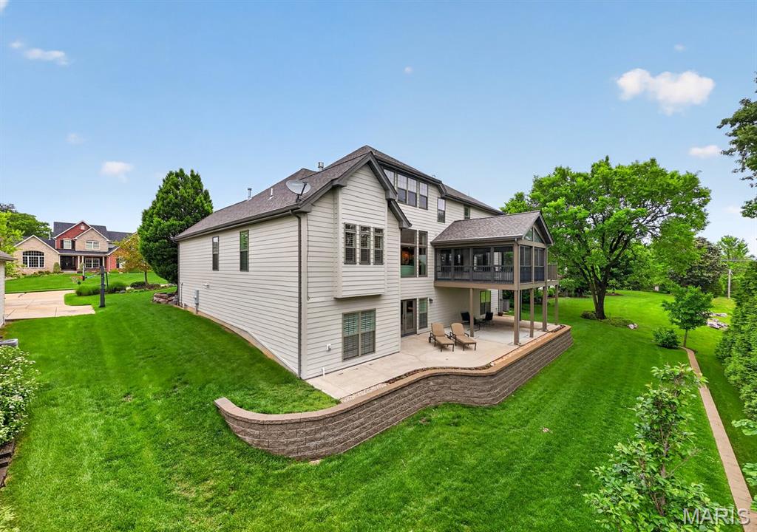
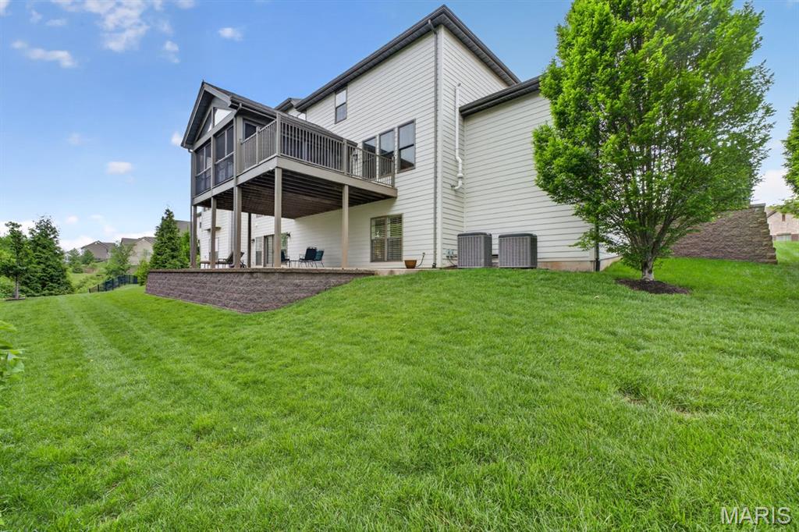
Just off the kitchen is a screened-in porch--an ideal spot to enjoy your morning coffee. The main level also includes a well-appointed powder room and a spacious primary suite featuring dual vanities, a separate tub and shower, and a walk-in closet with custom cabinetry.
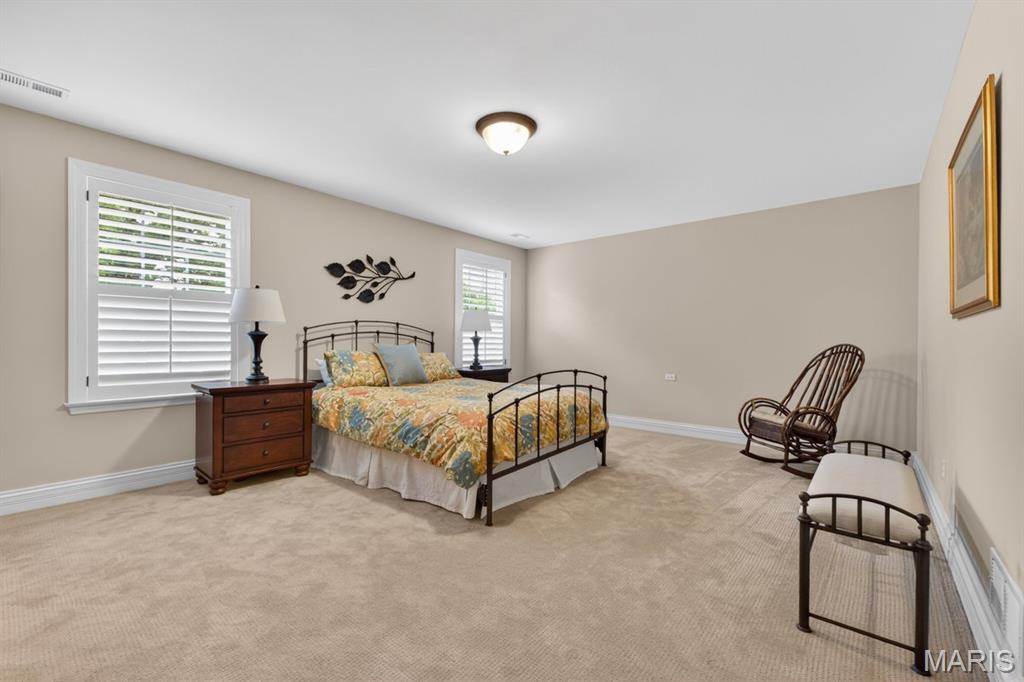
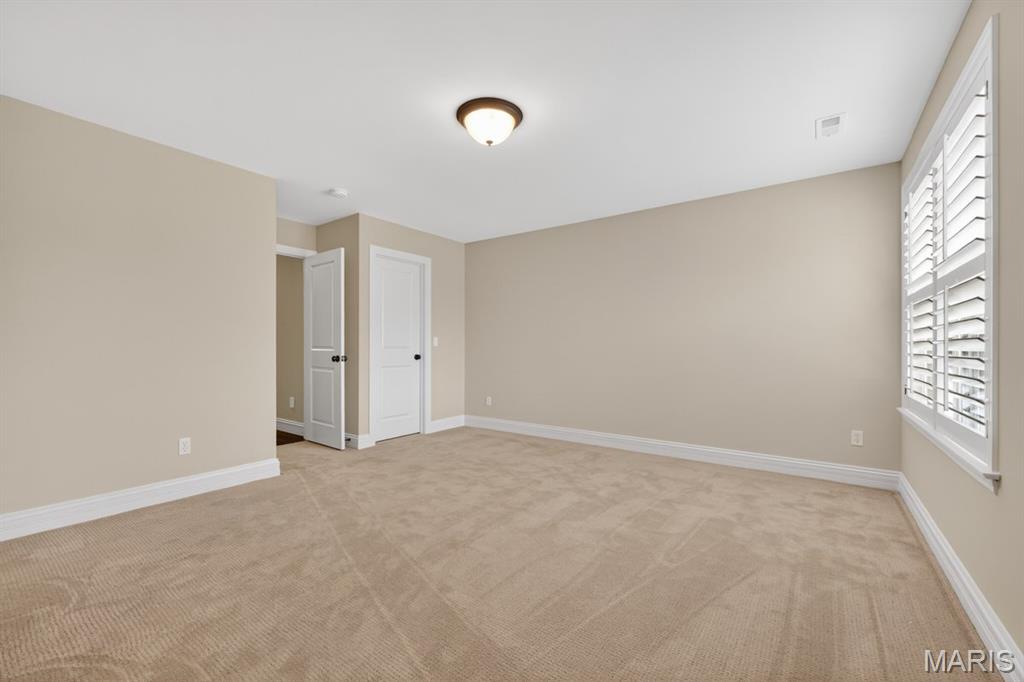
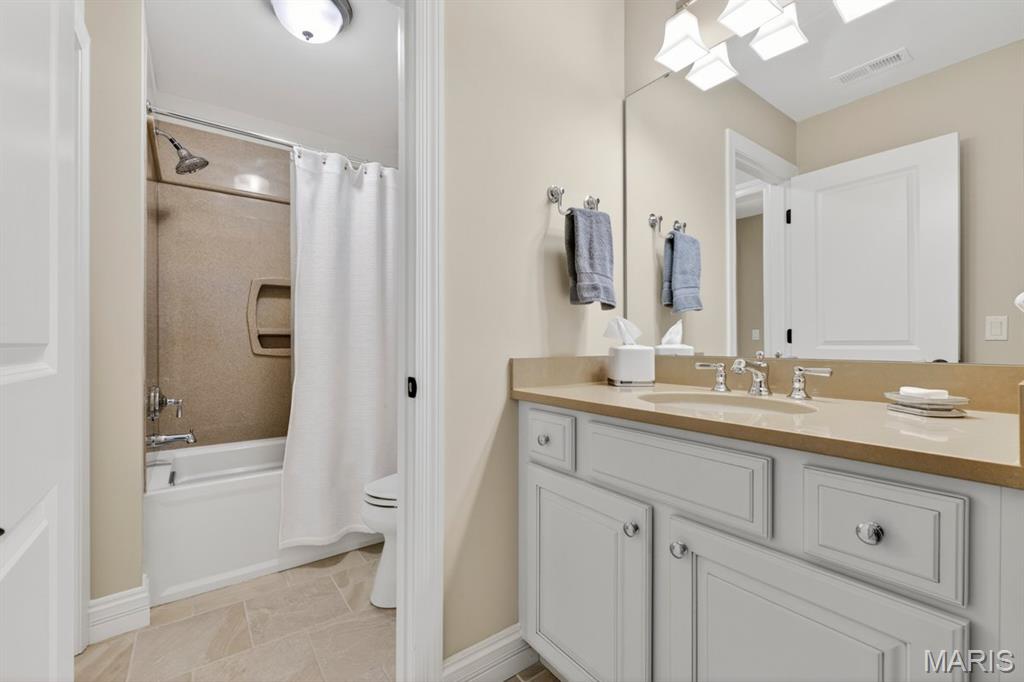
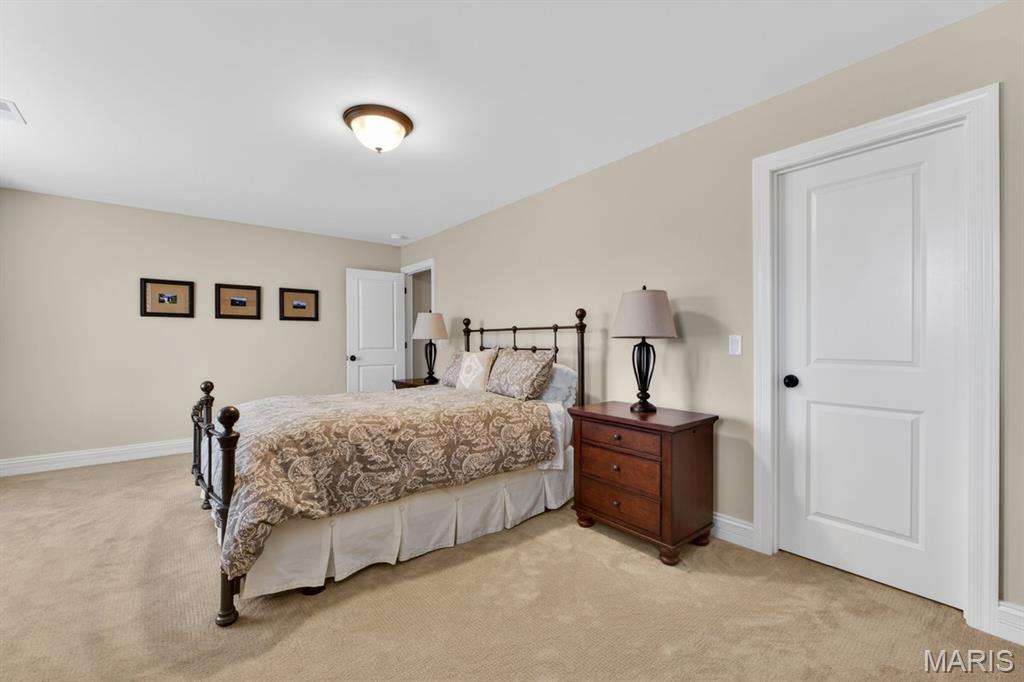
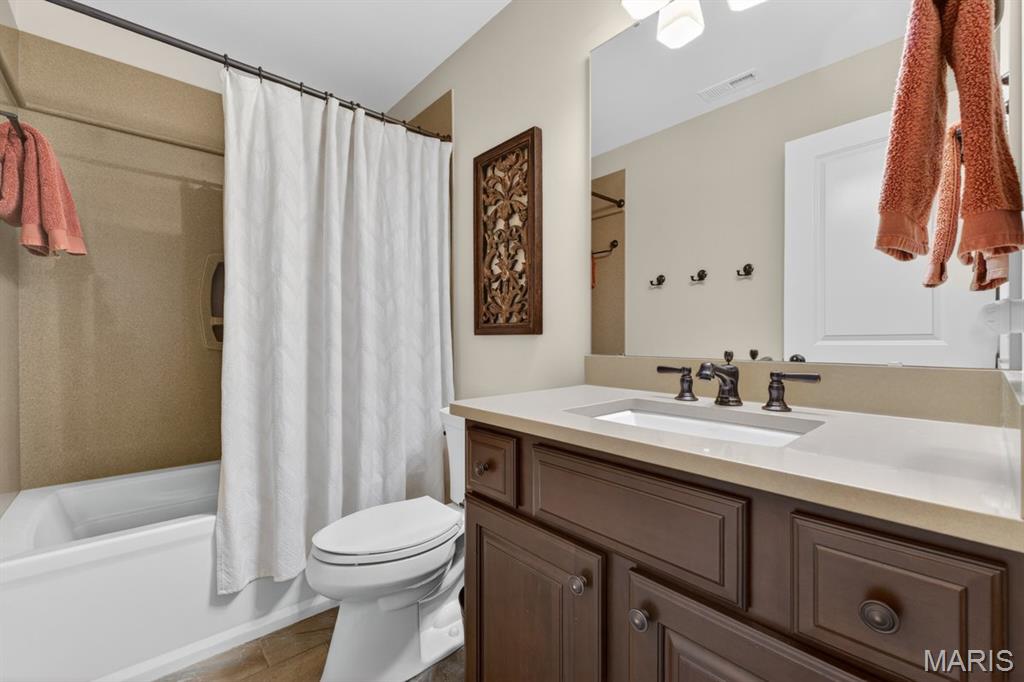
Upstairs, there are three generously sized bedrooms, a bonus room, and two full bathrooms. One bedroom includes a private en suite, while the other two share a Jack-and-Jill bath. The bonus room offers flexible space for work, study, or relaxation.

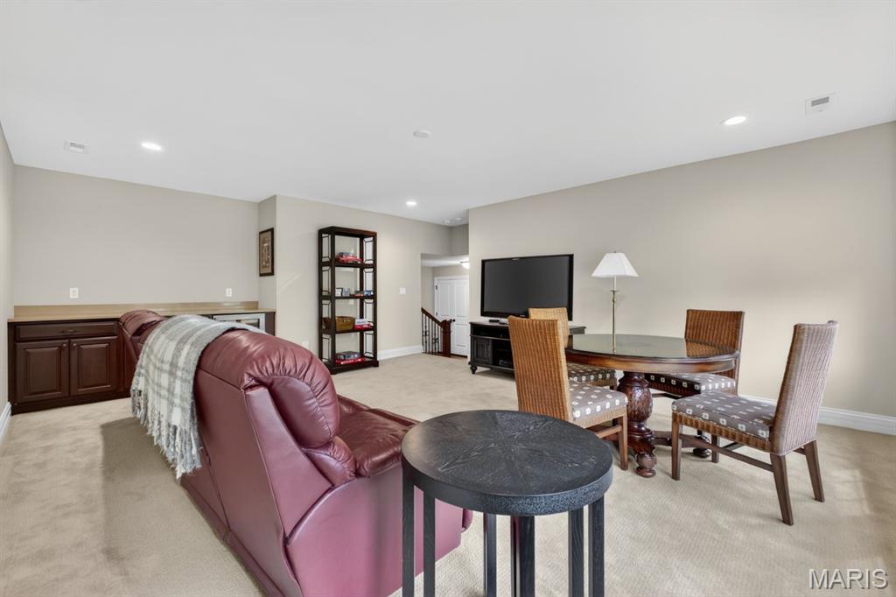
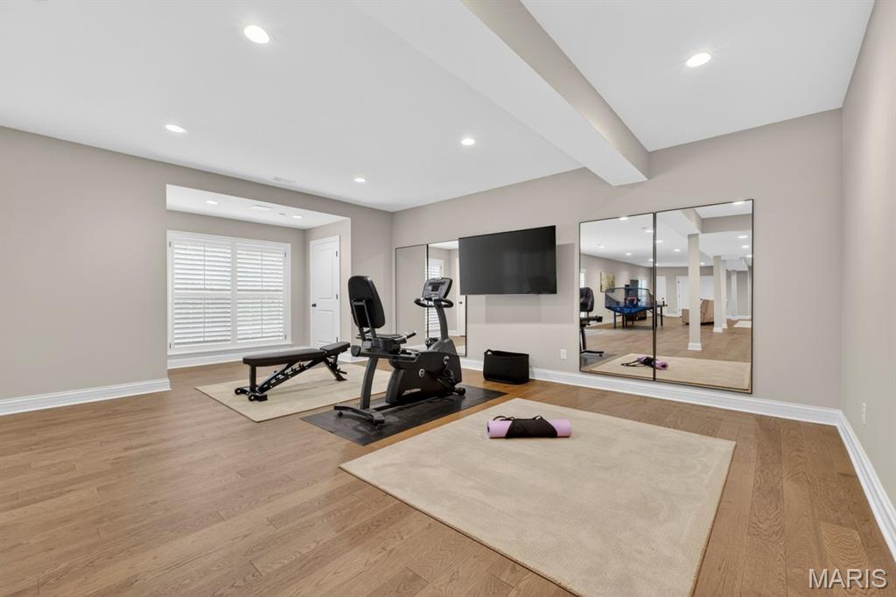
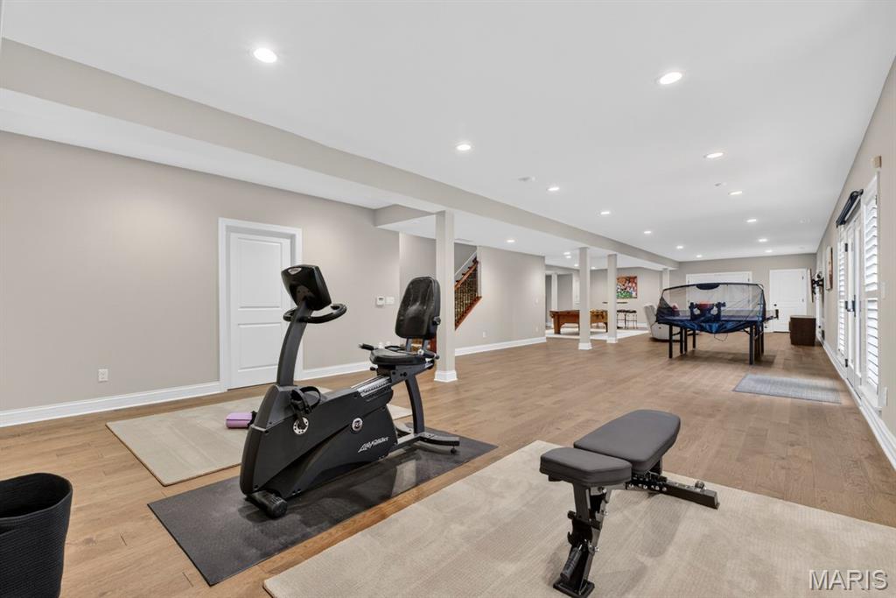
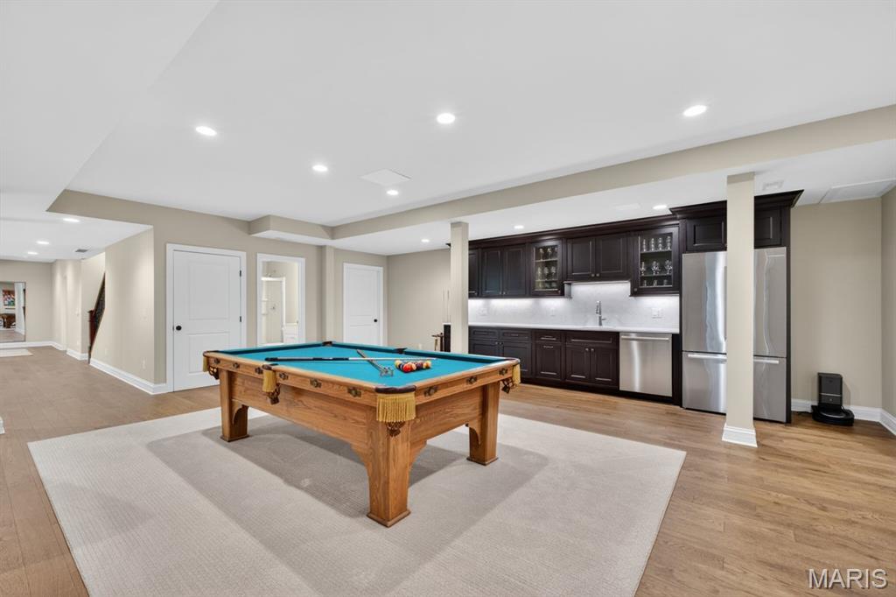
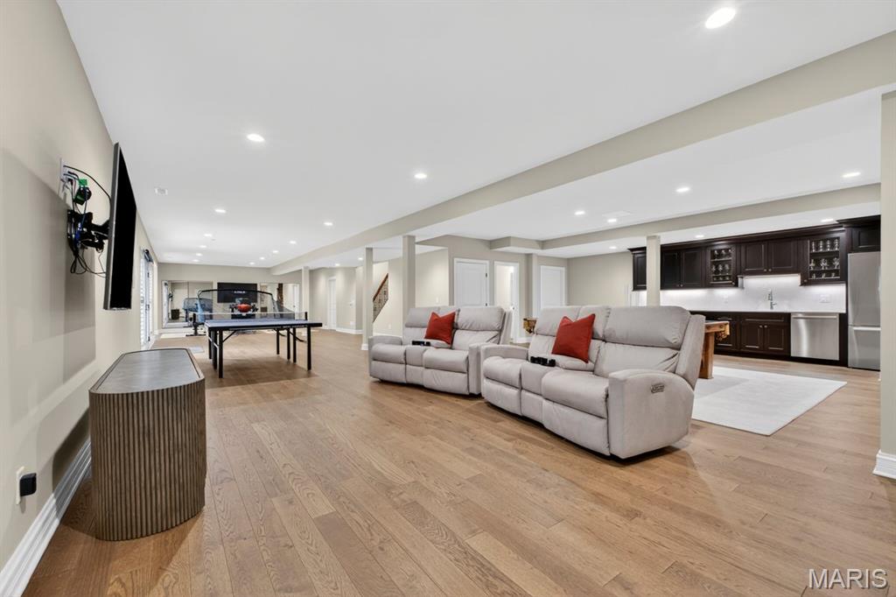
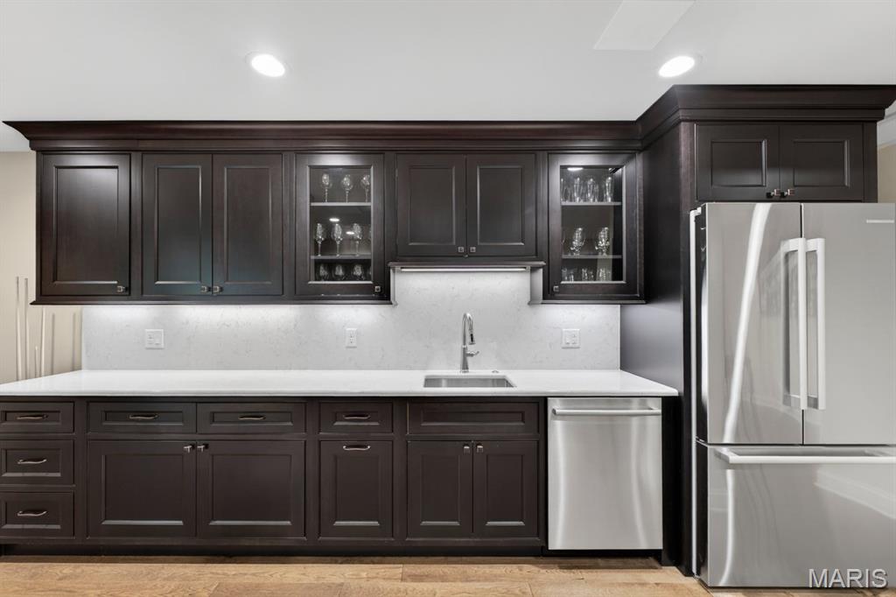
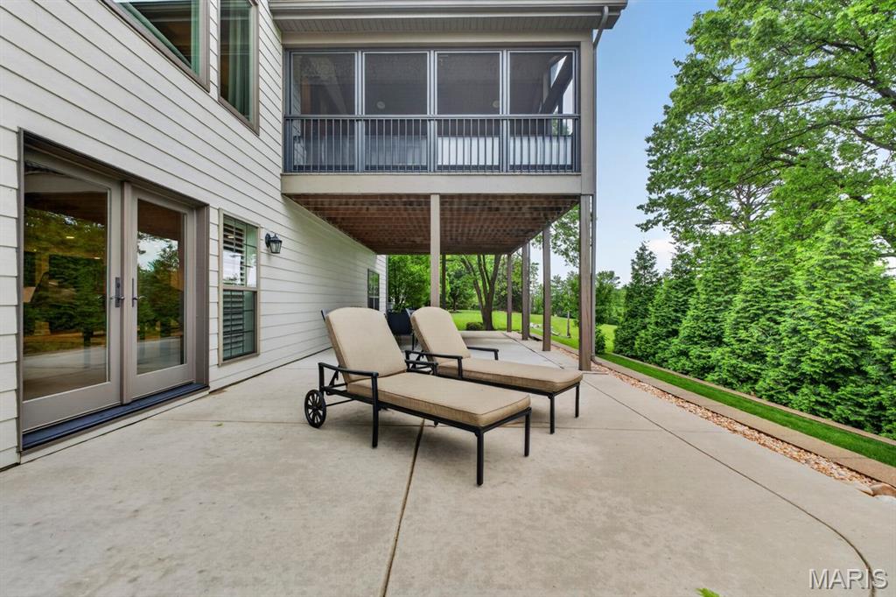
The recently finished lower level expands the living area with multiple zones currently used as a gym, recreation space, lounge, and partial kitchen complete with a refrigerator and dishwasher. Engineered wood flooring enhances the overall look, and there is abundant storage throughout. The lower level also provides walkout access through newer French doors to a rear patio and backyard. The home has been upgraded in many ways from the time it was built, to the new roof, please refer to the features and updates list. Nestled on a private cul de sac with a central location, close to parks, restaurants and shopping.

Share Property

Location

12868 Willow Pond Court, Des Peres, MO 63131

Status

Sold

Date Sold

May 28, 2026
Jill  Azar

Jill Azar

TITLE

REALTOR®

Property Amenities

Interior
Laundry room Main Level
Fireplace Gas
Appliances Dishwasher, Disposal, Dryer, Built-In Freezer, Microwave, Built-In Electric Oven, Built-In Gas Range, Built-In Refrigerator, Washer, Gas Water Heater
Flooring Carpet, Hardwood
Total Bedrooms: 4
Half Bathrooms: 1
Full Bathrooms: 4
Other Interior Features Custom Cabinetry, Double Vanity, Eat-in Kitchen, Entrance Foyer, Kitchen Island, Open Floorplan, Separate Dining
Area & Lot
Lot Area 0.37 Acres
Living area 6,224 Sq.Ft.
MLS® ID 26003098
Year Built 2016
School District Parkway C-2
High School Parkway South High
Middle School South Middle
Elementary School Barretts Elem.
View Description Trees/Woods
Architecture Styles Traditional
Type Residential
Status Sold
Date Sold May 28, 2026
Exterior
Stories 2
Air conditioning Central Air
Heat type Forced Air, Natural Gas
Water Source Public
Garage Space 3.0
Sewer Public Sewer
Parking Attached
Lot Features Back Yard, Landscaped
Roof Architectural Shingle
Utilities Cable Available, Electricity Available, Natural Gas Available
Finance
Price Upon Request

Des Peres

Your Trusted Real Estate Partners

From finding the perfect St. Louis neighborhood to negotiating the best sale price, we are with you from start to finish. We combine deep knowledge of the local market with a steadfast commitment to our clients. Let us make your buying or selling experience a complete success.



