12869 Goodson Road
12869 Goodson Road
12869 Goodson Road
12869 Goodson Road
12869 Goodson Road
12869 Goodson Road
12869 Goodson Road
12869 Goodson Road
12869 Goodson Road
12869 Goodson Road
12869 Goodson Road
12869 Goodson Road
12869 Goodson Road
12869 Goodson Road
12869 Goodson Road
12869 Goodson Road
12869 Goodson Road
12869 Goodson Road
12869 Goodson Road
12869 Goodson Road
12869 Goodson Road
12869 Goodson Road
12869 Goodson Road
12869 Goodson Road
12869 Goodson Road
12869 Goodson Road
12869 Goodson Road
12869 Goodson Road
12869 Goodson Road
12869 Goodson Road
12869 Goodson Road
12869 Goodson Road
12869 Goodson Road
12869 Goodson Road
12869 Goodson Road
12869 Goodson Road
VIEW PHOTOS
Courtesy of Laura McCarthy- Clayton, Jill Azar Listing Contact: 314-7255100 
Price Upon Request

12869 Goodson Road

4 Beds 6 Baths 4,437 Sq.Ft. 0.35 Acres

Description

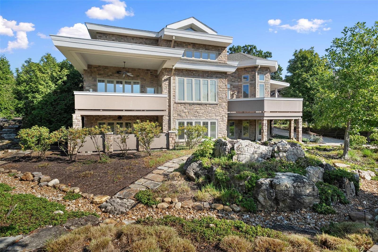
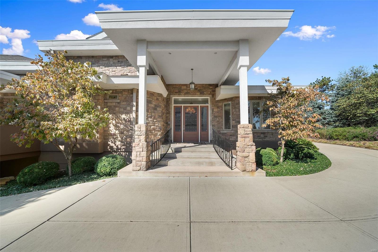
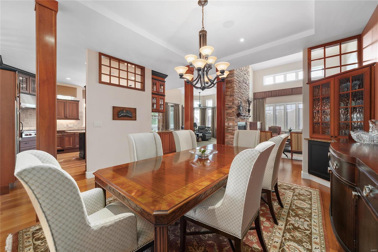
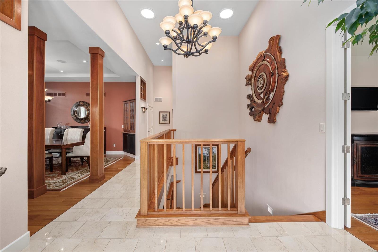
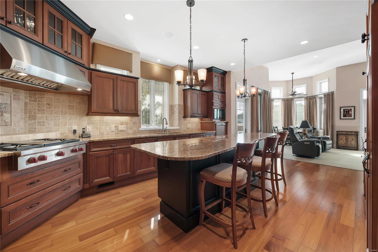
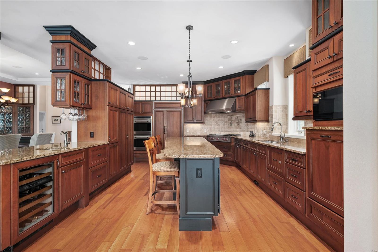
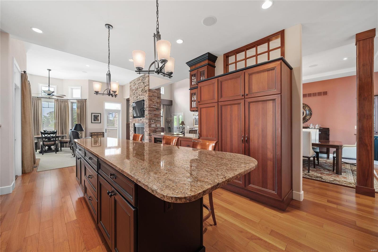
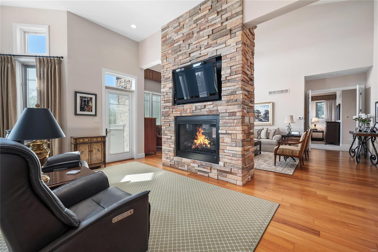
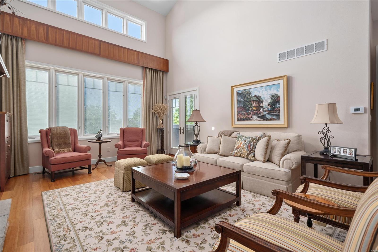
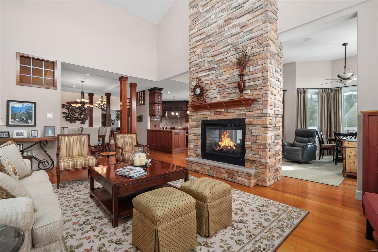
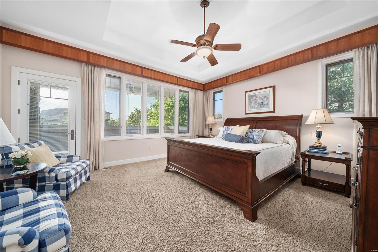
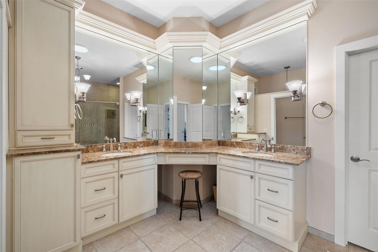
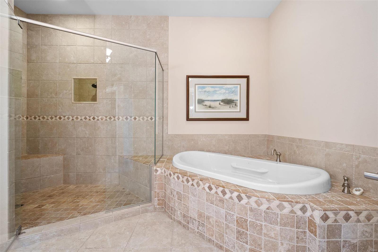
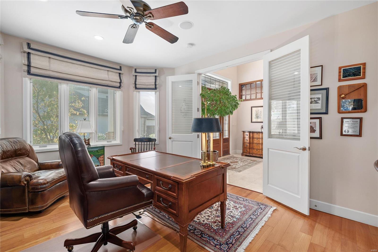
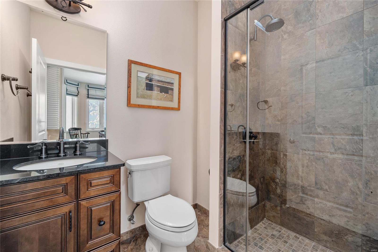
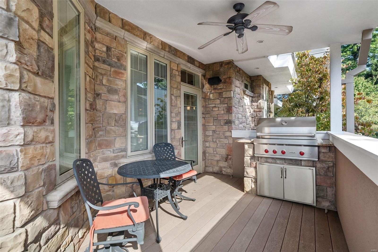
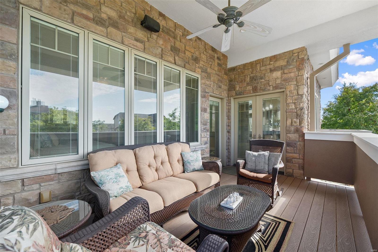
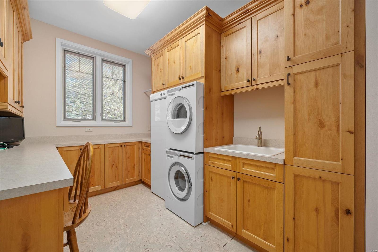
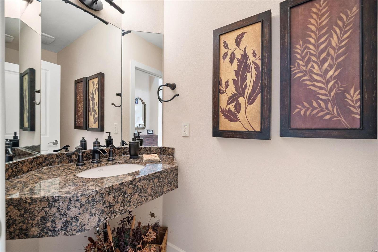
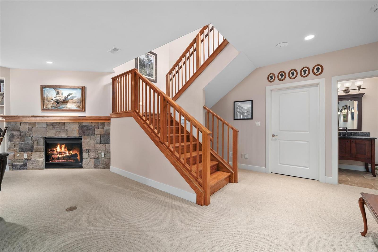
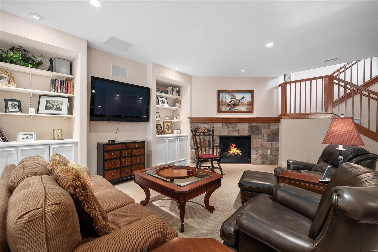
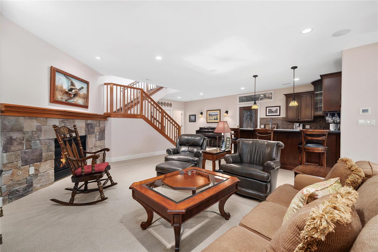
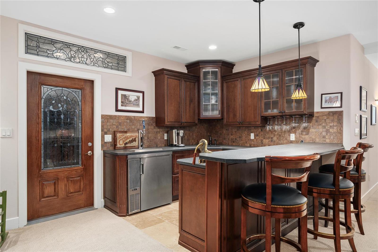
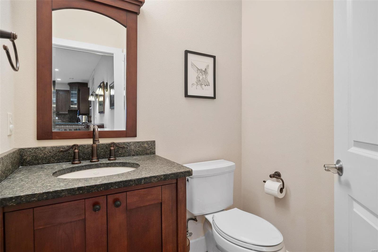
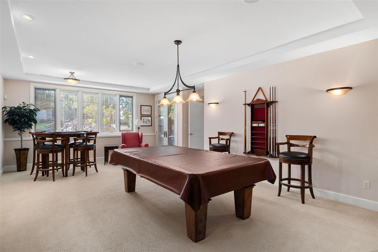
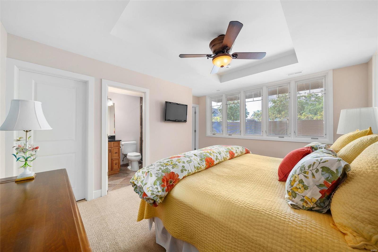
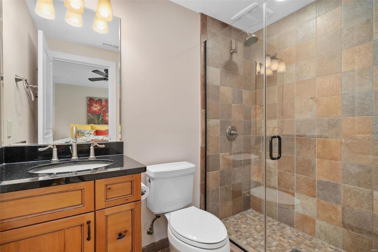
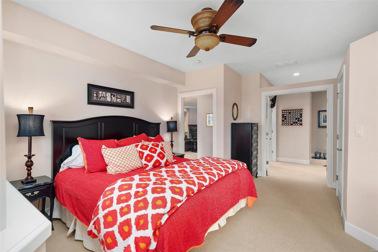
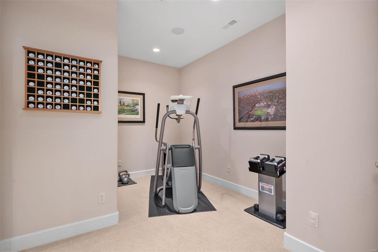
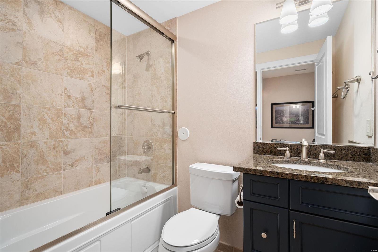
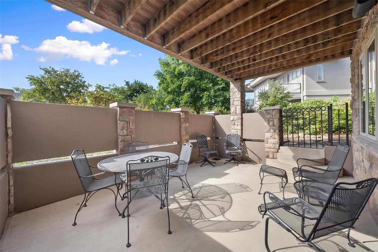
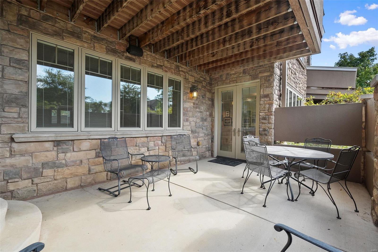
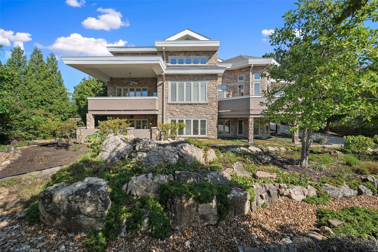
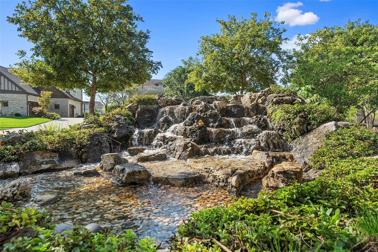
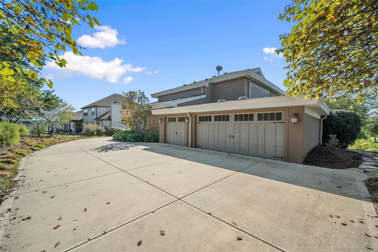
This impressive home is nestled an upscale neighborhood. Immediately you will notice the water feature and beautiful gardens (trimmed back for the Fall) & balconies creating remarkable outdoor living. A beautiful foyer welcomes you, an office to your right with a full bath, a great 4th bedroom option. To the left a convenient open floor plan. The dreamy kitchen offers custom cabinetry, stone countertops, high-end appliances & both counter seating & an eat-in table. The kitchen is open to the dining room, family room & living room, great for entertaining! Doors off these rooms lead to an unbelievable patio with a Wolf grill & plenty of areas to enjoy the views. Also on the main floor the spacious primary suite with a pleasing bath, generous closet, & patio. Downstairs is an expansive recreation room offering a bar/kitchen, a second powder room, 2 great sized bedrooms with walk-in closets & full baths. Additionally this home offers a gym space, 3 car garage and main floor laundry.

Share Property

Location

12869 Goodson Road, Des Peres, MO 63131

Status

Sold

Date Sold

March 31, 2025
Jill  Azar

Jill Azar

TITLE

REALTOR®

Property Amenities

Interior
Laundry room Main Level
Fireplace Recreation Room, Insert, Family Room
Appliances Humidifier, Gas Water Heater, Dishwasher, Disposal, Dryer, Ice Maker, Microwave, Gas Range, Gas Oven, Refrigerator, Washer
Flooring Carpet, Hardwood
Total Bedrooms: 4
Half Bathrooms: 2
Full Bathrooms: 4
Other Interior Features Central Vacuum, Separate Dining, Bookcases, Open Floorplan, Special Millwork, Walk-In Closet(s), Bar, Breakfast Room, Kitchen Island, Custom Cabinetry, Granite Counters, Double Vanity, Whirlpool, Entrance Foyer
Area & Lot
Lot Area 0.35 Acres
Living area 4,437 Sq.Ft.
MLS® ID 24060721
Year Built 2007
School District Parkway C-2
High School Parkway South High
Middle School South Middle
Elementary School Barretts Elem.
Architecture Styles Craftsman, Traditional, Atrium
Type Residential
Status Sold
Date Sold March 31, 2025
Exterior
Air conditioning Ceiling Fan(s), Central Air, Electric
Heat type Forced Air, Natural Gas
Water Source Public
Garage Space 3.0
Sewer Public Sewer
Other Exterior Features Barbecue
Parking Attached, Garage, Garage Door Opener, Off Street
Lot Features Sprinklers In Front, Sprinklers In Rear
Finance
Price Upon Request

360 Virtual Tour

Take a tour of this property

Des Peres

Your Trusted Real Estate Partners

From finding the perfect St. Louis neighborhood to negotiating the best sale price, we are with you from start to finish. We combine deep knowledge of the local market with a steadfast commitment to our clients. Let us make your buying or selling experience a complete success.



