134 N Central Avenue Unit: B
VIEW PHOTOS
Courtesy of Gladys Manion, Inc., Rex W Schwerdt Listing Contact: 314-721-4755 
Price Upon Request

134 N Central Avenue Unit: B

2 Beds 2 Baths 1,755 Sq.Ft. 2,352 Sq.Ft.

Description

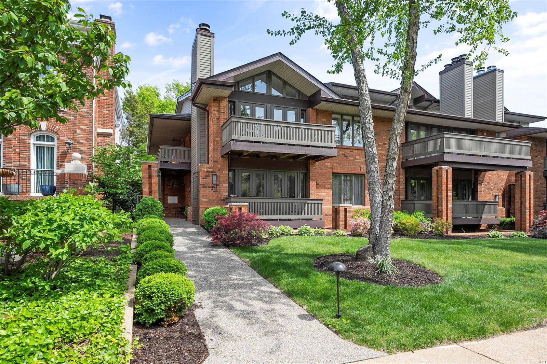
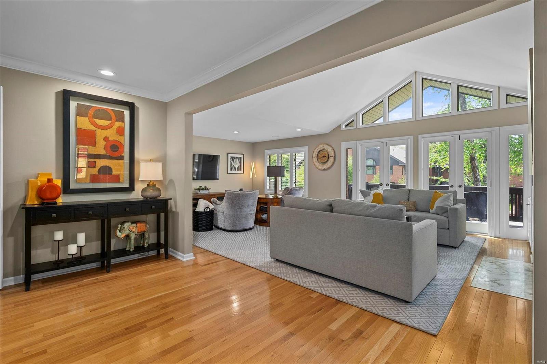
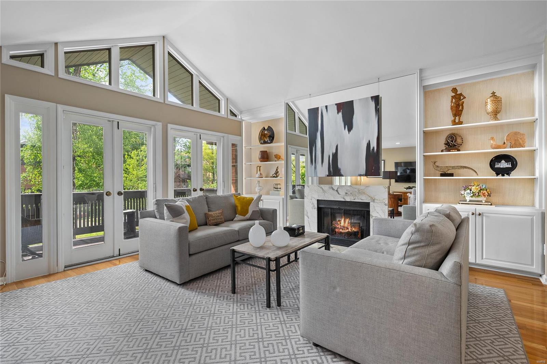
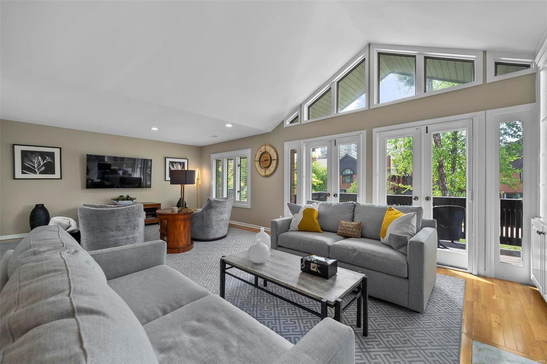
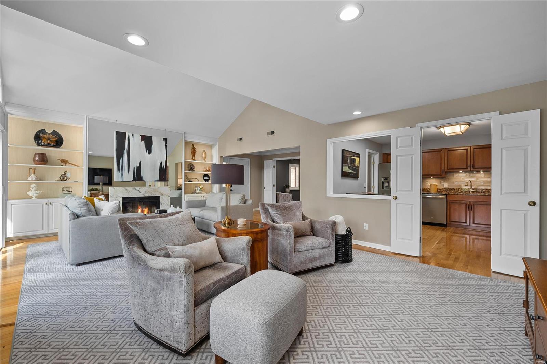
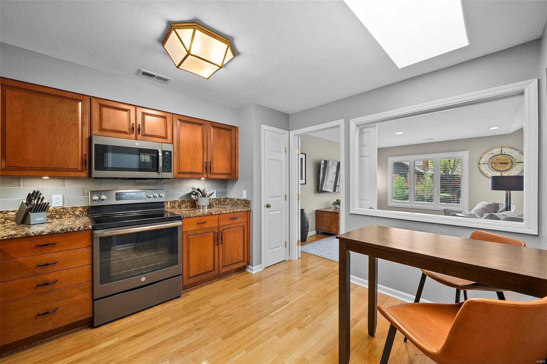
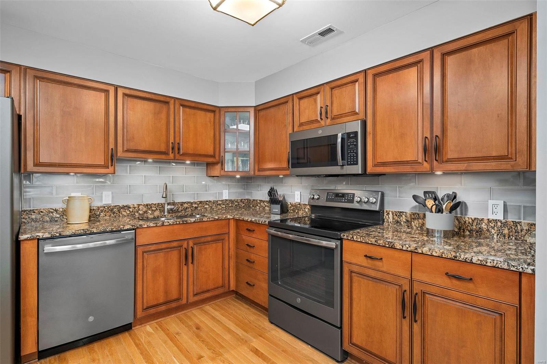
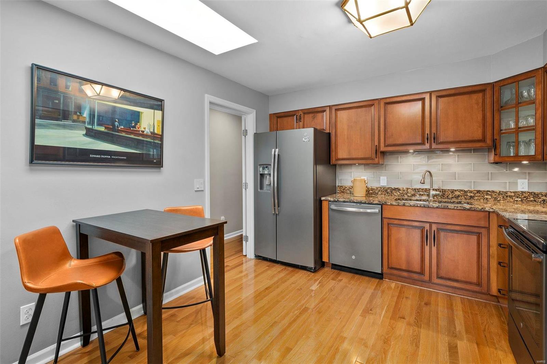
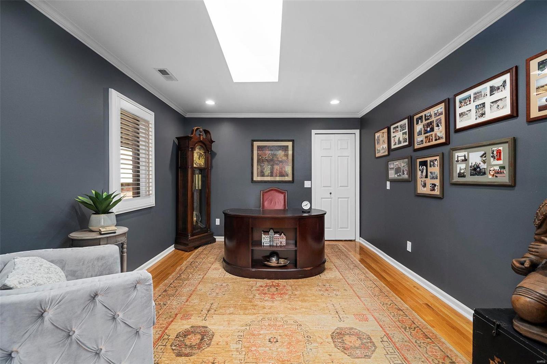
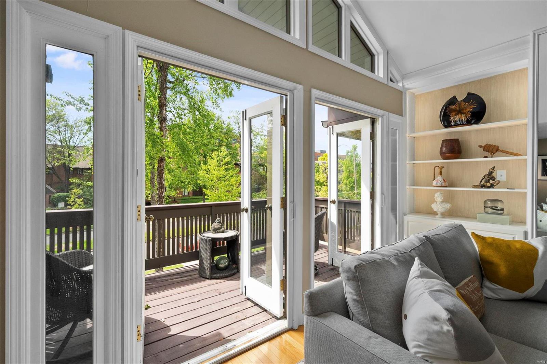
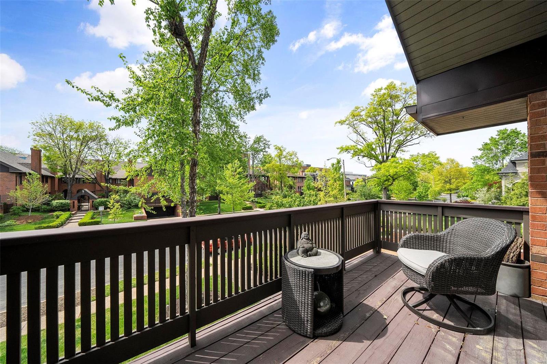
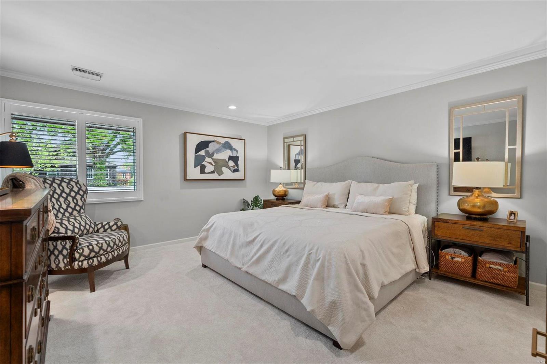
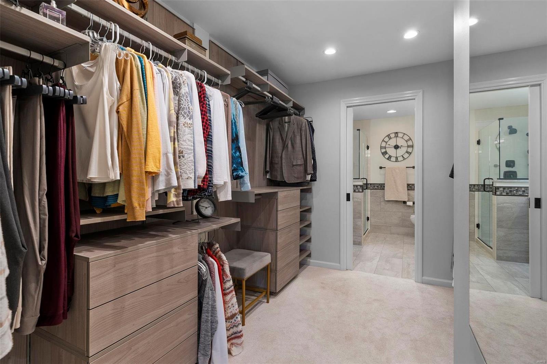
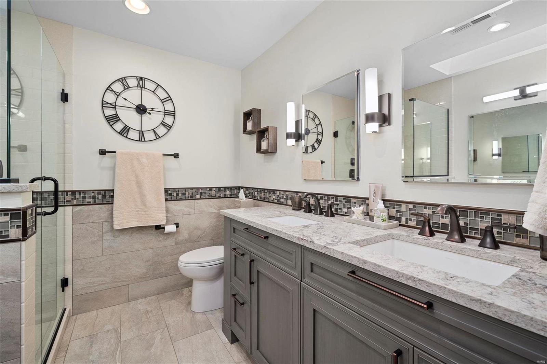
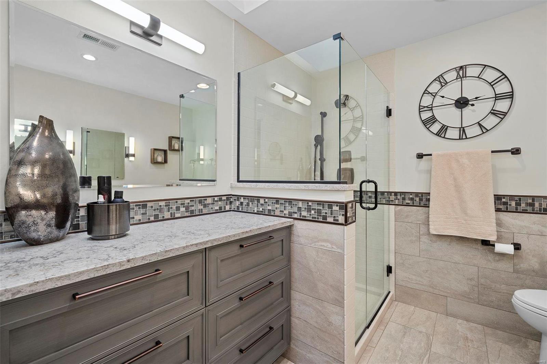
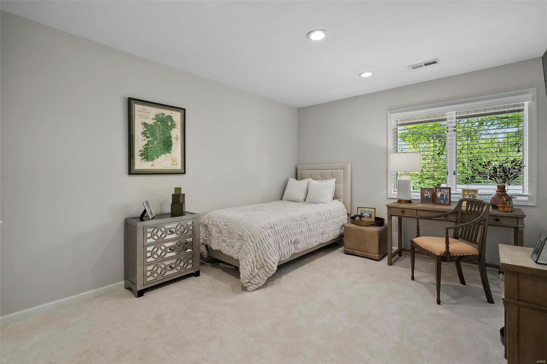
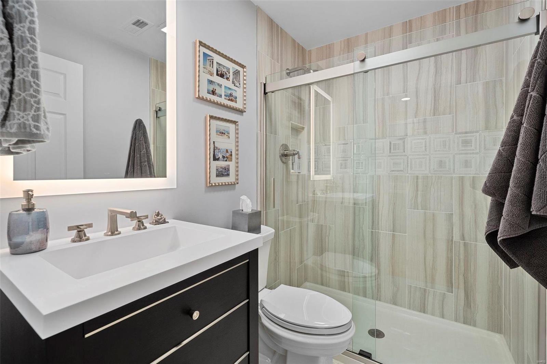
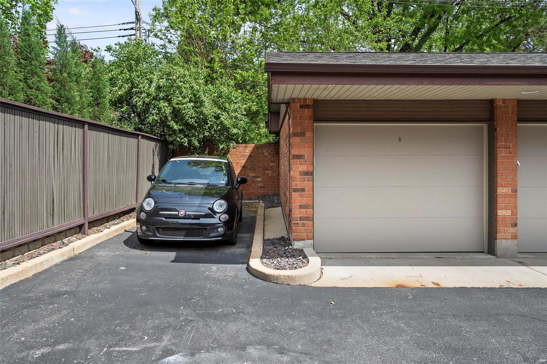
This picturesque Old Town Clayton location is the pinnacle of walkable convenience! Light filled spaces abound in this beautifully updated 2+ bedroom 2 bathroom condo! Enjoy open living areas with vaulted ceilings, vast windowscapes, skylights and lovely outdoor living spaces! The kitchen is tastefully appointed and opens gracefully to the main living areas. There is an office/den that could serve as a third bedroom. The primary suite is a tranquil retreat with spa-like bath and a closet dressing area that feels like your favorite department store! An additional bedroom, beautifully redone bathroom, laundry room and abundant storage round out the well-designed condo. One detached garage space and one outdoor parking space are included and footsteps to your front door! It's time to elevate your lifestyle with this turn-key condo! Location: City, Downtown, Suburban, Upper Level

Share Property

Location

134 N Central Avenue Unit: B, Clayton, MO 63105

Status

Sold

Date Sold

June 17, 2024
Jill  Azar

Jill Azar

TITLE

REALTOR®

Property Amenities

Interior
Laundry room Main Level, In Unit
Fireplace Electric, Living Room
Appliances Electric Water Heater, Dishwasher, Disposal, Dryer, Range Hood, Electric Range, Electric Oven, Refrigerator, Washer
Flooring Carpet, Hardwood
Total Bedrooms: 2
Full Bathrooms: 2
Other Interior Features Dining/Living Room Combo, Kitchen/Dining Room Combo, Separate Dining, Bookcases, Open Floorplan, Vaulted Ceiling(s), Walk-In Closet(s), Bar, Entrance Foyer, Custom Cabinetry, Eat-in Kitchen, Granite Counters, Pantry, Solid Surface Countertop(s), Double Vanity, Lever Faucets, Shower
Area & Lot
Lot Area 2,352 Sq.Ft.
Living area 1,755 Sq.Ft.
MLS® ID 24024691
Year Built 1982
School District Clayton
High School Clayton High
Middle School Wydown Middle
Elementary School Meramec Elem.
Architecture Styles Garden, Contemporary, Traditional, Mid-Rise 3 or 4 Story
Type Condo
Status Sold
Date Sold June 17, 2024
Exterior
Stories 1
Air conditioning Central Air, Electric
Heat type Forced Air, Electric
Water Source Public
Garage Space 1.0
Security Features Smoke Detector(s), Security Lights
Sewer Public Sewer
Parking Assigned, Covered, Detached, Garage, Garage Door Opener
Lot Features Level
Utilities Electricity Available, Underground Utilities
Finance
Price Upon Request

Your Trusted Real Estate Partners

From finding the perfect St. Louis neighborhood to negotiating the best sale price, we are with you from start to finish. We combine deep knowledge of the local market with a steadfast commitment to our clients. Let us make your buying or selling experience a complete success.



