1353 Green Tree Lane
VIEW PHOTOS
Courtesy of Dielmann Sotheby's International Realty, Katie McLaughlin Listing Contact: 314-725-0009 
Price Upon Request

1353 Green Tree Lane

4 Beds 5 Baths 5,334 Sq.Ft. 0.32 Acres

Description

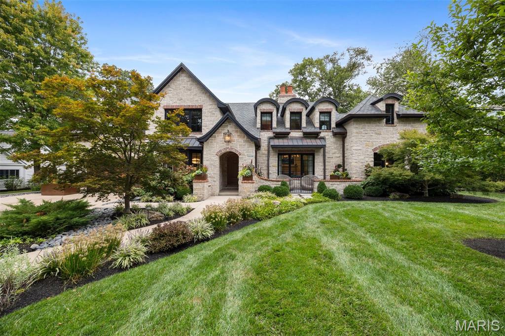
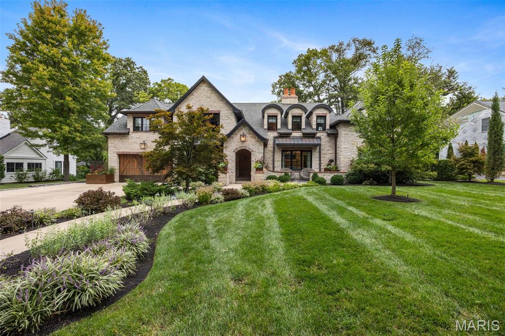
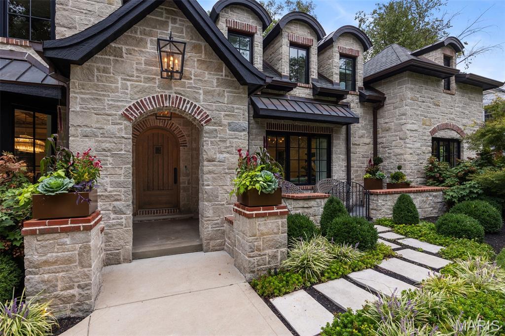
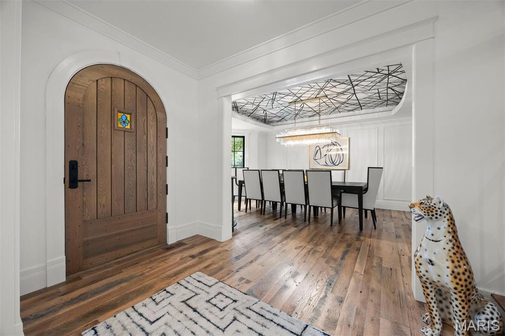
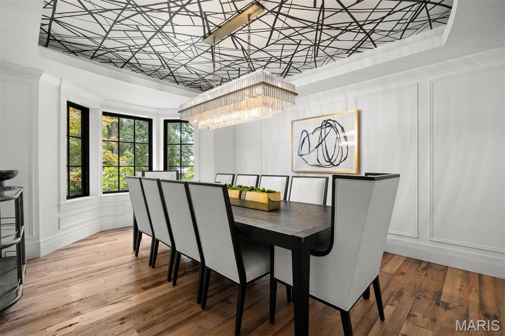
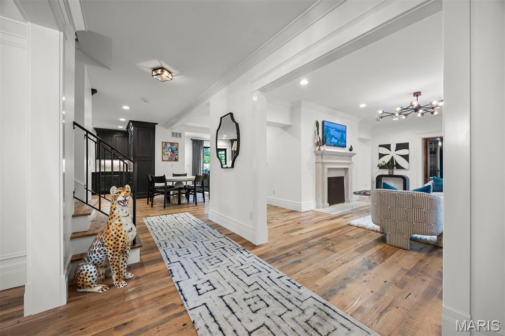
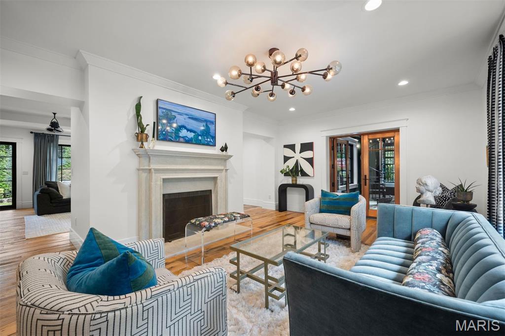
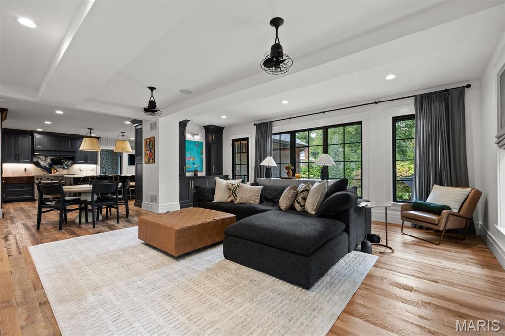
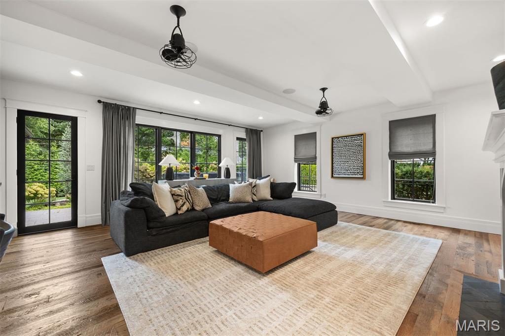
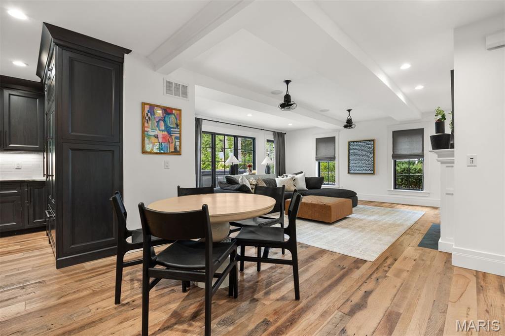
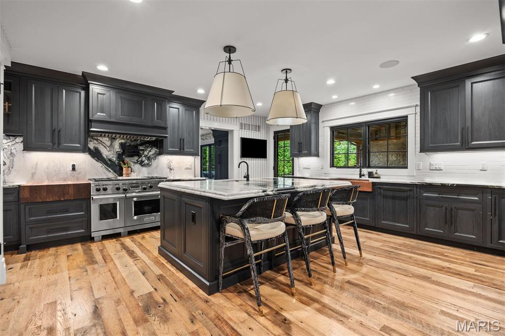
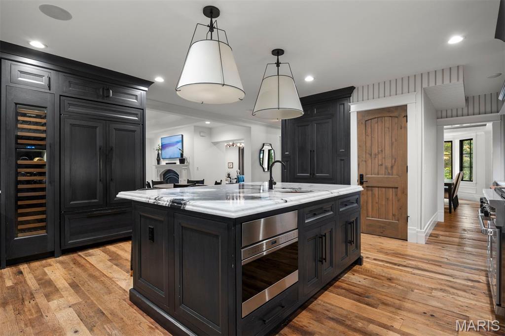
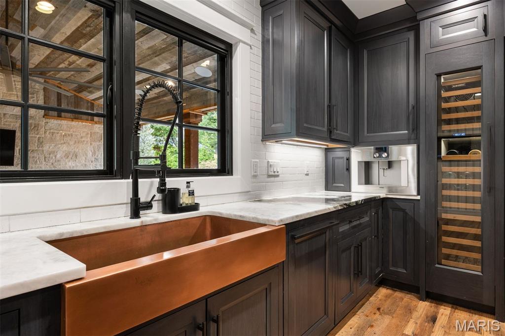
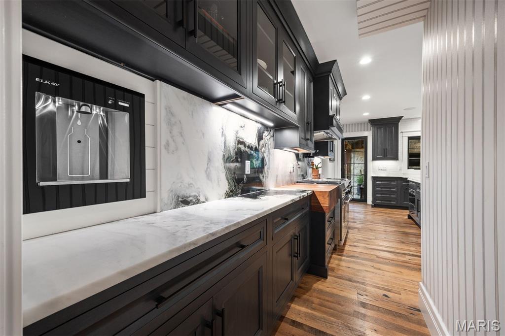
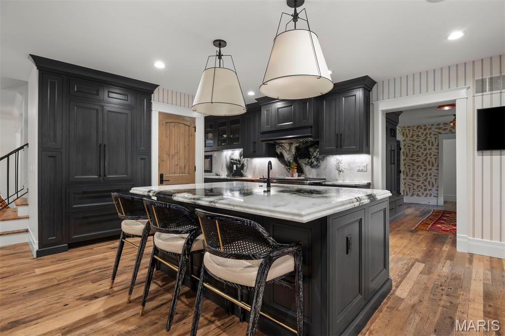
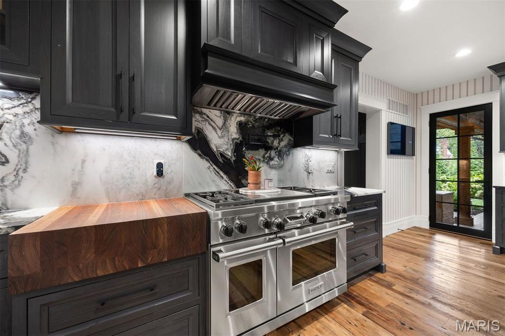
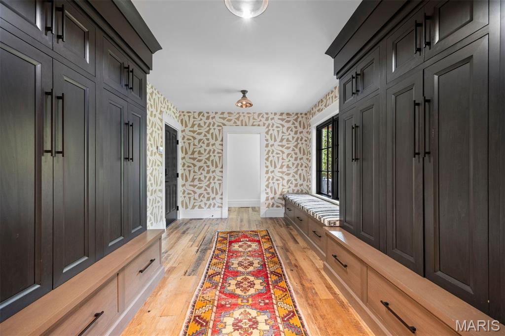
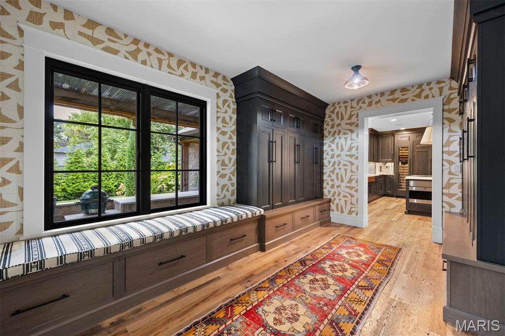
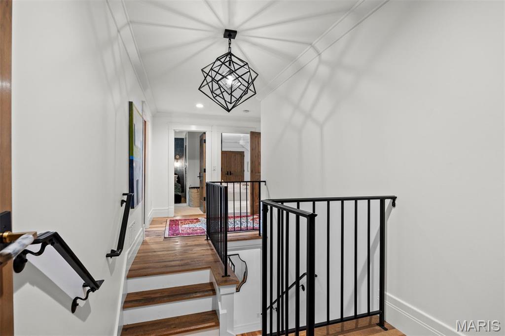
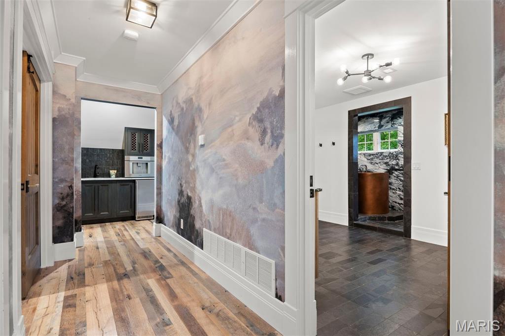
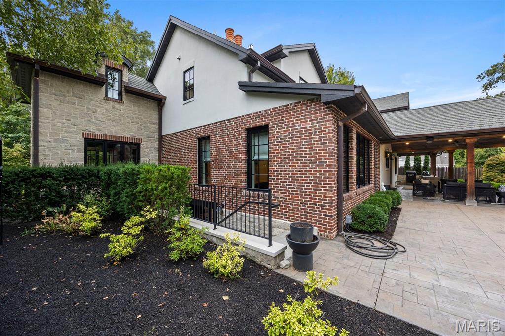
This exceptional home underwent a complete 2020 remodel and now blends high end designer finishes with timeless craftsmanship throughout. Reclaimed oak wood floors, custom wood doors, and detailed moldings set an elevated tone from the moment you step inside. The stunning custom kitchen features a large center island, marble countertops, high-end appliances, and every bell and whistle a discerning cook could want. A mudroom with built-in lockers adds everyday convenience, while separate living and dining rooms create beautiful spaces for gathering.
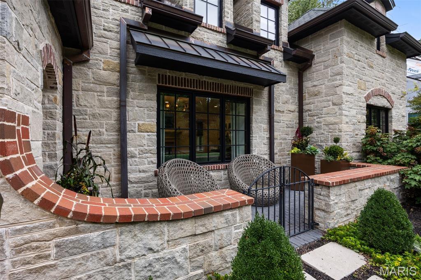
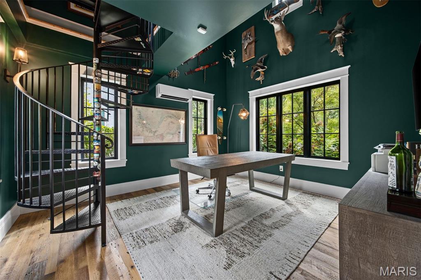
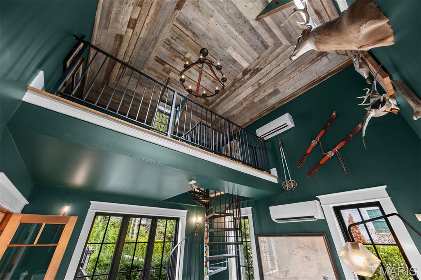
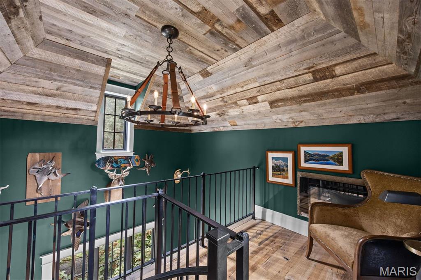
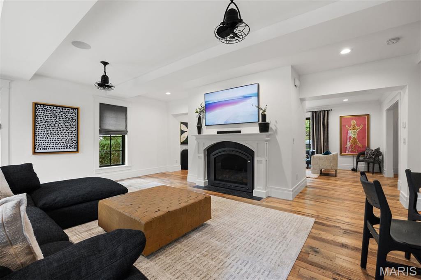
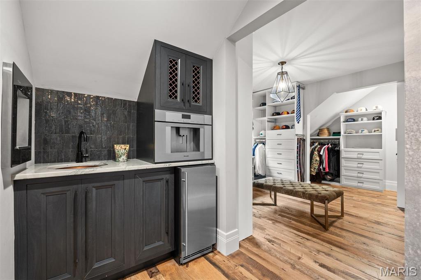
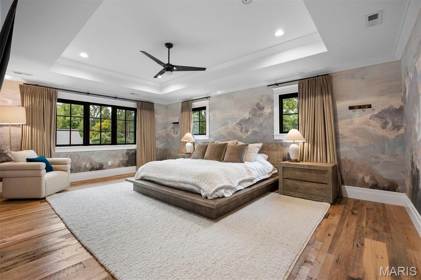
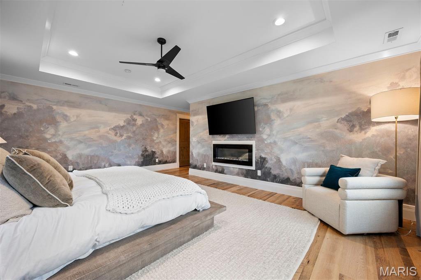
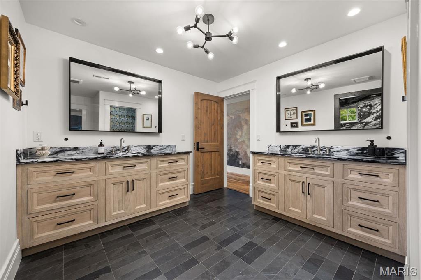
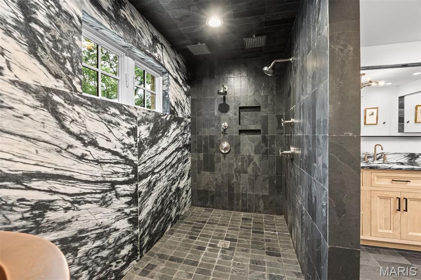
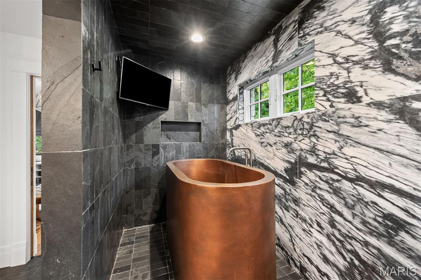
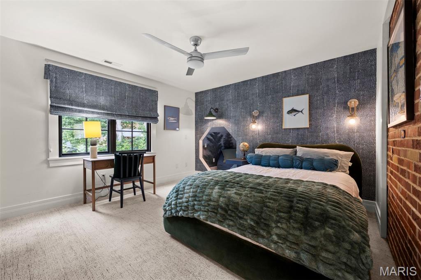
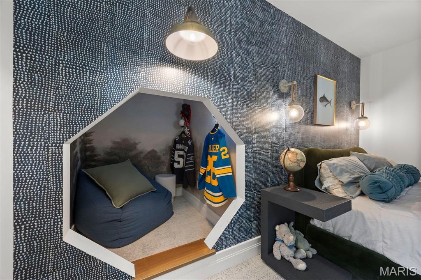
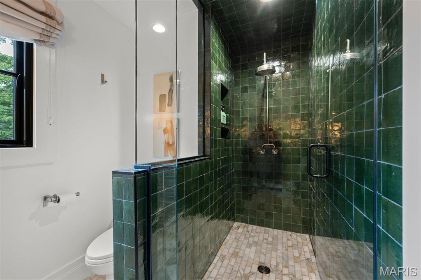
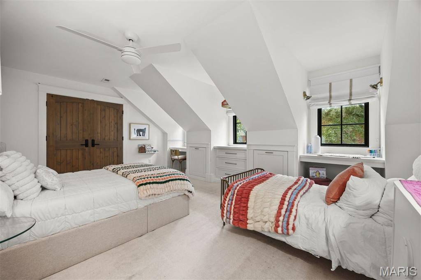
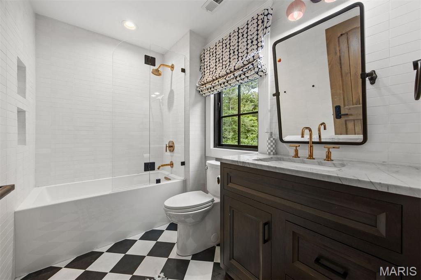
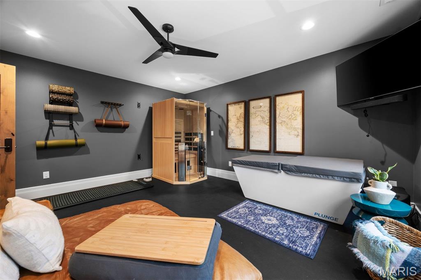
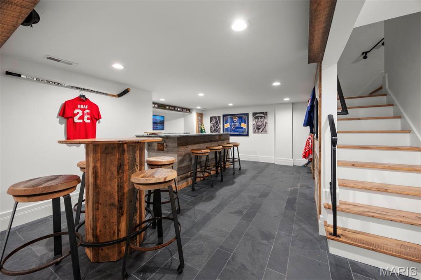
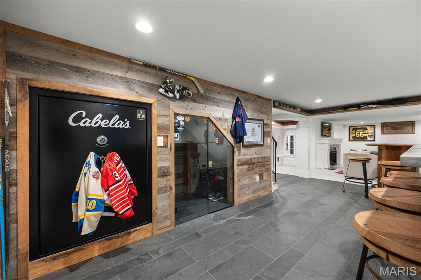
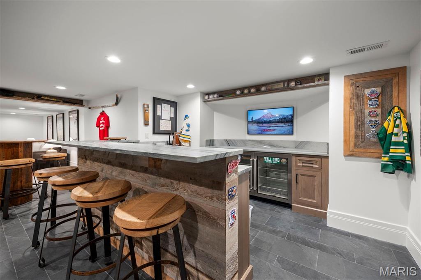
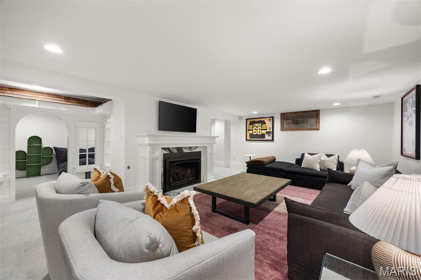
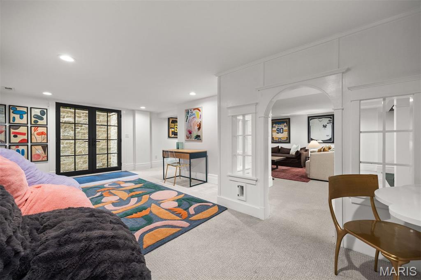
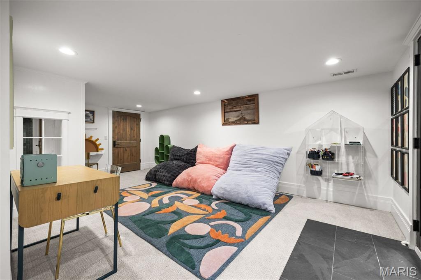
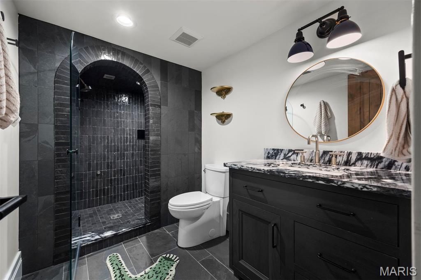
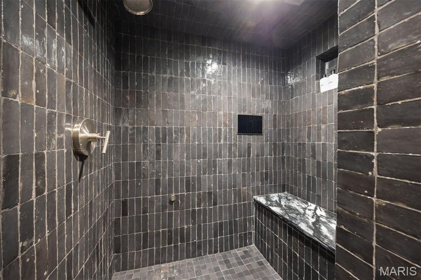
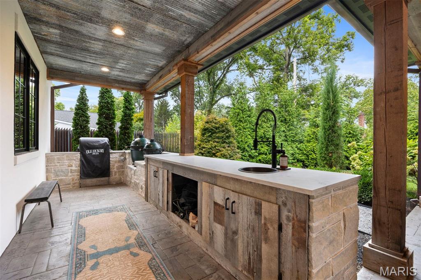
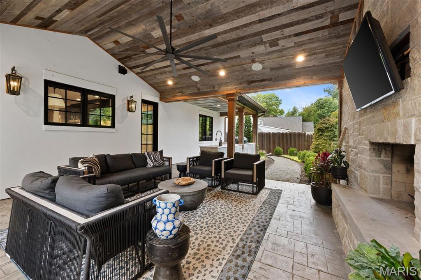
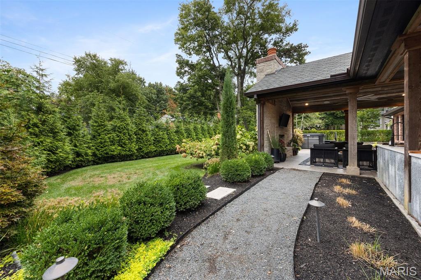
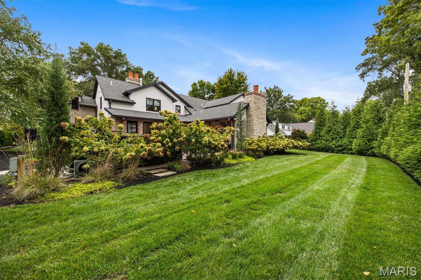
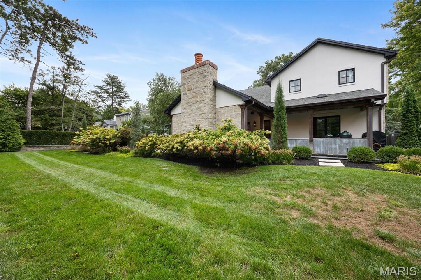
With six fireplaces, the home offers unmatched warmth and ambiance. The first-floor office is a standout, featuring a spiral staircase leading to a cozy reading nook with its own fireplace. The large primary suite feels like a private retreat with a coffee bar, custom closet, and a luxurious bath showcasing a copper soaking tub and a walk-in shower with dual shower heads. Additional bedrooms include thoughtful built-ins, reading nooks, custom closets, and even built-in hampers adding charm and functionality. The lower level is designed for entertaining with a large bar, spacious rec rooms, and a relaxing steam shower. Outdoor living is equally impressive, offering a vaulted family room with a fireplace, an outdoor bar, and beautiful landscaping that frames every gathering. Zoned HVAC and an extensive list of custom features round out this truly remarkable home. Truly a one of a kind special home.

Share Property

Location

1353 Green Tree Lane, Glendale, MO 63122

Status

Sold

Date Sold

November 3, 2026
Jill  Azar

Jill Azar

TITLE

REALTOR®

Property Amenities

Interior
Laundry room 2nd Floor, Laundry Room
Fireplace Basement, Electric, Family Room, Gas Log, Living Room, Outside, Master Bedroom, Wood Burning
Appliances Dishwasher, Disposal, Dryer, Microwave, Range Hood, Built-In Gas Range, Built-In Refrigerator, Washer/Dryer, Water Purifier, Wine Refrigerator
Flooring Carpet, Wood
Total Bedrooms: 4
Half Bathrooms: 1
Full Bathrooms: 4
Other Interior Features Bar, Built-in Features, Butler Pantry, Chandelier, Coffered Ceiling(s), Crown Molding, Custom Cabinetry, Double Vanity, Dry Bar, Kitchen Island, Natural Woodwork, Open Floorplan, Recessed Lighting, Separate Dining, Separate Shower, Soaking Tub, Sound System, Special Millwork, Tray Ceiling(s), Wet Bar
Area & Lot
Lot Area 0.32 Acres
Living area 5,334 Sq.Ft.
MLS® ID 26062420
Year Built 1940
School District Kirkwood R-VII
High School Kirkwood Sr. High
Middle School North Kirkwood Middle
Elementary School North Glendale Elem.
Architecture Styles Traditional
Type Residential
Status Sold
Date Sold November 3, 2026
Exterior
Stories 2
Air conditioning Central Air, Zoned
Heat type Forced Air, Gas, Zoned
Water Source Public
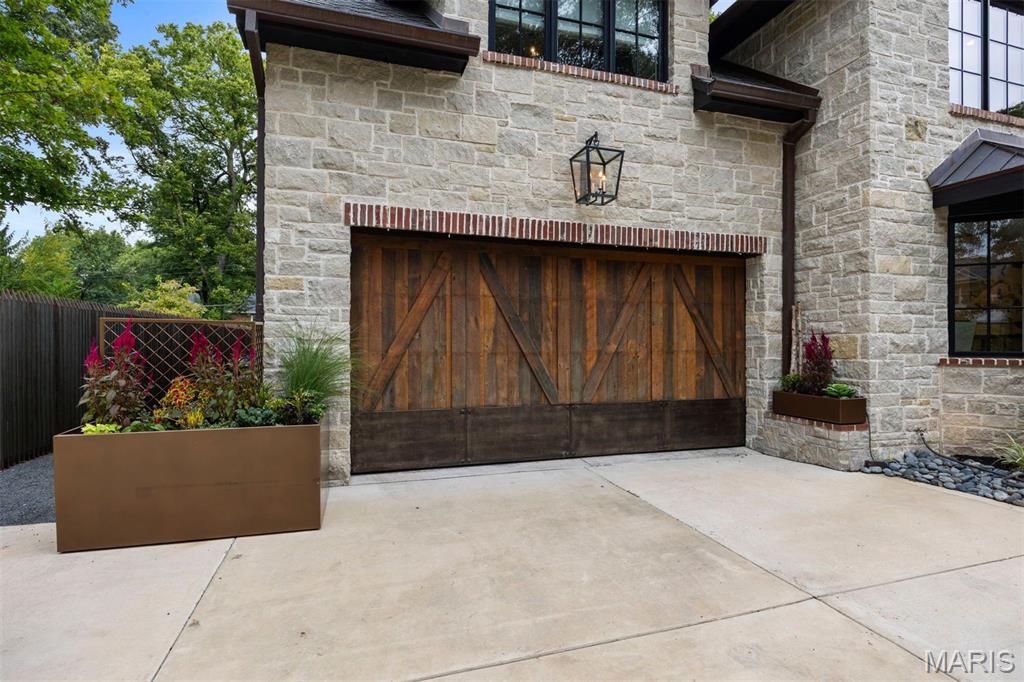
Garage Space 2.0
Sewer Public Sewer
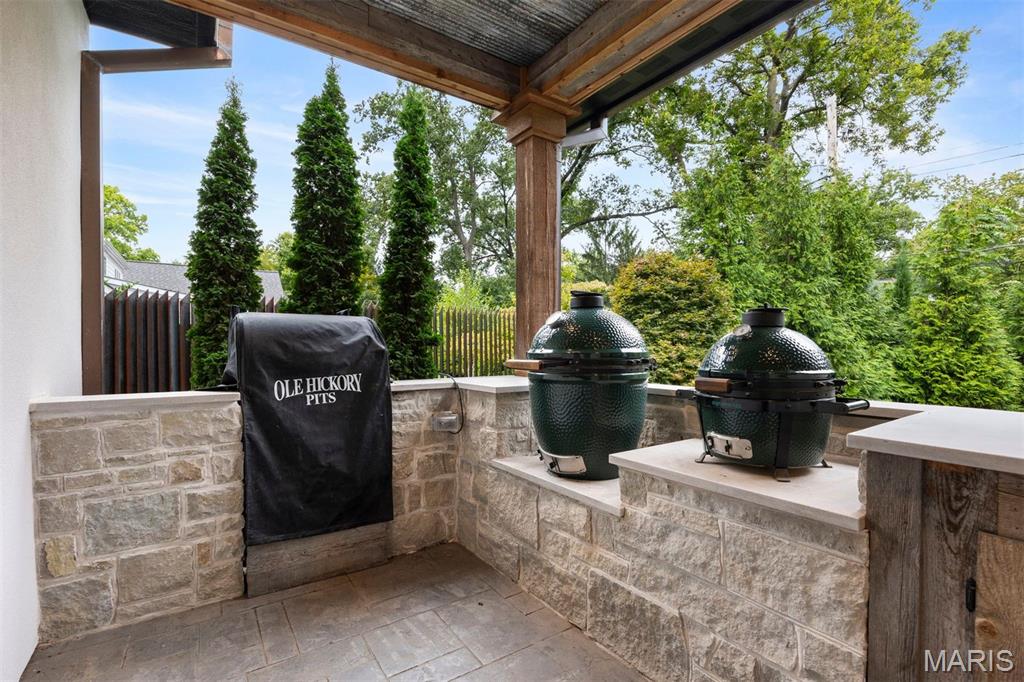
Other Exterior Features Fire Pit, Lighting, Outdoor Grill, Rain Gutters
Lot Features Back Yard, Front Yard, Landscaped, Private, Sprinklers In Front, Sprinklers In Rear
Roof Architectural Shingle
Utilities Electricity Available, Natural Gas Available, Sewer Available, Water Available
Finance
Price Upon Request

Glendale

Your Trusted Real Estate Partners

From finding the perfect St. Louis neighborhood to negotiating the best sale price, we are with you from start to finish. We combine deep knowledge of the local market with a steadfast commitment to our clients. Let us make your buying or selling experience a complete success.