15831 Barons Way Drive
VIEW PHOTOS
Courtesy of RedKey Realty Leaders, Karol Plawsky Listing Contact: 636-237-6000 
Price Upon Request

15831 Barons Way Drive

5 Beds 5 Baths 4,051 Sq.Ft. 0.38 Acres

Description

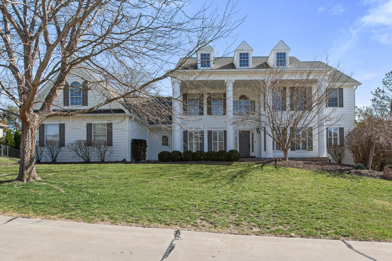
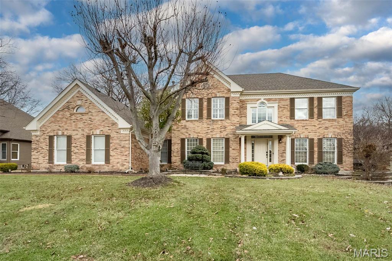
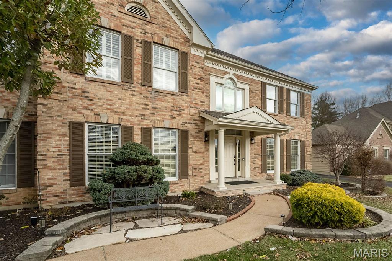
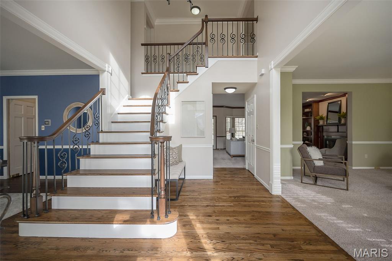
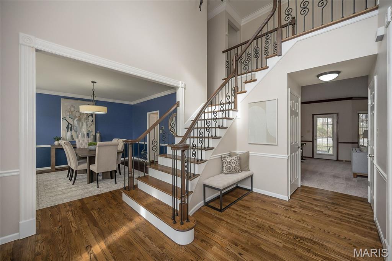
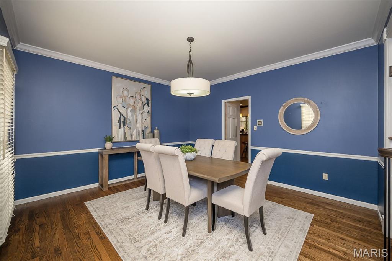
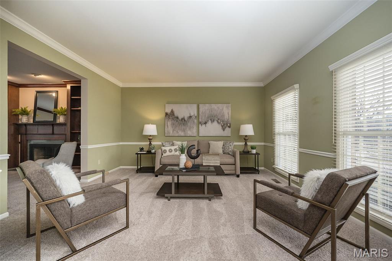
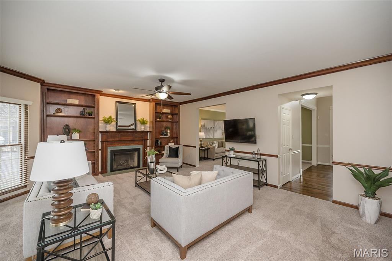
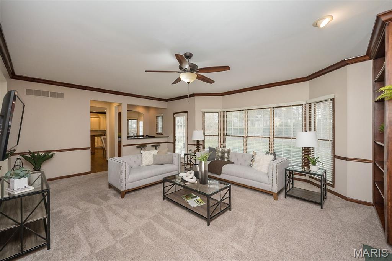
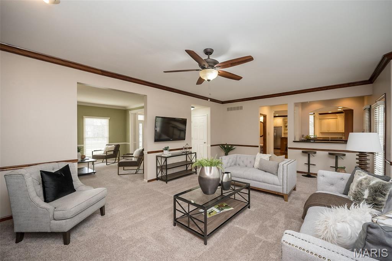
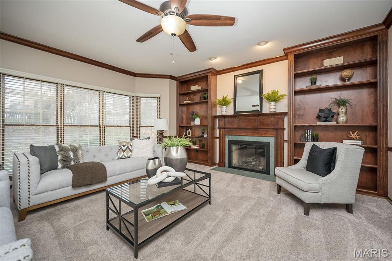
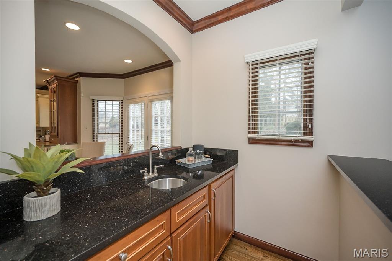
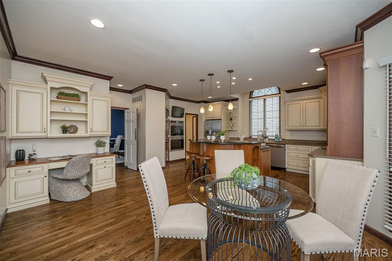
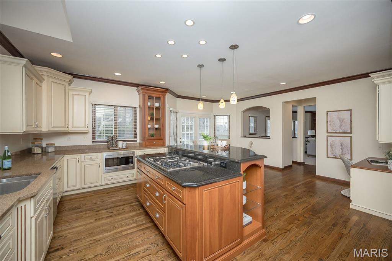
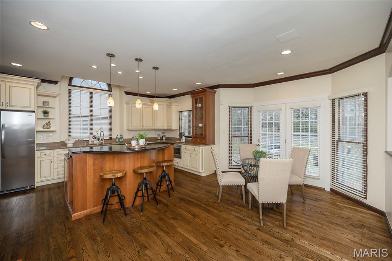
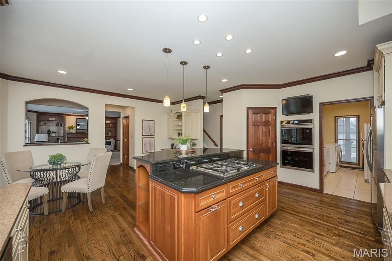
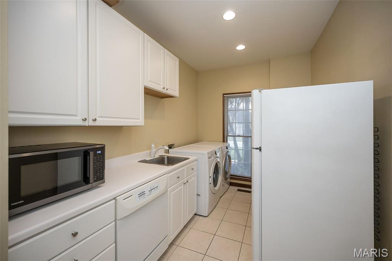
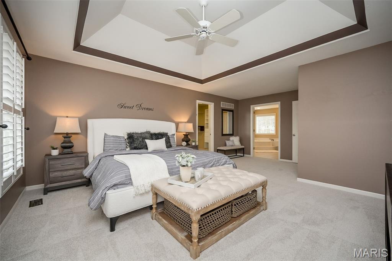
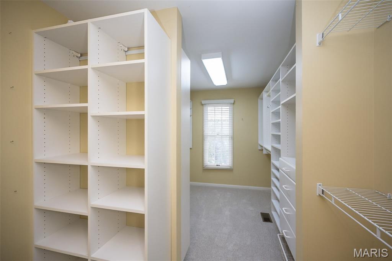
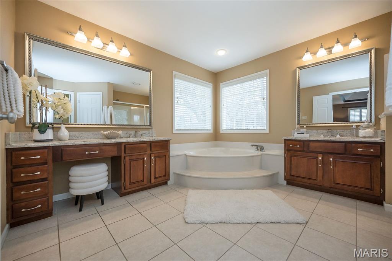
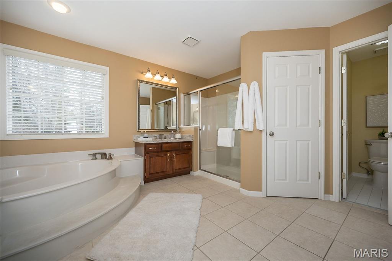
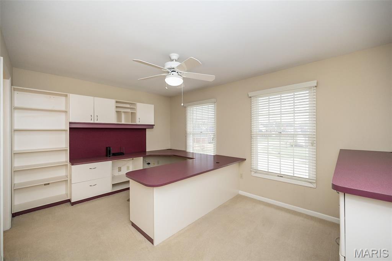
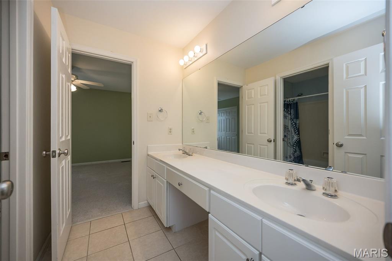
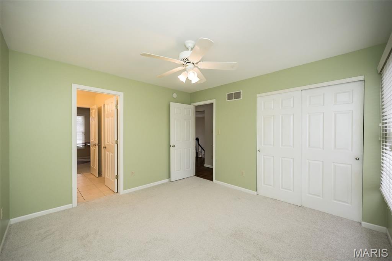
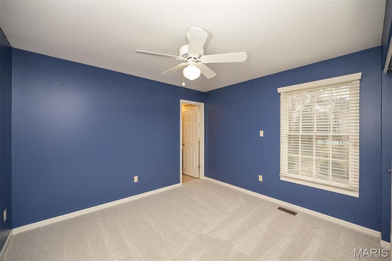
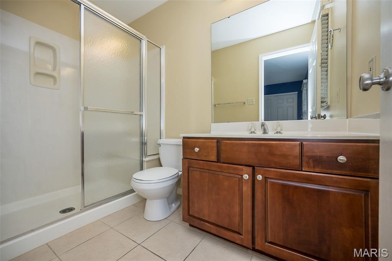
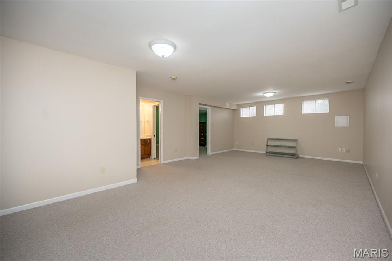
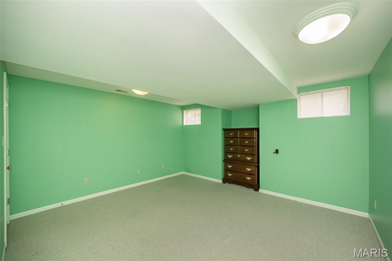
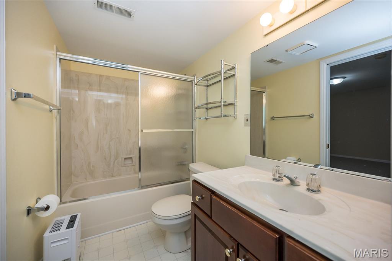
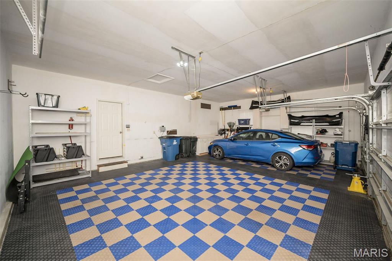
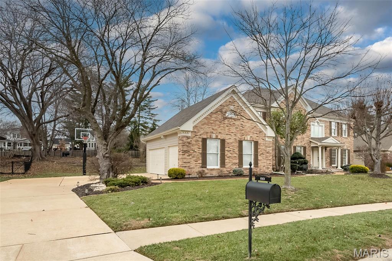
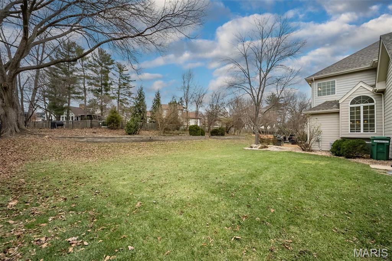
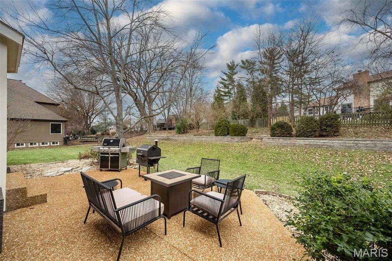
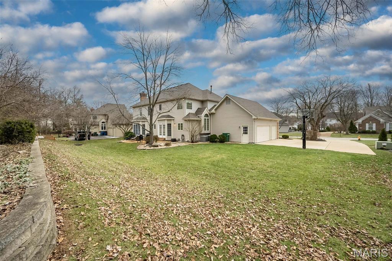
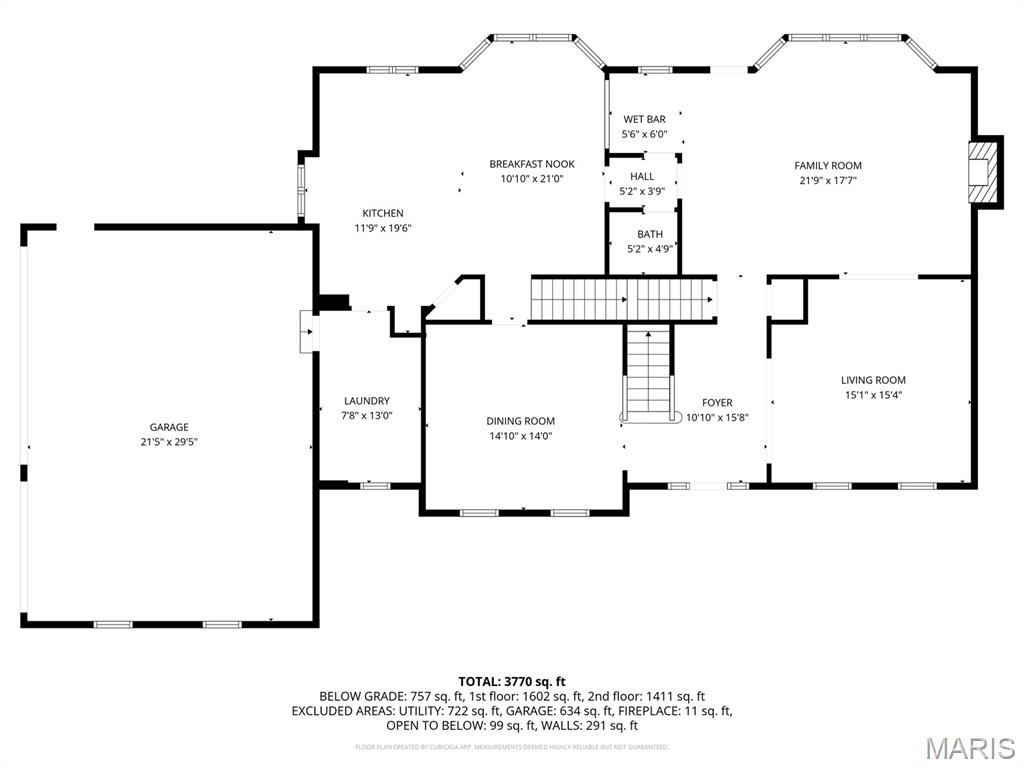
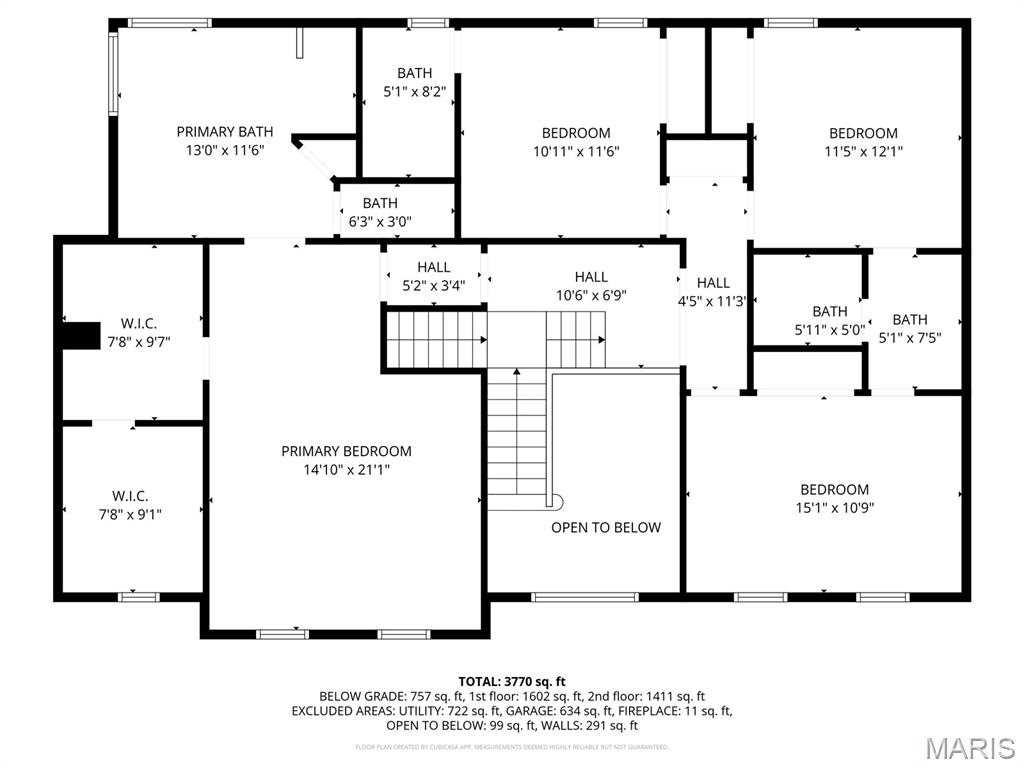
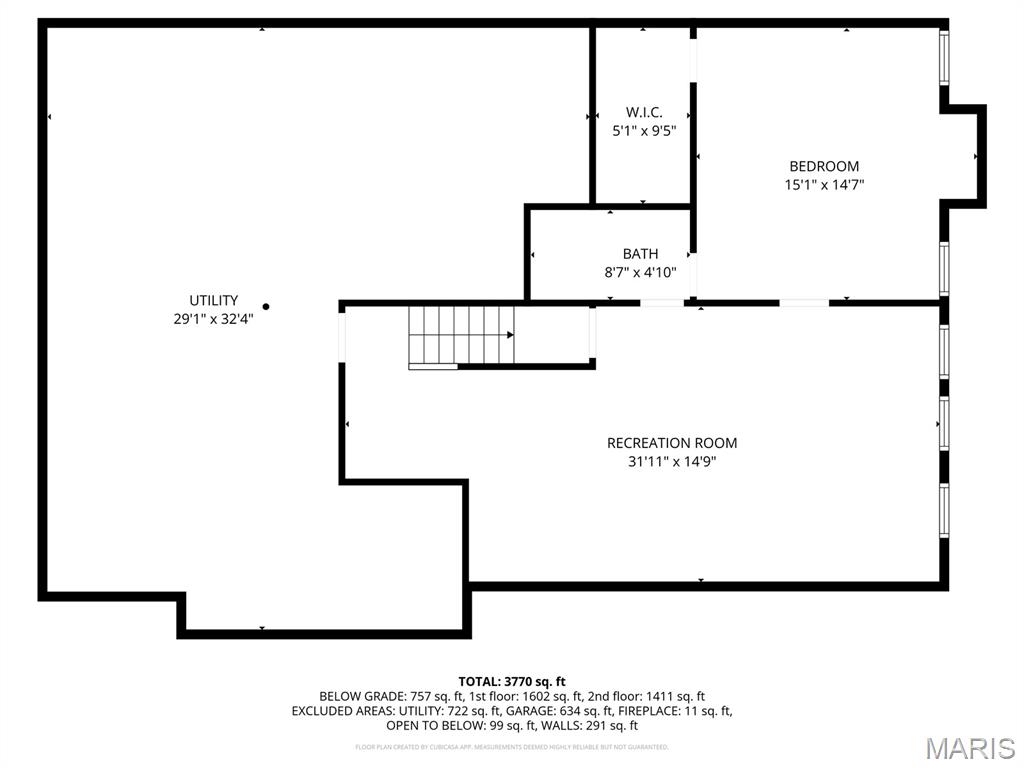
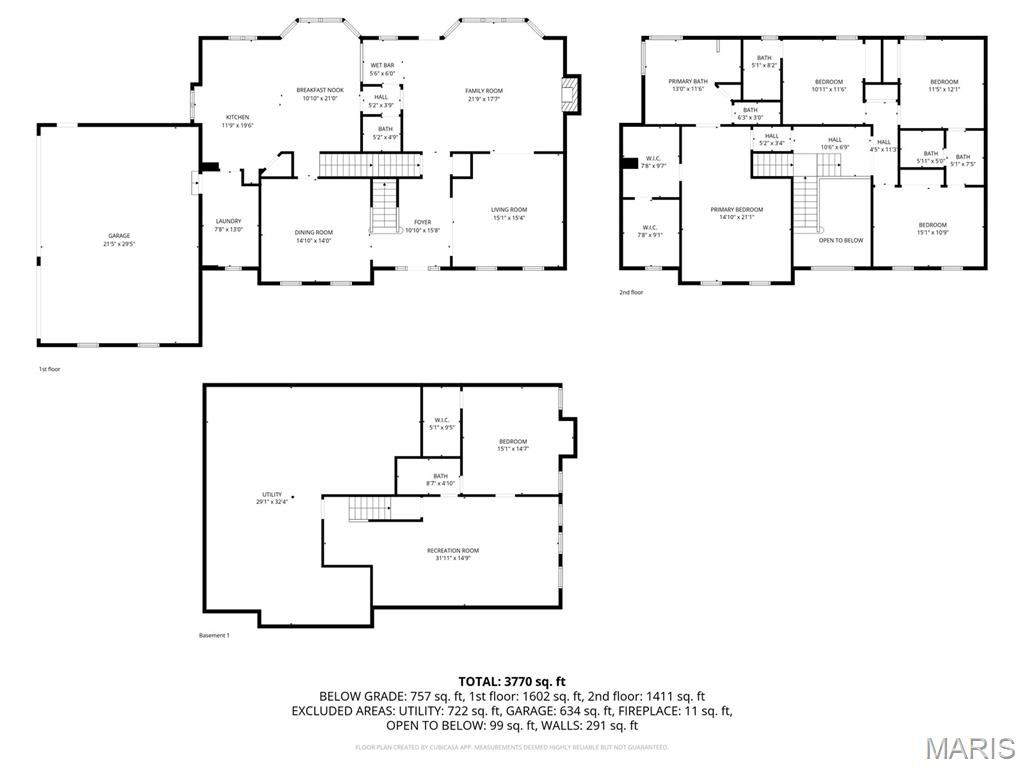
FANTASTIC opportunity to reside in the DESIREABLE Stonebriar subdivision! Live large in this STATELY 2-Story home w/ 4+ bedrooms, 4.5 baths, 3-car garage & over 4000 square feet. Upon entering, a GRAND 2-Story FOYER welcomes your guests in style w/ an IMPRESSIVE T-staircase taking center stage. Formal living & dining rooms are perfect for entertaining a crowd or hosting special family gatherings. The inviting family room includes a GAS FIREPLACE flanked by CUSTOM built-ins, mounted TV & step-in WET BAR. Spacious chef's kitchen offers CUSTOM cabinetry, GRANITE counters, breakfast bar/island & planning center or coffee bar. Stainless appliances include a 5-burner Decor GAS cooktop, microwave drawer, NEW dishwasher, NEW DOUBLE ovens, NEWER refrigerator-TV INCLUDED! MAIN floor laundry boasts a mini-kitchen-COMPLETE w/ dishwasher/ microwave/refrigerator, washer/dryer-ALL INCLUDED! Journey upstairs to experience the LUXURIOUS primary suite w/ MASSIVE WALK-IN CLOSET & SPACIOUS bath w/ separate vanities, soaker tub & separate shower. Bedrooms 2 & 3 share a Jack-n-Jill bath & bedroom 4 has an ensuite bath. Bedroom 3 highlights a HOME OFFICE w/custom built-ins, making work-from-home a breeze! The FINISHED Lower Level is a perfect overflow space & offers a possible 5th bedroom & FULL bath. Noteworthy Items: NEW 75 gal. HE water heater, NEW roof, refinished wood floors, some NEW carpet, ZONED HVAC, irrigation system, garage EV charger, FRESHLY PAINTED exterior & more! Super CONVENIENT LOCATION-walk to elementary school!

Share Property

Location

15831 Barons Way Drive, Chesterfield, MO 63017

Status

Sold

Date Sold

January 16, 2026
Jill  Azar

Jill Azar

TITLE

REALTOR®

Property Amenities

Interior
Laundry room Laundry Room, Main Level, Sink
Fireplace Gas Log, Great Room
Appliances Stainless Steel Appliance(s), Gas Cooktop, ENERGY STAR Qualified Dishwasher, Disposal, Exhaust Fan, Ice Maker, Microwave, Double Oven, Refrigerator, Wall Oven, Washer/Dryer, ENERGY STAR Qualified Water Heater, Gas Water Heater, Bar Fridge
Flooring Carpet, Ceramic Tile, Hardwood
Total Bedrooms: 5
Half Bathrooms: 1
Full Bathrooms: 4
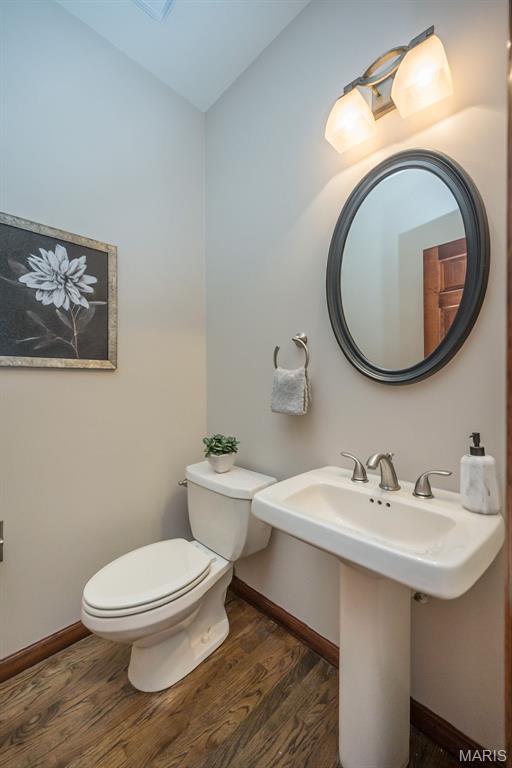
Other Interior Features Bookcases, Breakfast Bar, Breakfast Room, Built-in Features, Ceiling Fan(s), Center Hall Floorplan, Chandelier, Crown Molding, Custom Cabinetry, Double Vanity, Entrance Foyer, Granite Counters, High Speed Internet, Kitchen Island, Natural Woodwork, Open Floorplan, Pantry, Recessed Lighting, Separate Dining, Separate Shower, Soaking Tub, Special Millwork, Storage, Tray Ceiling(s), Tub, Two Story Entrance Foyer, Walk-In Closet(s), Wet Bar
Area & Lot
Lot Area 0.38 Acres
Living area 4,051 Sq.Ft.
MLS® ID 25079267
Year Built 1993
School District Rockwood R-VI
High School Marquette Sr. High
Middle School Crestview Middle
Elementary School Kehrs Mill Elem.
Architecture Styles Traditional
Type Residential
Status Sold
Date Sold January 16, 2026
Exterior
Stories 2
Air conditioning Ceiling Fan(s), Central Air, Dual, Electric, Zoned
Heat type Forced Air, Natural Gas, Zoned
Water Source Public
Garage Space 3.0
Sewer Public Sewer
Parking Attached, Concrete, Garage Door Opener, Garage Faces Side, Oversized
Lot Features Landscaped, Level, Sprinklers In Front, Sprinklers In Rear
Utilities Cable Available, Electricity Connected, Natural Gas Connected, Sewer Connected, Water Connected
Finance
Price Upon Request

Chesterfield

Your Trusted Real Estate Partners

From finding the perfect St. Louis neighborhood to negotiating the best sale price, we are with you from start to finish. We combine deep knowledge of the local market with a steadfast commitment to our clients. Let us make your buying or selling experience a complete success.