16 Picardy Lane
16 Picardy Lane
16 Picardy Lane
16 Picardy Lane
16 Picardy Lane
16 Picardy Lane
16 Picardy Lane
16 Picardy Lane
16 Picardy Lane
16 Picardy Lane
16 Picardy Lane
16 Picardy Lane
16 Picardy Lane
16 Picardy Lane
16 Picardy Lane
16 Picardy Lane
16 Picardy Lane
16 Picardy Lane
16 Picardy Lane
16 Picardy Lane
16 Picardy Lane
16 Picardy Lane
16 Picardy Lane
16 Picardy Lane
16 Picardy Lane
16 Picardy Lane
16 Picardy Lane
16 Picardy Lane
16 Picardy Lane
16 Picardy Lane
16 Picardy Lane
16 Picardy Lane
16 Picardy Lane
16 Picardy Lane
16 Picardy Lane
16 Picardy Lane
16 Picardy Lane
16 Picardy Lane
16 Picardy Lane
VIEW PHOTOS
Courtesy of Laura McCarthy- Clayton, Mileusnic & Azar Listing Contact: 314-7255100 
Price Upon Request

16 Picardy Lane

4 Beds 6 Baths 5,262 Sq.Ft. 0.94 Acres

Description

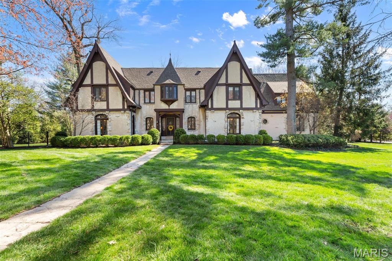
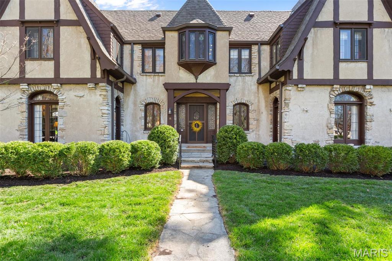
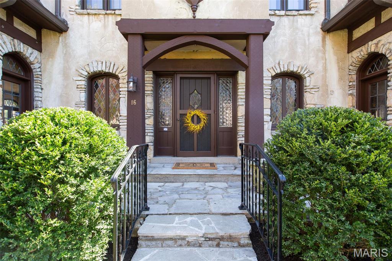
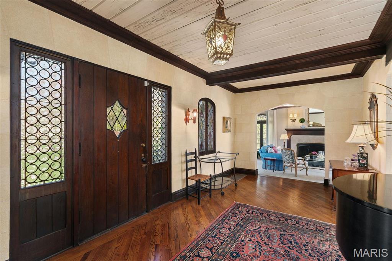
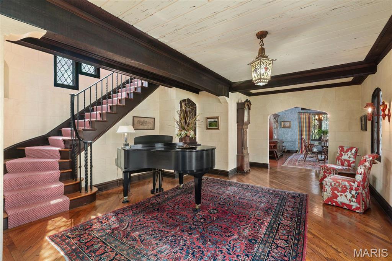
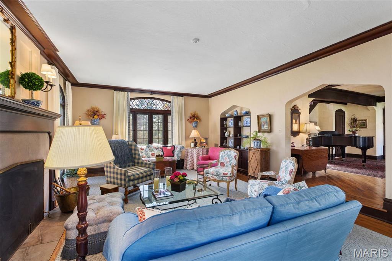
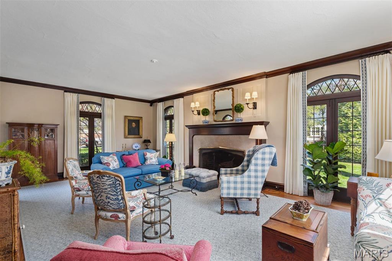
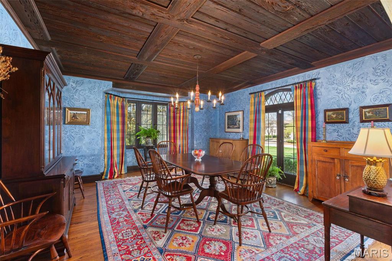
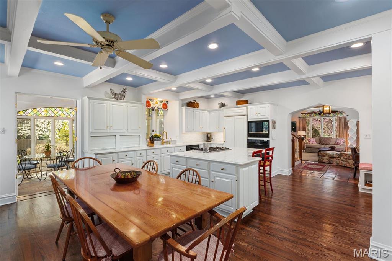
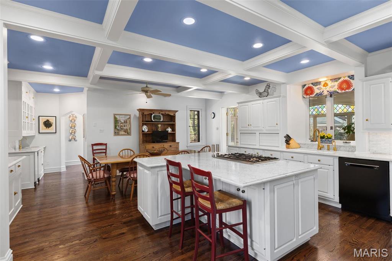
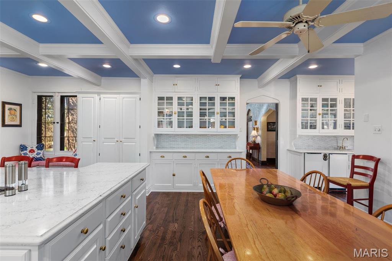
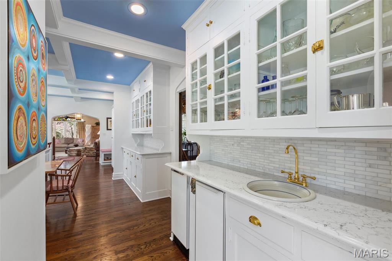
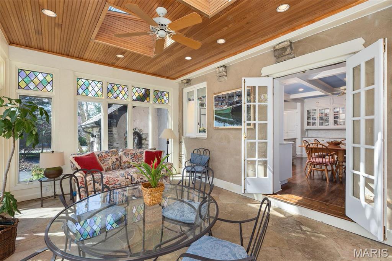
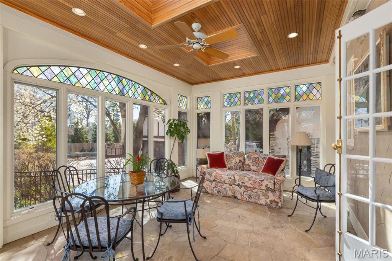
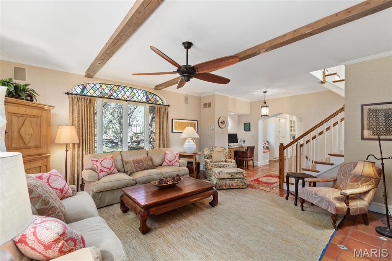
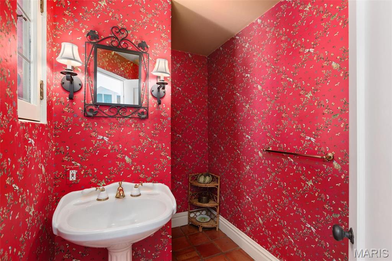
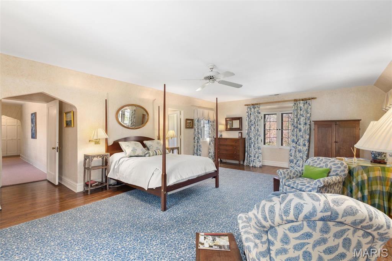
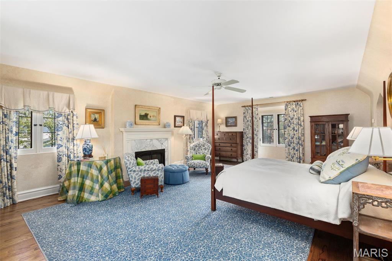
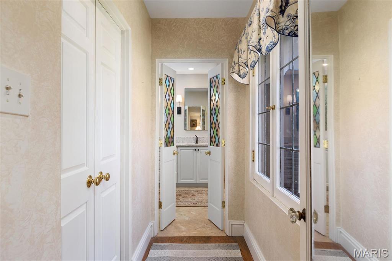
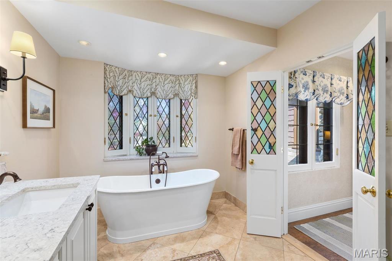
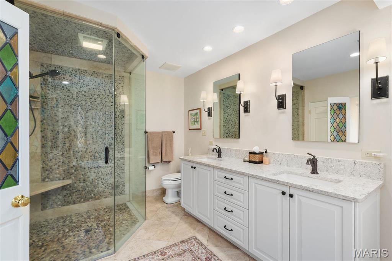
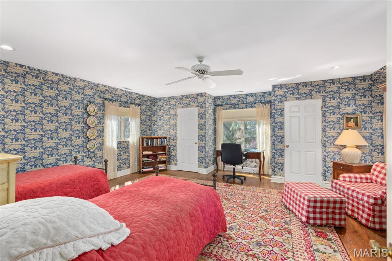
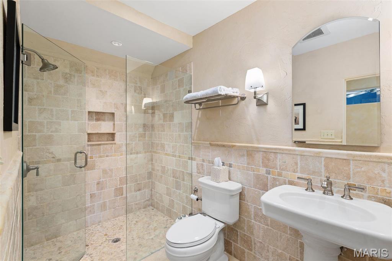
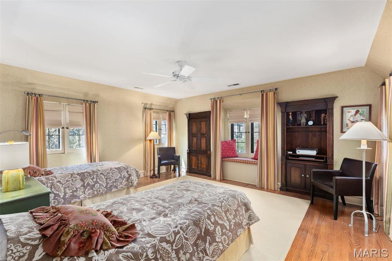
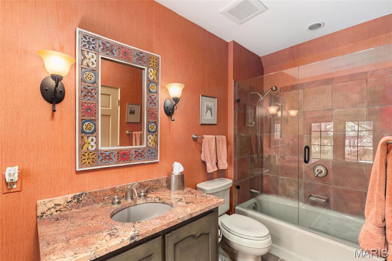
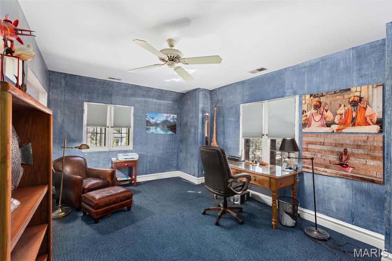
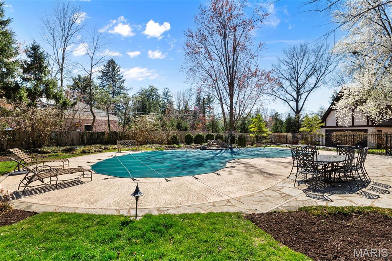
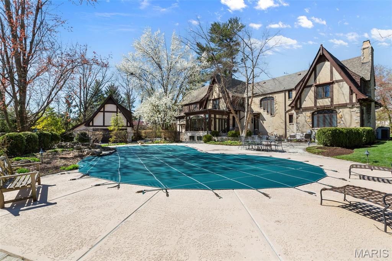
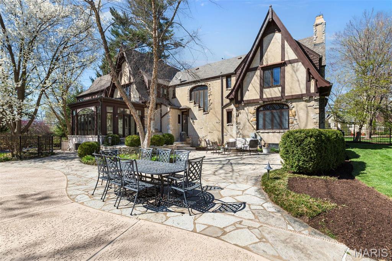
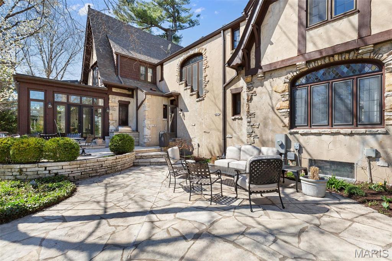
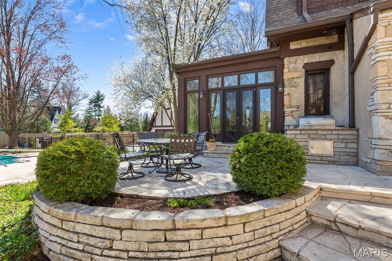
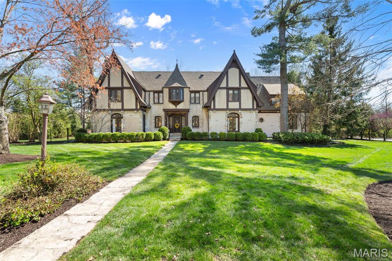
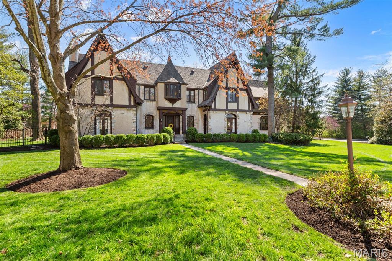
Welcome to this enchanting storybook Tudor home in one of Ladue's most coveted neighborhoods. Upon arrival, you'll immediately appreciate the fine craftsmanship, timeless architecture, & meticulous attention to detail. A grand entry welcomes you with a light-filled living room on your left with elegant millwork & an oversized fireplace. The well-appointed dining room is conveniently located next to the remodeled kitchen, boasting newer appliances & a spacious center island. Off the kitchen, a comfortable family room with built-ins provides the perfect gathering space for today's lifestyle. Adjacent to the kitchen, a delightful sunroom with walls of windows overlooks the serene, lushly landscaped backyard & sparkling pool. Upstairs, you'll find four generously sized bedrooms & three full baths. The expansive primary suite features two closets, fireplace, & a spa-like bath with steam shower. Walkable to top-rated schools, boutiques, & dining in downtown Ladue, this home truly has it all! Additional Rooms: Wine Cellar

Share Property

Location

16 Picardy Lane, Ladue, MO 63124

Status

Sold

Date Sold

June 20, 2025
Jill  Azar

Jill Azar

TITLE

REALTOR®

Property Amenities

Interior
Laundry room 2nd Floor
Fireplace Wood Burning, Living Room, Master Bedroom
Appliances Dishwasher, Disposal, Dryer, Microwave, Stainless Steel Appliance(s), Wall Oven, Washer, Water Softener, Electric Water Heater, Water Softener Rented
Flooring Hardwood
Total Bedrooms: 4
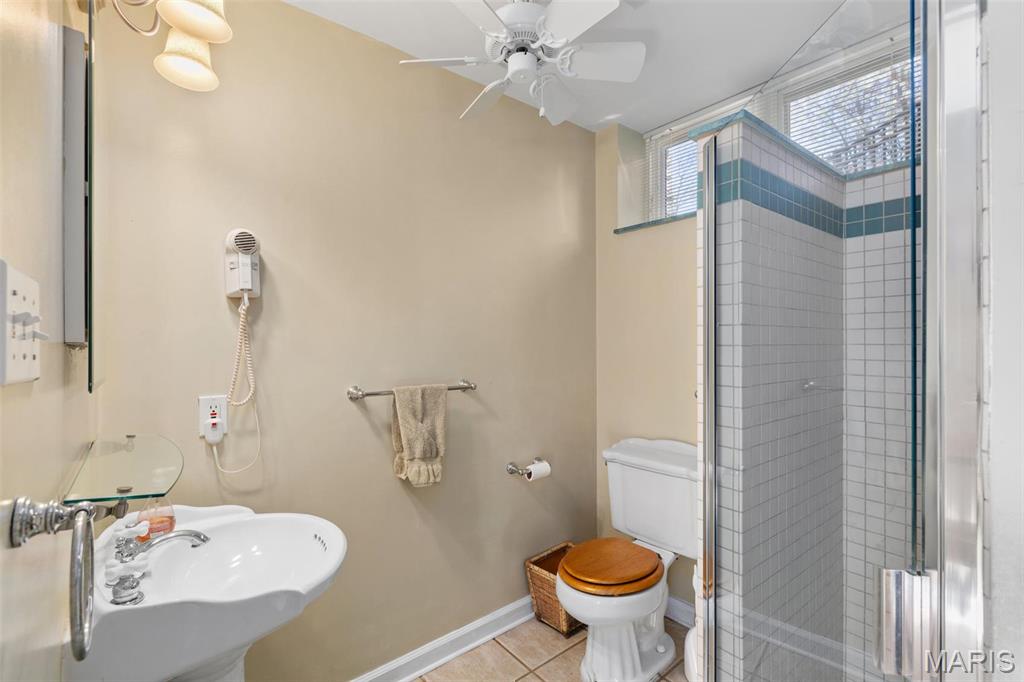
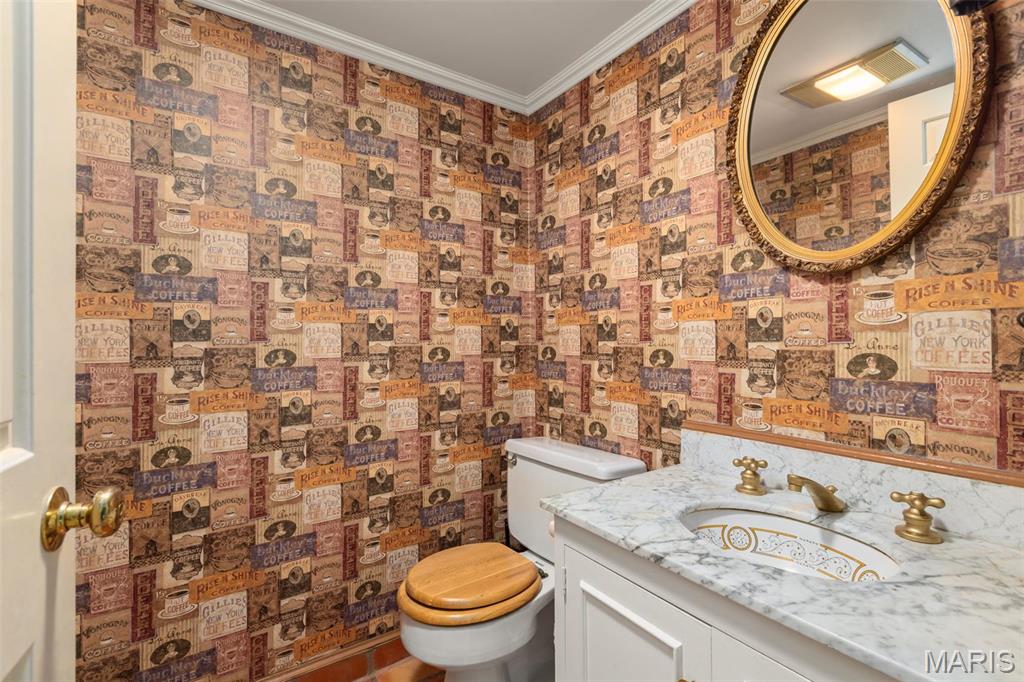
Half Bathrooms: 2
Full Bathrooms: 4
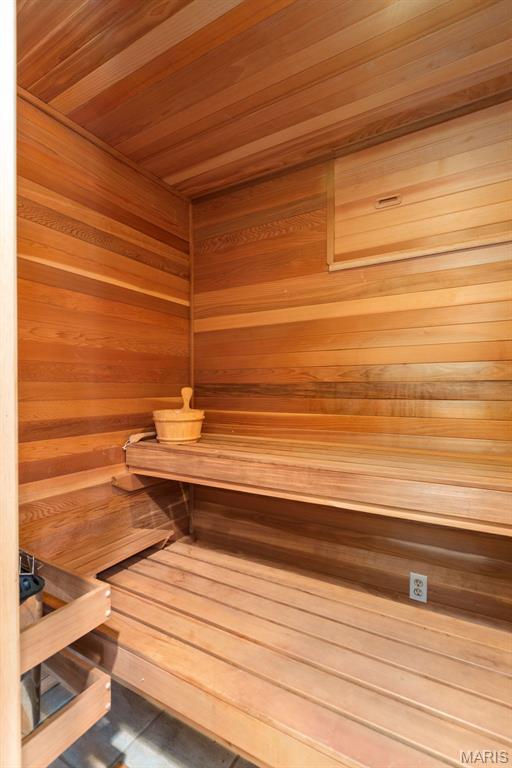
Other Interior Features Sauna, Separate Dining, Bookcases, Center Hall Floorplan, Historic Millwork, Open Floorplan, Special Millwork, Walk-In Closet(s), Kitchen Island, Custom Cabinetry, Eat-in Kitchen, Pantry, Solid Surface Countertop(s), Double Vanity, Tub, Entrance Foyer
Area & Lot
Lot Area 0.94 Acres
Living area 5,262 Sq.Ft.
MLS® ID 25002775
Year Built 1929
School District Ladue
High School Ladue Horton Watkins High
Middle School Ladue Middle
Elementary School Conway Elem.
Architecture Styles Tudor, Other
Type Residential
Status Sold
Date Sold June 20, 2025
Exterior
Stories 2
Pool Private, In Ground
Air conditioning Gas, Central Air
Heat type Forced Air, Natural Gas
Water Source Public
Garage Space 2.0
Security Features Security Lights, Security System Owned, Smoke Detector(s)
Sewer Lift System, Public Sewer
Other Exterior Features Entry Steps/Stairs
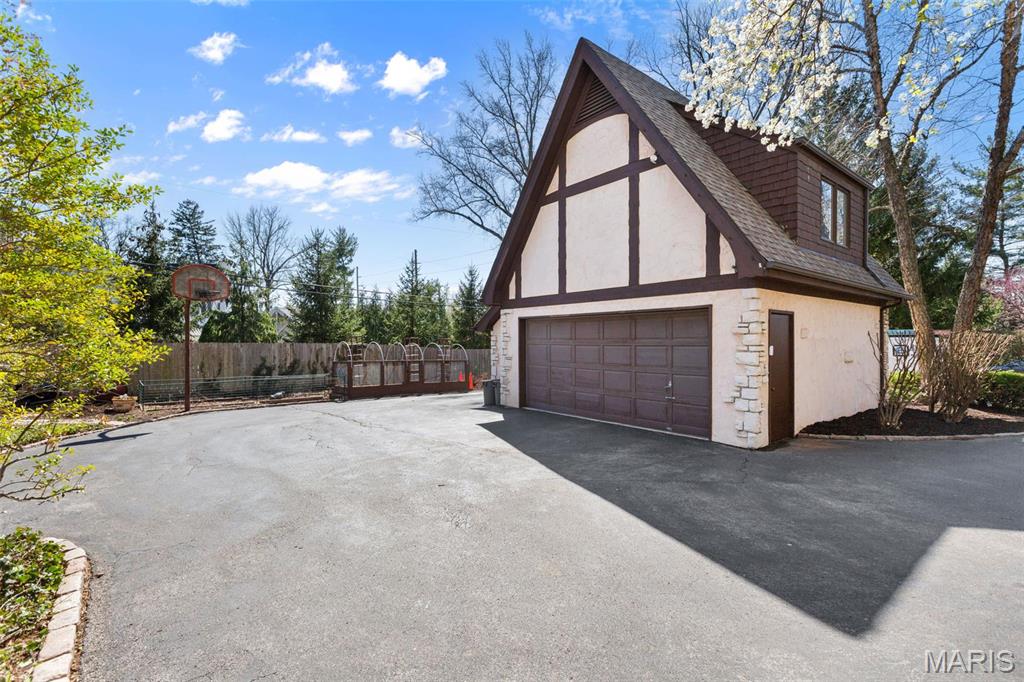
Parking Detached, Garage, Garage Door Opener, Storage, Workshop in Garage
Lot Features Level, Sprinklers In Front, Sprinklers In Rear
Utilities Natural Gas Available
Finance
Price Upon Request

Your Trusted Real Estate Partners

From finding the perfect St. Louis neighborhood to negotiating the best sale price, we are with you from start to finish. We combine deep knowledge of the local market with a steadfast commitment to our clients. Let us make your buying or selling experience a complete success.