216 W Essex Avenue
216 W Essex Avenue
216 W Essex Avenue
216 W Essex Avenue
216 W Essex Avenue
216 W Essex Avenue
216 W Essex Avenue
216 W Essex Avenue
216 W Essex Avenue
216 W Essex Avenue
216 W Essex Avenue
216 W Essex Avenue
216 W Essex Avenue
216 W Essex Avenue
216 W Essex Avenue
216 W Essex Avenue
216 W Essex Avenue
216 W Essex Avenue
216 W Essex Avenue
216 W Essex Avenue
216 W Essex Avenue
216 W Essex Avenue
216 W Essex Avenue
216 W Essex Avenue
216 W Essex Avenue
216 W Essex Avenue
216 W Essex Avenue
216 W Essex Avenue
216 W Essex Avenue
216 W Essex Avenue
216 W Essex Avenue
216 W Essex Avenue
216 W Essex Avenue
216 W Essex Avenue
216 W Essex Avenue
216 W Essex Avenue
216 W Essex Avenue
216 W Essex Avenue
216 W Essex Avenue
216 W Essex Avenue
216 W Essex Avenue
216 W Essex Avenue
216 W Essex Avenue
216 W Essex Avenue
216 W Essex Avenue
216 W Essex Avenue
216 W Essex Avenue
216 W Essex Avenue
216 W Essex Avenue
216 W Essex Avenue
216 W Essex Avenue
216 W Essex Avenue
216 W Essex Avenue
216 W Essex Avenue
216 W Essex Avenue
216 W Essex Avenue
216 W Essex Avenue
216 W Essex Avenue
216 W Essex Avenue
216 W Essex Avenue
216 W Essex Avenue
216 W Essex Avenue
216 W Essex Avenue
216 W Essex Avenue
216 W Essex Avenue
216 W Essex Avenue
216 W Essex Avenue
216 W Essex Avenue
216 W Essex Avenue
216 W Essex Avenue
216 W Essex Avenue
216 W Essex Avenue
216 W Essex Avenue
216 W Essex Avenue
216 W Essex Avenue
216 W Essex Avenue
216 W Essex Avenue
216 W Essex Avenue
216 W Essex Avenue
216 W Essex Avenue
VIEW PHOTOS
Courtesy of Murphy Realty Group, Inc., Daniel Murphy Listing Contact: 314-280-1208 
Price Upon Request

216 W Essex Avenue

5 Beds 5 Baths 5,766 Sq.Ft. 0.29 Acres

Description

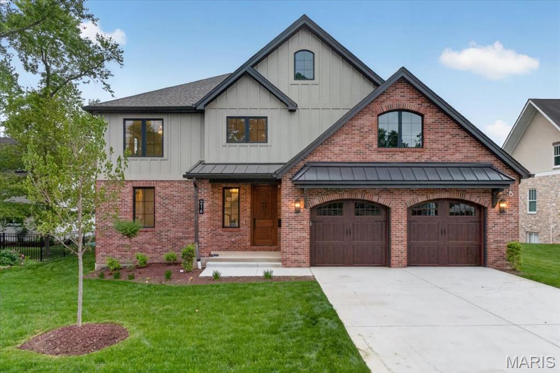
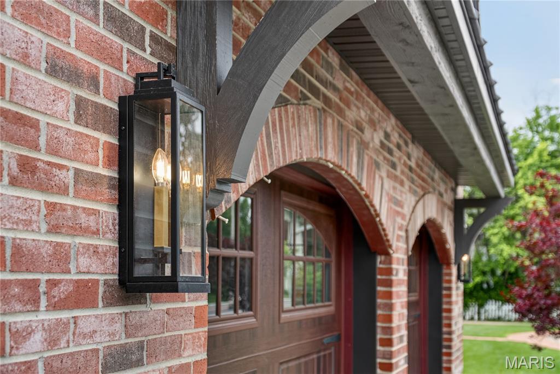
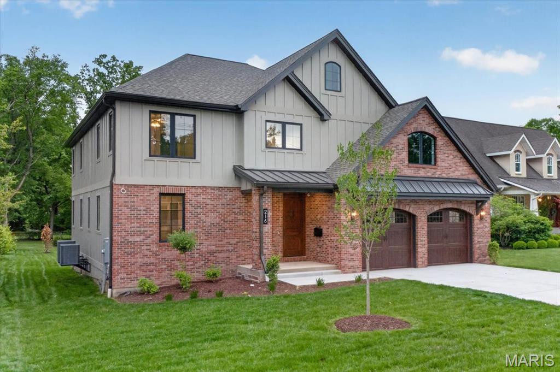
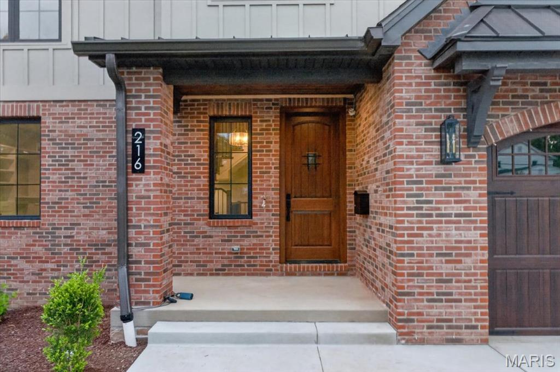
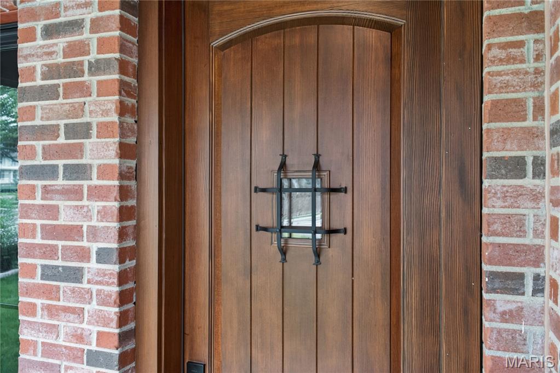
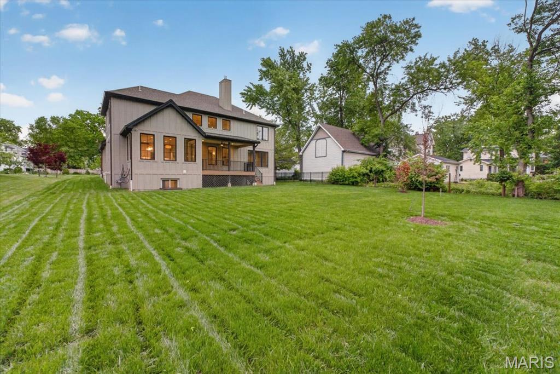
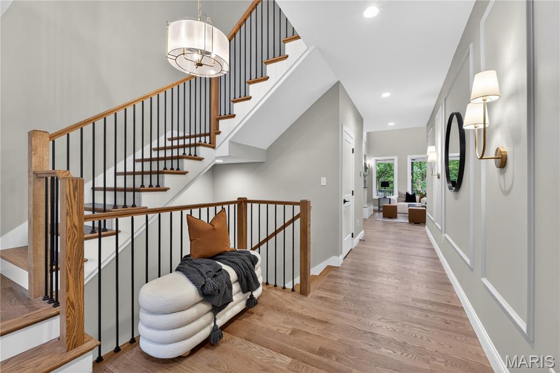
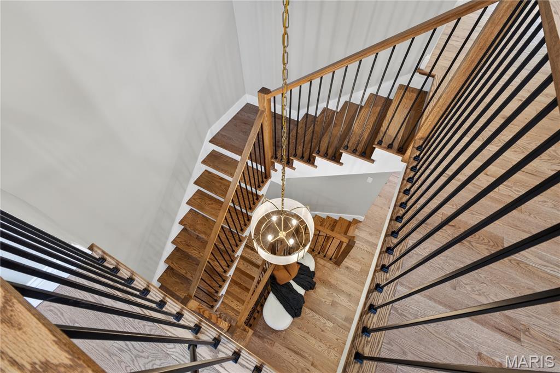
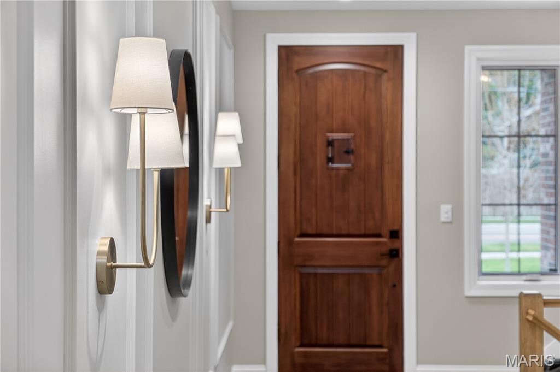
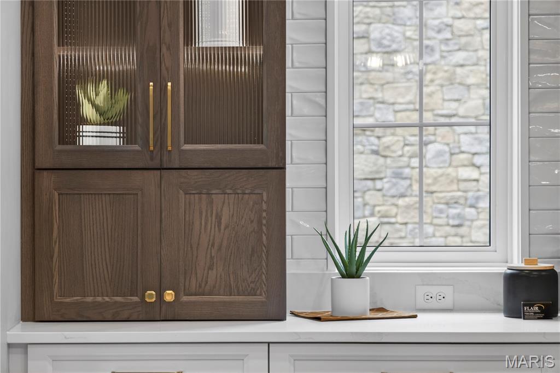
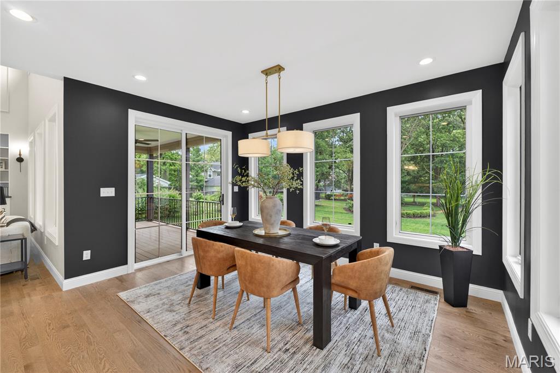
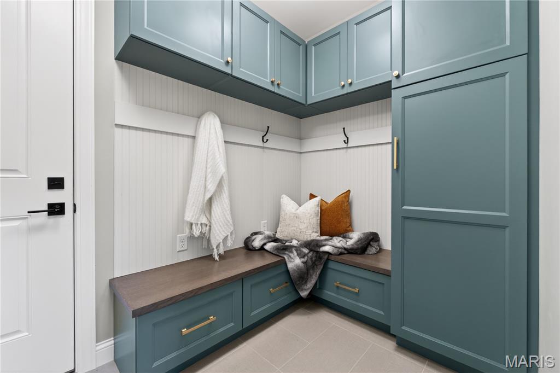
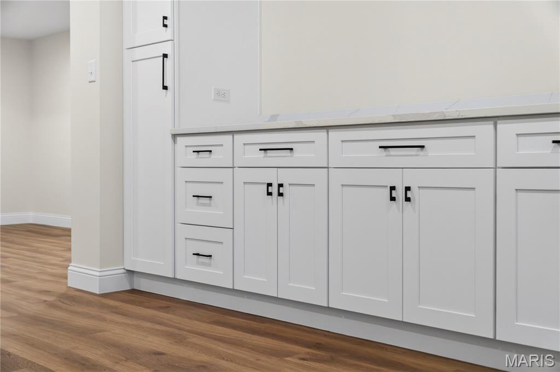
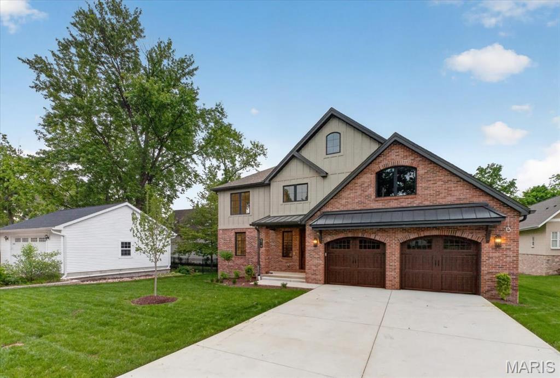
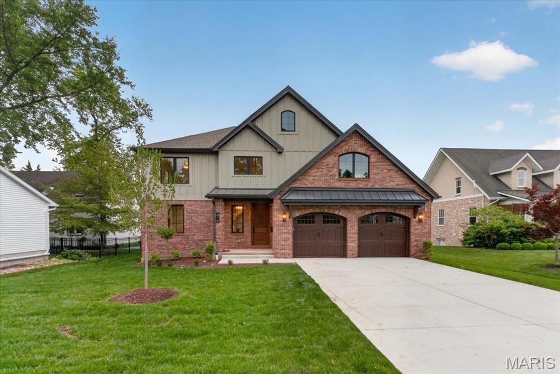
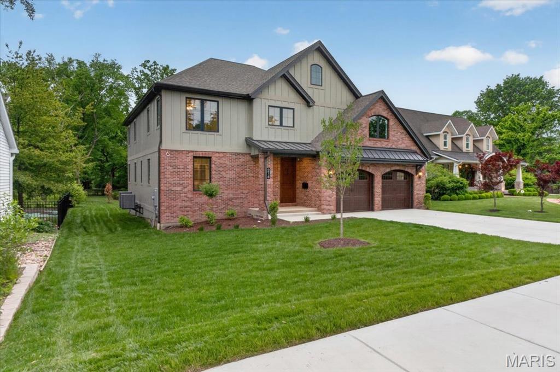
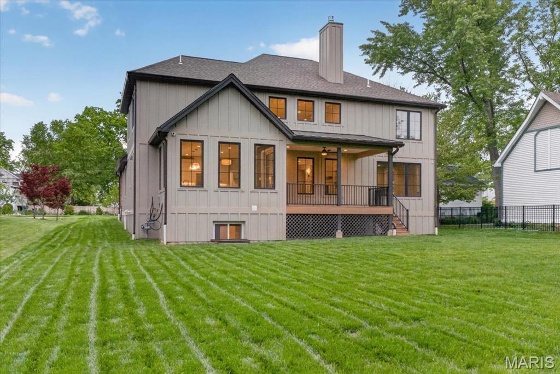
Newly completed custom home in the heart of Kirkwood, offering the perfect blend of craftsmanship, comfort, and walkability--just steps from vibrant downtown shops, dining, and parks. This thoughtfully designed home welcomes you with a striking exterior featuring brick and Hardie board-and-batten siding, a solid wood front door, architectural shingles accented with metal roofing, and custom arched insulated garage doors. The oversized garage is fully drywalled and painted, with an optional plan available for a detached third bay . Inside, you'll find exceptional attention to detail at every turn. Solid three quarter inch oak hardwood floors span the main level and second-floor hallway, complemented by extensive custom millwork and an open wood staircase with rich wood treads connecting all levels. A spacious mudroom with built-in lockers and abundant cabinetry provides everyday convenience right off the garage.
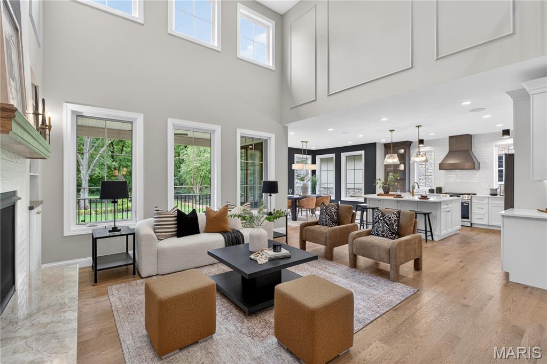
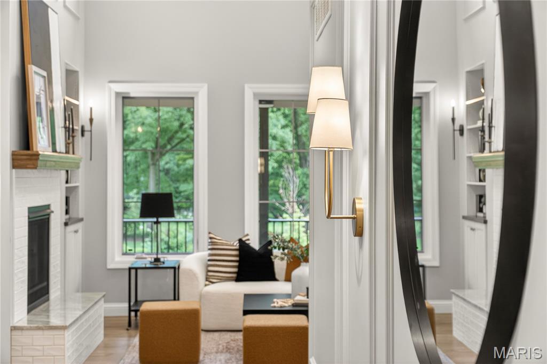
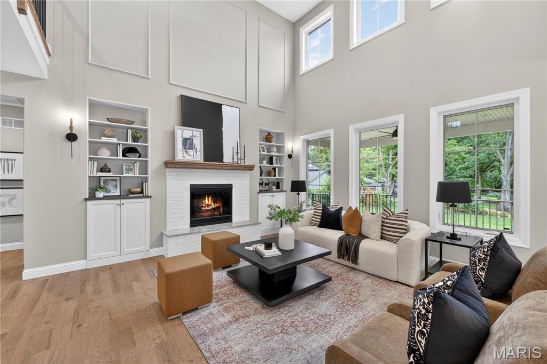
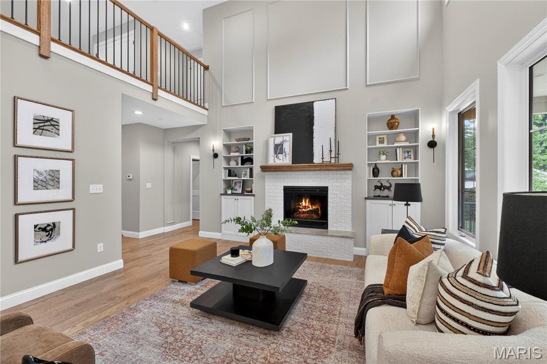
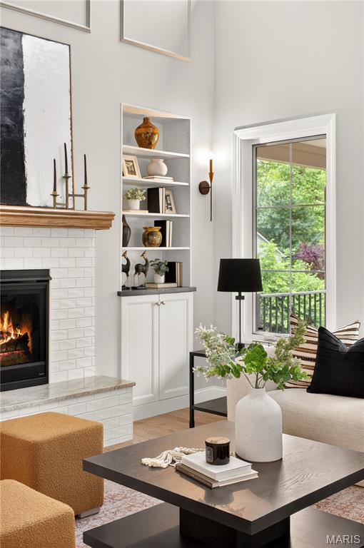
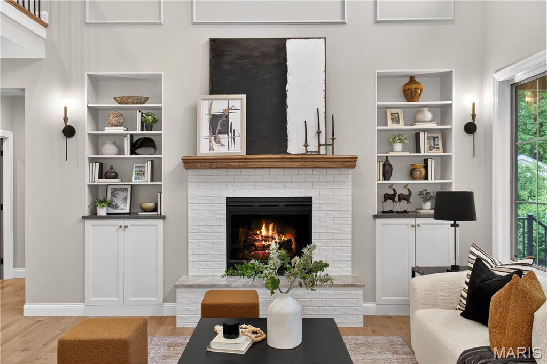
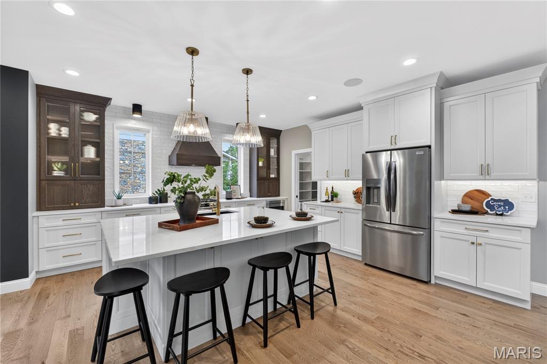
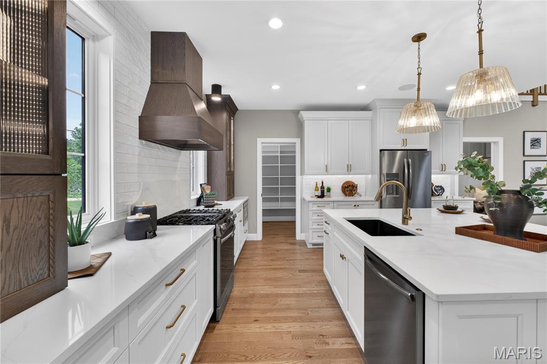
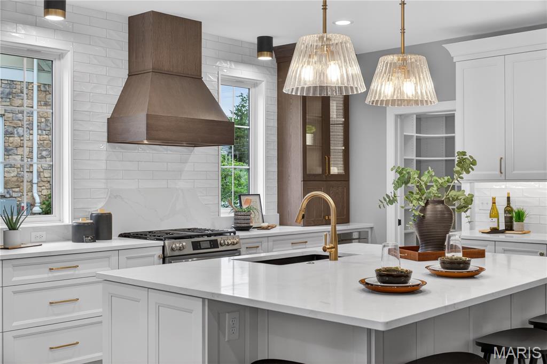
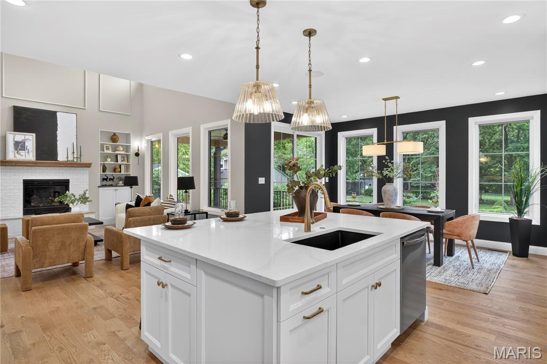
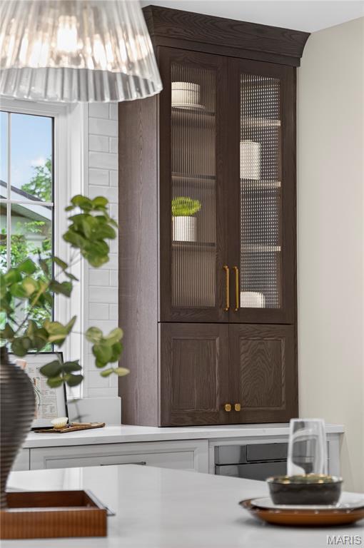
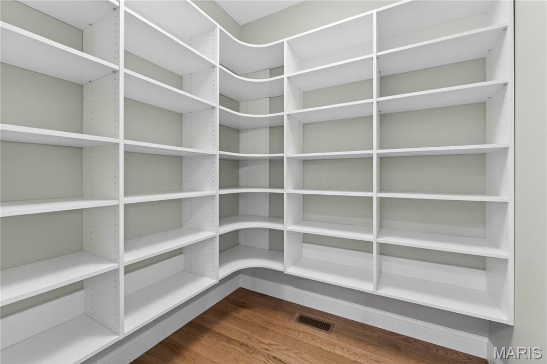
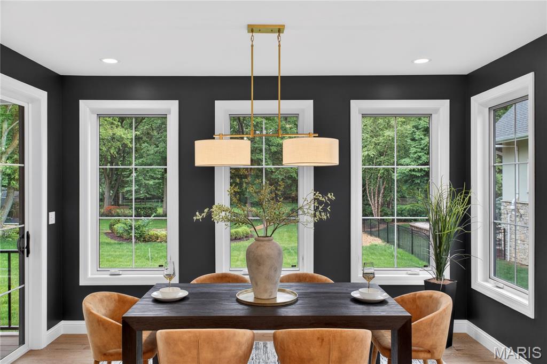
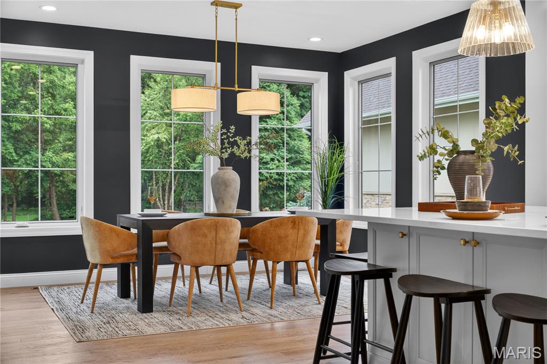
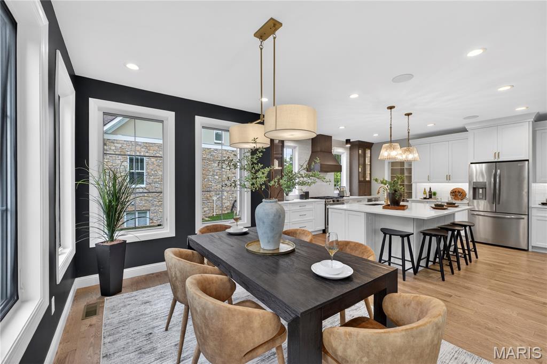
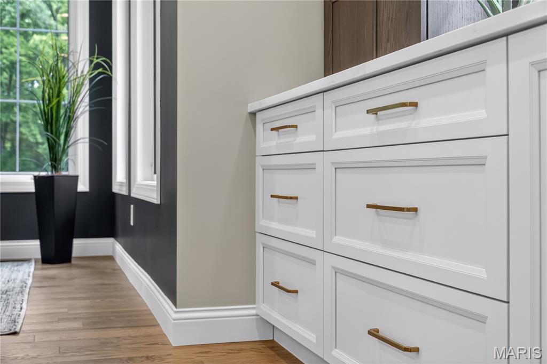
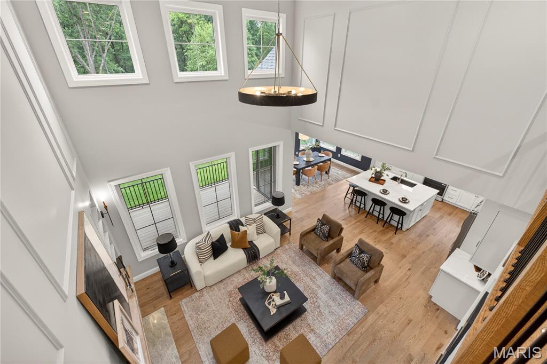
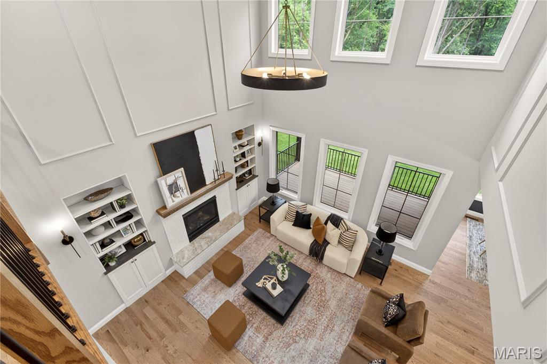
The heart of the home is a stunning custom kitchen designed for both function and style. It features an oversized island, quartz countertops, a custom wood hood, under-cabinet lighting, stainless steel appliances, a Sharp under-counter microwave, and a large walk-in pantry with custom shelving. The open floor plan flows seamlessly into a dramatic two-story great room, complete with built-in cabinetry and bookshelves flanking a gas fireplace.
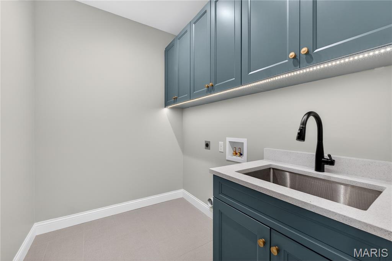
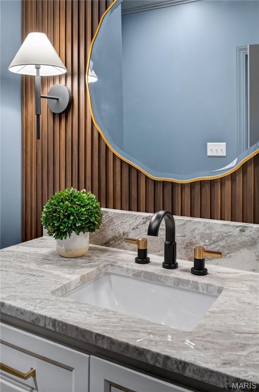
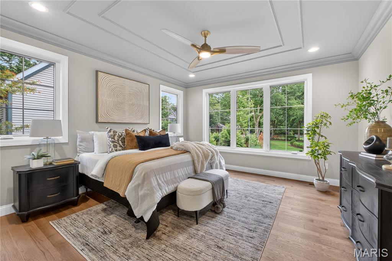
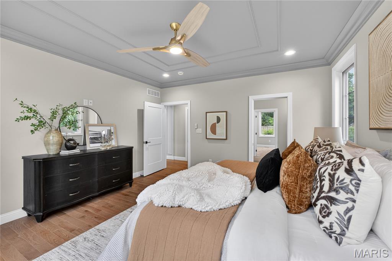
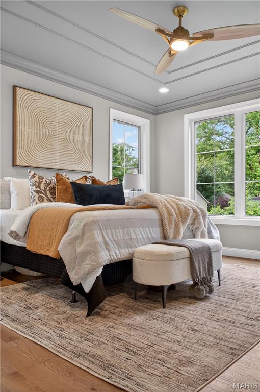
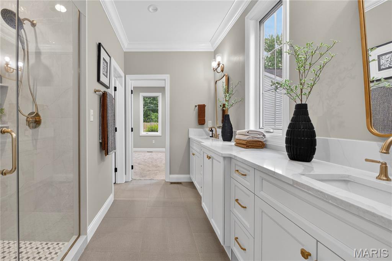
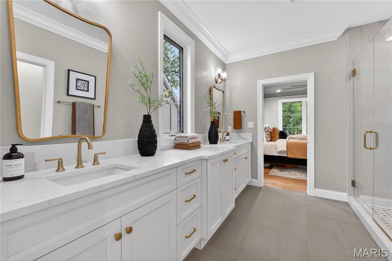
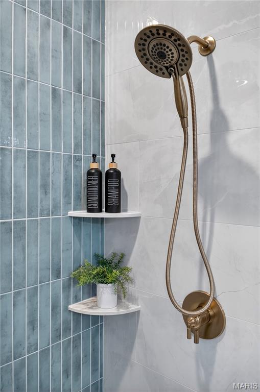
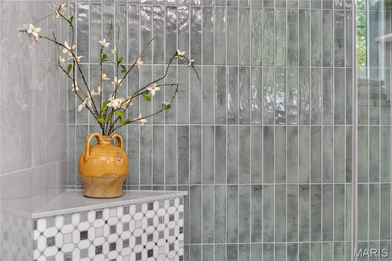
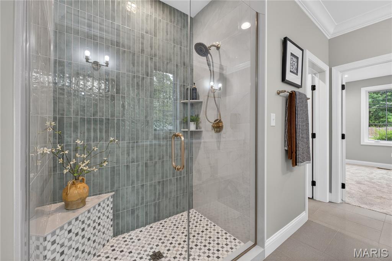
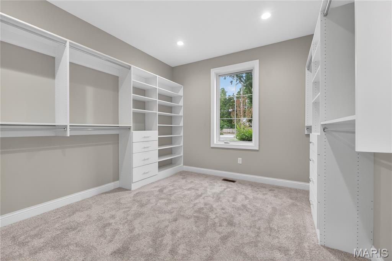
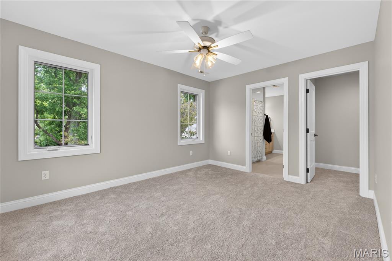
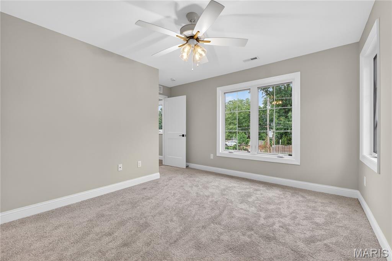
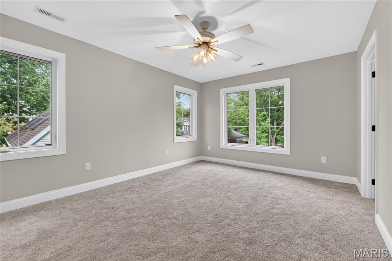
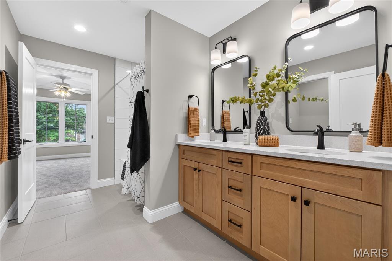
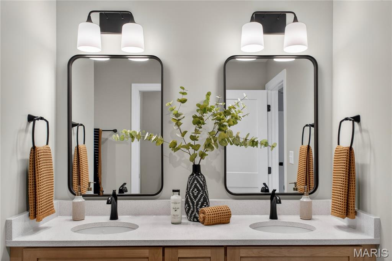
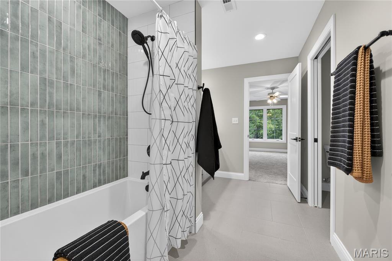
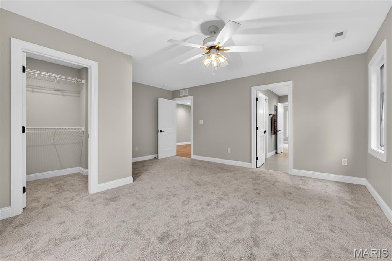
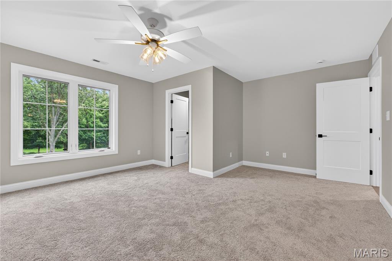
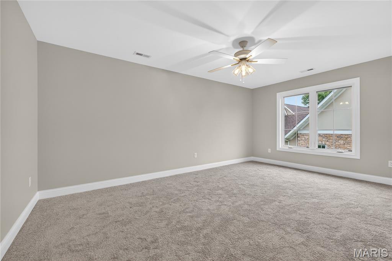
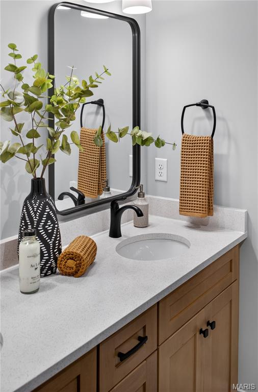
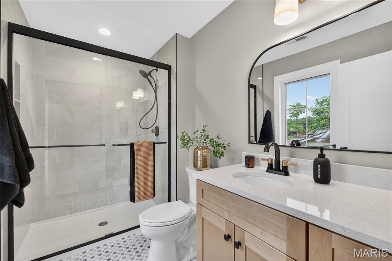
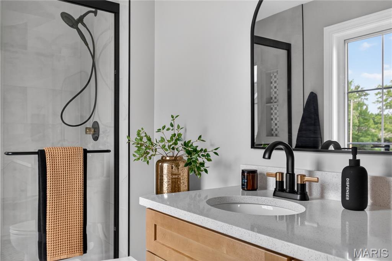
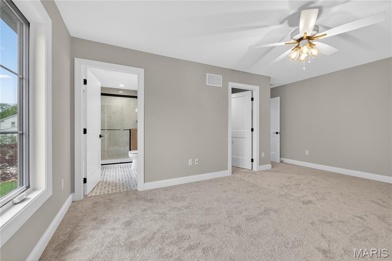
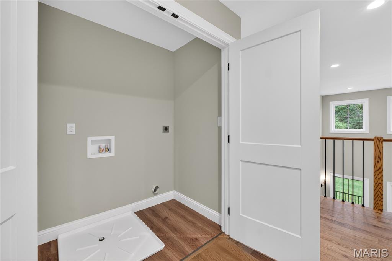
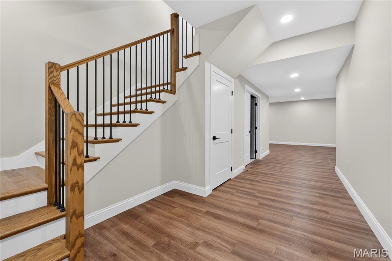
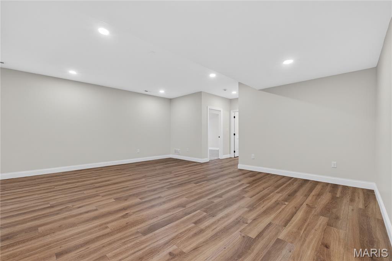
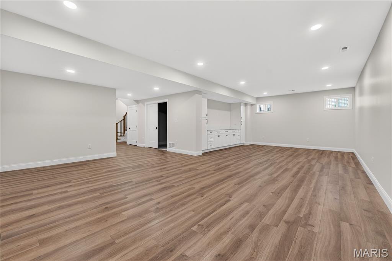
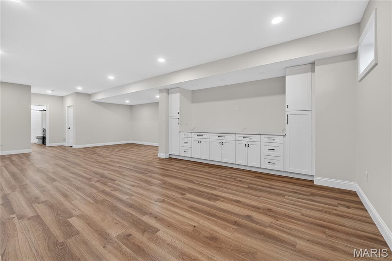
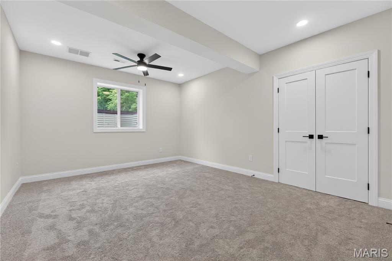
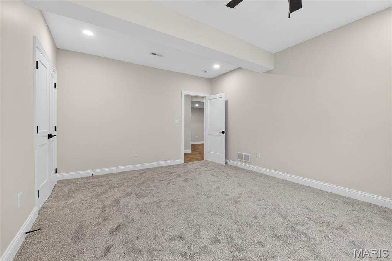
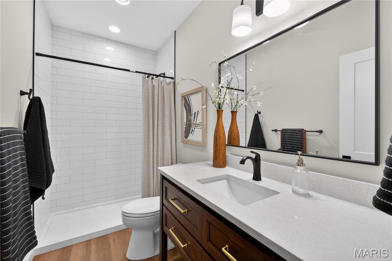
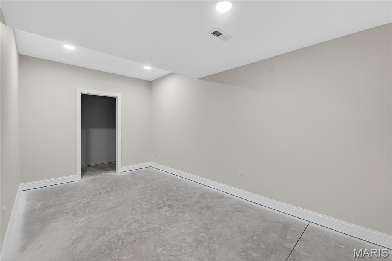
The main-floor primary suite offers a luxurious retreat with a spa-like bath, including a spacious glass-enclosed shower, adult-height dual vanities with ample storage, and a large walk-in closet outfitted with custom shelving and pull-out drawers. Upstairs, you'll find generously sized bedrooms, all with walk-in closets. A Jack-and-Jill bath serves two bedrooms, while a fourth bedroom enjoys its own private bath. An additional second-floor laundry room adds convenience for busy households. The finished lower level expands your living space with tall ceilings, durable LVP flooring, a fifth bedroom with a full bath, a bar area, and a versatile flex room--ideal for a home gym, office, craft space, or even a wine cellar.
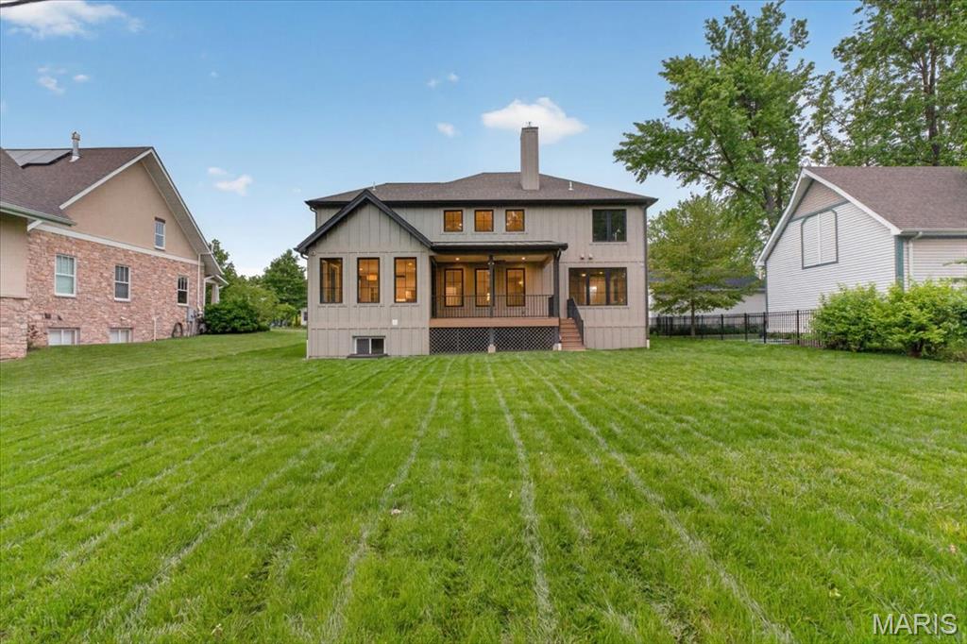
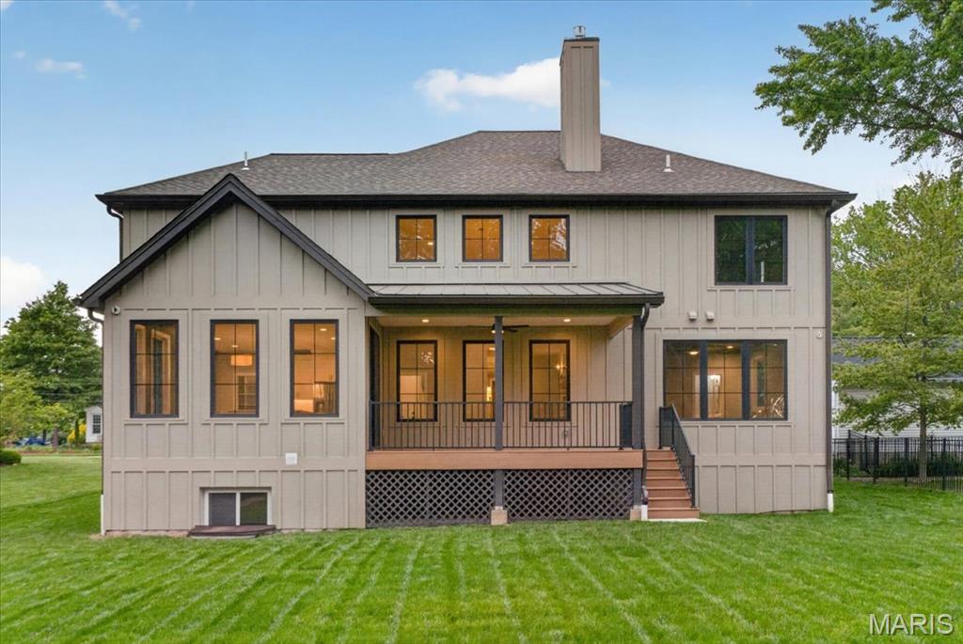
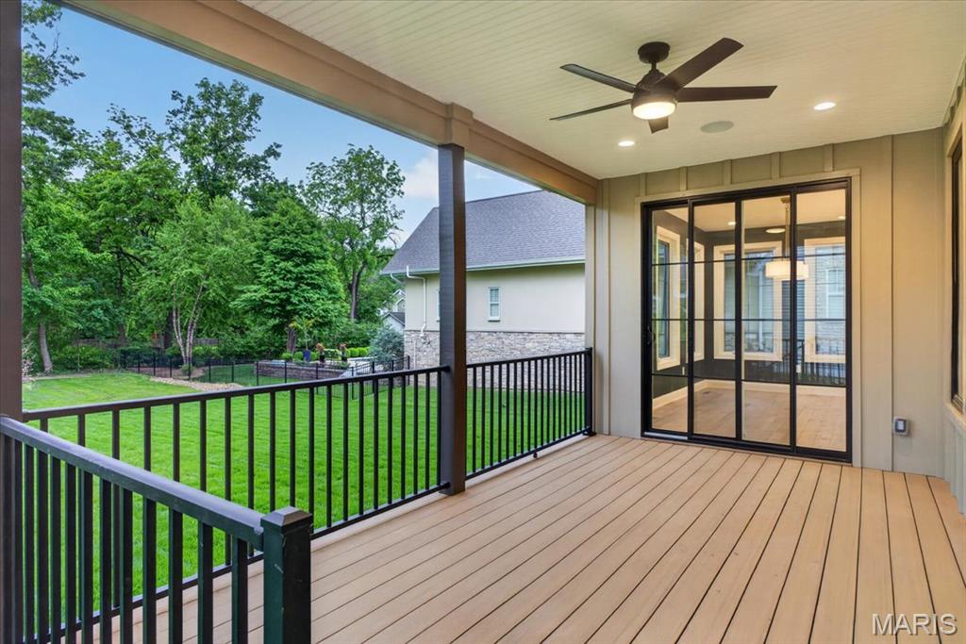
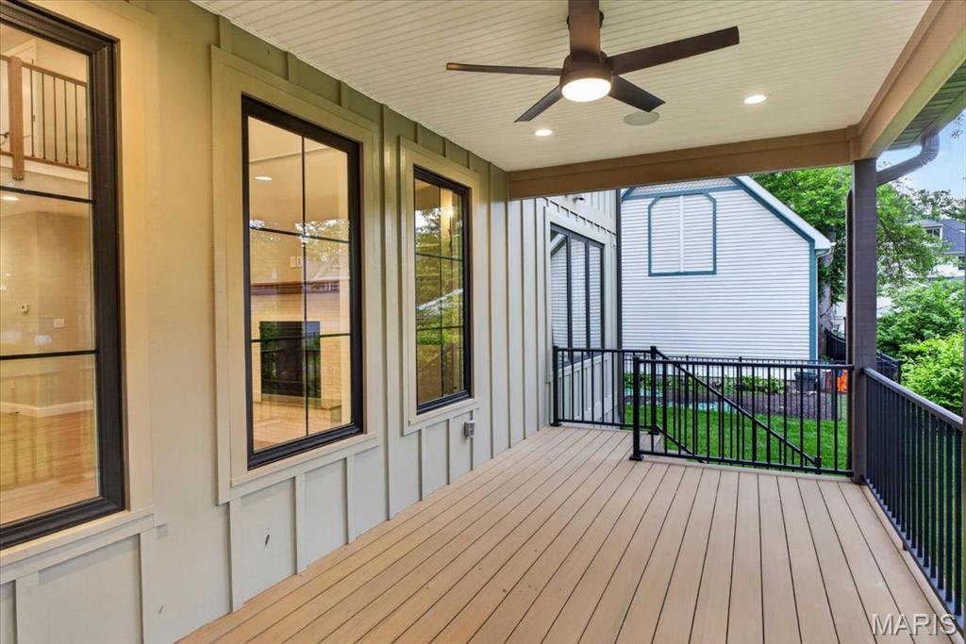
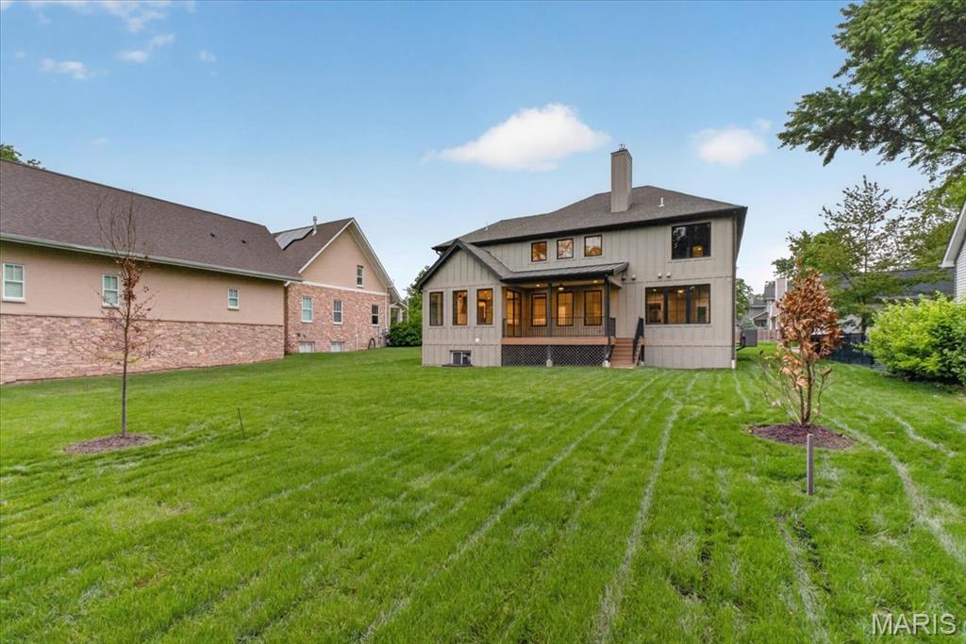
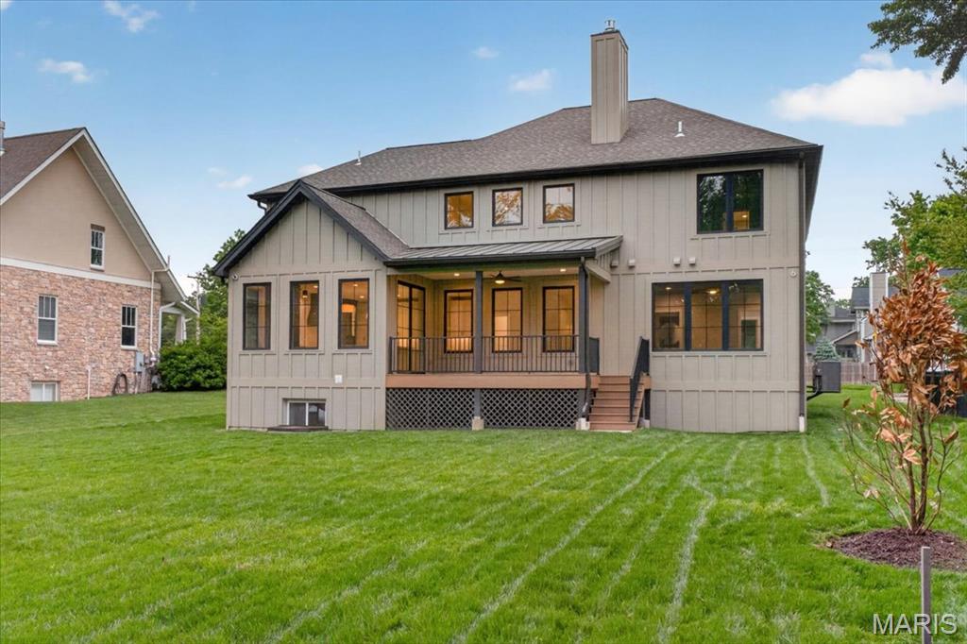
Step outside to a covered rear porch overlooking a large, level backyard, perfectly suited for a future pool or outdoor entertaining.
This home combines timeless design, modern amenities, and an unbeatable location, an exceptional opportunity in one of Kirkwood's most sought-after neighborhoods.

Share Property

Location

216 W Essex Avenue, Kirkwood, MO 63122

Status

Sold

Date Sold

July 30, 2026
Jill  Azar

Jill Azar

TITLE

REALTOR®

Property Amenities

Interior
Laundry room 2nd Floor, Main Level, Multiple Locations, Sink
Fireplace Gas
Total Bedrooms: 5
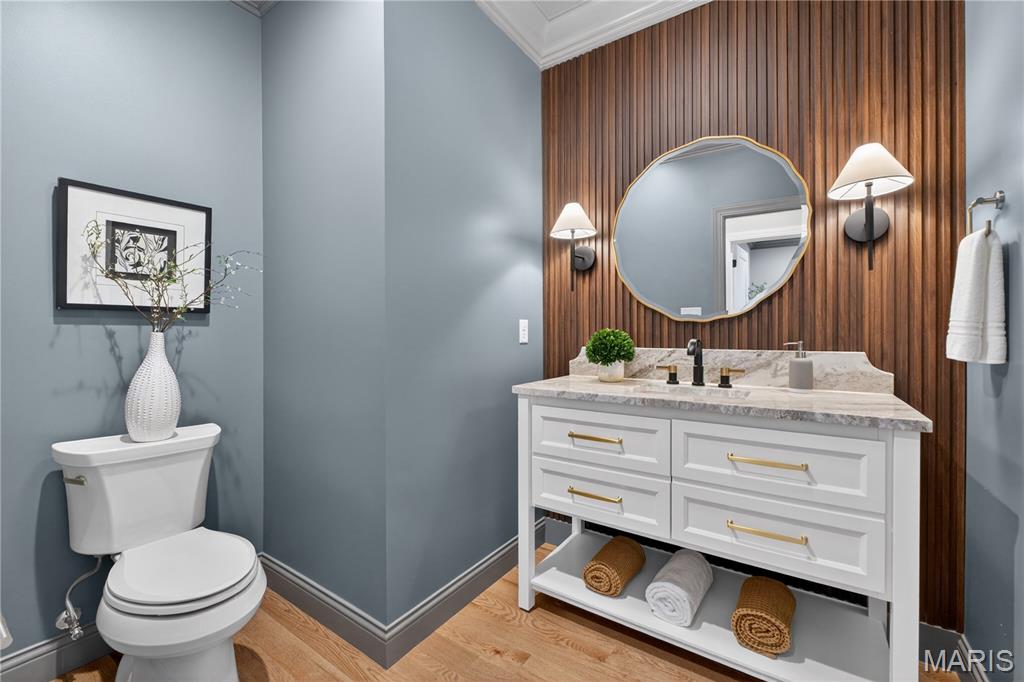
Half Bathrooms: 1
Full Bathrooms: 4
Other Interior Features Bookcases, Ceiling Fan(s), Crown Molding, Custom Cabinetry, High Ceilings, Kitchen Island, Open Floorplan, Pantry, Recessed Lighting, Soaking Tub, Solid Surface Countertop(s), Special Millwork, Walk-In Closet(s), Walk-In Pantry
Area & Lot
Lot Area 0.29 Acres
Living area 5,766 Sq.Ft.
MLS® ID 26027729
Year Built 2026
School District Kirkwood R-VII
High School Kirkwood Sr. High
Middle School North Kirkwood Middle
Elementary School F. P. Tillman Elem.
Architecture Styles Traditional
Type Residential
Status Sold
Date Sold July 30, 2026
Exterior
Stories 2
Air conditioning Ceiling Fan(s), Central Air, Dual, Gas, Zoned
Heat type Forced Air, Natural Gas
Water Source Public
Garage Space 2.0
Sewer Public Sewer
Lot Features Infill Lot, Landscaped, Level, Rectangular Lot
Roof Architectural Shingle
Utilities Cable Available, Electricity Connected, Natural Gas Connected, Sewer Connected, Water Connected
Finance
Price Upon Request

Kirkwood

Your Trusted Real Estate Partners

From finding the perfect St. Louis neighborhood to negotiating the best sale price, we are with you from start to finish. We combine deep knowledge of the local market with a steadfast commitment to our clients. Let us make your buying or selling experience a complete success.