220 Blackmer Place
220 Blackmer Place
220 Blackmer Place
220 Blackmer Place
220 Blackmer Place
220 Blackmer Place
220 Blackmer Place
220 Blackmer Place
220 Blackmer Place
220 Blackmer Place
220 Blackmer Place
220 Blackmer Place
220 Blackmer Place
220 Blackmer Place
220 Blackmer Place
220 Blackmer Place
220 Blackmer Place
220 Blackmer Place
220 Blackmer Place
220 Blackmer Place
220 Blackmer Place
220 Blackmer Place
220 Blackmer Place
220 Blackmer Place
220 Blackmer Place
220 Blackmer Place
220 Blackmer Place
220 Blackmer Place
220 Blackmer Place
220 Blackmer Place
220 Blackmer Place
220 Blackmer Place
220 Blackmer Place
220 Blackmer Place
220 Blackmer Place
220 Blackmer Place
220 Blackmer Place
VIEW PHOTOS
Courtesy of Laura McCarthy- Clayton, Jill Azar Listing Contact: 314-725-5100 
Price Upon Request

220 Blackmer Place

5 Beds 5 Baths 3,950 Sq.Ft. 0.37 Acres

Description

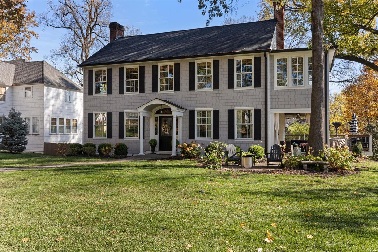
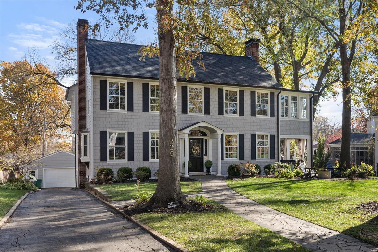
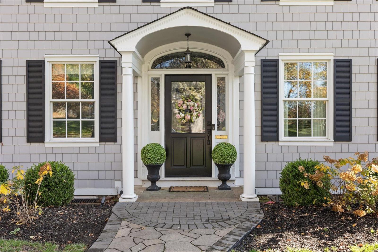
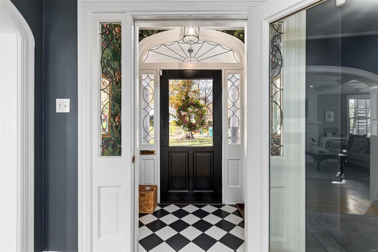
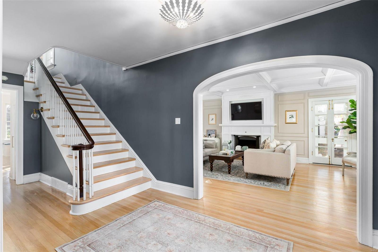
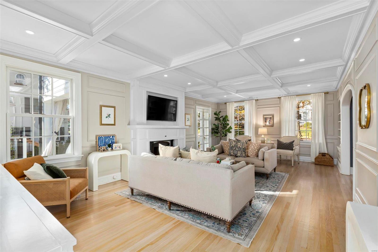
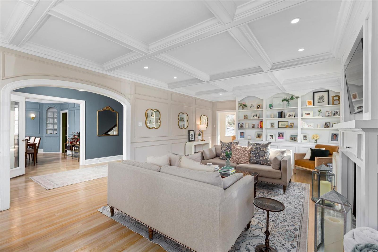
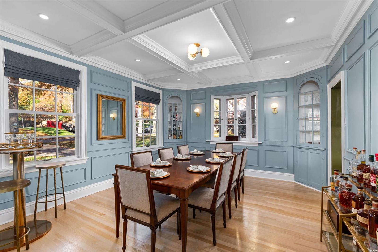
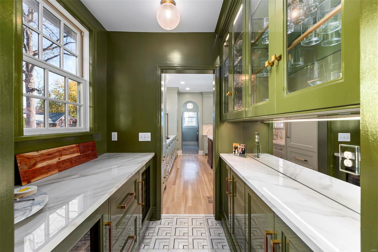
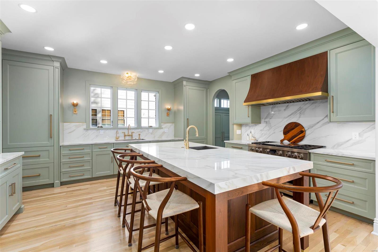
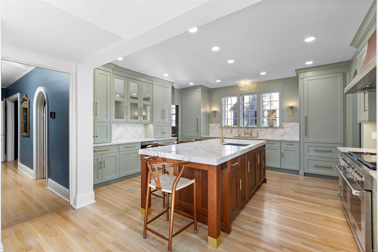
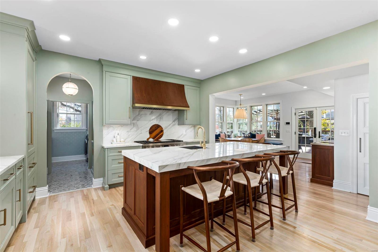
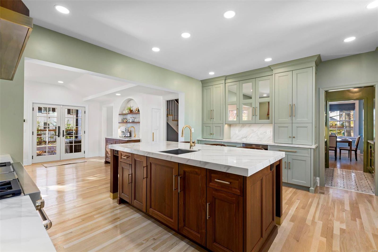
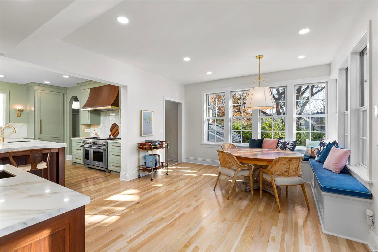
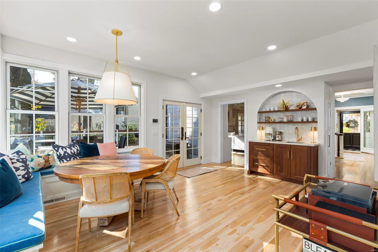
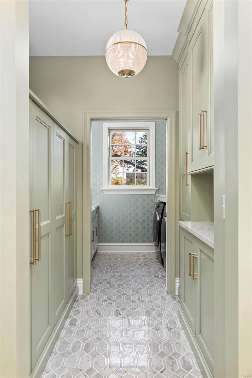
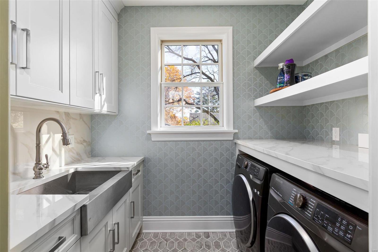
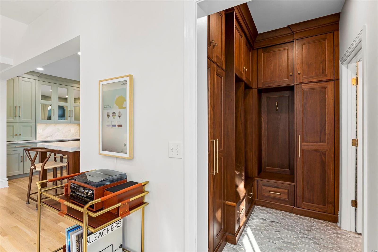
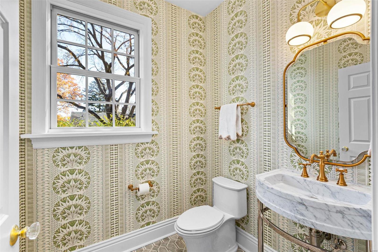
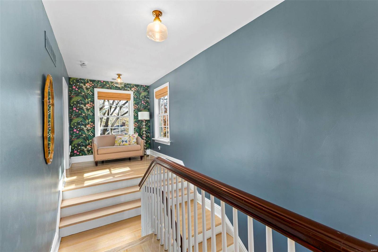
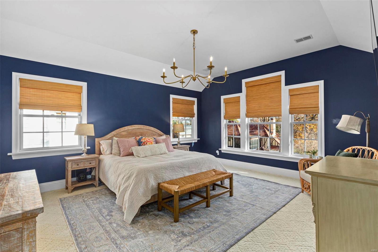
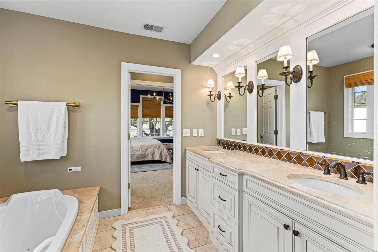
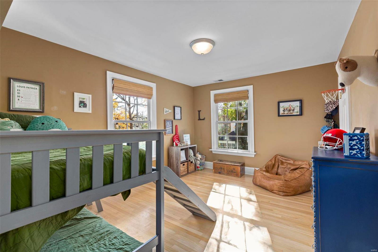
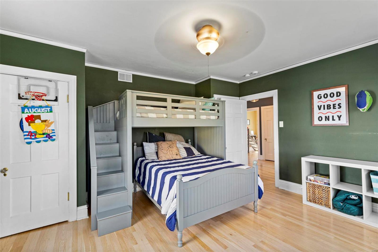
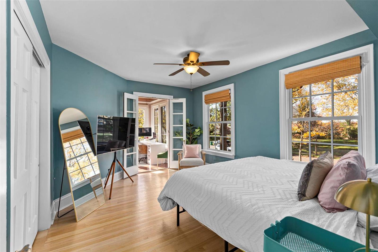
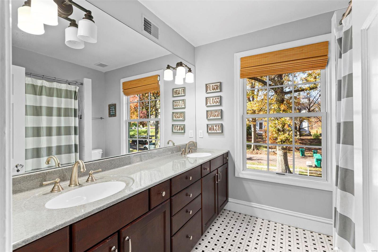
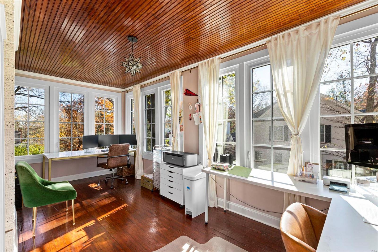
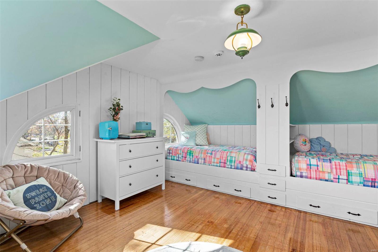
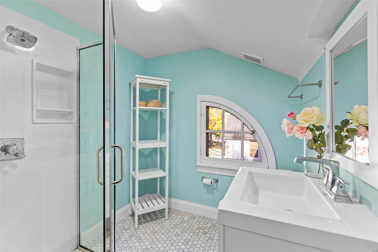
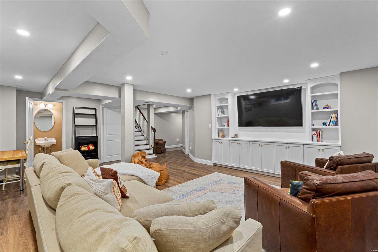
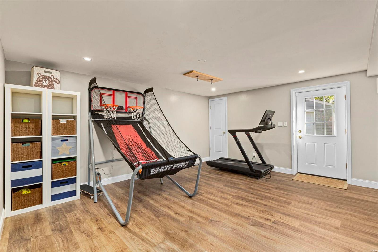
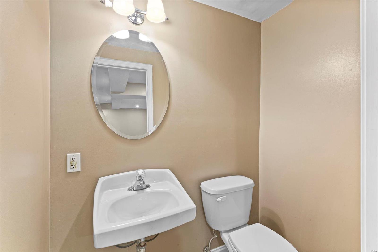
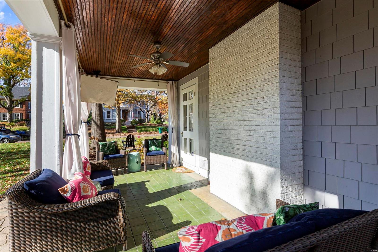
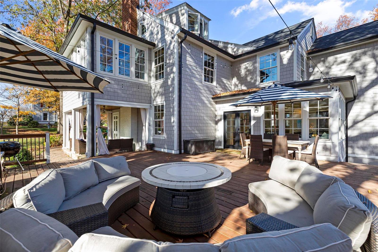
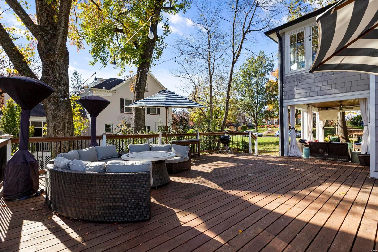
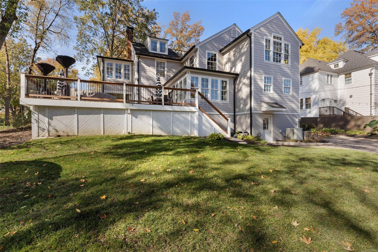
This is the one you've been waiting for! Upon entry, notice the large foyer open to the living room w/ a handsome fireplace & built-ins & french doors leading to a quaint sitting porch. Boasting a new, award winning Gegg Design kitchen w/ an oversized island, 2 refrigerators, freezers, double oven gas range & pantry. New laundry, powder & mudroom along w/ a large breakfast room w/ access to a spacious deck. Kitchen flows seamlessly to gorgeous butlers pantry w/ wine refrigerators & paneled dining room. Each bedroom offers ample space & privacy, while the master suite is a true retreat w/ its luxurious bath & walk-in closet. The lower level has multiple rec rooms and walks out to the rebuilt two car garage and lovely rear yard. Nestled in a vibrant neighborhood, close to schools, parks, & convenient amenities, this home is designed for those who value both elegance & functionality. From curb appeal to stunning spaces & designer finishes, 220 Blackmer Pl. is the home dreams are made of! Additional Rooms: Mud Room

Share Property

Location

220 Blackmer Place, Webster Groves, MO 63119

Status

Sold

Date Sold

January 16, 2025
Jill  Azar

Jill Azar

TITLE

REALTOR®

Property Amenities

Interior
Laundry room Main Level
Fireplace Recreation Room, Decorative, Living Room
Appliances Dishwasher, Disposal, Double Oven, Gas Range, Gas Oven, Stainless Steel Appliance(s), Washer, Gas Water Heater
Flooring Carpet, Hardwood
Total Bedrooms: 5
Half Bathrooms: 2
Full Bathrooms: 3
Other Interior Features Separate Dining, Bookcases, Center Hall Floorplan, Historic Millwork, Open Floorplan, Walk-In Closet(s), Breakfast Room, Butler Pantry, Kitchen Island, Custom Cabinetry, Pantry, Double Vanity, Tub
Area & Lot
Lot Area 0.37 Acres
Living area 3,950 Sq.Ft.
MLS® ID 24070813
Year Built 1928
School District Webster Groves
High School Webster Groves High
Middle School Hixson Middle
Elementary School Bristol Elem.
Architecture Styles Traditional, Other
Type Residential
Status Sold
Date Sold January 16, 2025
Exterior
Stories 2
Air conditioning Central Air, Electric
Heat type Forced Air, Natural Gas
Water Source Public
Garage Space 2.0
Security Features Smoke Detector(s)
Sewer Public Sewer
Other Exterior Features Entry Steps/Stairs
Parking Detached, Off Street
Finance
Price Upon Request

360 Virtual Tour

Take a tour of this property

Webster Groves

Your Trusted Real Estate Partners

From finding the perfect St. Louis neighborhood to negotiating the best sale price, we are with you from start to finish. We combine deep knowledge of the local market with a steadfast commitment to our clients. Let us make your buying or selling experience a complete success.



