235 Park Road
235 Park Road
235 Park Road
235 Park Road
235 Park Road
235 Park Road
235 Park Road
235 Park Road
235 Park Road
235 Park Road
235 Park Road
235 Park Road
235 Park Road
235 Park Road
235 Park Road
235 Park Road
235 Park Road
235 Park Road
235 Park Road
235 Park Road
235 Park Road
235 Park Road
235 Park Road
235 Park Road
235 Park Road
235 Park Road
235 Park Road
235 Park Road
235 Park Road
235 Park Road
235 Park Road
235 Park Road
235 Park Road
235 Park Road
235 Park Road
235 Park Road
235 Park Road
235 Park Road
235 Park Road
235 Park Road
235 Park Road
235 Park Road
235 Park Road
235 Park Road
235 Park Road
235 Park Road
235 Park Road
235 Park Road
235 Park Road
235 Park Road
235 Park Road
235 Park Road
235 Park Road
235 Park Road
235 Park Road
235 Park Road
235 Park Road
VIEW PHOTOS
Courtesy of Circa Properties, Joel E Svoboda Listing Contact: 314-352-5200 
$1,050,000

235 Park Road

4 Beds 4 Baths 3,064 Sq.Ft. 0.54 Acres

Description

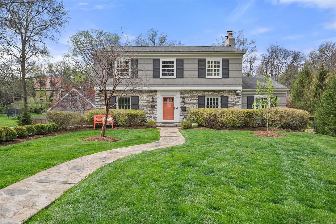
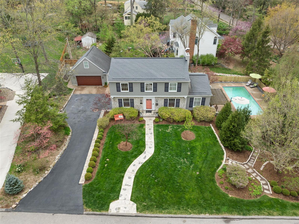
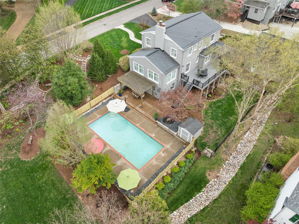
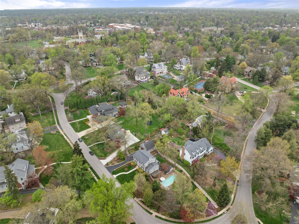
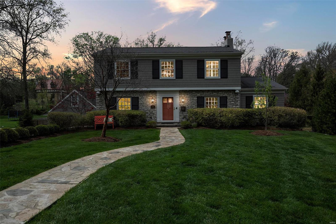
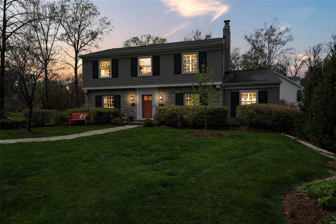
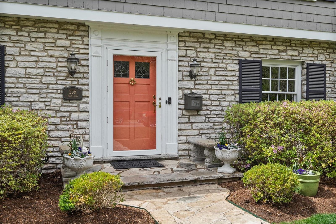
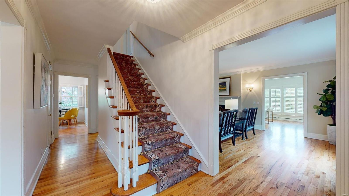
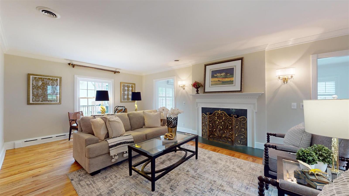
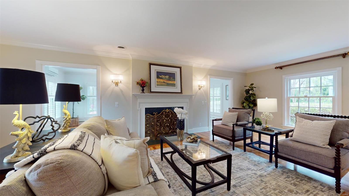
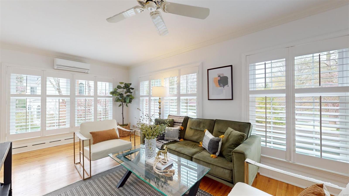
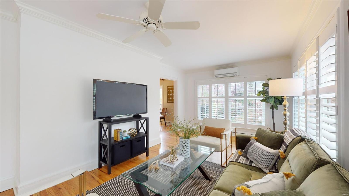
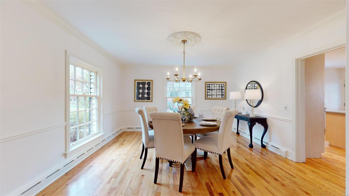
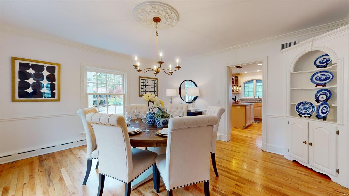
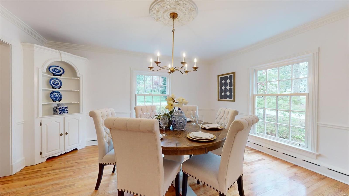
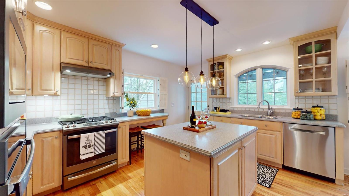
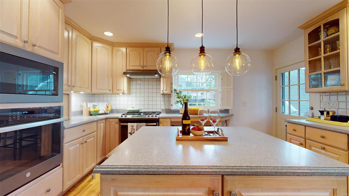
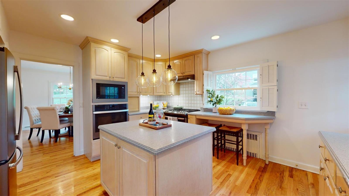
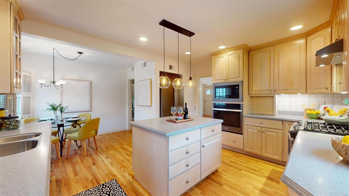
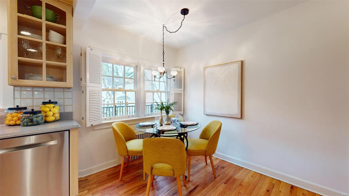
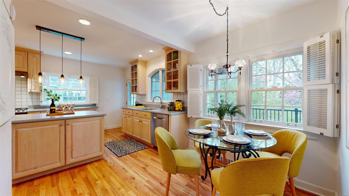
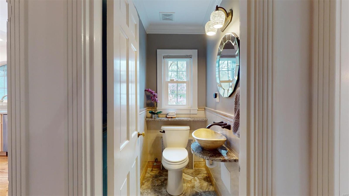
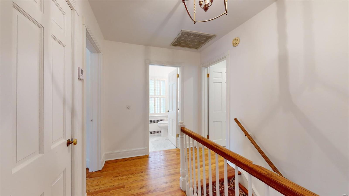
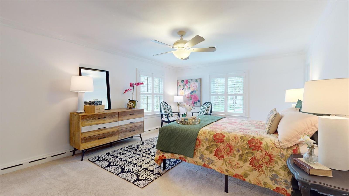
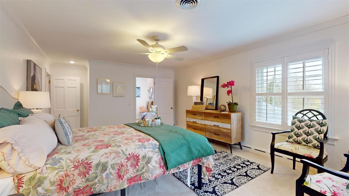
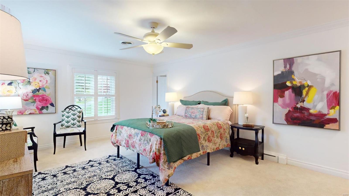
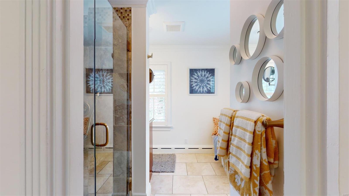
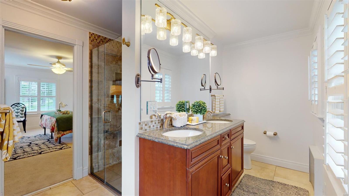
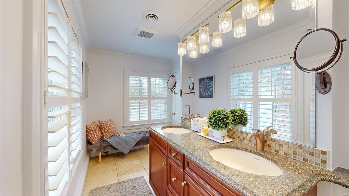
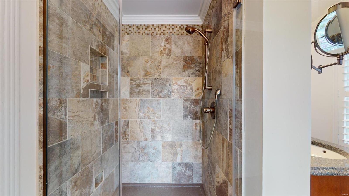
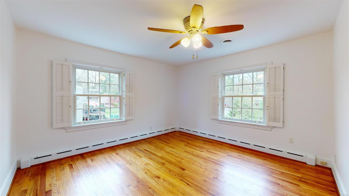
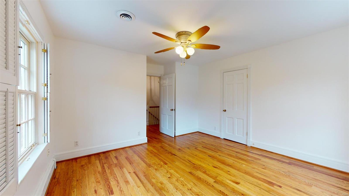
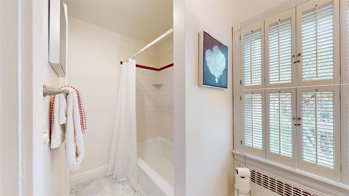
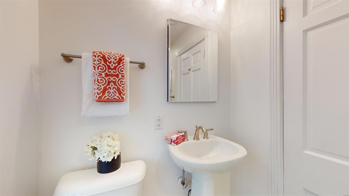
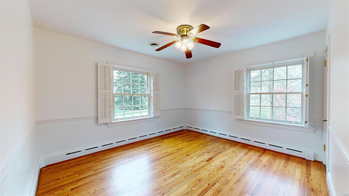
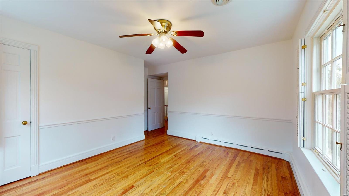
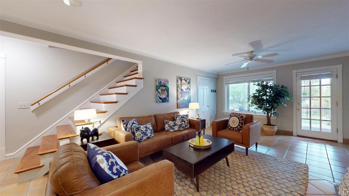
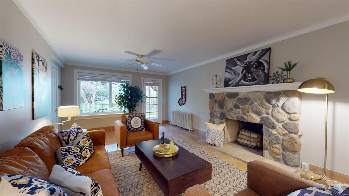
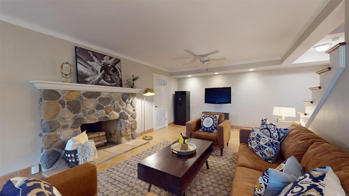
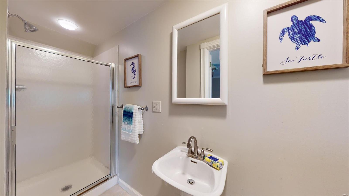
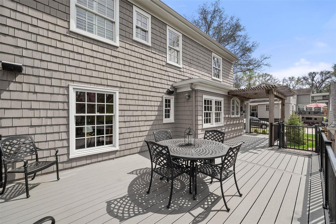
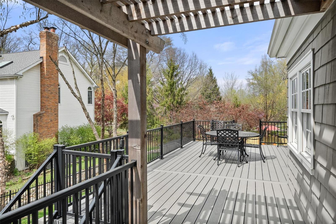
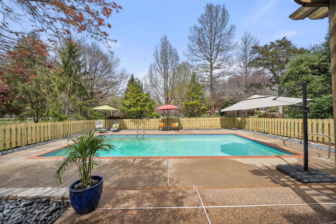
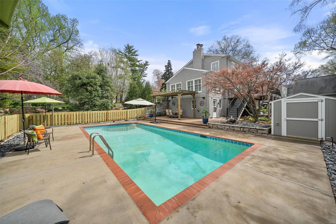
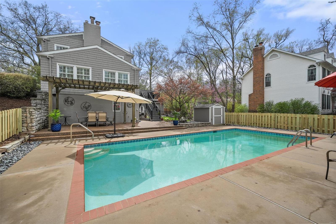
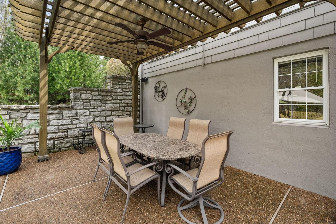
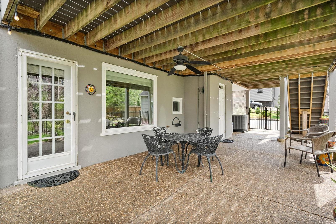
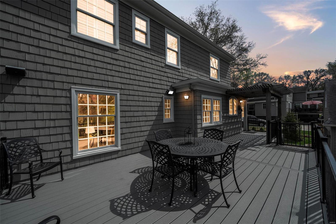
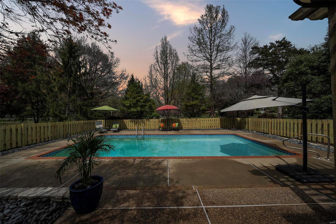
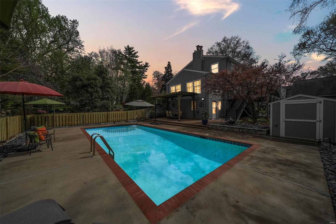
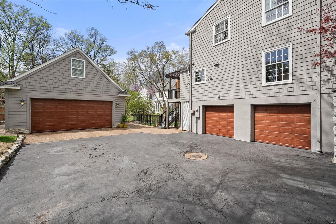
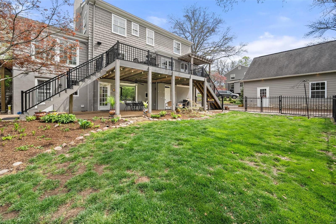
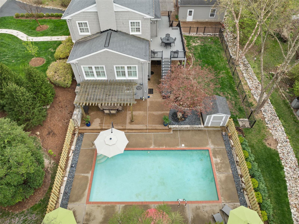
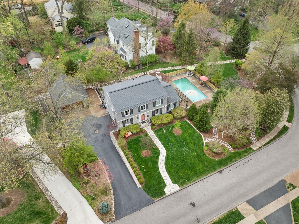
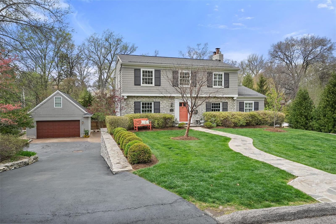
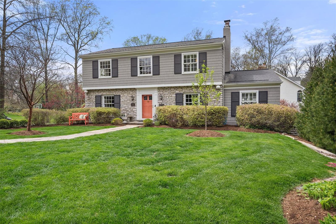
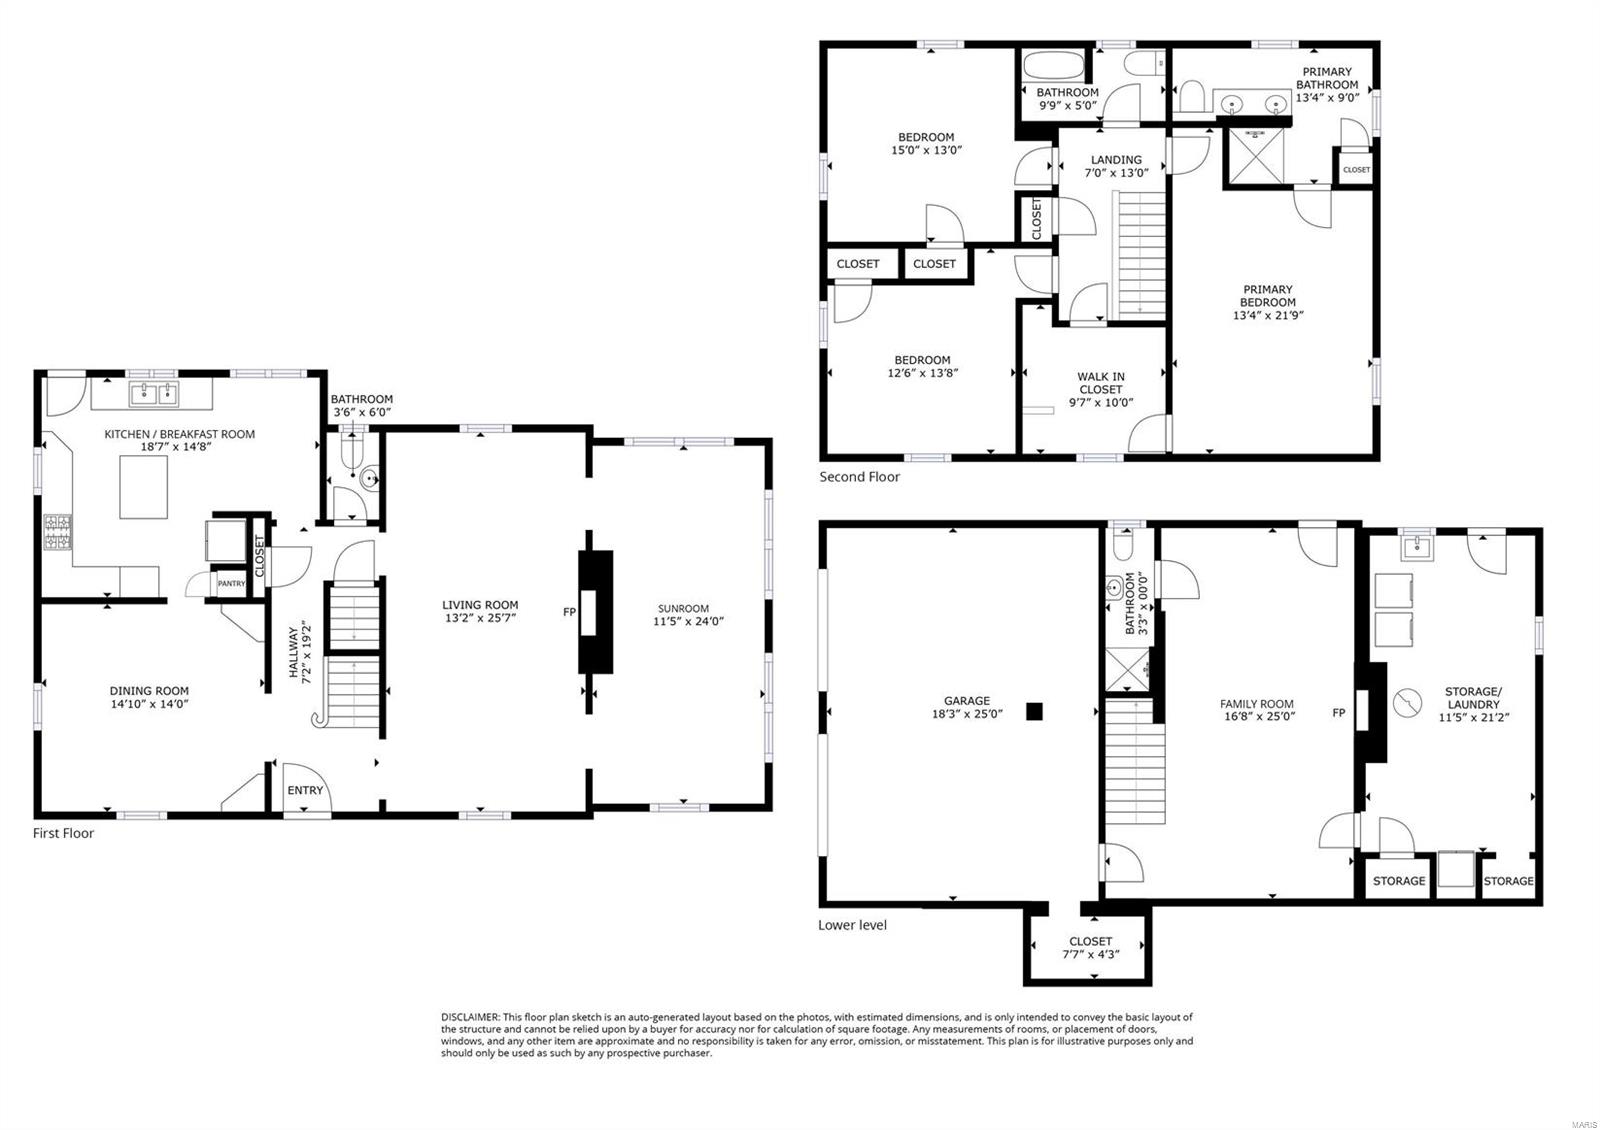
Est. 1948. Indulge in luxury living with this exquisite 2-story Webster Park colonial boasting 4 bedrooms, 3.5 baths, and a professionally landscaped 1/2 acre lot, ideal for outdoor gatherings. Relax by the inground pool or entertain on the newer composite deck. Inside, the large living rm with gas fp opens into the bright sunroom with 3 walls of louvered shutters. Built-in curios highlight the dining rm. The updated kitchen with GE Profile appliances and new lighting fixtures sets the stage for memorable meals. Upstairs you'll find the primary bdrm with en suite full bath and huge walk-in closet (formerly the 4th bedroom), updated hall bath with new marble flooring and 2 addt'l good sized bdrms. The LL family room with woodburning fp opens out to the spacious patio. With a newer oversized 2-car garage, the potential for a finished carriage house, and an extra 2-car tuck-under garage, space abounds. Hardwood floors add classic charm to this meticulously maintained home. Don't miss out! Additional Rooms: Sun Room

Share Property

Location

235 Park Road, St Louis, MO 63119

Status

Sold

Date Sold

May 8, 2024
Jill  Azar

Jill Azar

TITLE

REALTOR®

Property Amenities

Interior
Fireplace Basement, Living Room, Masonry, Wood Burning, Recreation Room
Appliances Gas Water Heater, Dishwasher, Disposal, Microwave, Gas Range, Gas Oven, Stainless Steel Appliance(s)
Flooring Carpet, Hardwood
Total Bedrooms: 4
Half Bathrooms: 1
Full Bathrooms: 3
Other Interior Features Separate Dining, Breakfast Room, Kitchen Island, Custom Cabinetry, Eat-in Kitchen, Pantry, Solid Surface Countertop(s), Center Hall Floorplan, Walk-In Closet(s), Entrance Foyer, Double Vanity, Shower
Area & Lot
Lot Area 0.54 Acres
Living area 3,064 Sq.Ft.
MLS® ID 24014601
Year Built 1948
School District Webster Groves
High School Webster Groves High
Middle School Hixson Middle
Elementary School Avery Elem.
Architecture Styles Other, Traditional
Type Residential
Status Sold
Date Sold May 8, 2024
Exterior
Stories 2
Pool Private, In Ground
Air conditioning Central Air, Electric
Heat type Natural Gas, Radiant
Water Source Public
Garage Space 4.0
Sewer Public Sewer
Parking Basement, Detached, Garage, Garage Door Opener, Off Street
Lot Features Corner Lot, Sprinklers In Front, Sprinklers In Rear
Utilities Natural Gas Available
Finance
Sales Price $1,050,000
Real Estate Tax $10,940 yearly

360 Virtual Tour

Take a tour of this property

Webster Groves

Your Trusted Real Estate Partners

From finding the perfect St. Louis neighborhood to negotiating the best sale price, we are with you from start to finish. We combine deep knowledge of the local market with a steadfast commitment to our clients. Let us make your buying or selling experience a complete success.



