248 Barrington Drive
VIEW PHOTOS
Courtesy of Laura McCarthy- Clayton, Mileusnic & Azar Listing Contact: 314-725-5100 
Price Upon Request

248 Barrington Drive

3 Beds 3 Baths 2,457 Sq.Ft. 8,712 Sq.Ft.

Description

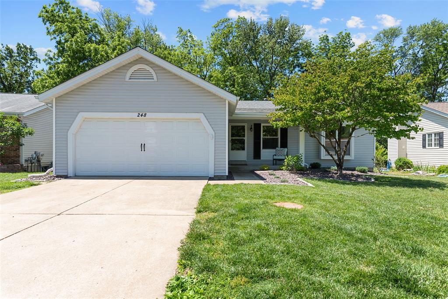
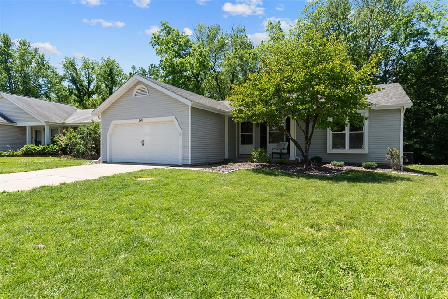
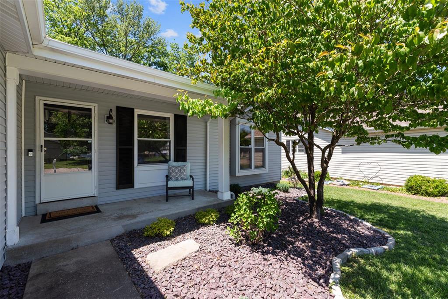
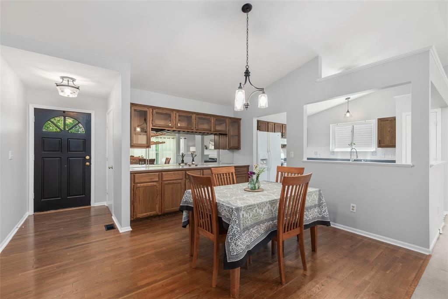
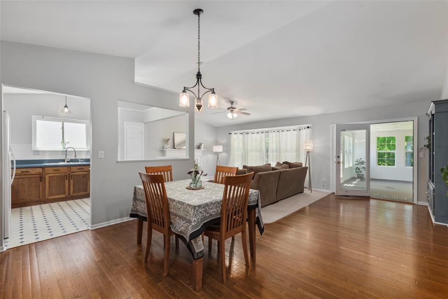
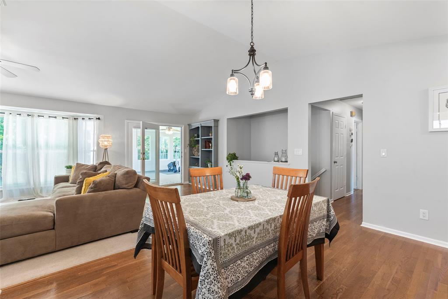
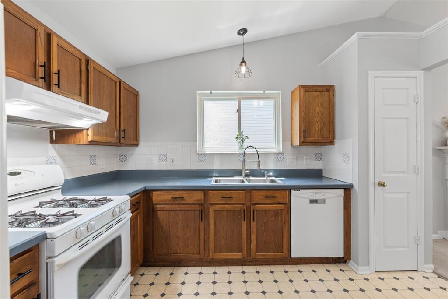
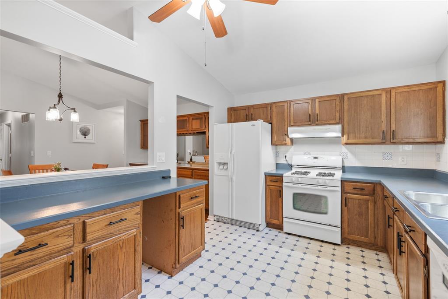
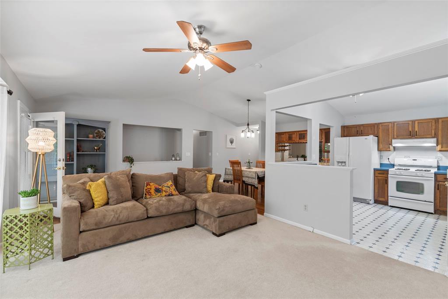
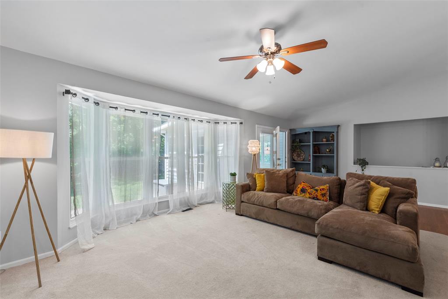
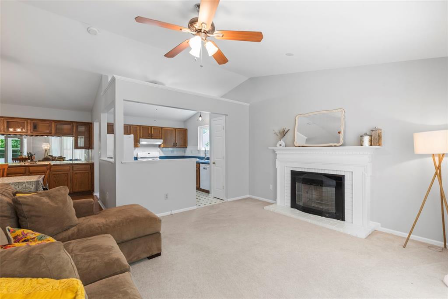
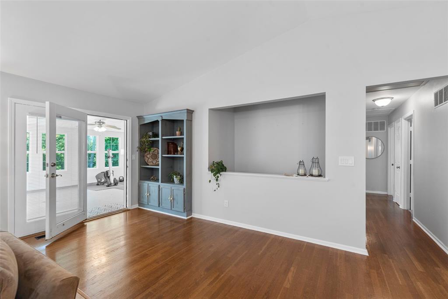
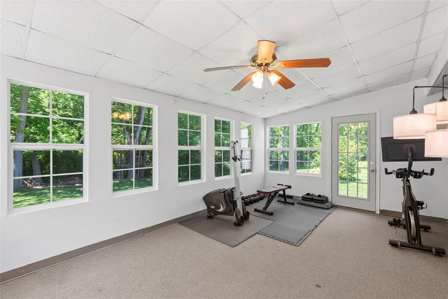
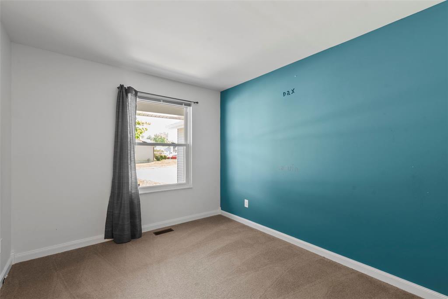
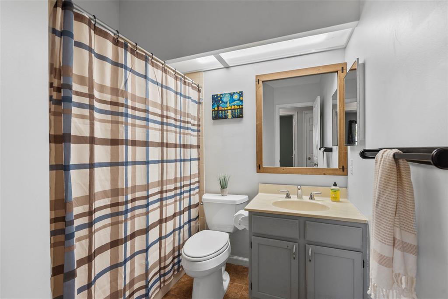
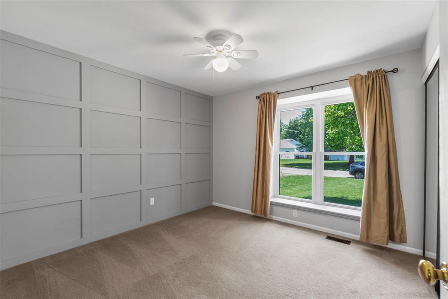
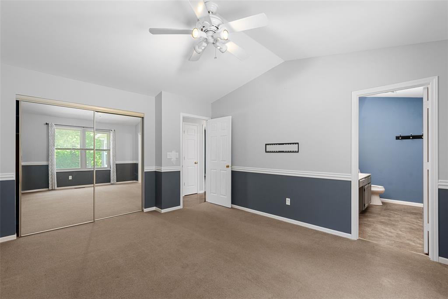
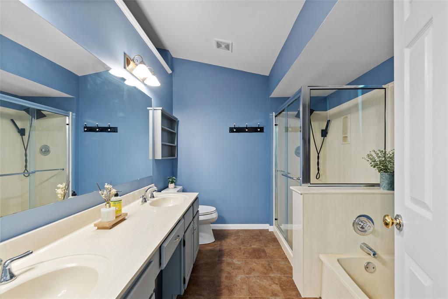
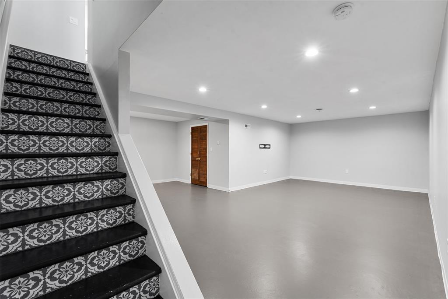
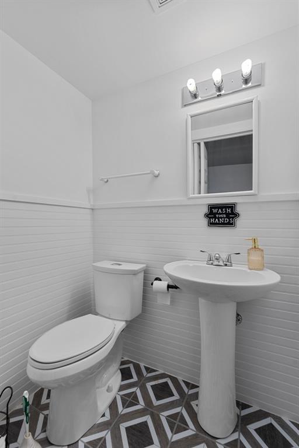
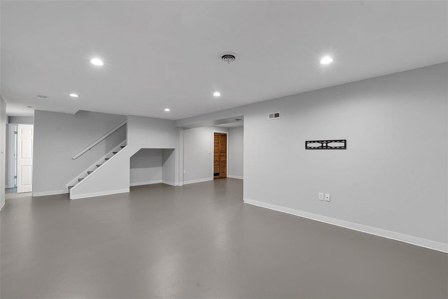
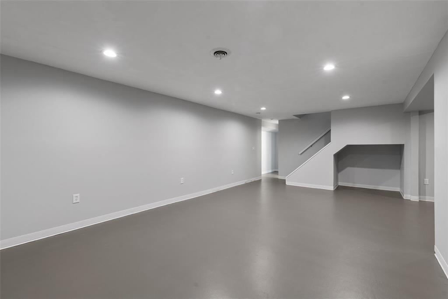
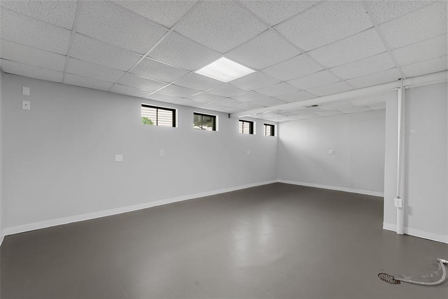
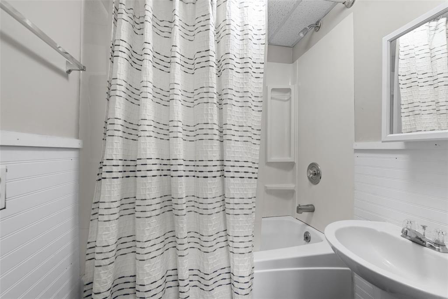
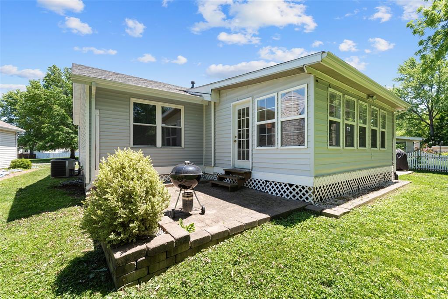
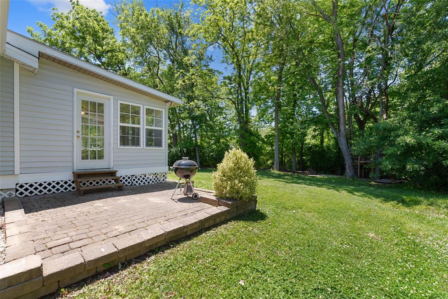
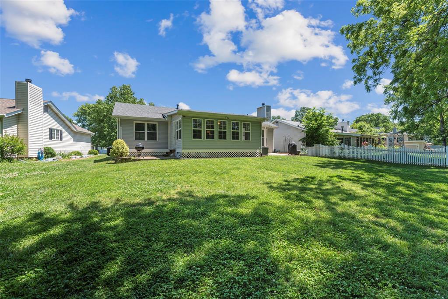
Welcome to this fantastic ranch-style home nestled in a coveted neighborhood. Upon entering you will notice the high ceilings, open concept and functional floorplan. The main living area offers a large family room with a fireplace, great access to the dining room, kitchen and sunroom. The kitchen is well-appointed and offers good cabinet space. The dining room is spacious and has charming hardwood floors. The sunroom is also on the main floor and could be a playroom, office or gym! It leads out to the large backyard which offers plenty of room to explore. Down the hall you will find 2 secondary bedrooms, a hall bath and the primary suite. The primary offers great space and the ensuite bath has a double vanity and a separate tub/shower. The lower level is a blank canvas with so many options - such great additional square footage of living space to make your own! Also in the lower level, a bath and the laundry. An attached 2 car garage rounds out this sweet home! The neighborhood offers a pool, basketball court, playground and great walking trails!

Share Property

Location

248 Barrington Drive, St Peters, MO 63376

Status

Sold

Date Sold

June 27, 2025
Jill  Azar

Jill Azar

TITLE

REALTOR®

Property Amenities

Interior
Fireplace Family Room
Appliances Dishwasher, Disposal, Microwave, Gas Oven, Free-Standing Gas Range, Gas Water Heater
Flooring Carpet, Ceramic Tile
Total Bedrooms: 3
Full Bathrooms: 3
Area & Lot
Lot Area 8,712 Sq.Ft.
Living area 2,457 Sq.Ft.
MLS® ID 25035127
Year Built 1985
School District Ft. Zumwalt R-II
High School Ft. Zumwalt South High
Middle School Ft. Zumwalt South Middle
Elementary School Progress South Elem.
Architecture Styles Ranch
Type Residential
Status Sold
Date Sold June 27, 2025
Exterior
Stories 1
Air conditioning Central Air
Heat type Forced Air, Natural Gas
Water Source Public
Garage Space 2.0
Sewer Public Sewer
Parking Attached
Lot Features Back Yard
Roof Asphalt
Finance
Price Upon Request

Your Trusted Real Estate Partners

From finding the perfect St. Louis neighborhood to negotiating the best sale price, we are with you from start to finish. We combine deep knowledge of the local market with a steadfast commitment to our clients. Let us make your buying or selling experience a complete success.



