27 Deer Creek Woods
27 Deer Creek Woods
27 Deer Creek Woods
27 Deer Creek Woods
27 Deer Creek Woods
27 Deer Creek Woods
27 Deer Creek Woods
27 Deer Creek Woods
27 Deer Creek Woods
27 Deer Creek Woods
27 Deer Creek Woods
27 Deer Creek Woods
27 Deer Creek Woods
27 Deer Creek Woods
27 Deer Creek Woods
27 Deer Creek Woods
27 Deer Creek Woods
27 Deer Creek Woods
27 Deer Creek Woods
27 Deer Creek Woods
27 Deer Creek Woods
27 Deer Creek Woods
27 Deer Creek Woods
27 Deer Creek Woods
27 Deer Creek Woods
27 Deer Creek Woods
27 Deer Creek Woods
27 Deer Creek Woods
27 Deer Creek Woods
27 Deer Creek Woods
27 Deer Creek Woods
27 Deer Creek Woods
27 Deer Creek Woods
27 Deer Creek Woods
27 Deer Creek Woods
27 Deer Creek Woods
27 Deer Creek Woods
27 Deer Creek Woods
VIEW PHOTOS
Courtesy of Laura McCarthy- Clayton, Jill Azar Listing Contact: 314-725-5100 
Price Upon Request

27 Deer Creek Woods

4 Beds 5 Baths 5,254 Sq.Ft. 0.35 Acres

Description

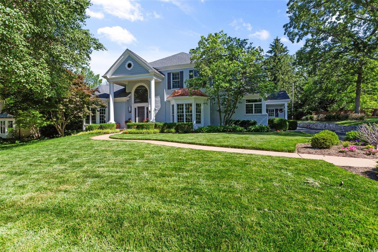
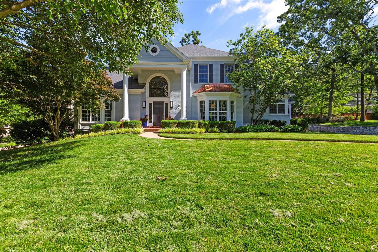
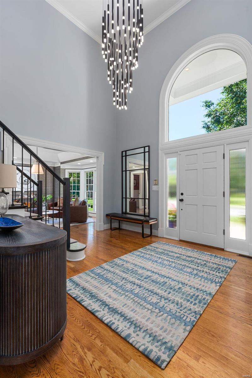
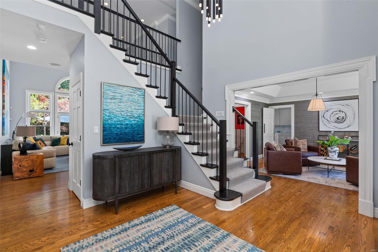
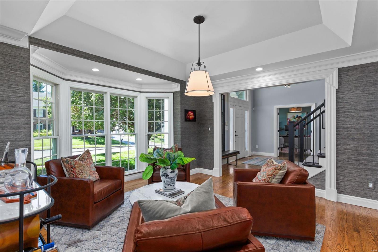
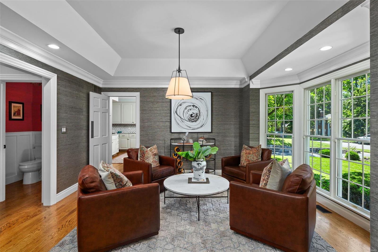
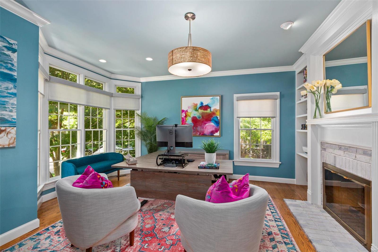
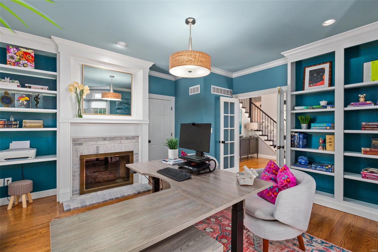
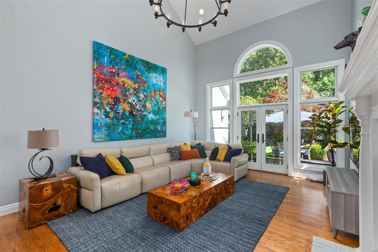
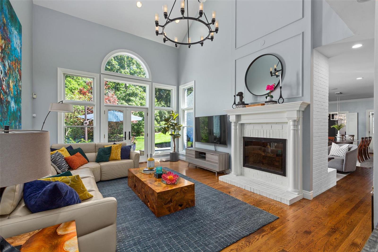
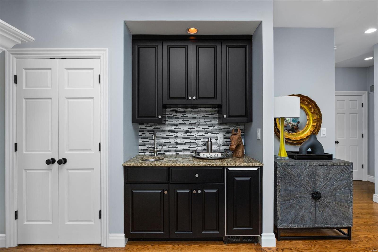
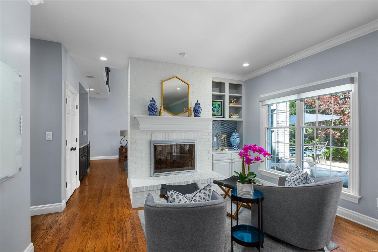
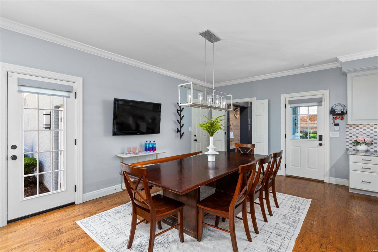
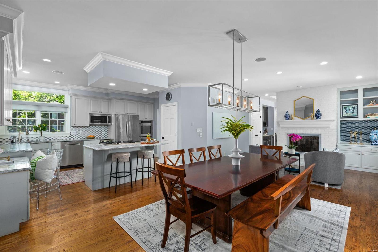
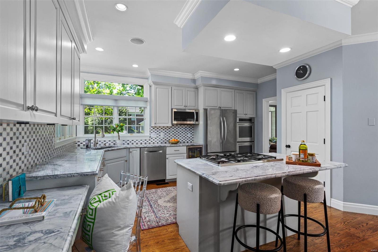
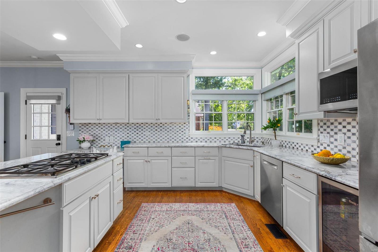
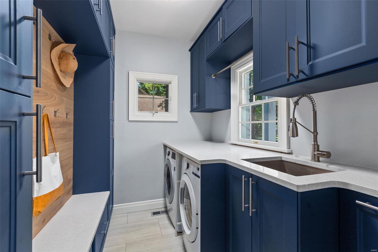
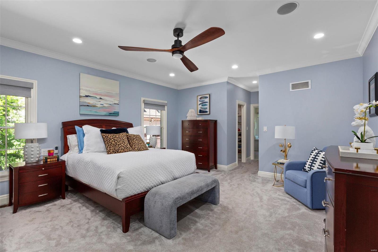
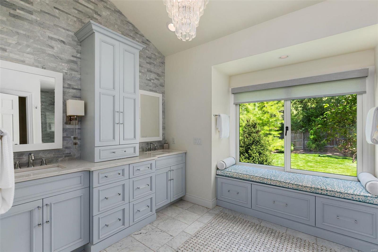
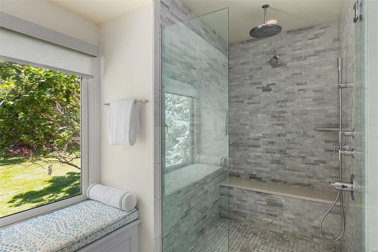
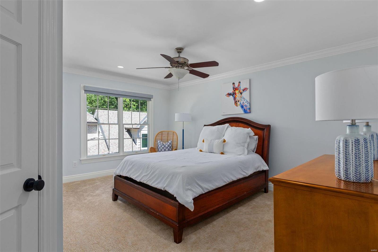
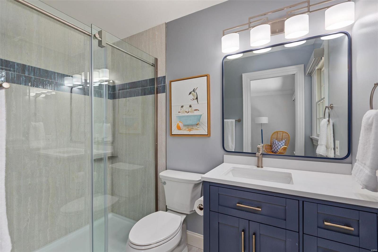
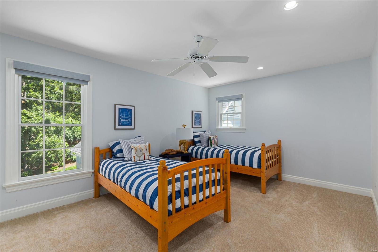
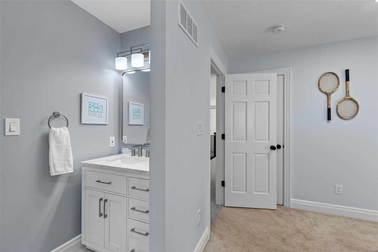
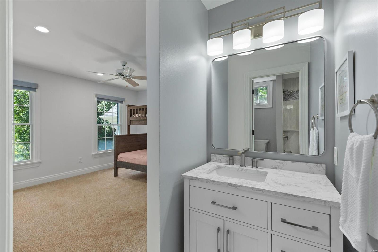
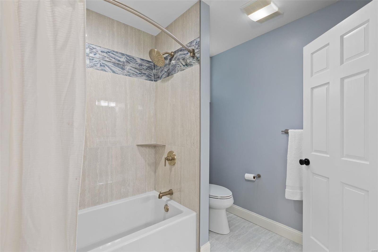
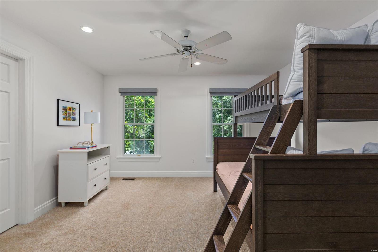
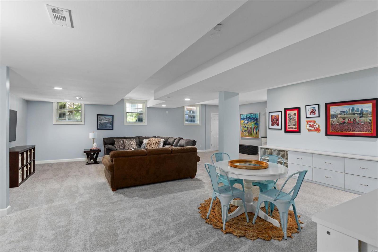
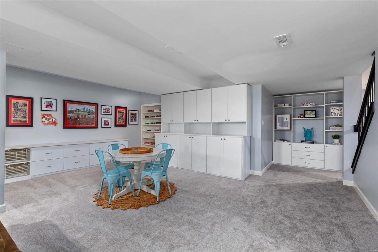
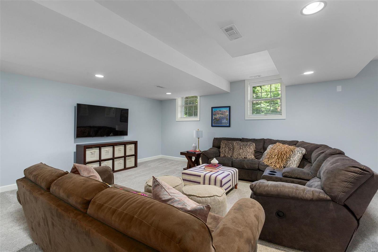
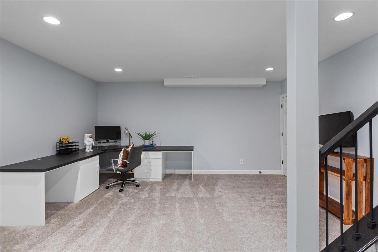
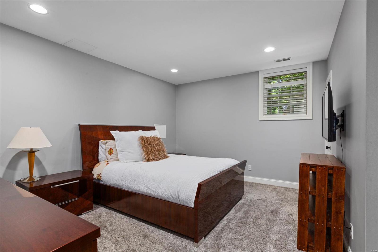
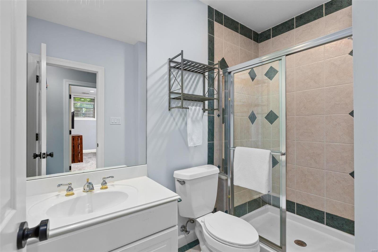
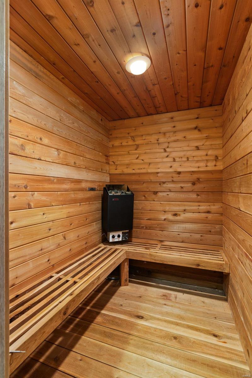
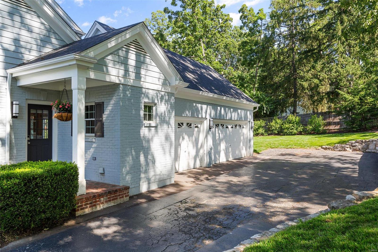
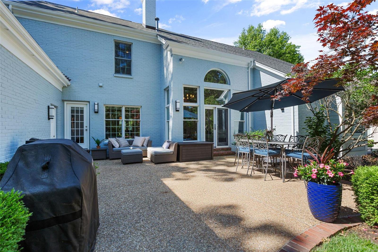
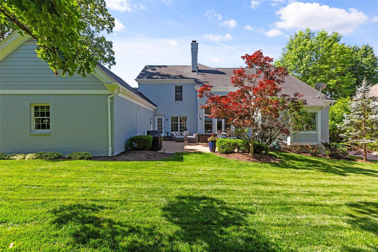
Welcome to this beautiful, custom Hennessey home, thoughtfully updated with current finishes & attention to detail throughout. Upon entry notice the impressive foyer, featuring a stunning chandelier & sleek staircase, flanked by a spacious, light filled office & a handsome dining room, currently used as a club room. The main floor primary suite includes double walk-in closets & a serene bath. The beautiful two story great room seamlessly connects to the hearth room/kitchen, creating an inviting & airy atmosphere perfect for both relaxation & entertaining. The chefs kitchen offers an island, planning desk, stainless appliances, beverage fridge, pantry, & ample seating & counterspace. Upstairs are three lovely bedrooms & two recently renovated bathrooms. The spacious lower level is sure to wow with an office area, rec room, wet bar, full bath, bedroom, & sauna! Adding to the convenience of this property, there is a new mudroom/laundry & 3 car garage. Direct access to Tilles Park! Additional Rooms: Mud Room

Share Property

Location

27 Deer Creek Woods, Ladue, MO 63124

Status

Sold

Date Sold

August 2, 2024
Jill  Azar

Jill Azar

TITLE

REALTOR®

Property Amenities

Interior
Laundry room Main Level
Fireplace Master Bedroom, Recreation Room
Appliances Gas Water Heater, Dishwasher, Disposal, Double Oven, Gas Cooktop, Microwave, Refrigerator, Stainless Steel Appliance(s), Wall Oven
Flooring Carpet, Hardwood
Total Bedrooms: 4
Half Bathrooms: 1
Full Bathrooms: 4
Other Interior Features Separate Dining, Two Story Entrance Foyer, Double Vanity, Shower, Bookcases, Open Floorplan, Special Millwork, Vaulted Ceiling(s), Walk-In Closet(s), Breakfast Room, Kitchen Island, Custom Cabinetry, Eat-in Kitchen, Granite Counters, Pantry
Area & Lot
Lot Area 0.35 Acres
Living area 5,254 Sq.Ft.
MLS® ID 24034392
Year Built 1995
School District Ladue
High School Ladue Horton Watkins High
Middle School Ladue Middle
Elementary School Reed Elem.
Architecture Styles Traditional, Other
Type Residential
Status Sold
Date Sold August 2, 2024
Exterior
Stories 2
Air conditioning Central Air, Electric
Heat type Natural Gas, Forced Air
Water Source Public
Garage Space 3.0
Security Features Smoke Detector(s)
Sewer Public Sewer
Parking Attached, Garage, Garage Door Opener, Off Street
Lot Features Sprinklers In Front, Sprinklers In Rear, Adjoins Wooded Area, Level
Utilities Natural Gas Available
Finance
Price Upon Request

360 Virtual Tour

Take a tour of this property

Your Trusted Real Estate Partners

From finding the perfect St. Louis neighborhood to negotiating the best sale price, we are with you from start to finish. We combine deep knowledge of the local market with a steadfast commitment to our clients. Let us make your buying or selling experience a complete success.