27 Thorndell Drive
27 Thorndell Drive
27 Thorndell Drive
27 Thorndell Drive
27 Thorndell Drive
27 Thorndell Drive
27 Thorndell Drive
27 Thorndell Drive
27 Thorndell Drive
27 Thorndell Drive
27 Thorndell Drive
27 Thorndell Drive
27 Thorndell Drive
27 Thorndell Drive
27 Thorndell Drive
27 Thorndell Drive
27 Thorndell Drive
27 Thorndell Drive
27 Thorndell Drive
27 Thorndell Drive
27 Thorndell Drive
27 Thorndell Drive
27 Thorndell Drive
27 Thorndell Drive
27 Thorndell Drive
27 Thorndell Drive
27 Thorndell Drive
27 Thorndell Drive
27 Thorndell Drive
27 Thorndell Drive
27 Thorndell Drive
27 Thorndell Drive
27 Thorndell Drive
27 Thorndell Drive
27 Thorndell Drive
27 Thorndell Drive
27 Thorndell Drive
27 Thorndell Drive
27 Thorndell Drive
27 Thorndell Drive
27 Thorndell Drive
27 Thorndell Drive
27 Thorndell Drive
27 Thorndell Drive
27 Thorndell Drive
27 Thorndell Drive
27 Thorndell Drive
27 Thorndell Drive
27 Thorndell Drive
27 Thorndell Drive
27 Thorndell Drive
27 Thorndell Drive
27 Thorndell Drive
27 Thorndell Drive
27 Thorndell Drive
27 Thorndell Drive
27 Thorndell Drive
27 Thorndell Drive
27 Thorndell Drive
27 Thorndell Drive
27 Thorndell Drive
27 Thorndell Drive
27 Thorndell Drive
27 Thorndell Drive
27 Thorndell Drive
27 Thorndell Drive
27 Thorndell Drive
27 Thorndell Drive
27 Thorndell Drive
27 Thorndell Drive
27 Thorndell Drive
27 Thorndell Drive
27 Thorndell Drive
27 Thorndell Drive
27 Thorndell Drive
27 Thorndell Drive
27 Thorndell Drive
27 Thorndell Drive
27 Thorndell Drive
27 Thorndell Drive
27 Thorndell Drive
27 Thorndell Drive
27 Thorndell Drive
27 Thorndell Drive
27 Thorndell Drive
27 Thorndell Drive
27 Thorndell Drive
VIEW PHOTOS
Courtesy of Lou Realty Group, Cathy Conner Listing Contact: 314-696-8447 
Price Upon Request

27 Thorndell Drive

3 Beds 4 Baths 3,772 Sq.Ft. 0.45 Acres

Description

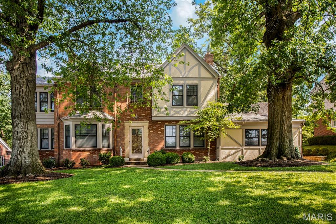
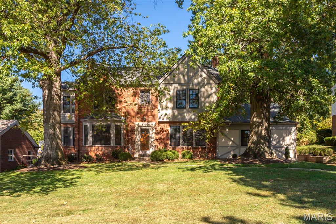
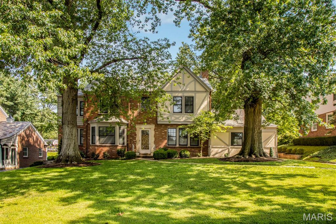
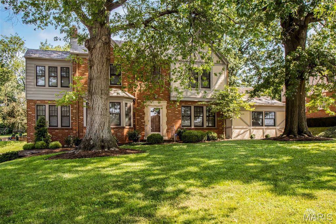
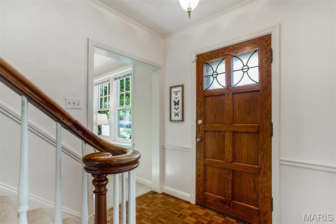
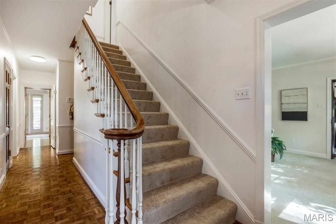
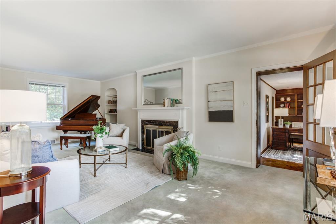
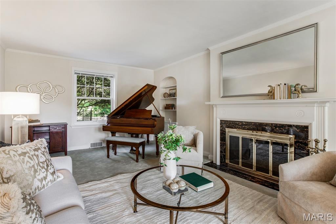
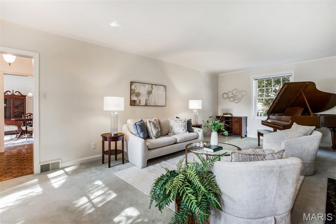
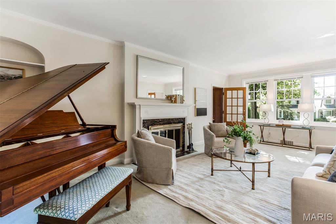
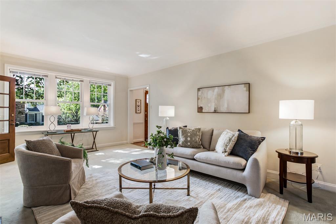
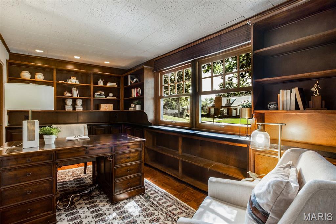
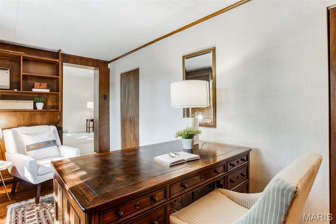
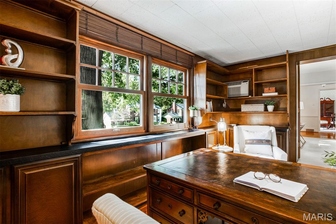
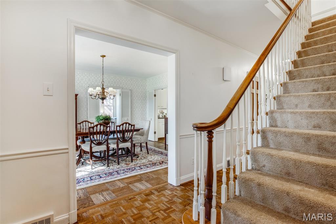
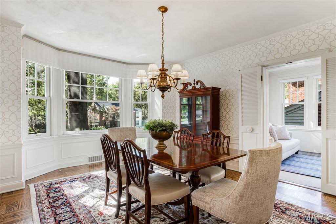
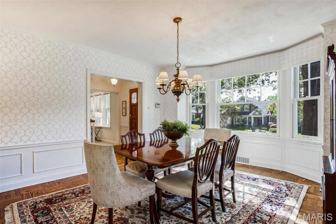
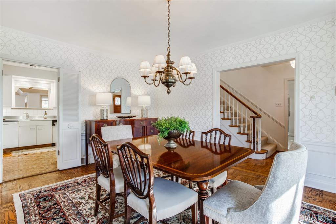
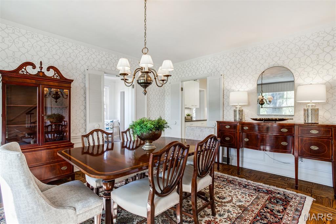
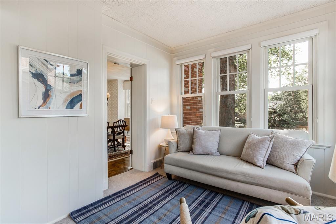
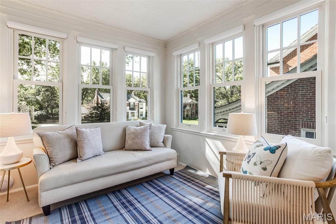
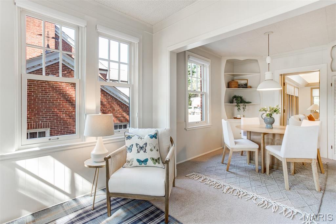
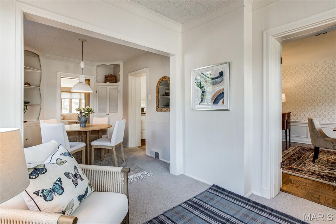
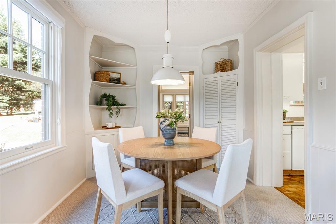
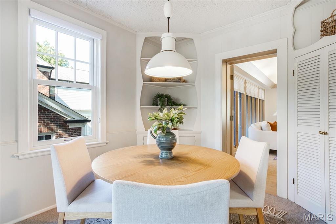
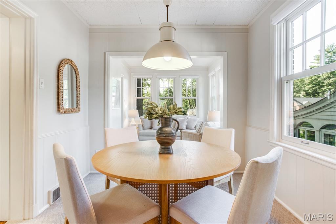
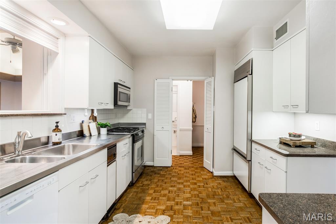
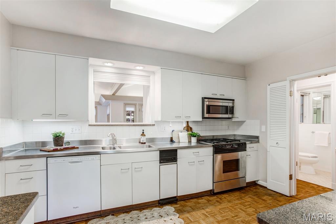
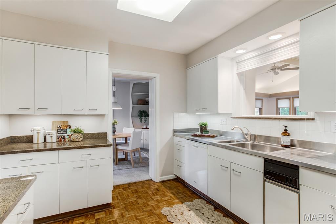
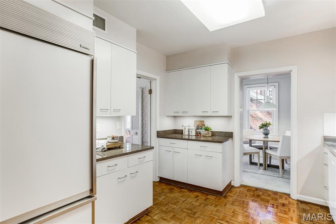
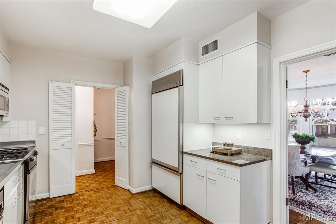
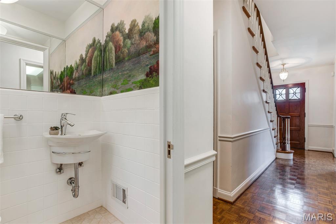
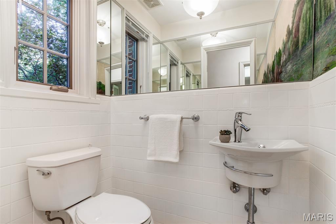
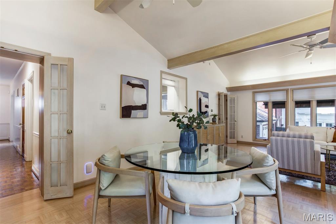
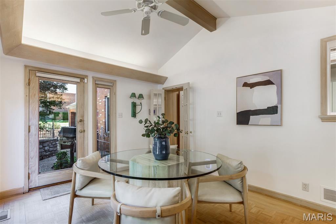
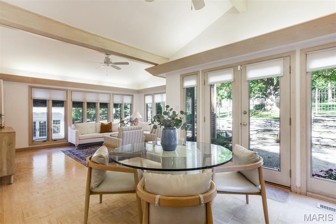
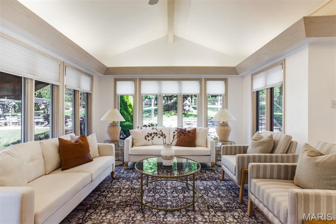
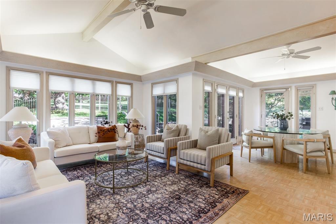
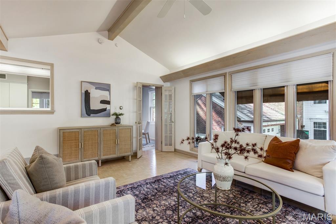
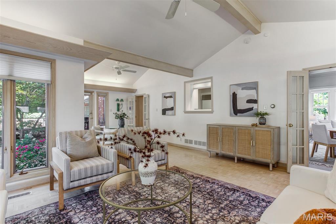
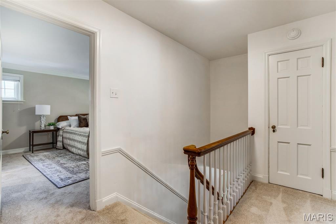
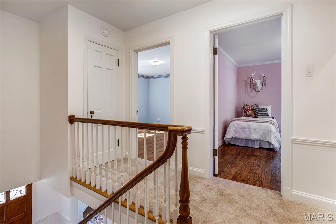
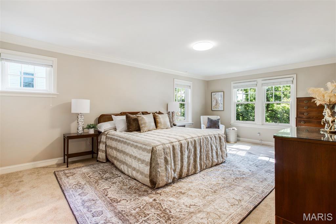
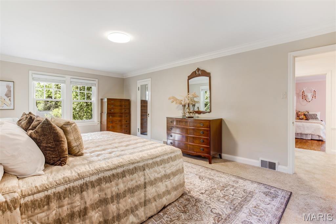
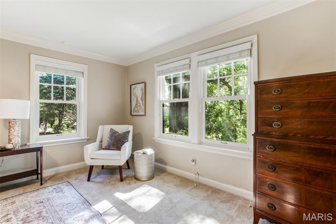
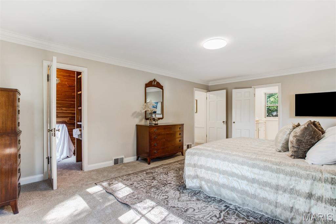
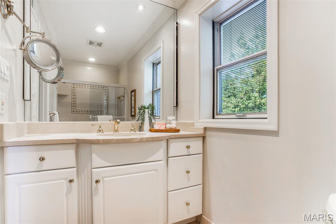
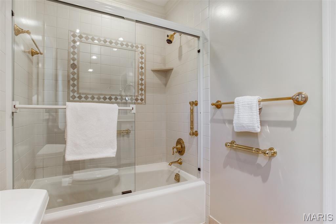
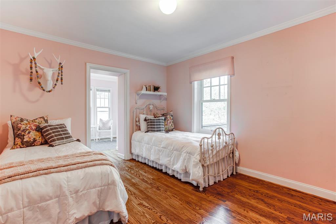
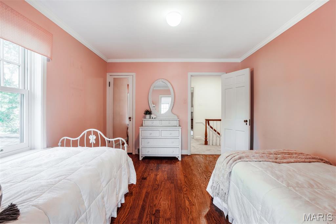
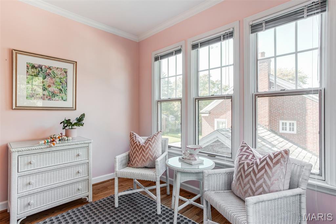
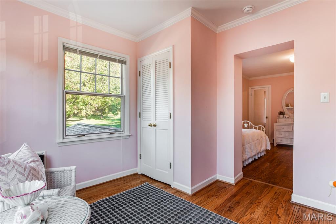
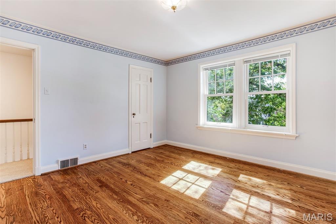
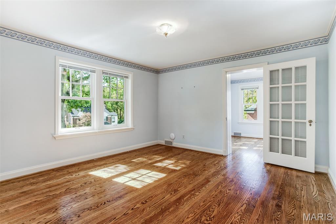
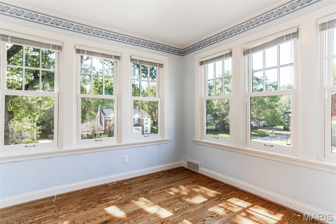
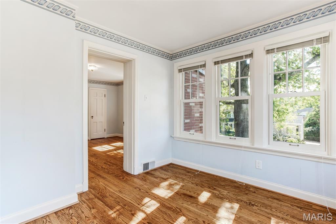
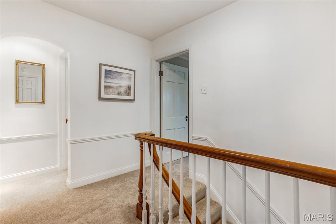
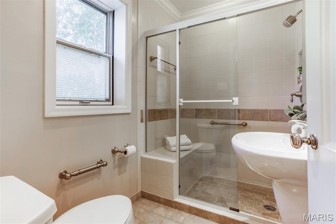
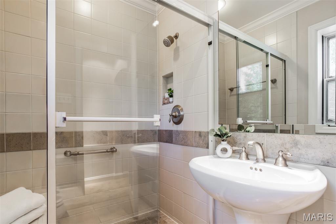
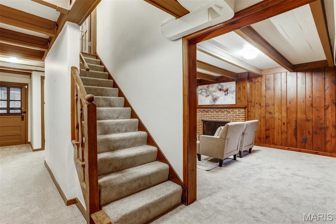
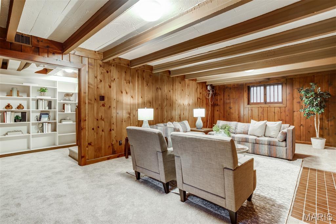
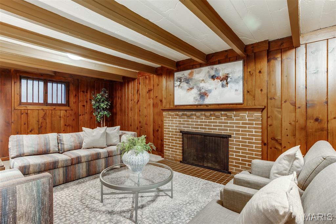
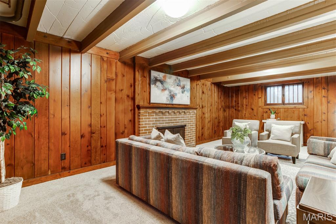
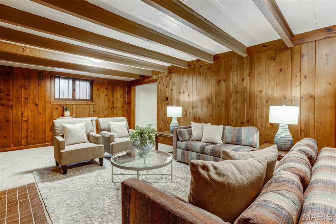
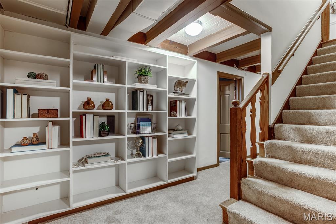
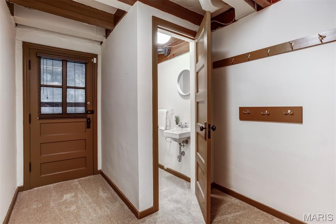
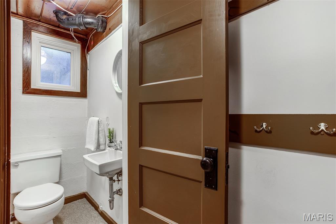
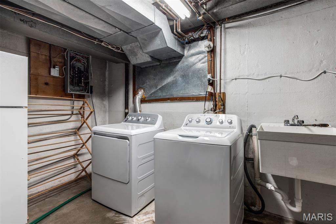
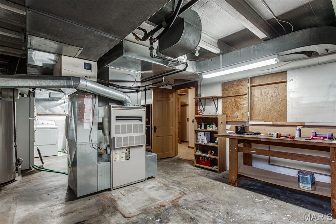
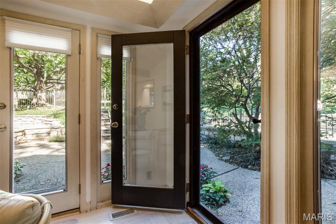
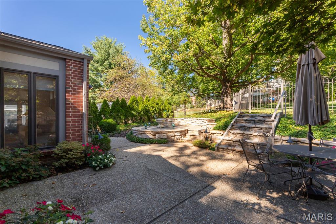
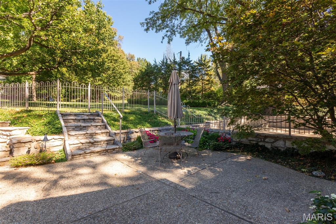
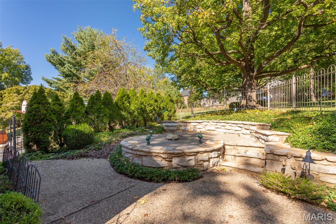
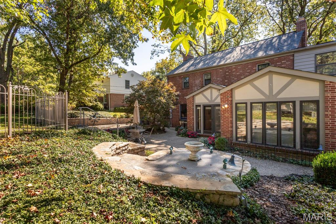
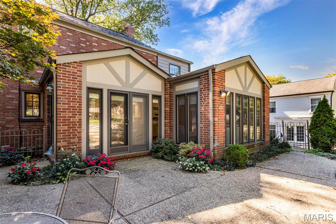
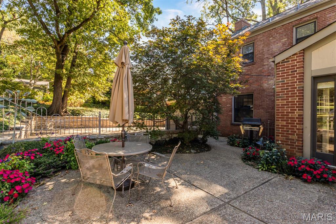
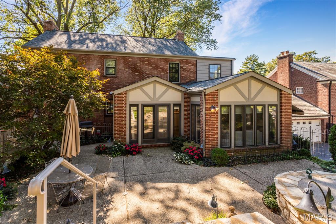
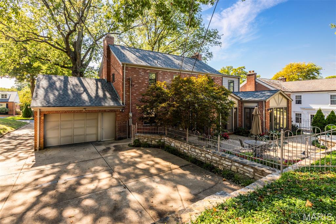
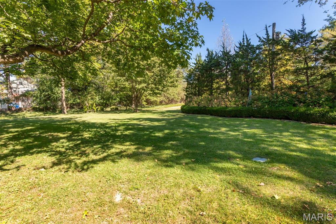
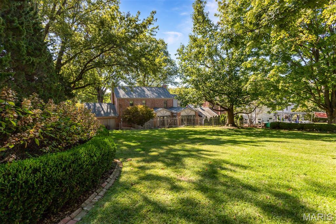
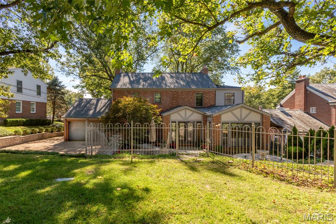
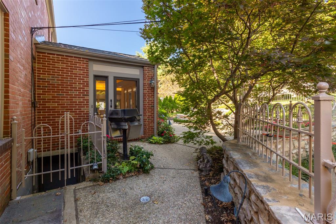
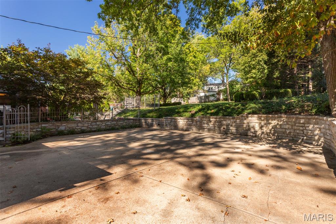
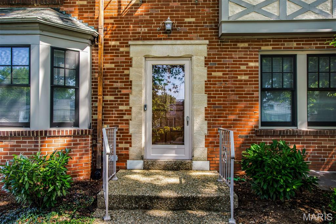
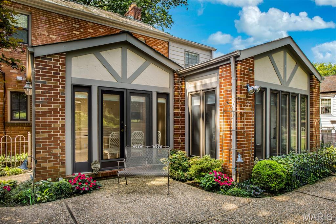
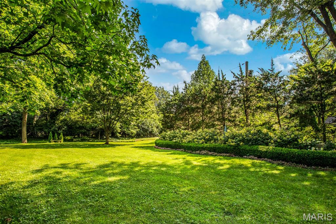
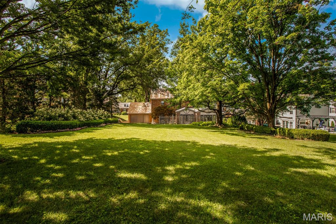
27 Thorndell is a Richmond Heights classic that's equal parts timeless and full of life. Lovingly maintained by one family for 55 years, it's easy to see why they never wanted to leave. The curb appeal alone could win awards, with lush landscaping and a front yard that looks straight out of a storybook. Step inside to find original parquet flooring, crown moulding, and woodwork that reminds you they really don't build them like this anymore. The foyer leads you to the beautiful staircase or one of the many gathering spaces throughout the home. The formal living room is bright and welcoming, complete with built-ins and a timeless fireplace. Just off of it sits the bonus-office room, wrapped in rich wood paneling and a textured linen wall, practically begging for a vintage Ralph Lauren moment. The formal dining room features bay windows, detailed wallpaper, and a chandelier that was definitely made for dinner parties. Two sets of louvered doors lead you either to the kitchen or the show-stopping sunroom, where detailed walls and endless windows let the light pour in. The breakfast room and kitchen bring function and charm together with white cabinetry, stainless appliances, and a sub-zero fridge that means business. Nearby, the powder room features a hand-painted mural by local artist John Joseph Hunn; a true work of art. Another dining space and living area with vaulted ceilings, exposed beams, and floor-to-ceiling French windows gives off total coastal-granddaughter energy. It's light, breezy, and the perfect setup for hosting. Upstairs, the primary suite includes a walk-in closet and ensuite bath with original brass hardware that's vintage in all the right ways. Two additional bedrooms each feature sunroom nooks that make perfect offices, playrooms, or just quiet retreats. The lower level feels like a movie set, with pristine wood paneling, a fireplace, and a half bath. Laundry, workshop, and walkout included. Outside, the patio, iron fencing, and manicured gardens make entertaining easy. Plenty of green space for kids, dogs, or that t-ball league you swore you'd start. This home has heart, history, and just the right amount of personality. Come see why it's so special. Cheers!

Share Property

Location

27 Thorndell Drive, Richmond Heights, MO 63117

Status

Sold

Date Sold

November 12, 2025
Jill  Azar

Jill Azar

TITLE

REALTOR®

Property Amenities

Interior
Laundry room In Basement
Fireplace Basement, Living Room, Wood Burning
Appliances Dishwasher, Disposal, Microwave, Built-In Electric Oven, Built-In Gas Range, Refrigerator, Gas Water Heater
Flooring Carpet, Hardwood
Total Bedrooms: 3
Half Bathrooms: 2
Full Bathrooms: 2
Other Interior Features Breakfast Room, Ceiling Fan(s), Chandelier, Crown Molding, Entrance Foyer, Separate Dining, Walk-In Closet(s), Workshop/Hobby Area
Area & Lot
Lot Area 0.45 Acres
Living area 3,772 Sq.Ft.
MLS® ID 25069543
Year Built 1942
School District Ladue
High School Ladue Horton Watkins High
Middle School Ladue Middle
Elementary School Reed Elem.
Architecture Styles Traditional, Tudor
Type Residential
Status Sold
Date Sold November 12, 2025
Exterior
Stories 2
Air conditioning Central Air
Heat type Forced Air
Water Source Public
Garage Space 1.0
Sewer Public Sewer
Other Exterior Features Gas Grill, Lighting, Outdoor Grill
Lot Features Landscaped
Roof Architectural Shingle
Utilities Cable Available, Electricity Connected, Natural Gas Connected, Phone Available, Sewer Connected, Water Connected
Finance
Price Upon Request

Your Trusted Real Estate Partners

From finding the perfect St. Louis neighborhood to negotiating the best sale price, we are with you from start to finish. We combine deep knowledge of the local market with a steadfast commitment to our clients. Let us make your buying or selling experience a complete success.



