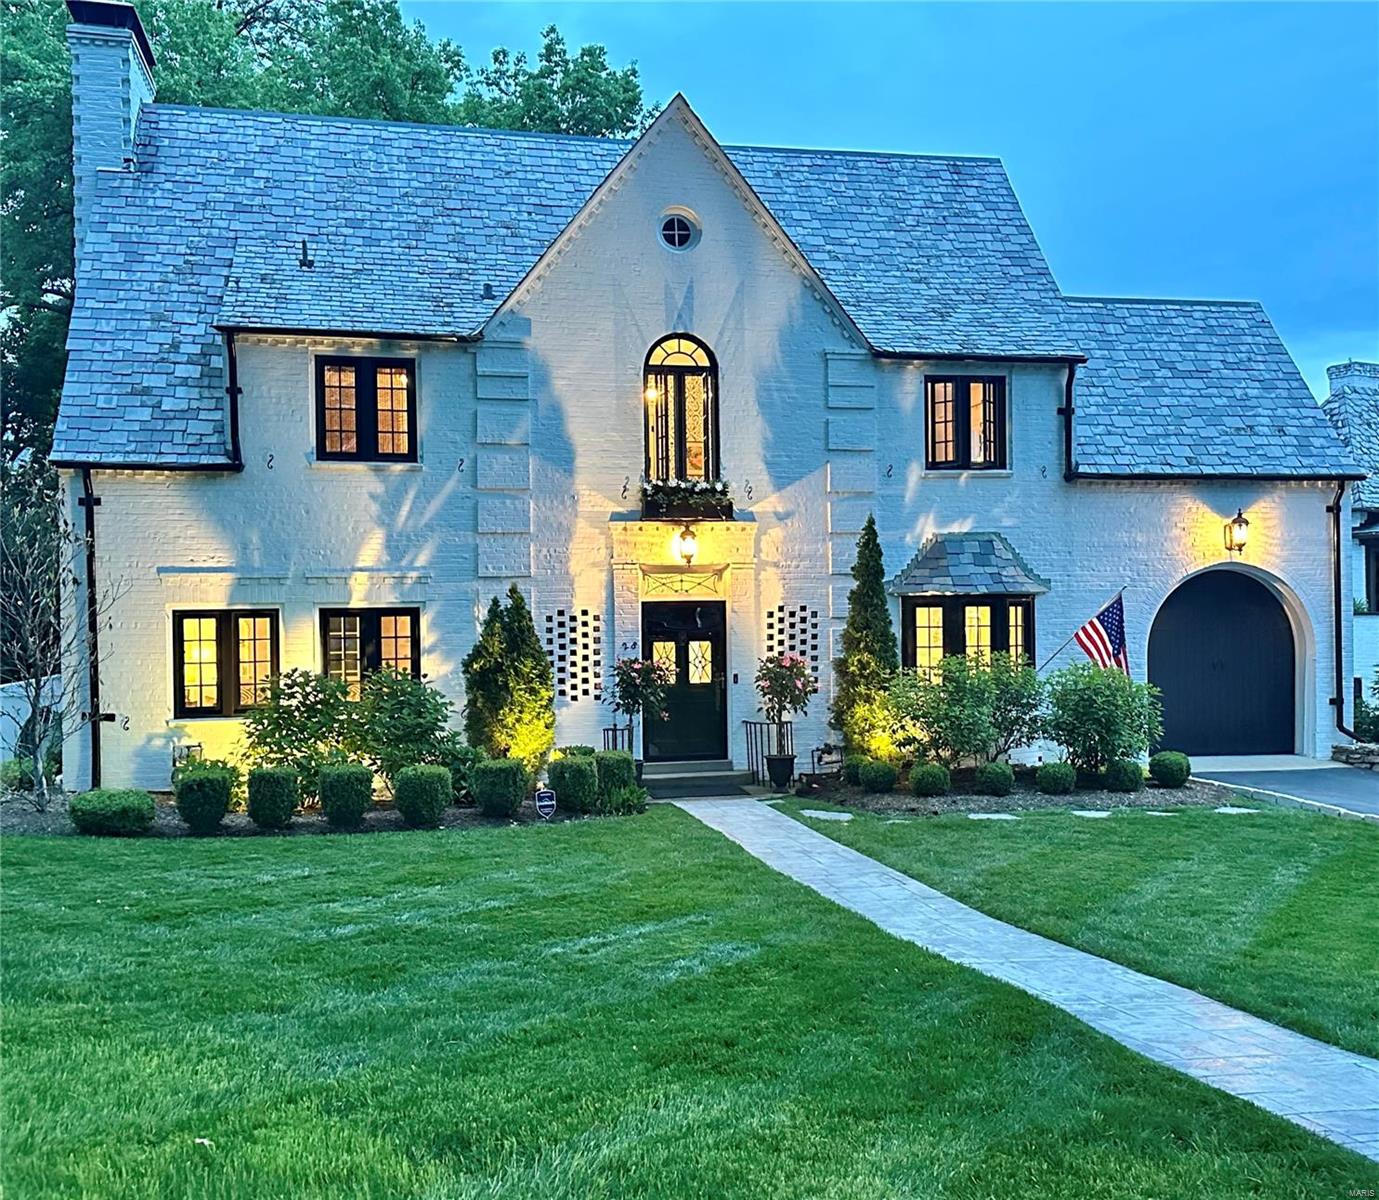
28 Ridgetop Drive
28 Ridgetop Drive
28 Ridgetop Drive
28 Ridgetop Drive
28 Ridgetop Drive
28 Ridgetop Drive
28 Ridgetop Drive
28 Ridgetop Drive
28 Ridgetop Drive
28 Ridgetop Drive
28 Ridgetop Drive
28 Ridgetop Drive
28 Ridgetop Drive
28 Ridgetop Drive
28 Ridgetop Drive
28 Ridgetop Drive
28 Ridgetop Drive
28 Ridgetop Drive
28 Ridgetop Drive
28 Ridgetop Drive
28 Ridgetop Drive
28 Ridgetop Drive
28 Ridgetop Drive
28 Ridgetop Drive
28 Ridgetop Drive
28 Ridgetop Drive
28 Ridgetop Drive
28 Ridgetop Drive
28 Ridgetop Drive
28 Ridgetop Drive
28 Ridgetop Drive
28 Ridgetop Drive
28 Ridgetop Drive
28 Ridgetop Drive
28 Ridgetop Drive
28 Ridgetop Drive
28 Ridgetop Drive
VIEW PHOTOS
Courtesy of Compass Realty Group, Lizzy Dooley Listing Contact: 314-347-1658 
$1,050,000

28 Ridgetop Drive

3 Beds 3 Baths 3,032 Sq.Ft. 0.28 Acres

Description

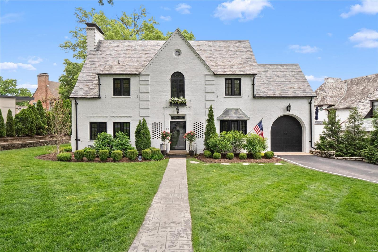
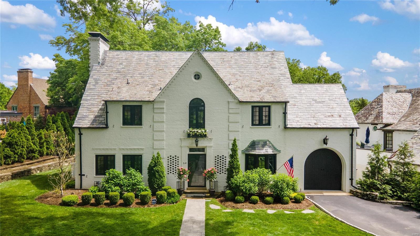
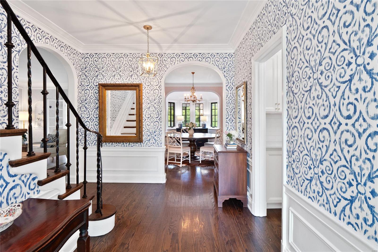
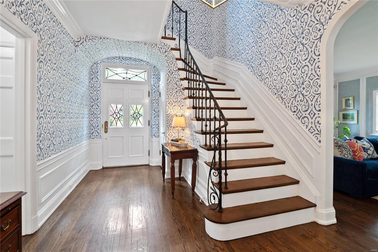
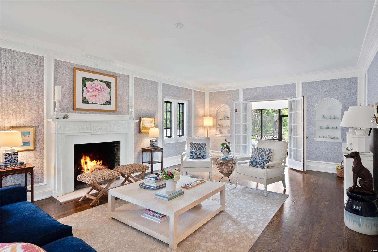
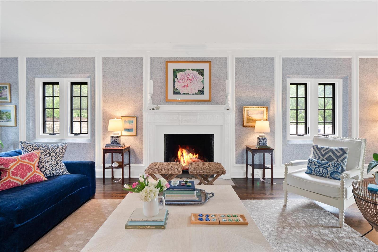
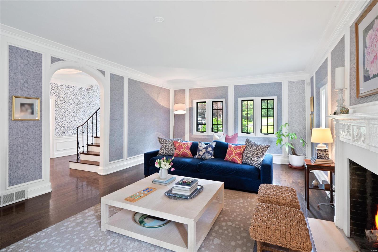
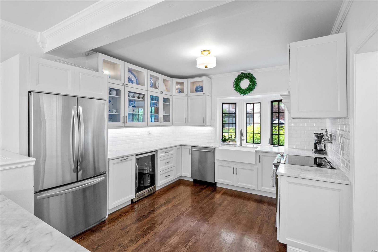
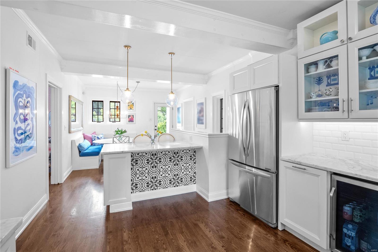
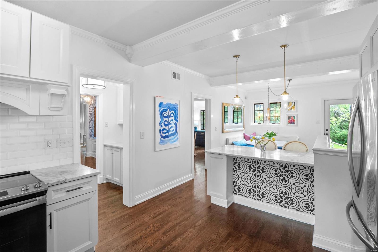
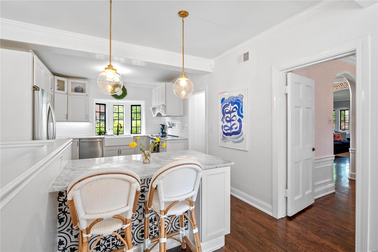
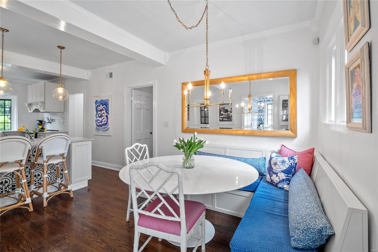
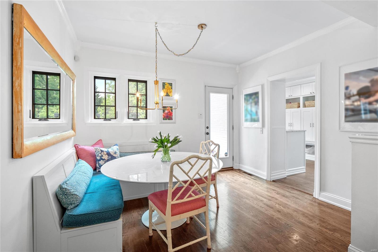
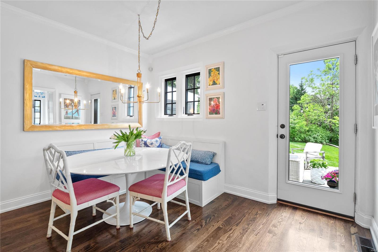
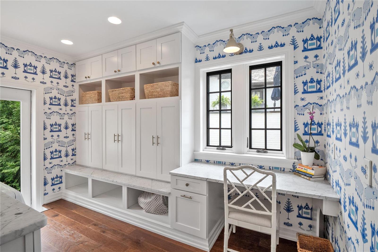
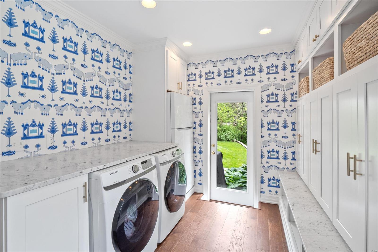
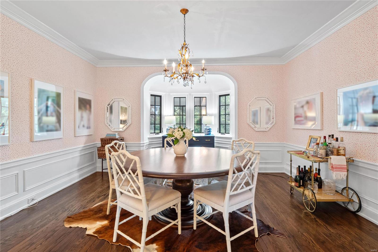
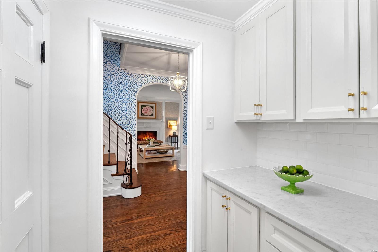
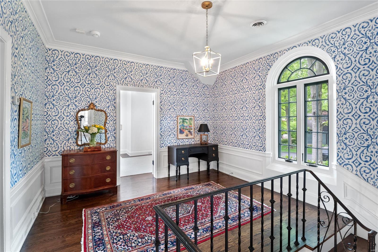
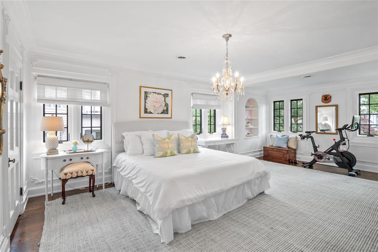
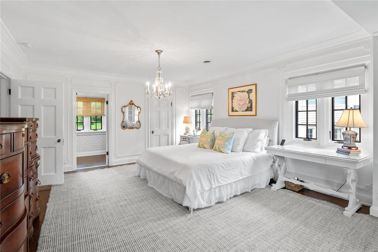
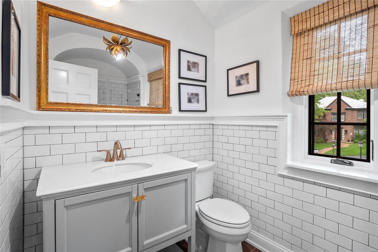
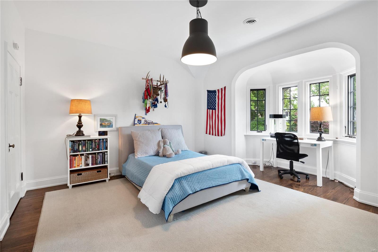
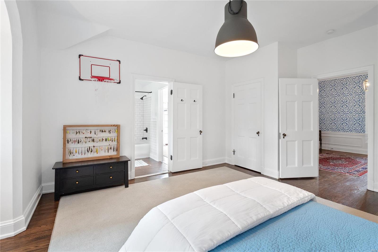
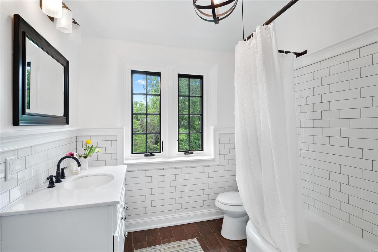
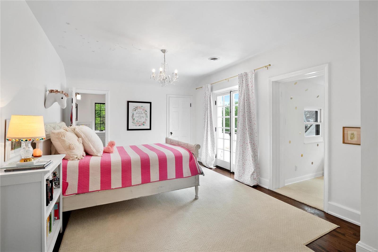
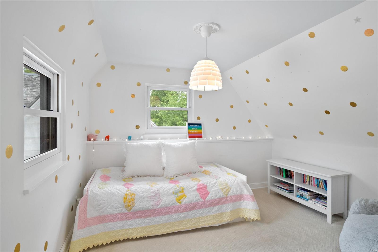
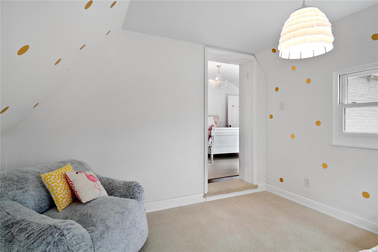
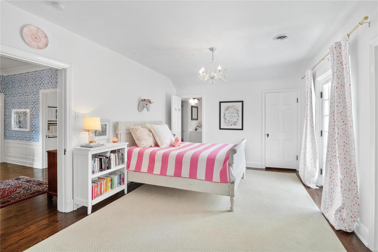
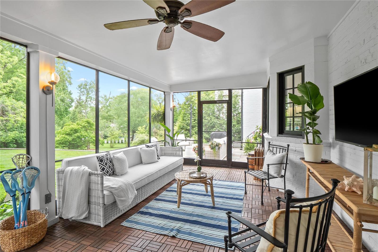
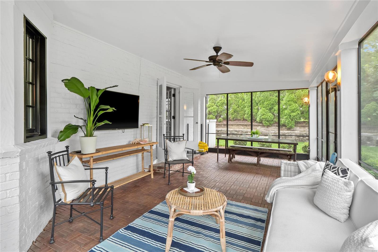
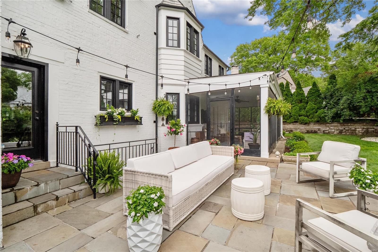
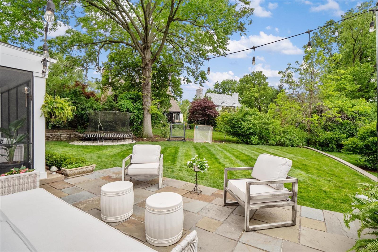
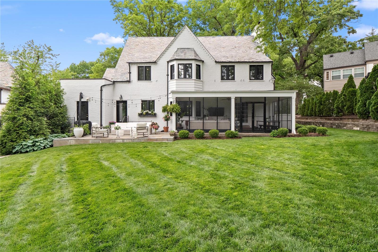
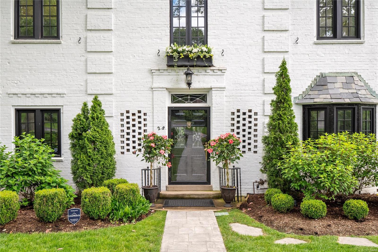
Step into this exquisite Maritz and Young revival, where tall ceilings, gleaming hardwood floors, and delightful moldings and built-ins create an inviting and sophisticated ambiance. The main level presents an updated eat-in kitchen with breakfast bar, charming mudroom/laundry and cubbies, and access to the one-car attached garage. Additionally, you'll discover an elegant formal dining rm and spacious family room with a walk-out screened porch. Upstairs, the expansive primary bedroom offers an updated bathroom, while 2+ additional bedrooms share a Jack and Jill full bathroom. You will LOVE the charming walk-out patio & beautifully landscaped yard which provide a serene outdoor escape. Chic wallpaper, stylish decor, and graceful arched entryways, this home exudes timeless charm. Located in the esteemed Ridgetop neighborhood and within the acclaimed Ladue Schools district, this move-in ready home is poised to become your family's haven. Once you're here, you may never want to leave! Additional Rooms: Mud Room

Share Property

Location

28 Ridgetop Drive, St Louis, MO 63117

Status

Sold

Date Sold

August 9, 2024
Jill  Azar

Jill Azar

TITLE

REALTOR®

Property Amenities

Interior
Laundry room Main Level
Fireplace Family Room, Wood Burning
Appliances Gas Water Heater, Dishwasher, Disposal, Electric Range, Electric Oven
Total Bedrooms: 3
Half Bathrooms: 1
Full Bathrooms: 2
Other Interior Features Breakfast Bar, Butler Pantry, Custom Cabinetry, Eat-in Kitchen, Solid Surface Countertop(s), Shower, Entrance Foyer, Separate Dining, Bookcases, Center Hall Floorplan
Area & Lot
Lot Area 0.28 Acres
Living area 3,032 Sq.Ft.
MLS® ID 24026720
Year Built 1927
School District Ladue
High School Ladue Horton Watkins High
Middle School Ladue Middle
Elementary School Reed Elem.
Architecture Styles Other, Historic
Type Residential
Status Sold
Date Sold August 9, 2024
Exterior
Stories 2
Air conditioning Central Air, Electric, Zoned
Heat type Natural Gas, Forced Air
Water Source Public
Garage Space 1.0
Sewer Public Sewer
Parking Attached, Garage
Lot Features Level, Sprinklers In Front, Sprinklers In Rear
Finance
Sales Price $1,050,000
HOA Fees $425 yearly
Real Estate Tax $8,382 yearly

Your Trusted Real Estate Partners

From finding the perfect St. Louis neighborhood to negotiating the best sale price, we are with you from start to finish. We combine deep knowledge of the local market with a steadfast commitment to our clients. Let us make your buying or selling experience a complete success.



