4 Dogwood Lane
4 Dogwood Lane
4 Dogwood Lane
4 Dogwood Lane
4 Dogwood Lane
4 Dogwood Lane
4 Dogwood Lane
4 Dogwood Lane
4 Dogwood Lane
4 Dogwood Lane
4 Dogwood Lane
4 Dogwood Lane
4 Dogwood Lane
4 Dogwood Lane
4 Dogwood Lane
4 Dogwood Lane
4 Dogwood Lane
4 Dogwood Lane
4 Dogwood Lane
4 Dogwood Lane
4 Dogwood Lane
4 Dogwood Lane
4 Dogwood Lane
4 Dogwood Lane
4 Dogwood Lane
4 Dogwood Lane
4 Dogwood Lane
4 Dogwood Lane
4 Dogwood Lane
4 Dogwood Lane
4 Dogwood Lane
4 Dogwood Lane
4 Dogwood Lane
4 Dogwood Lane
4 Dogwood Lane
4 Dogwood Lane
4 Dogwood Lane
4 Dogwood Lane
4 Dogwood Lane
4 Dogwood Lane
4 Dogwood Lane
4 Dogwood Lane
4 Dogwood Lane
4 Dogwood Lane
4 Dogwood Lane
4 Dogwood Lane
4 Dogwood Lane
4 Dogwood Lane
4 Dogwood Lane
4 Dogwood Lane
4 Dogwood Lane
4 Dogwood Lane
VIEW PHOTOS
Courtesy of Dielmann Sotheby's International Realty, Audrey Boudoures Listing Contact: 314-725-0009 
Price Upon Request

4 Dogwood Lane

3 Beds 3 Baths 2,286 Sq.Ft. 1.4 Acres

Description

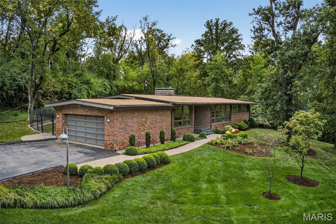
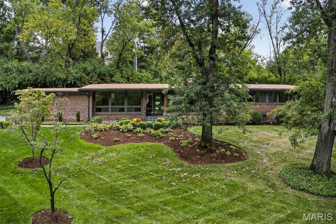
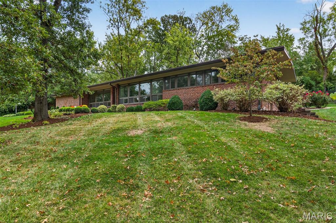
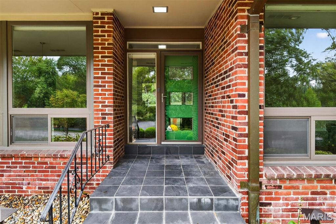
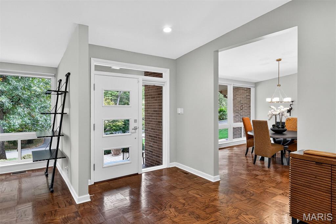
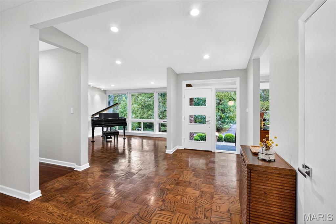
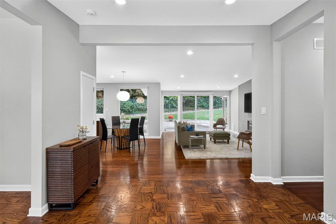
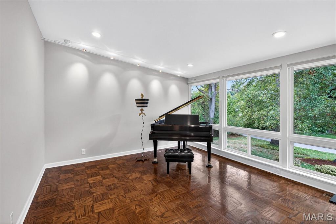
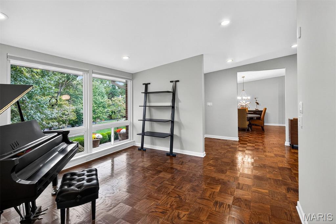
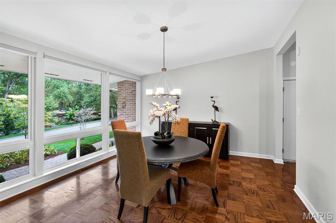
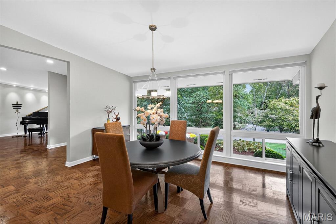
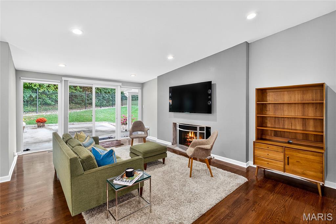
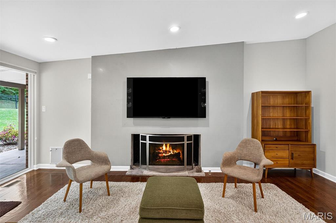
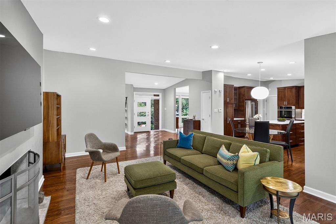
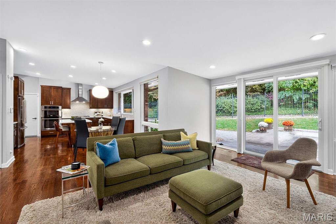
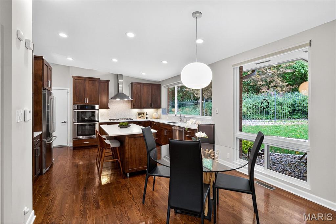
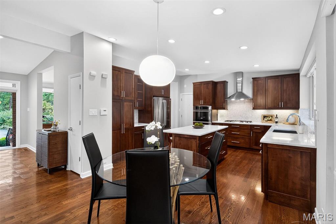
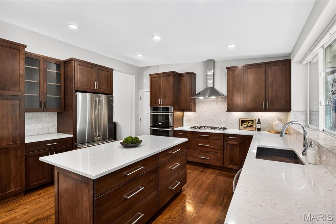
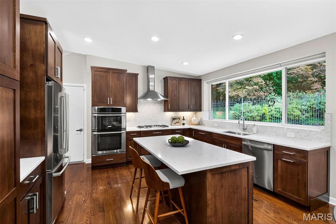
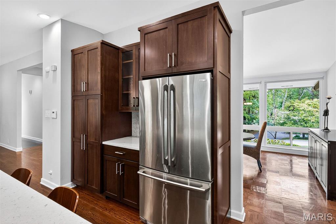
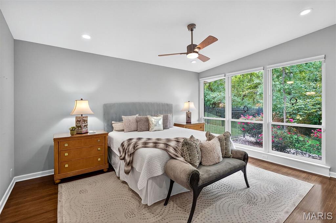
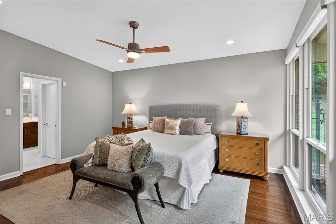
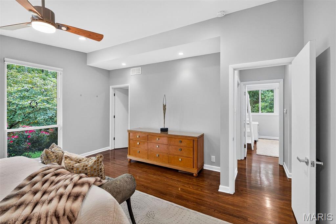
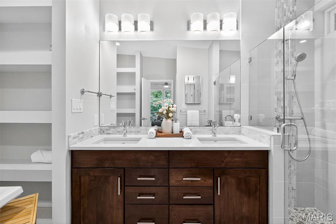
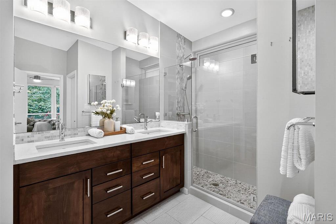
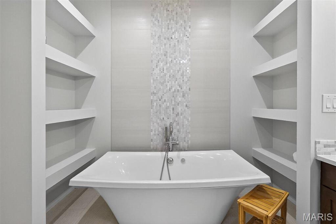
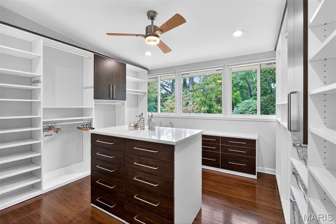
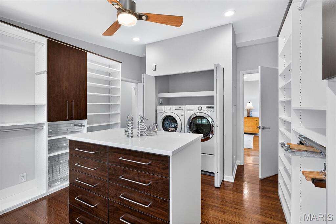
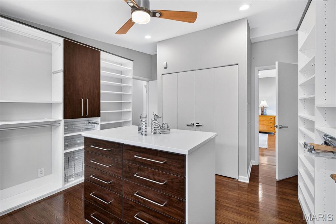
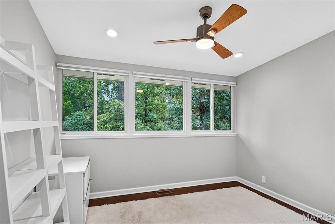
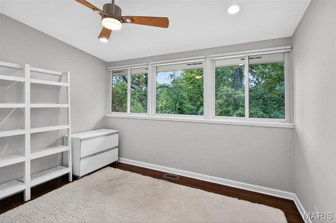
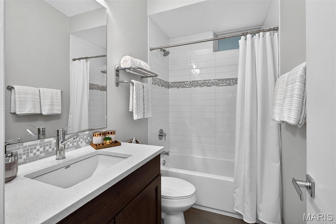
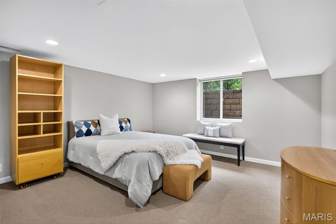
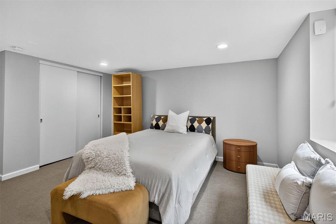
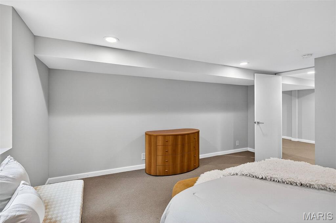
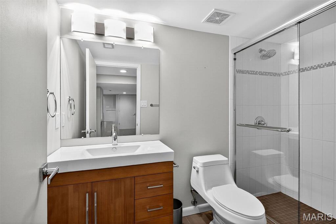
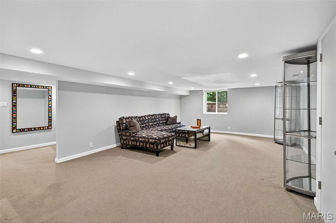
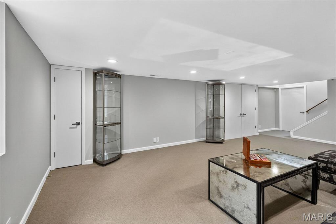
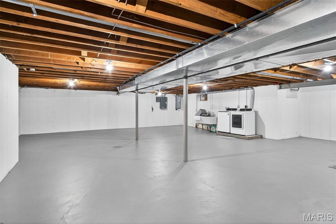
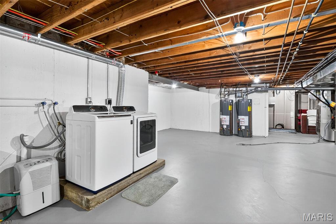
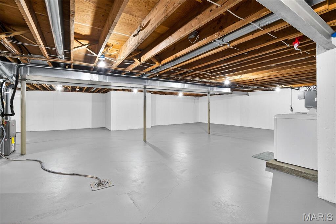
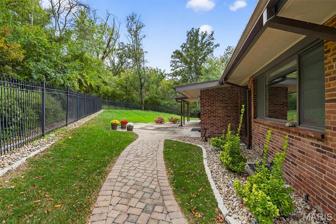
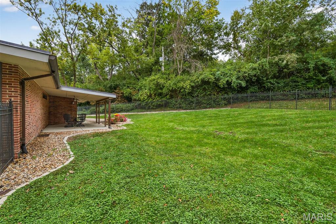
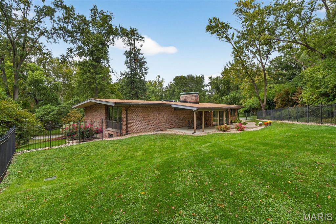
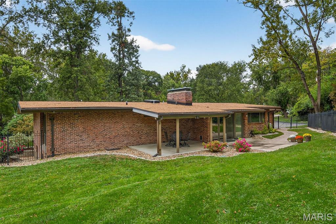
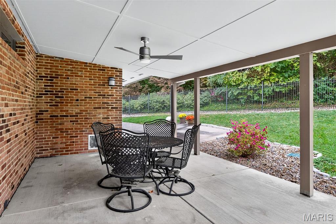
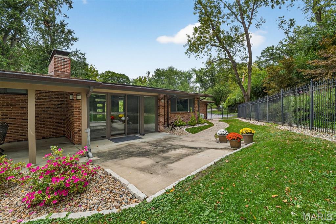
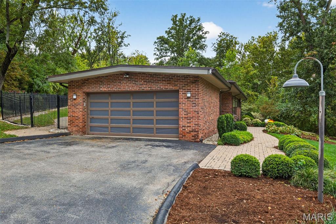
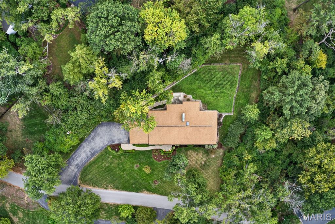
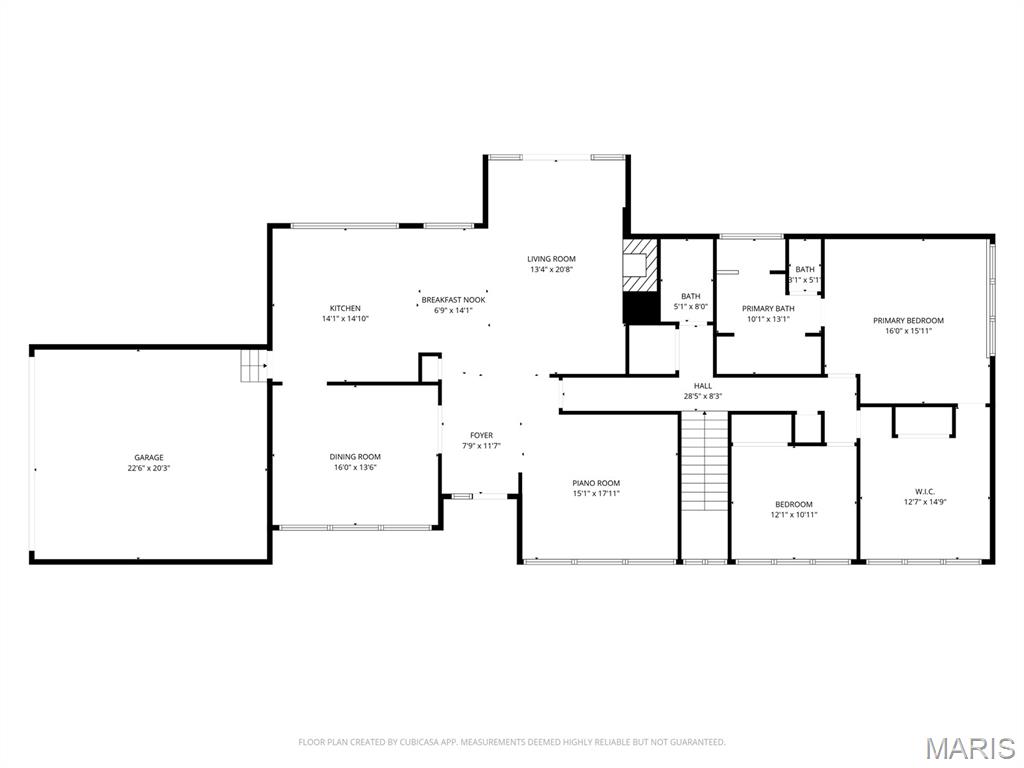
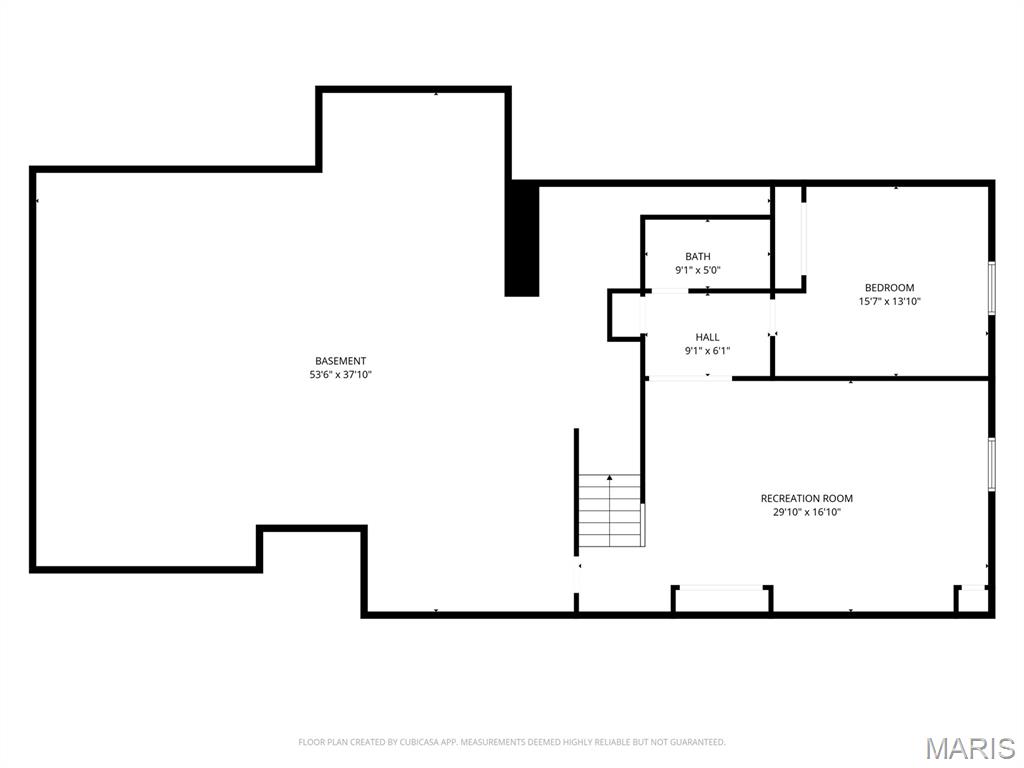
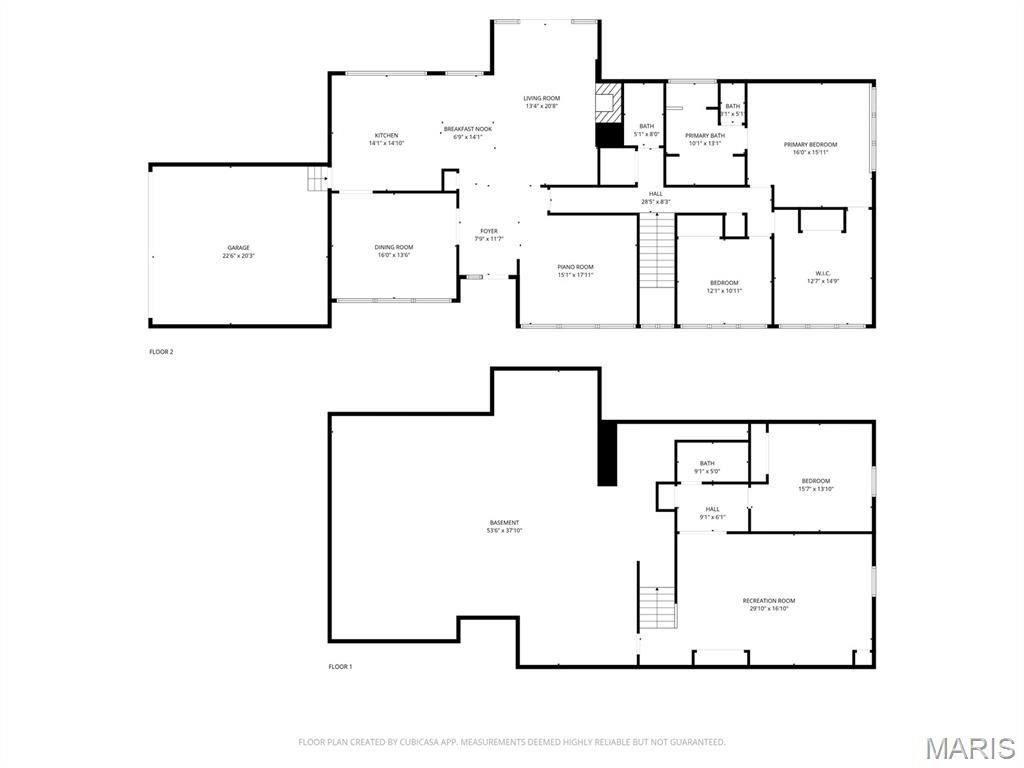
Sophistication and relaxation intertwine in this open, airy, updated ranch. Set back from the street on 1.4 acres with mature trees, this sleek home offers tranquil privacy while remaining centrally located in its established Ladue subdivision. Exceptional features throughout the home include vaulted ceilings, floor-to-ceiling windows, recessed lighting, custom closets, automatic shades, and beautiful hardwood floors. The open eat-in kitchen connects to the family room, which features a substantial gas fireplace and a sliding door that opens to a fun patio and large fenced yard. Enjoy wonderful meals in the separate dining room or relax in the serene living room while soaking up the views of the outdoors. The primary suite is a true retreat tucked away at the back of the house, featuring a luxurious full bath with a deep soaking tub and a separate spa-like shower. Adjoining it is an entire room converted into a fabulous walk-in closet with a full-size washer and dryer. Another bedroom and full bath complete the main level. A reimagined, double-wide staircase leads to the lower level, which features full-size windows in both the recreation room and the large bedroom. You'll also find a full bath and an enormous unfinished area for storage or future expansion. An attached, oversized two-car garage with a modern windowed door completes this ready-to-own home. Whole home Kohler generator! Two sets of washers and dryers are included.

Share Property

Location

4 Dogwood Lane, Ladue, MO 63124

Status

Sold

Date Sold

November 6, 2025
Jill  Azar

Jill Azar

TITLE

REALTOR®

Property Amenities

Interior
Laundry room In Basement, Main Level, Multiple Locations
Fireplace Family Room, Gas Log
Appliances Stainless Steel Appliance(s), Gas Cooktop, Dishwasher, Disposal, Exhaust Fan, Ice Maker, Microwave, Built-In Electric Oven, Double Oven, Range Hood, Refrigerator, Wall Oven, Washer/Dryer, Gas Water Heater
Flooring Hardwood
Total Bedrooms: 3
Full Bathrooms: 3
Other Interior Features Ceiling Fan(s), Chandelier, Custom Cabinetry, Double Vanity, Eat-in Kitchen, Entrance Foyer, Granite Counters, High Ceilings, Kitchen Island, Open Floorplan, Recessed Lighting, Separate Dining, Separate Shower, Soaking Tub, Solid Surface Countertop(s), Vaulted Ceiling(s), Walk-In Closet(s)
Area & Lot
Lot Area 1.4 Acres
Living area 2,286 Sq.Ft.
MLS® ID 25068265
Year Built 1956
School District Ladue
High School Ladue Horton Watkins High
Middle School Ladue Middle
Elementary School Conway Elem.
Architecture Styles Modern, Ranch
Type Residential
Status Sold
Date Sold November 6, 2025
Exterior
Stories 1
Air conditioning Central Air
Heat type Forced Air, Hot Water, Natural Gas
Water Source Public
Garage Space 2.0
Security Features Security System
Sewer Public Sewer
Other Exterior Features Lighting, Private Yard, Rain Gutters
Parking Additional Parking, Asphalt, Driveway, Garage, Garage Door Opener, Garage Faces Side, Oversized
Lot Features Adjoins Wooded Area, Back Yard, Front Yard, Landscaped, Private, Sprinklers In Front, Sprinklers In Rear
Utilities Cable Connected, Electricity Connected, Natural Gas Connected, Phone Available, Sewer Connected, Water Connected
Finance
Price Upon Request

360 Virtual Tour

Take a tour of this property

Your Trusted Real Estate Partners

From finding the perfect St. Louis neighborhood to negotiating the best sale price, we are with you from start to finish. We combine deep knowledge of the local market with a steadfast commitment to our clients. Let us make your buying or selling experience a complete success.