411 Mission Court
411 Mission Court
411 Mission Court
411 Mission Court
411 Mission Court
411 Mission Court
411 Mission Court
411 Mission Court
411 Mission Court
411 Mission Court
411 Mission Court
411 Mission Court
411 Mission Court
411 Mission Court
411 Mission Court
411 Mission Court
411 Mission Court
411 Mission Court
411 Mission Court
411 Mission Court
411 Mission Court
411 Mission Court
411 Mission Court
411 Mission Court
411 Mission Court
411 Mission Court
411 Mission Court
411 Mission Court
411 Mission Court
411 Mission Court
411 Mission Court
411 Mission Court
411 Mission Court
411 Mission Court
411 Mission Court
411 Mission Court
411 Mission Court
411 Mission Court
411 Mission Court
411 Mission Court
411 Mission Court
VIEW PHOTOS
Courtesy of Janet McAfee Inc., Alexandra Thornhill Listing Contact: 314-997-4800 
$853,000

411 Mission Court

3 Beds 3 Baths 2,346 Sq.Ft. 6,199 Sq.Ft.

Description

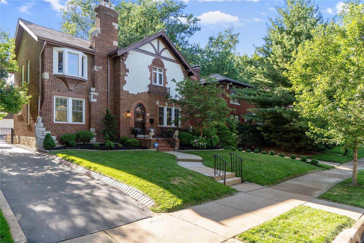
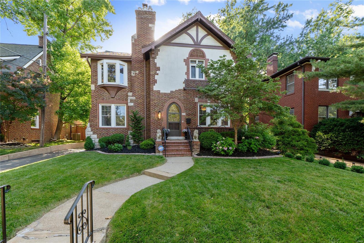
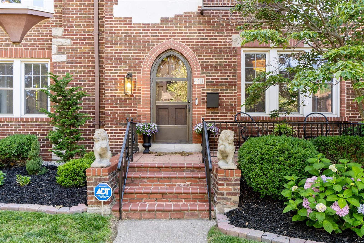
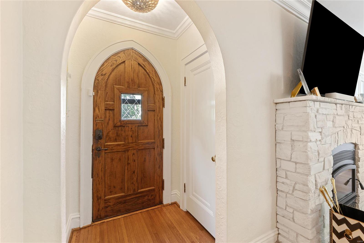
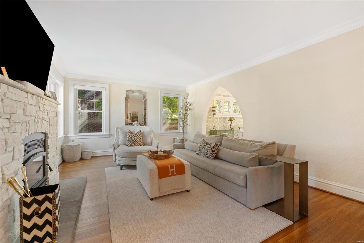
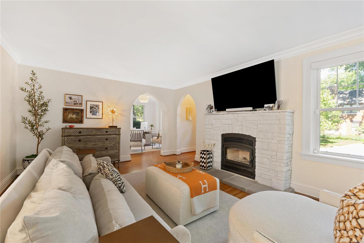
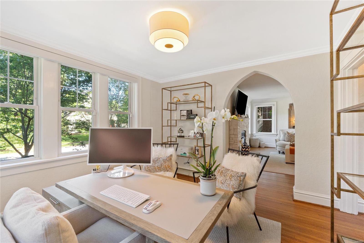
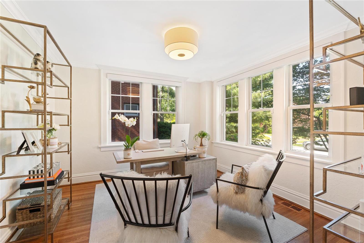
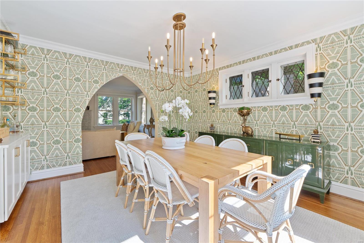
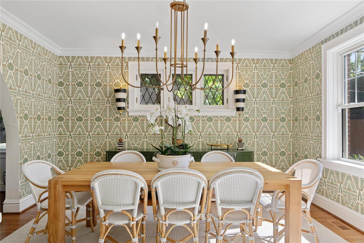
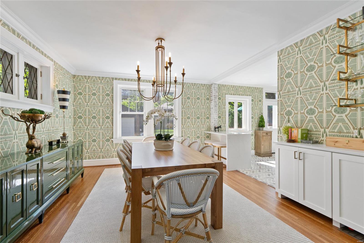
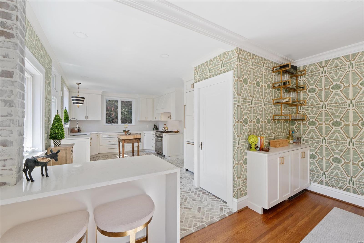
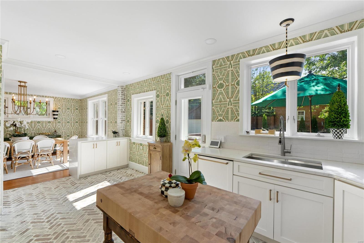
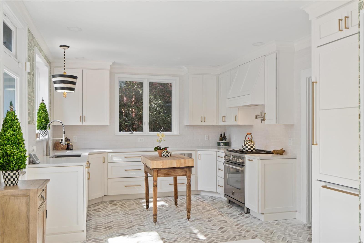
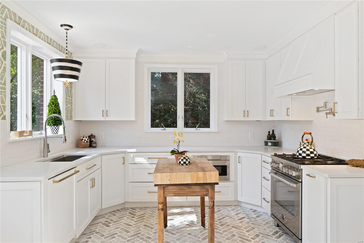
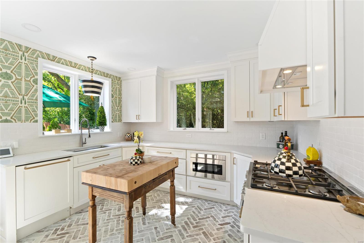
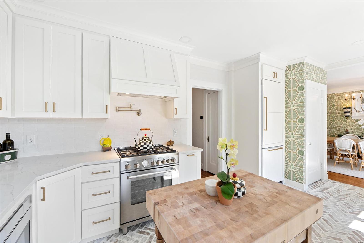
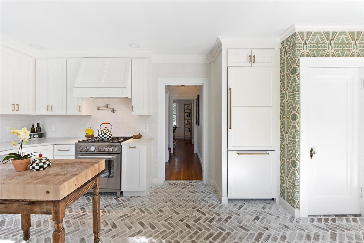
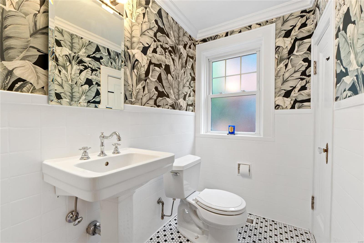
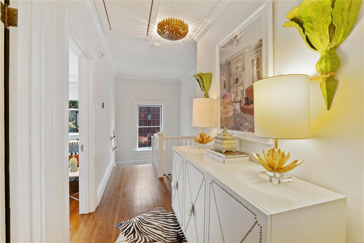
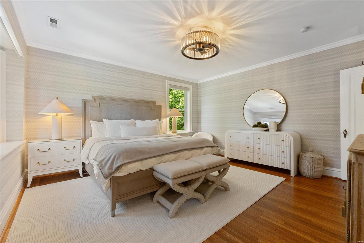
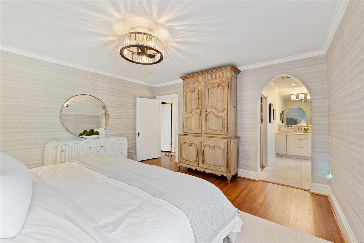
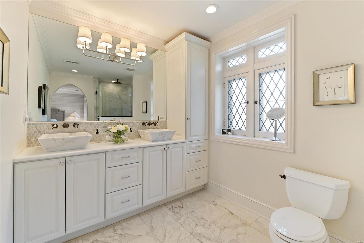
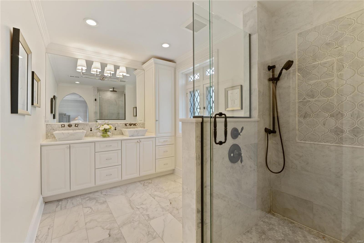
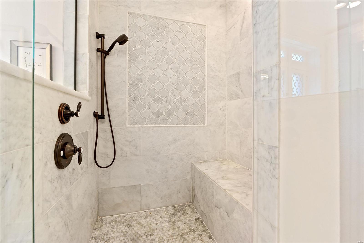
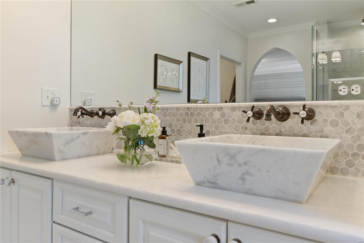
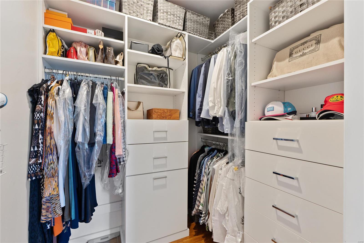
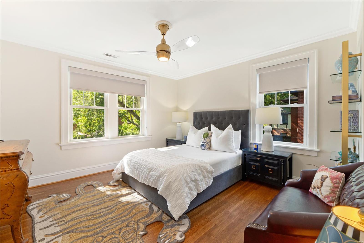
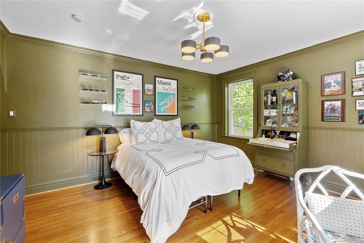
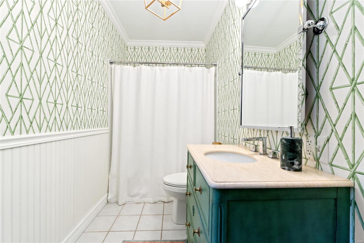
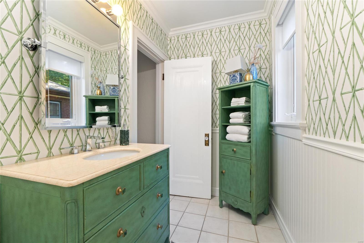
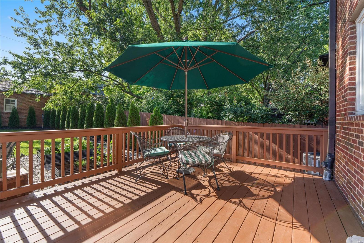
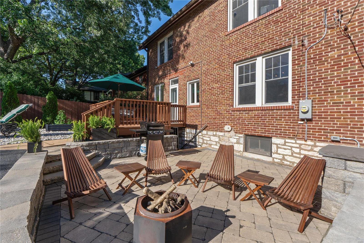
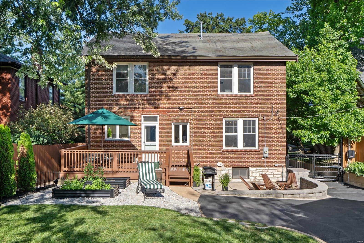
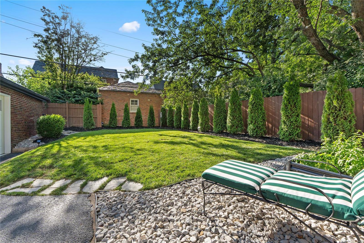
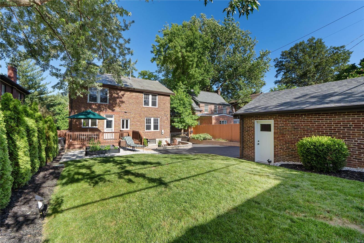
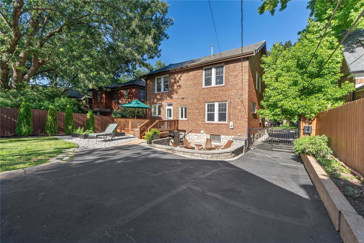
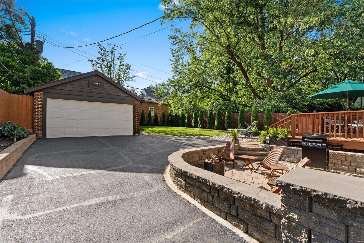
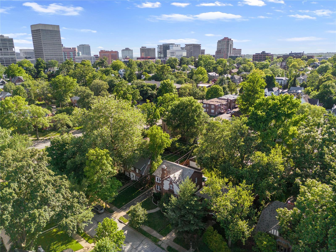
Nestled on a tranquil street, this 1920s full brick residence with stucco accents epitomizes stylistic elegance with refinished hardwood floors and cathedral-arched doorways that showcase the home's historic charm. Entertain easily as the spaces flow from one to another and include stunning light fixtures, posh wallcoverings, and a stone fireplace. The dining room opens to the kitchen, which features a herringbone brick floor, marble countertops, and custom cabinetry, while two walls of windows provide ample natural light to the office. The upper level offers three large bedrooms and two full baths, including a custom-designed primary bath with a marble-clad shower, a double vanity, and a large walk-in closet. Imagine evenings in your backyard oasis with a deck, stone patio, fire pit, and raised garden beds. This sanctuary is maintained by inground sprinklers and secured with a fully fenced backyard and electric gate. Two-car garage, newer windows, and systems!

Share Property

Location

411 Mission Court, St Louis, MO 63130

Status

Sold

Date Sold

July 26, 2024
Jill  Azar

Jill Azar

TITLE

REALTOR®

Property Amenities

Interior
Fireplace Living Room
Appliances Dishwasher, Disposal, Microwave, Range Hood, Gas Range, Gas Oven, Refrigerator, Stainless Steel Appliance(s), Tankless Water Heater
Flooring Hardwood
Total Bedrooms: 3
Half Bathrooms: 1
Full Bathrooms: 2
Other Interior Features Breakfast Bar, Kitchen Island, Custom Cabinetry, Historic Millwork, Open Floorplan, Walk-In Closet(s), Separate Dining, Double Vanity, Shower
Area & Lot
Lot Area 6,199 Sq.Ft.
Living area 2,346 Sq.Ft.
MLS® ID 24036554
Year Built 1928
School District University City
High School University City Sr. High
Middle School Brittany Woods
Elementary School Flynn Park Elem.
Architecture Styles Tudor, Other
Type Residential
Status Sold
Date Sold July 26, 2024
Exterior
Stories 2
Air conditioning Central Air, Electric
Heat type Natural Gas, Forced Air
Water Source Public
Garage Space 2.0
Sewer Public Sewer
Parking Detached, Garage, Garage Door Opener
Lot Features Level
Roof Tile, Slate
Utilities Natural Gas Available
Finance
Sales Price $853,000
Real Estate Tax $7,373 yearly

Your Trusted Real Estate Partners

From finding the perfect St. Louis neighborhood to negotiating the best sale price, we are with you from start to finish. We combine deep knowledge of the local market with a steadfast commitment to our clients. Let us make your buying or selling experience a complete success.



