4324 Arsenal Street
4324 Arsenal Street
4324 Arsenal Street
4324 Arsenal Street
4324 Arsenal Street
4324 Arsenal Street
4324 Arsenal Street
4324 Arsenal Street
4324 Arsenal Street
4324 Arsenal Street
4324 Arsenal Street
4324 Arsenal Street
4324 Arsenal Street
4324 Arsenal Street
4324 Arsenal Street
4324 Arsenal Street
4324 Arsenal Street
4324 Arsenal Street
4324 Arsenal Street
4324 Arsenal Street
4324 Arsenal Street
4324 Arsenal Street
4324 Arsenal Street
4324 Arsenal Street
4324 Arsenal Street
4324 Arsenal Street
4324 Arsenal Street
4324 Arsenal Street
4324 Arsenal Street
4324 Arsenal Street
4324 Arsenal Street
4324 Arsenal Street
4324 Arsenal Street
4324 Arsenal Street
VIEW PHOTOS
Courtesy of Keller Williams Realty St. Louis, Brueggemann Tadlock Listing Contact: 314-677-6000 
$327,000

4324 Arsenal Street

3 Beds 2 Baths 1,462 Sq.Ft. 4,617.36 Sq.Ft.

Description

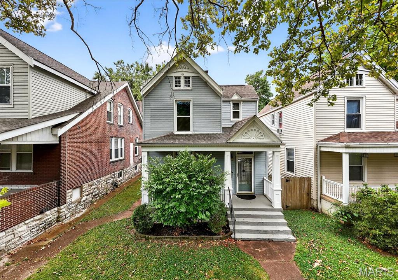
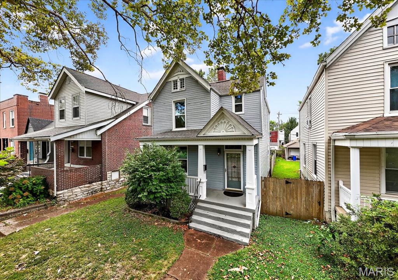
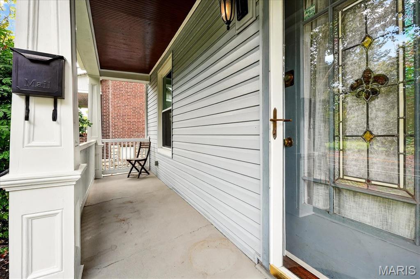
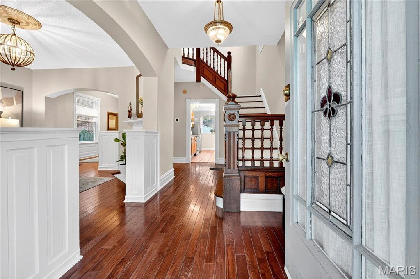
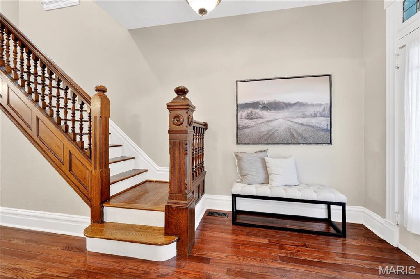
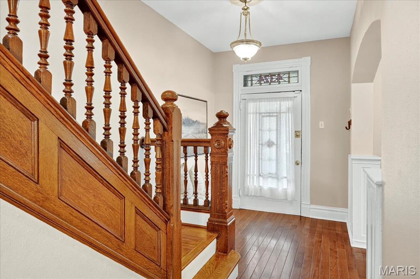
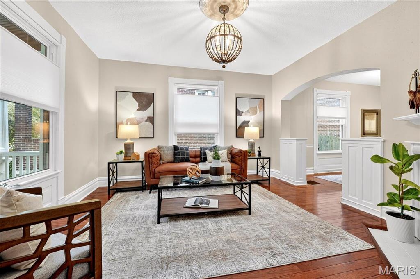
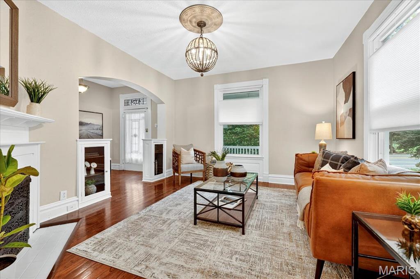
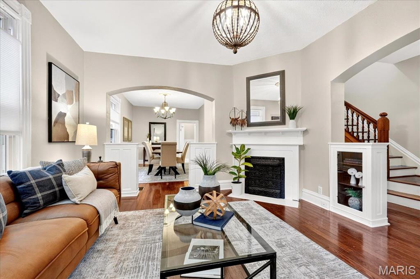
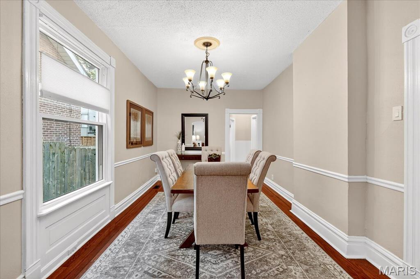
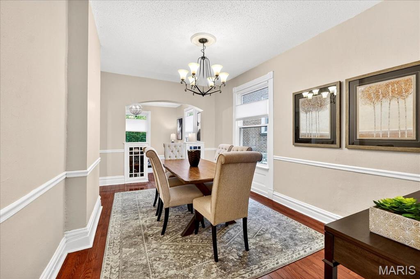
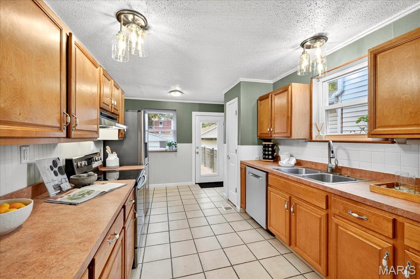
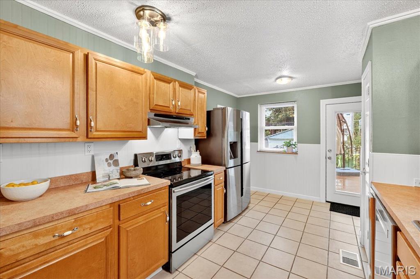
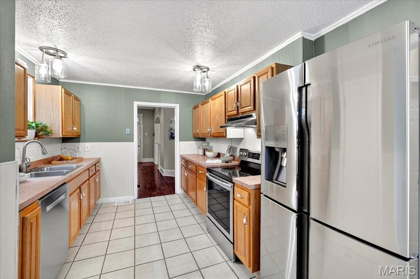
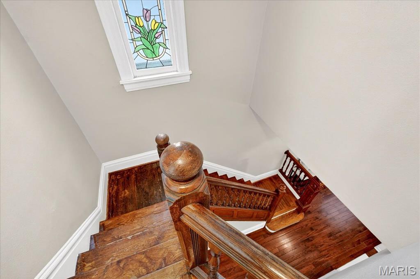
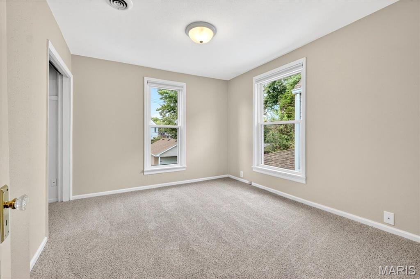
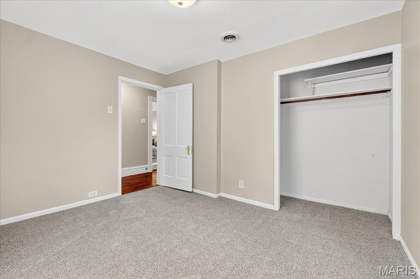
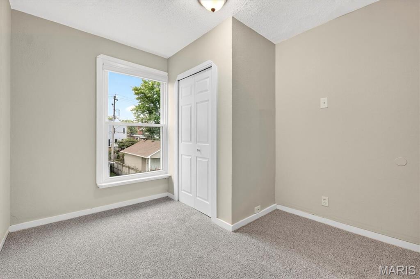
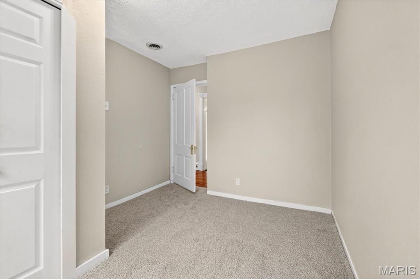
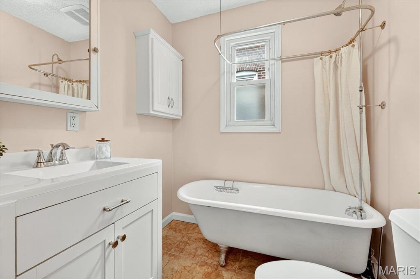
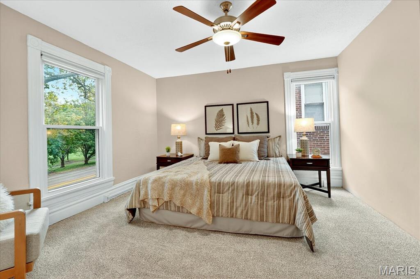
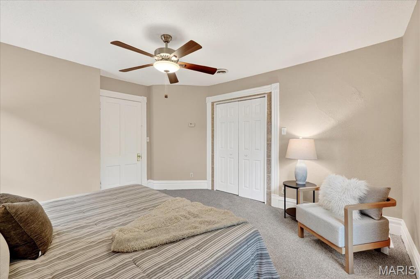
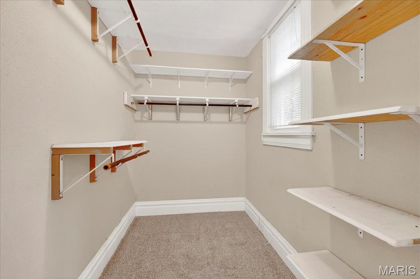
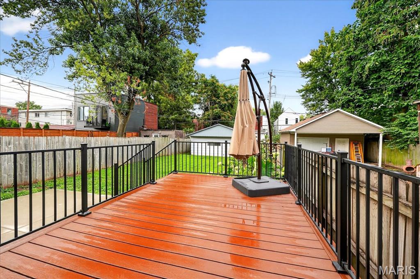
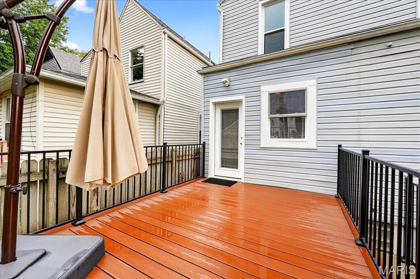
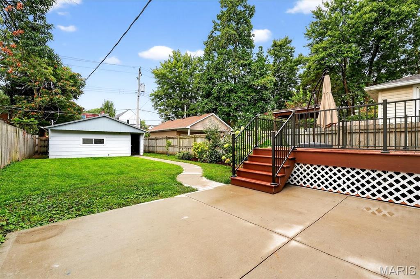
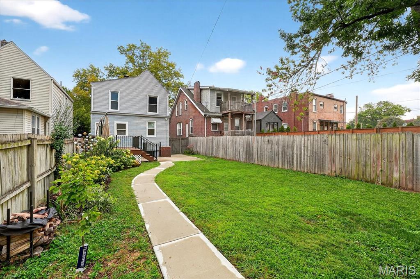
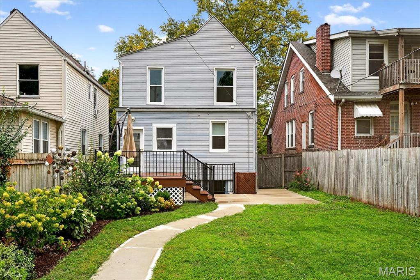
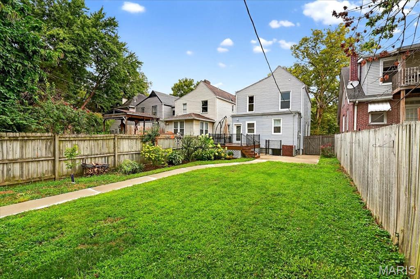
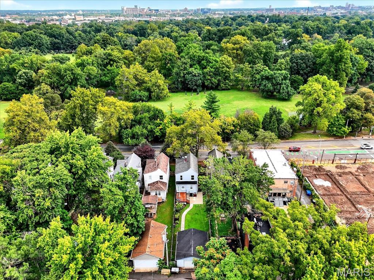
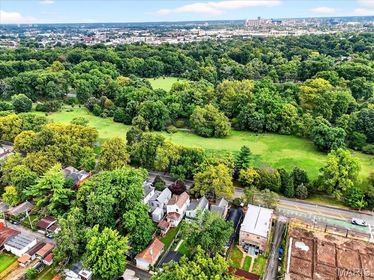
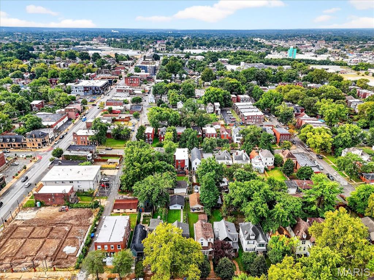
Imagine your front yard is Tower Grove Park -- morning coffee on the covered porch sets the scene. Step inside to soaring ceilings and a beautiful wood staircase, where original grate-fireplace details add timeless character to the sunlit great room with its welcoming fireplace. The separate dining room, with built-in display cases, invites dinners and conversation. The eat-in kitchen, with stainless appliances, plentiful counters, wainscoted backsplash and a roomy pantry, opens to a new composite deck overlooking a patio, perennial garden and level backyard -- perfect for summer gatherings. Three carpeted bedrooms include a primary suite with an enormous walk-in closet; a charming claw-foot tub and baths add vintage character. Practical comforts include an oversized two-car garage, energy-efficient windows and coverings, plus new HVAC, water heater, newer appliances and updated electric panels. Walk to Tower Grove Park, Local Harvest, deli, pizza and neighborhood favorites -- a storybook home in a legendary location.

Share Property

Location

4324 Arsenal Street, St Louis, MO 63116

Status

Sold

Date Sold

October 10, 2025
Jill  Azar

Jill Azar

TITLE

REALTOR®

Property Amenities

Interior
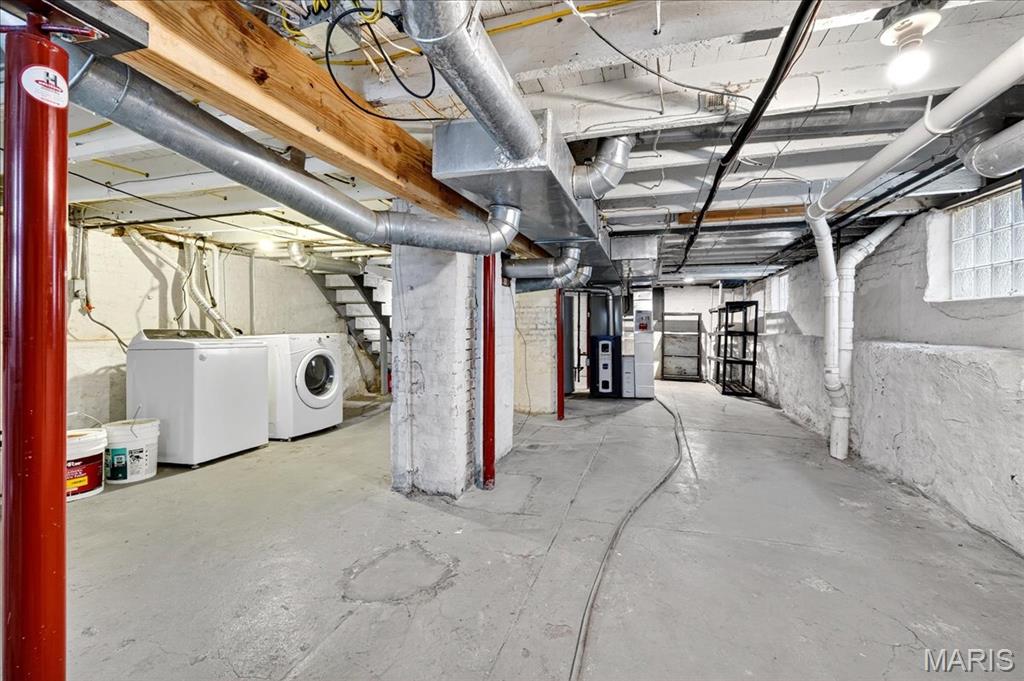
Laundry room In Basement
Fireplace Living Room
Appliances Stainless Steel Appliance(s), Gas Cooktop, Dishwasher, Disposal, Gas Range, Refrigerator, Gas Water Heater
Flooring Carpet, Hardwood
Total Bedrooms: 3
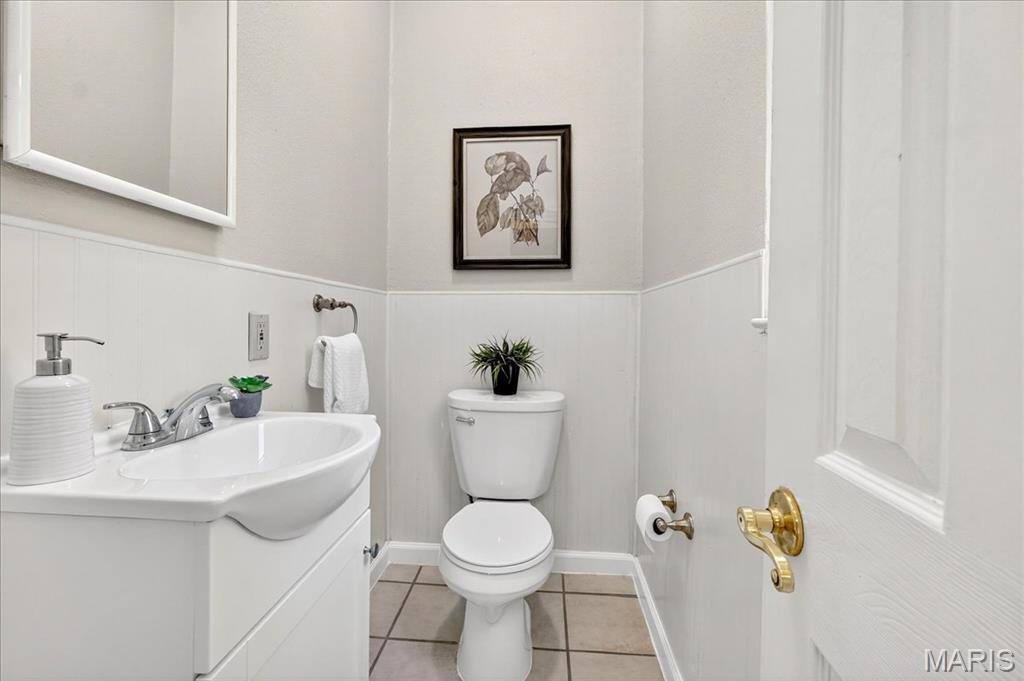
Half Bathrooms: 1
Full Bathrooms: 1
Other Interior Features Built-in Features, Ceiling Fan(s), Entrance Foyer, High Speed Internet, Historic Millwork, Separate Dining, Two Story Entrance Foyer, Walk-In Closet(s)
Area & Lot
Lot Area 4,617.36 Sq.Ft.
Living area 1,462 Sq.Ft.
MLS® ID 25055414
Year Built 1893
School District St. Louis City
High School Roosevelt High
Middle School Fanning Middle Community Ed.
Elementary School Sigel Elem. Comm. Ed. Center
Architecture Styles Traditional, Victorian
Type Residential
Status Sold
Date Sold October 10, 2025
Exterior
Stories 2
Air conditioning Ceiling Fan(s), Central Air
Heat type Forced Air, Natural Gas
Water Source Public
Garage Space 2.0
Sewer Public Sewer
Parking Oversized
Lot Features Level
Roof Architectural Shingle
Utilities Electricity Connected, Sewer Connected, Water Connected
Finance
Sales Price $327,000
Real Estate Tax $3,239 yearly

Your Trusted Real Estate Partners

From finding the perfect St. Louis neighborhood to negotiating the best sale price, we are with you from start to finish. We combine deep knowledge of the local market with a steadfast commitment to our clients. Let us make your buying or selling experience a complete success.



