4328 Maryland Avenue Unit: 5
VIEW PHOTOS
Courtesy of Laura McCarthy- Clayton, Jill B Azar Listing Contact: 314-725-5100 
$350,000

4328 Maryland Avenue Unit: 5

2 Beds 3 Baths 1,465 Sq.Ft. 1,651 Sq.Ft.

Description

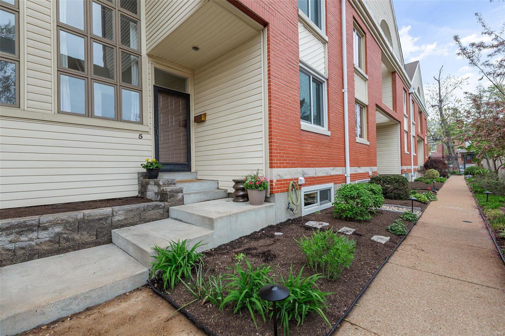
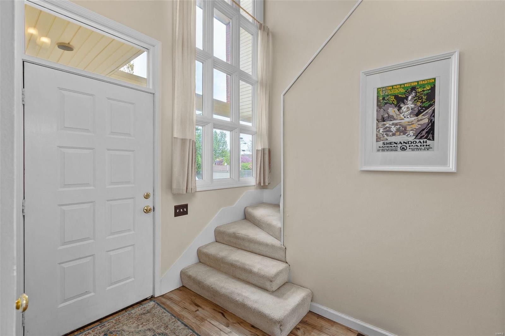
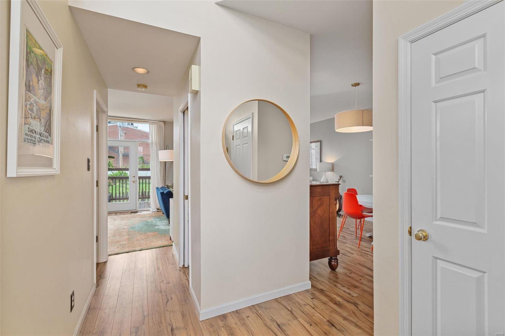
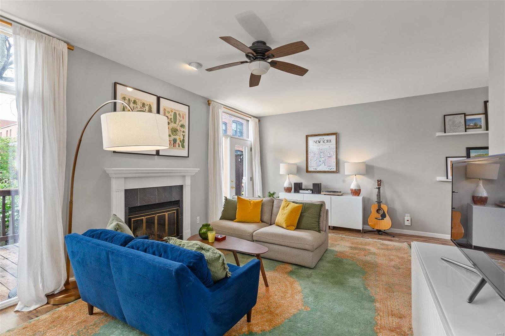
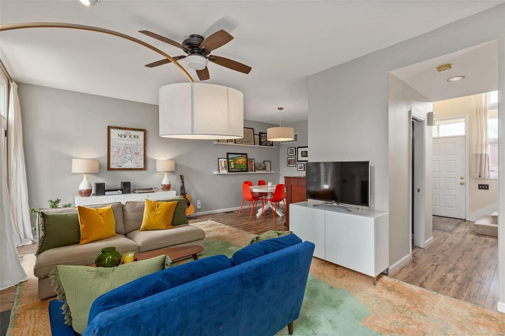
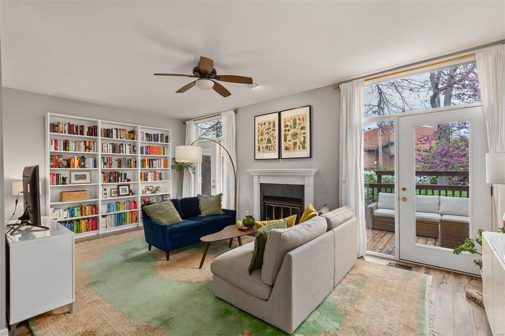
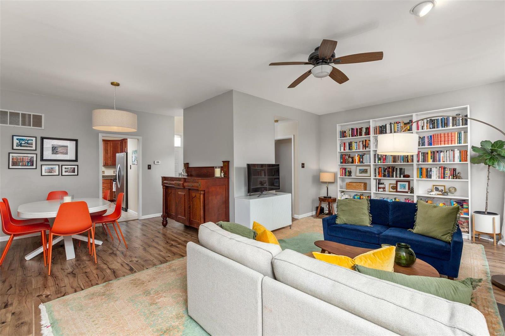
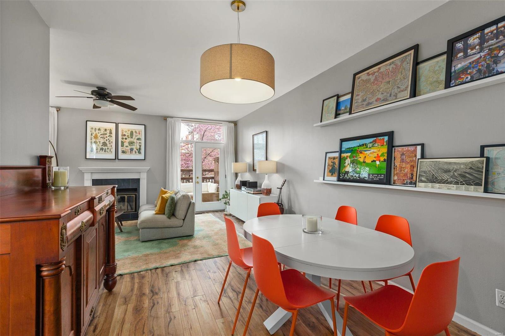
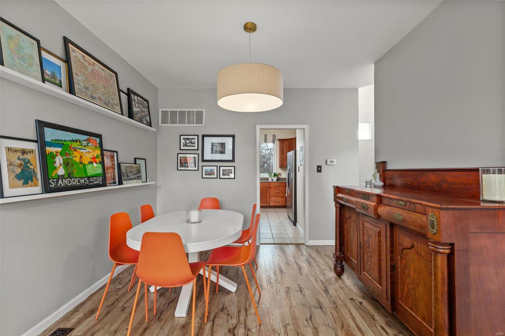
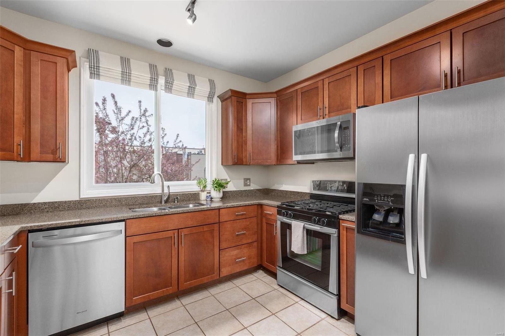
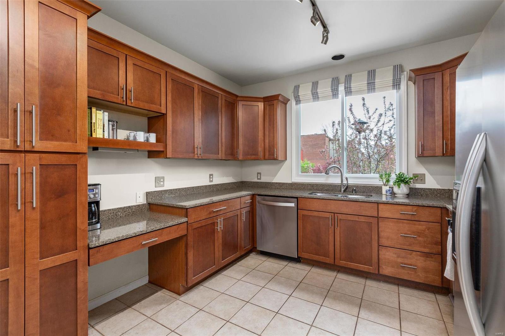
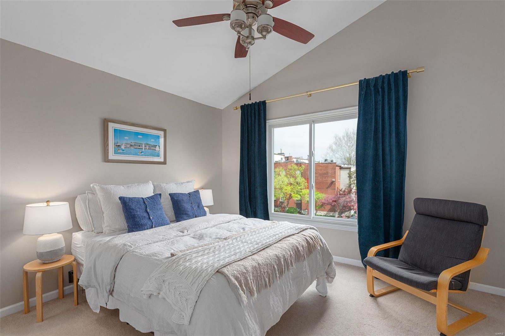
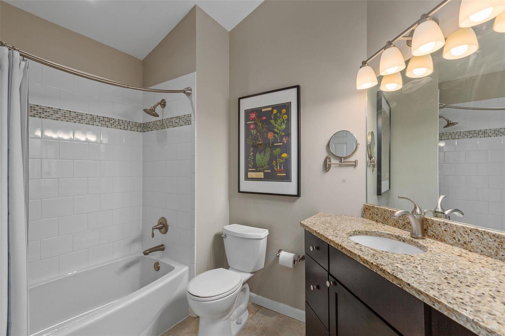
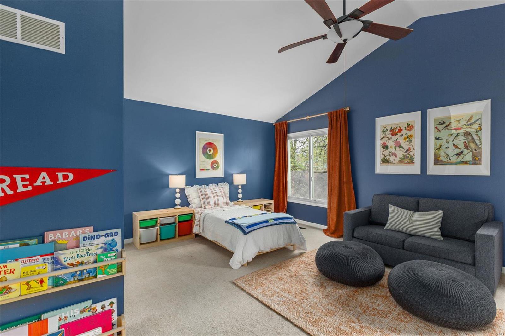
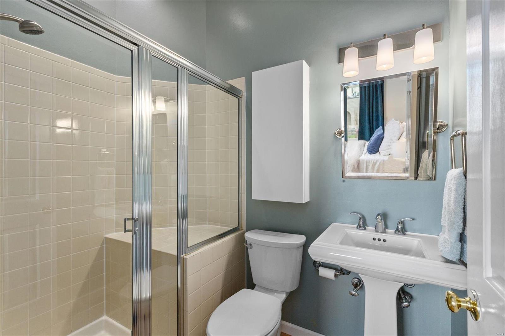
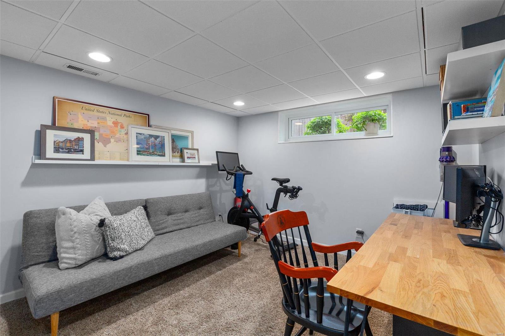
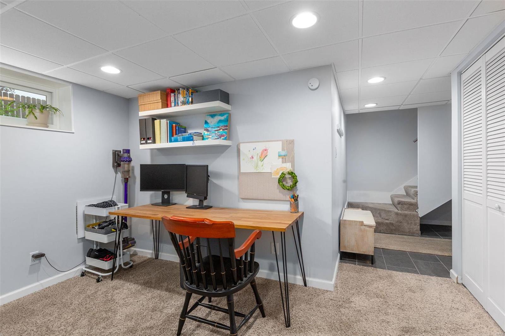
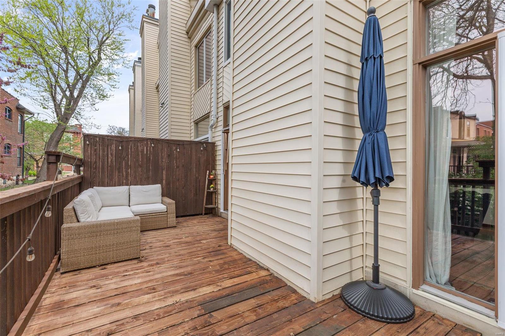
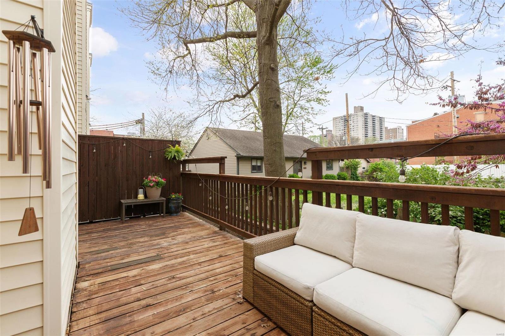
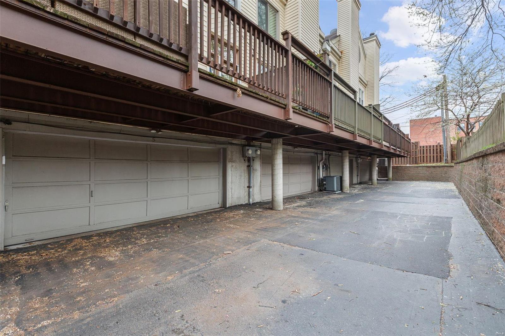
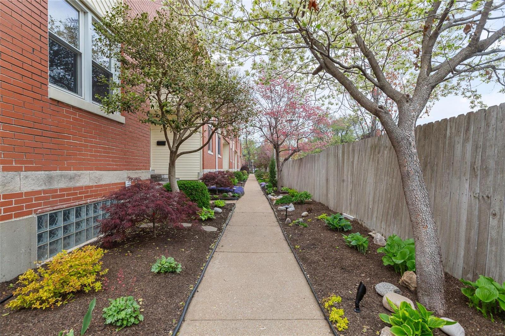
Stunning 3 story townhome in the heart of the Central West End. A beautiful walkway welcomes you to this gated complex and leads to the lovely front porch. Upon entering you will notice the gracious entry and open concept living with crisp, light filled rooms. The main floor features an updated kitchen with stone counters, stainless appliances, pantry, and a planning desk. The dining area opens to the living room with a wood burning fireplace flanked by doors leading to the deck area - a private spot to enjoy the outdoors. Upstairs is a large primary suite with two closets and bath along with another spacious ensuite bedroom & full bath. The lower level is perfect as an additional family room or office with access to the oversized two car garage with plenty of storage. Close to BJC & WashU Med School. Also walkable to Forest Park, coffee shops, ice cream shops, restaurants and wine bars. Location: Interior Unit

Share Property

Location

4328 Maryland Avenue Unit: 5, St Louis, MO 63108

Status

Sold

Date Sold

June 7, 2024
Jill  Azar

Jill Azar

TITLE

REALTOR®

Property Amenities

Interior
Fireplace Wood Burning, Living Room
Appliances Gas Water Heater, Dishwasher, Disposal, Microwave, Gas Range, Gas Oven, Refrigerator
Flooring Carpet
Total Bedrooms: 2
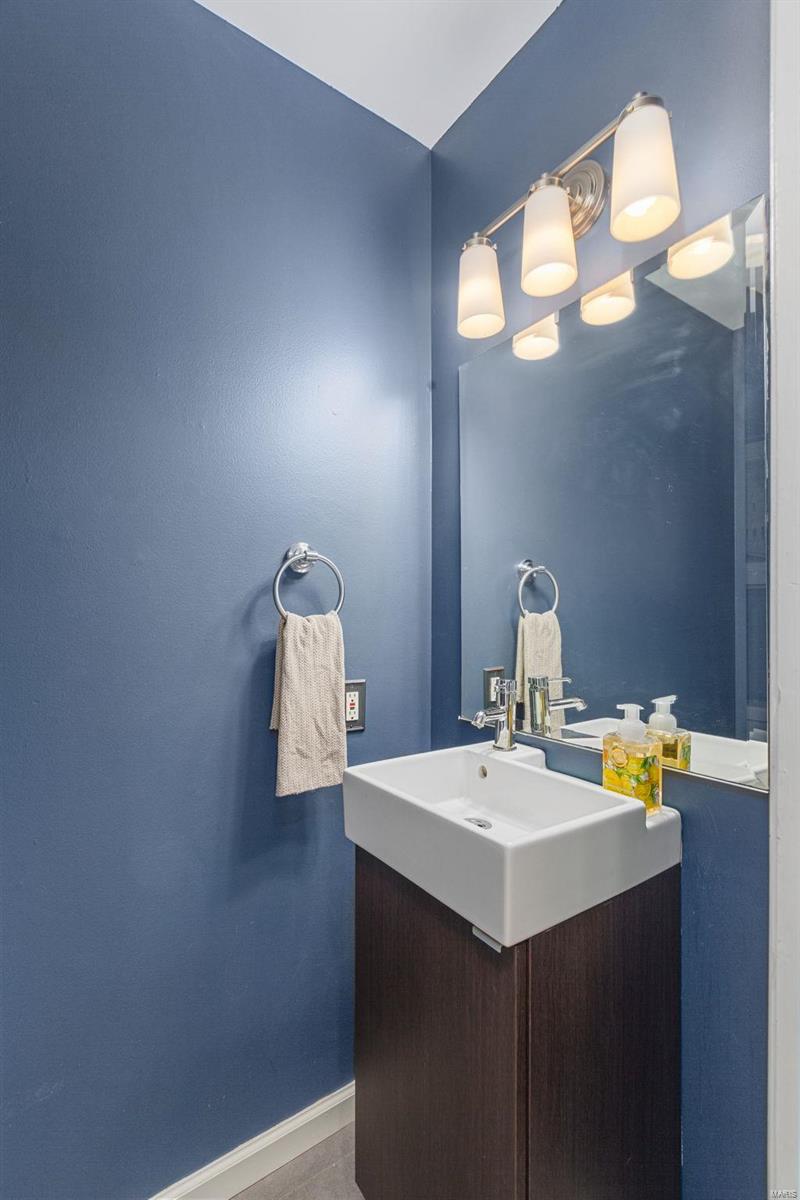
Half Bathrooms: 1
Full Bathrooms: 2
Other Interior Features Tub, Custom Cabinetry, Granite Counters, Pantry, Solid Surface Countertop(s), Two Story Entrance Foyer, Dining/Living Room Combo, Open Floorplan, Vaulted Ceiling(s)
Area & Lot
Lot Area 1,651 Sq.Ft.
Living area 1,465 Sq.Ft.
MLS® ID 24011500
Year Built 1986
School District St. Louis City
High School Roosevelt High
Middle School L'Ouverture Middle
Elementary School Adams Elem.
Architecture Styles Other, Ranch/2 story
Type Townhouse
Status Sold
Date Sold June 7, 2024
Exterior
Stories 3
Air conditioning Central Air, Electric
Heat type Natural Gas, Forced Air
Water Source Public
Garage Space 2.0
Sewer Public Sewer
Parking Attached, Garage, Basement
Lot Features Near Public Transit
Finance
Sales Price $350,000
HOA Fees $175 monthly
Real Estate Tax $3,643 yearly

Your Trusted Real Estate Partners

From finding the perfect St. Louis neighborhood to negotiating the best sale price, we are with you from start to finish. We combine deep knowledge of the local market with a steadfast commitment to our clients. Let us make your buying or selling experience a complete success.



