449 Parkwoods Avenue
VIEW PHOTOS
Courtesy of RedKey Realty Leaders, Teri Nicely Listing Contact: 314-692-7200 
Price Upon Request

449 Parkwoods Avenue

4 Beds 3 Baths 2,246 Sq.Ft. 0.47 Acres

Description

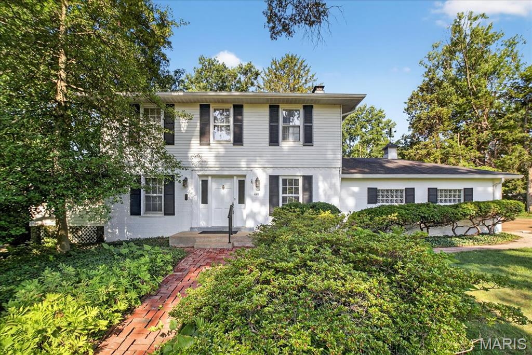
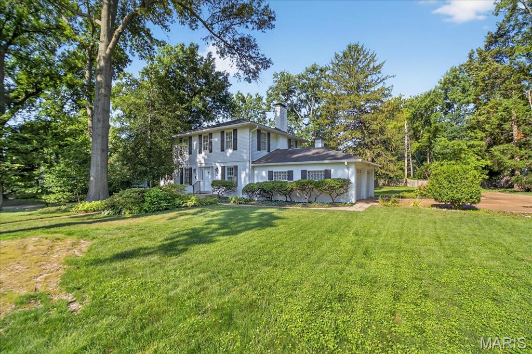
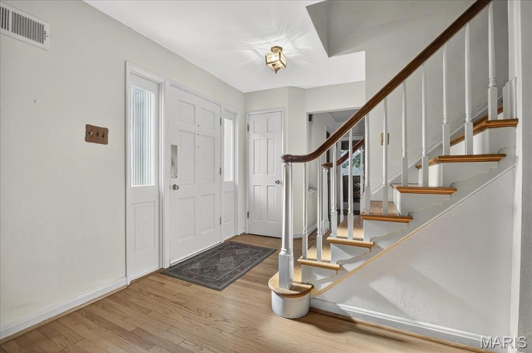
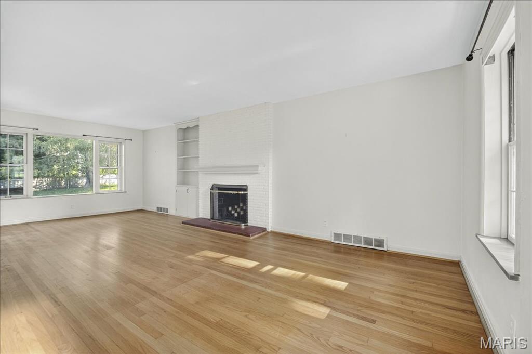
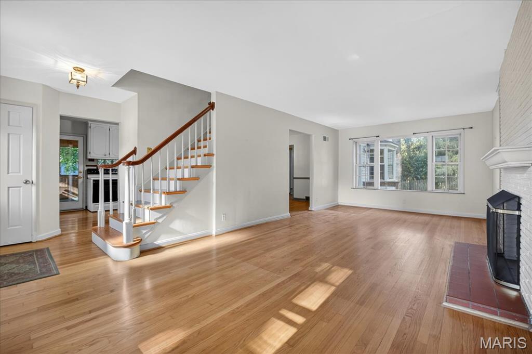
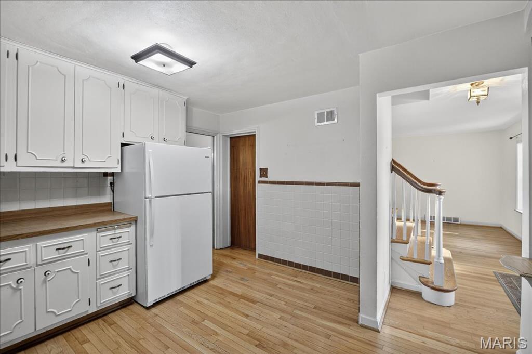
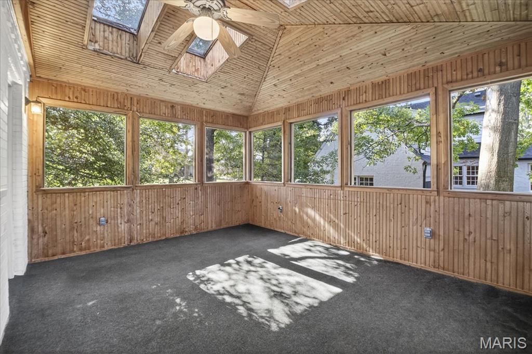
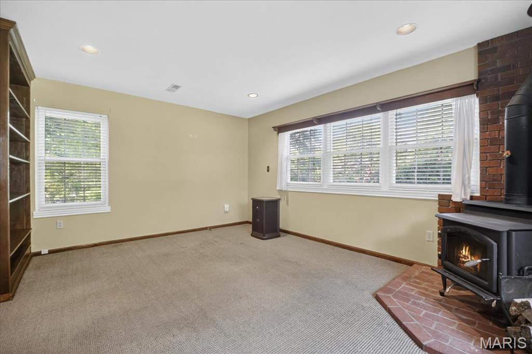
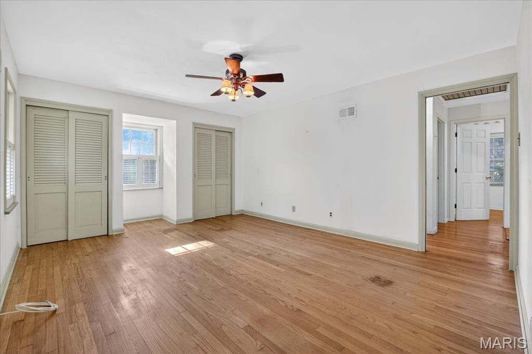
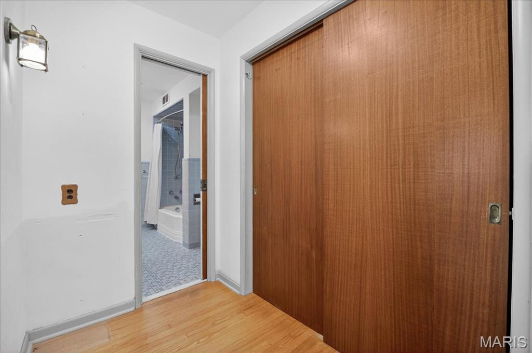
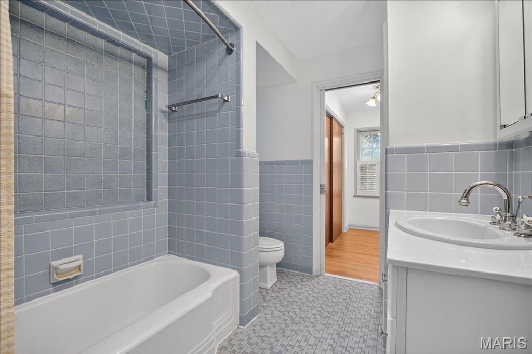
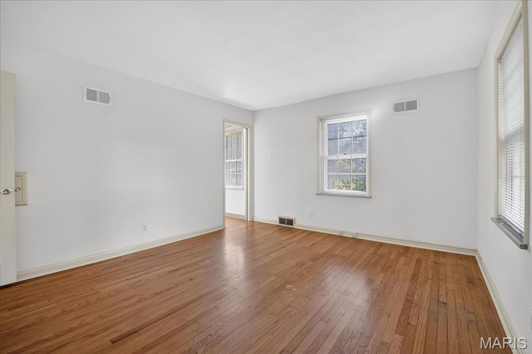
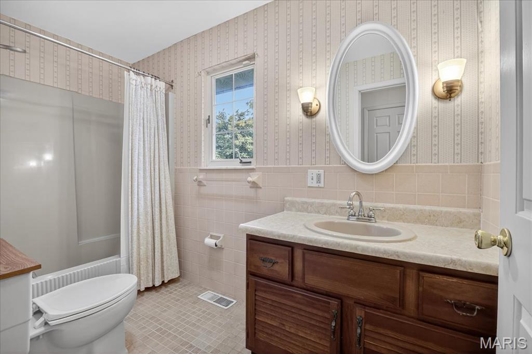
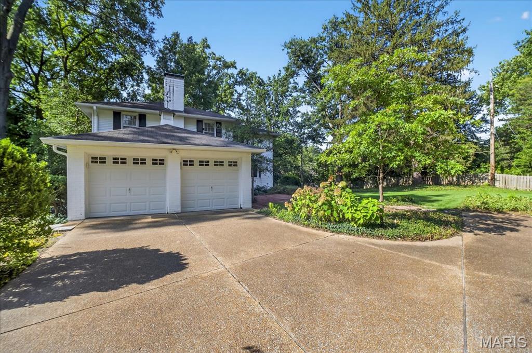
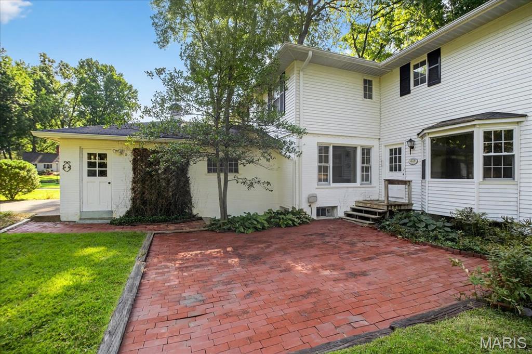
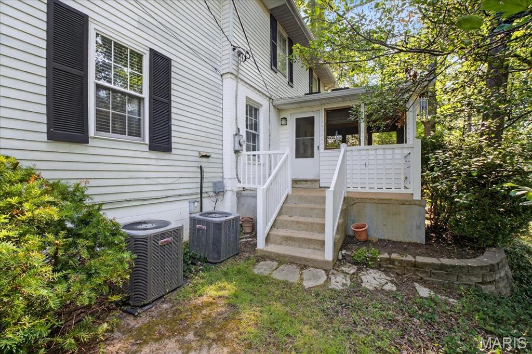
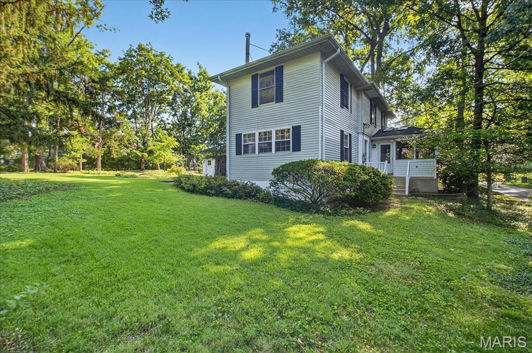
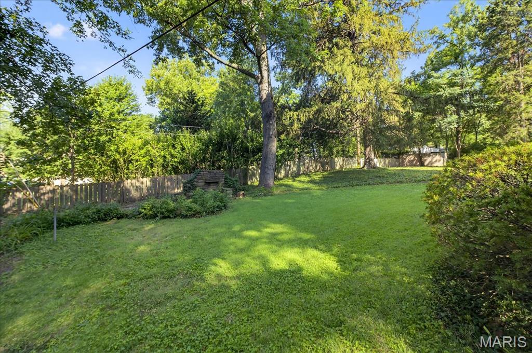
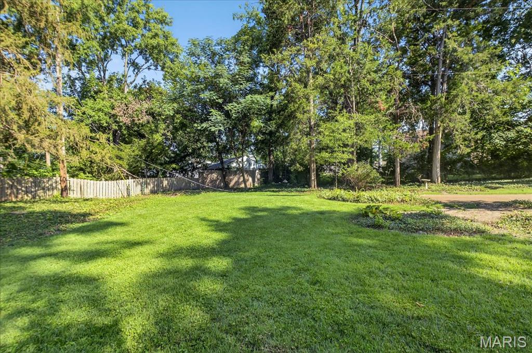
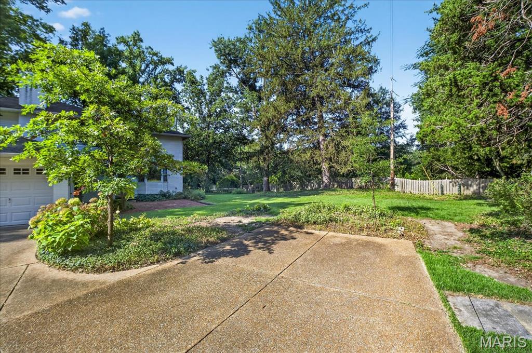
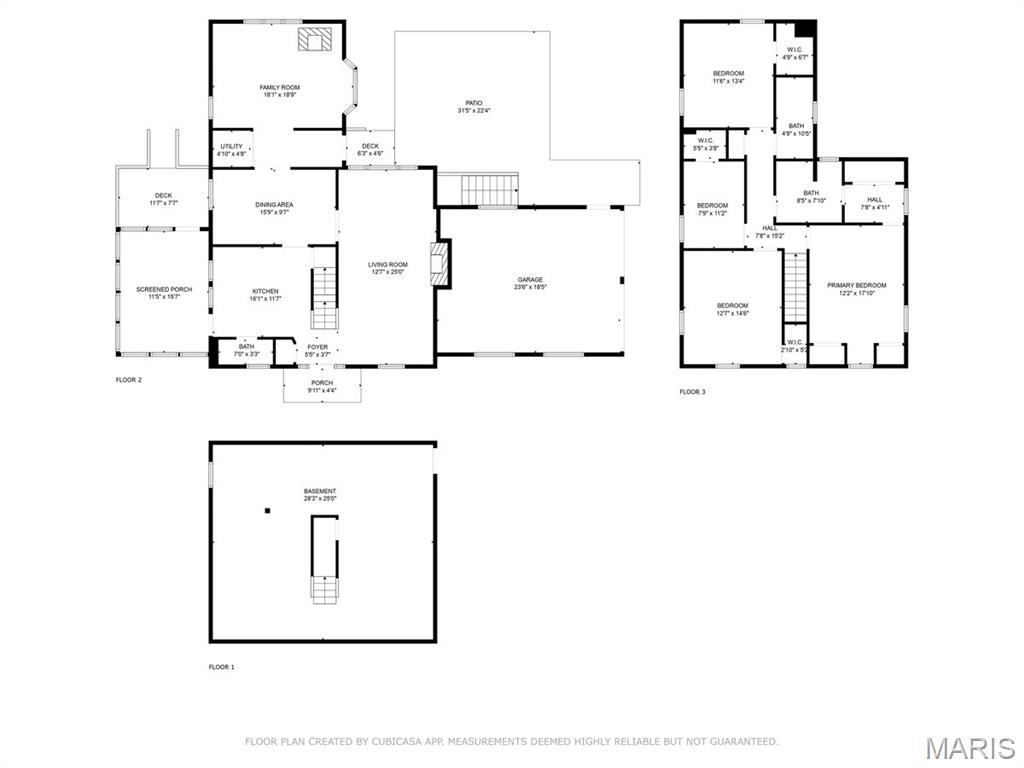
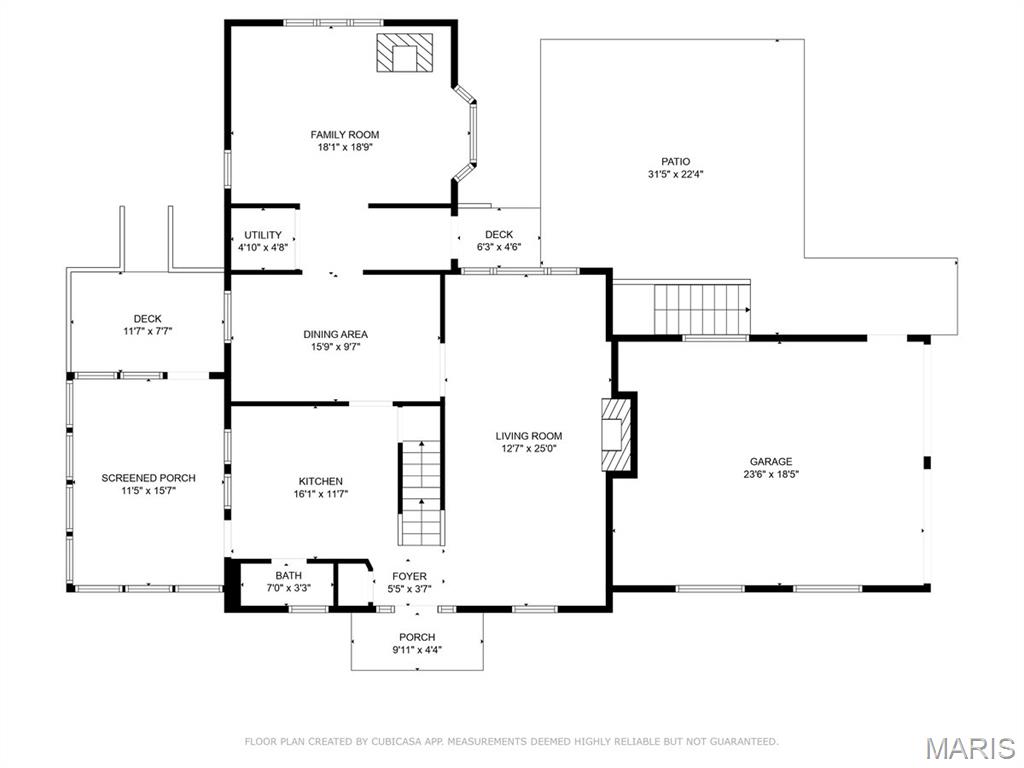
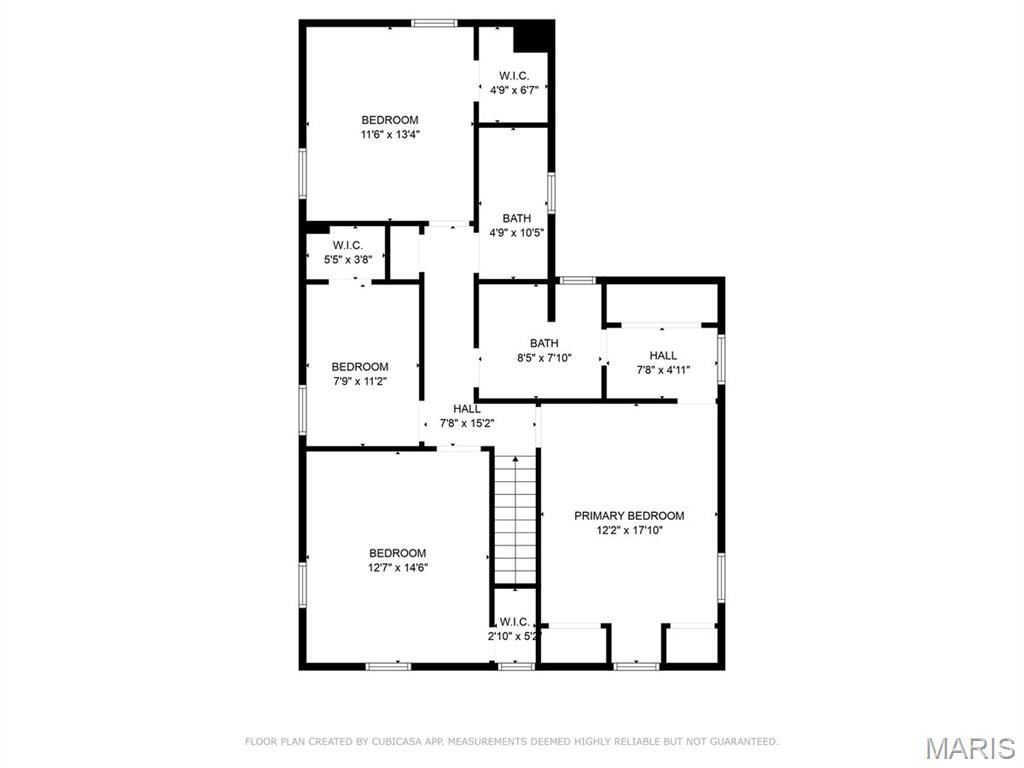
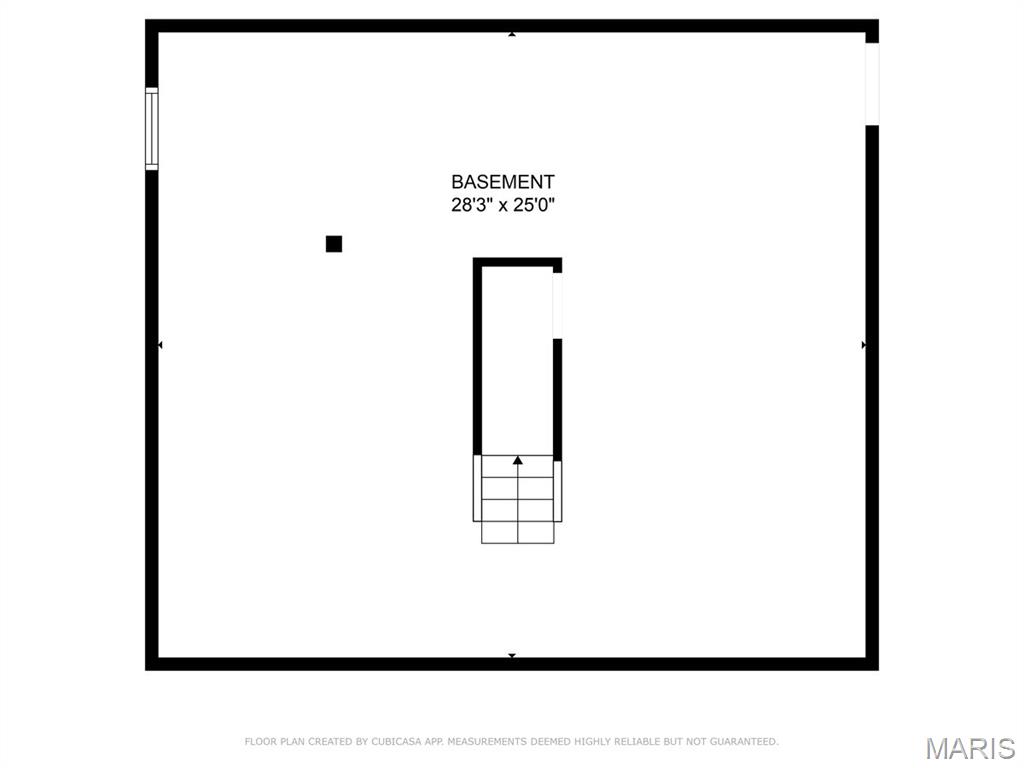
Nestled in a quiet cul-de-sac, this lovely 4 bedroom home sits on a private, spacious lot- perfect for both relaxation and entertaining. Located in one of the area's most sought after neighborhoods, this home offers the opportunity to create your dream home. Step inside to find a warm and inviting living room with wood burning fireplace and picture window with view of the wooded back yard. The kitchen joins a large, fully screened in porch, perfect for enjoying the outdoors in comfort. The family room is a true highlight, with a wood burning stove and charming window seat that doubles as extra storage. Step out to the extensive brick patio, perfect for barbecues, lounging, or simply enjoying the serenity of your private backyard. The primary suite has hardwood floors, a dressing area and double closet, and bath. Three additional spacious bedrooms and a second bath complete the second floor. The walk out basement is open and washer & dryer are included. Oversized 2 car, side entry garage provides extra storage. Bring your designer and make this your forever home!

Share Property

Location

449 Parkwoods Avenue, MO 63122

Status

Sold

Date Sold

August 15, 2025
Jill  Azar

Jill Azar

TITLE

REALTOR®

Property Amenities

Interior
Laundry room In Basement
Fireplace Family Room, Living Room, Wood Burning, Wood Burning Stove
Appliances Electric Cooktop, Disposal, Dryer
Flooring Concrete
Total Bedrooms: 4
Half Bathrooms: 1
Full Bathrooms: 2
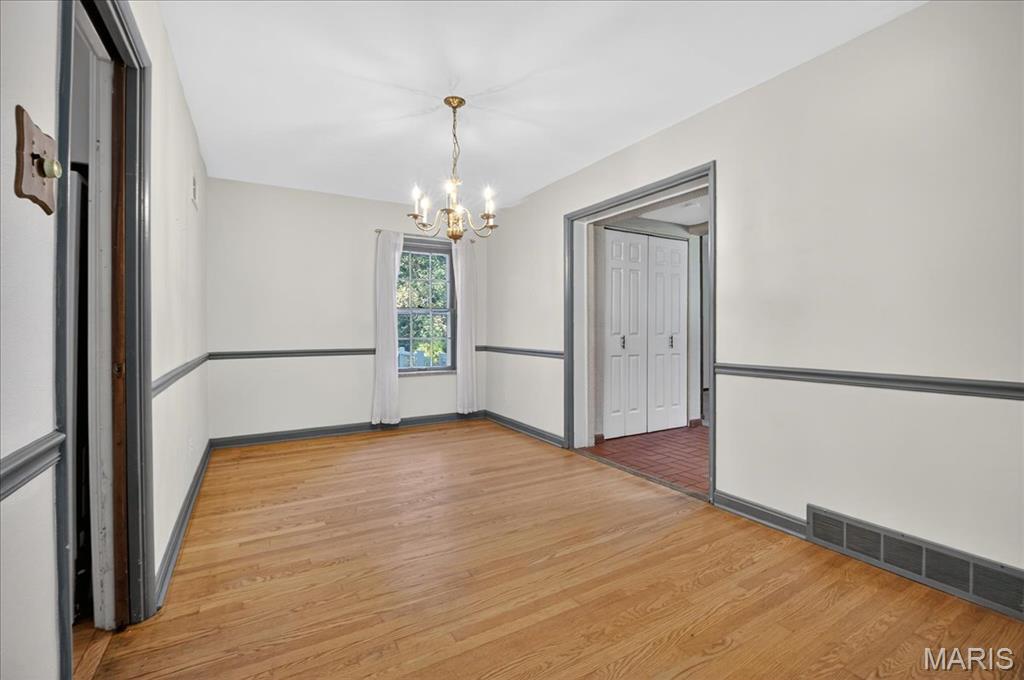
Other Interior Features Bookcases, Ceiling Fan(s), Chandelier, Laminate Counters, Separate Dining
Area & Lot
Lot Area 0.47 Acres
Living area 2,246 Sq.Ft.
MLS® ID 25049874
Year Built 1950
School District Kirkwood R-VII
High School Kirkwood Sr. High
Middle School Nipher Middle
Elementary School North Glendale Elem.
Architecture Styles Colonial
Type Residential
Status Sold
Date Sold August 15, 2025
Exterior
Stories 2
Air conditioning Attic Fan, Ceiling Fan(s), Central Air, Zoned
Heat type Natural Gas, Zoned
Garage Space 2.0
Sewer Public Sewer
Other Exterior Features Entry Steps/Stairs, Garden, Lighting, Uncovered Courtyard
Parking Additional Parking, Asphalt, Attached, Driveway
Lot Features Adjoins Open Ground, Back Yard, Cul-De-Sac
Roof Architectural Shingle
Utilities Cable Available, Electricity Connected, Natural Gas Connected, Sewer Connected, Water Connected
Finance
Price Upon Request

Kirkwood

Your Trusted Real Estate Partners

From finding the perfect St. Louis neighborhood to negotiating the best sale price, we are with you from start to finish. We combine deep knowledge of the local market with a steadfast commitment to our clients. Let us make your buying or selling experience a complete success.