4496 Maryland Avenue Unit: 3C
VIEW PHOTOS
Courtesy of Gladys Manion, Inc., Holly F Bry Listing Contact: 314-721-4755 
$260,000

4496 Maryland Avenue Unit: 3C

2 Beds 2 Baths 1,179 Sq.Ft.

Description

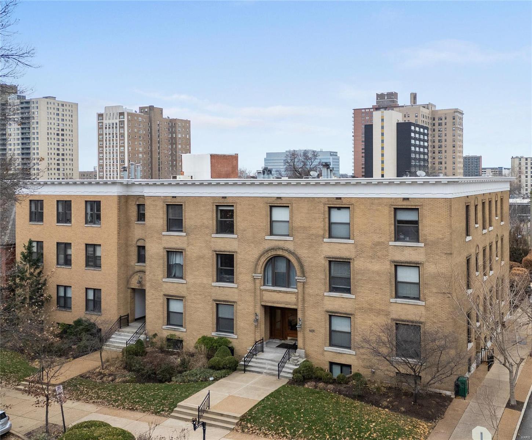
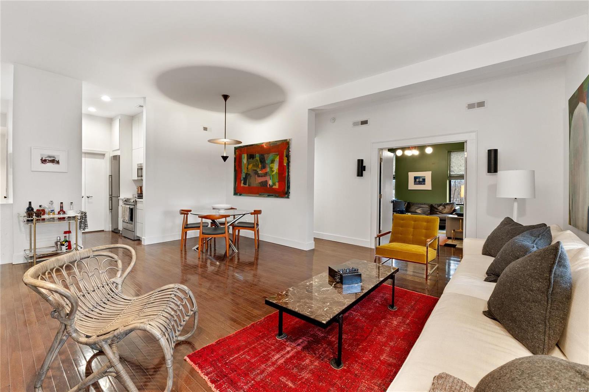
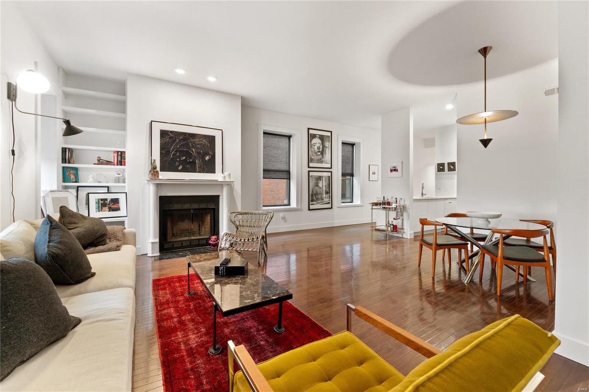
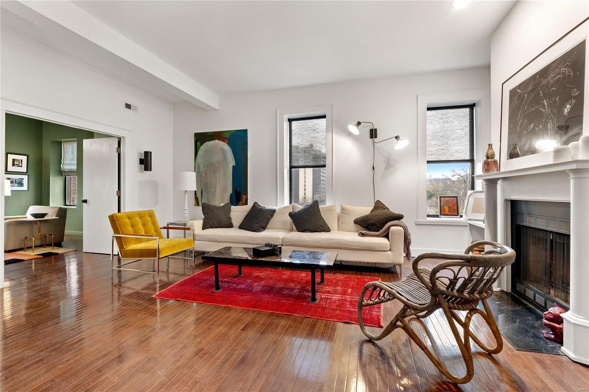
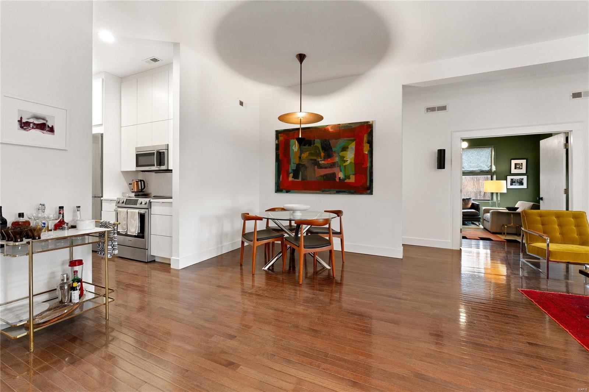
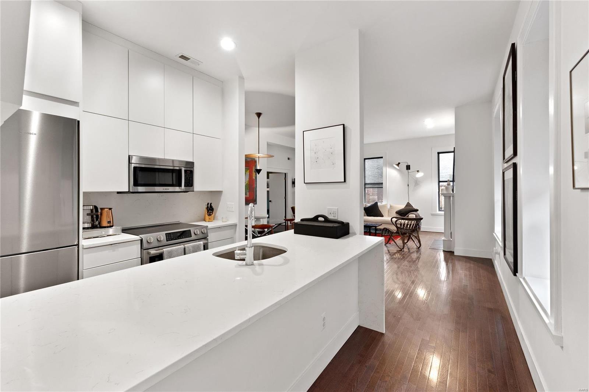
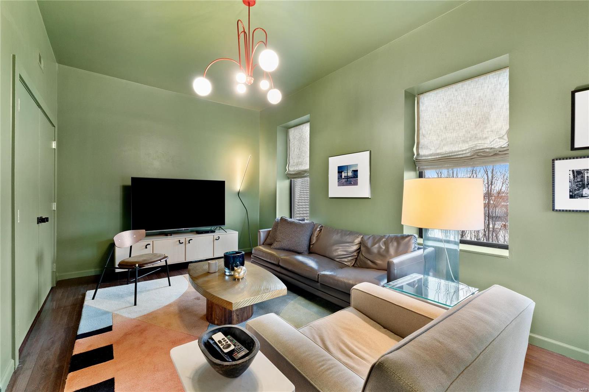
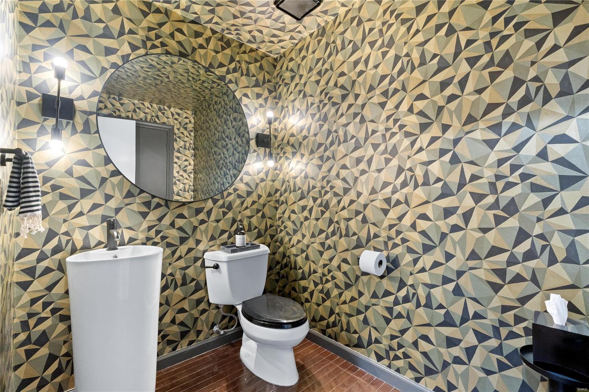
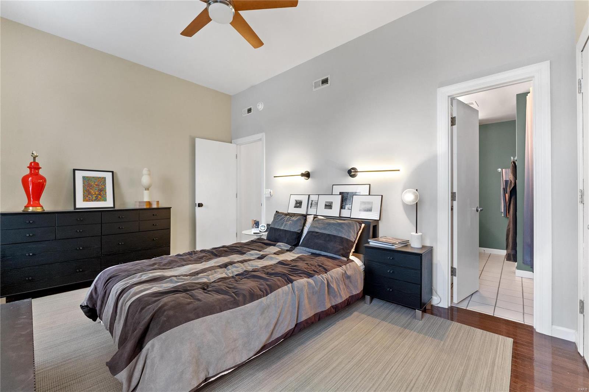
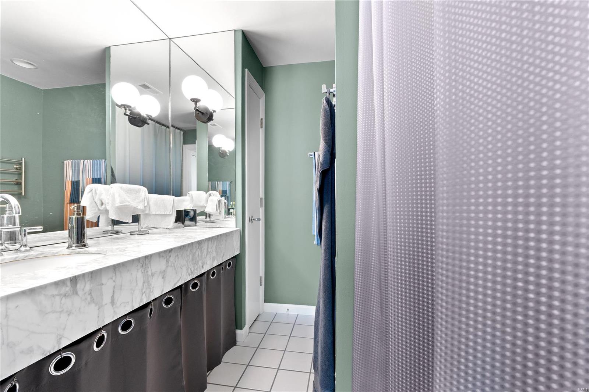
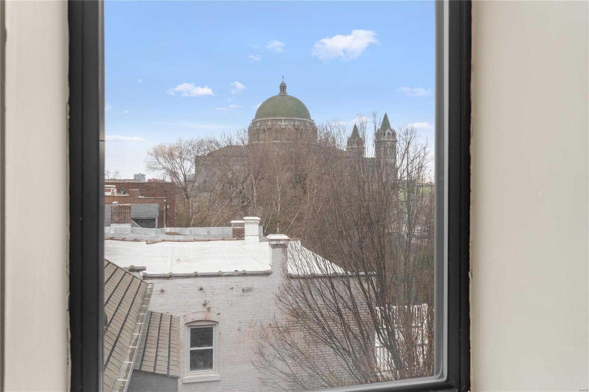
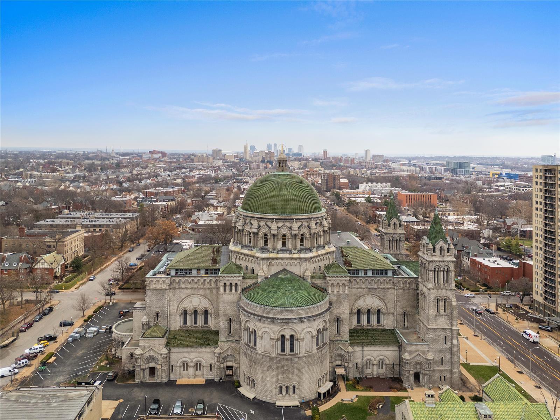
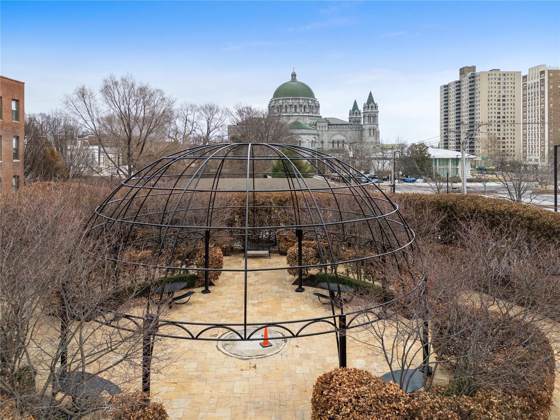
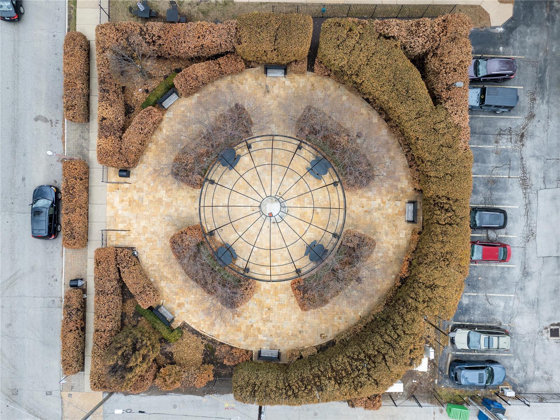
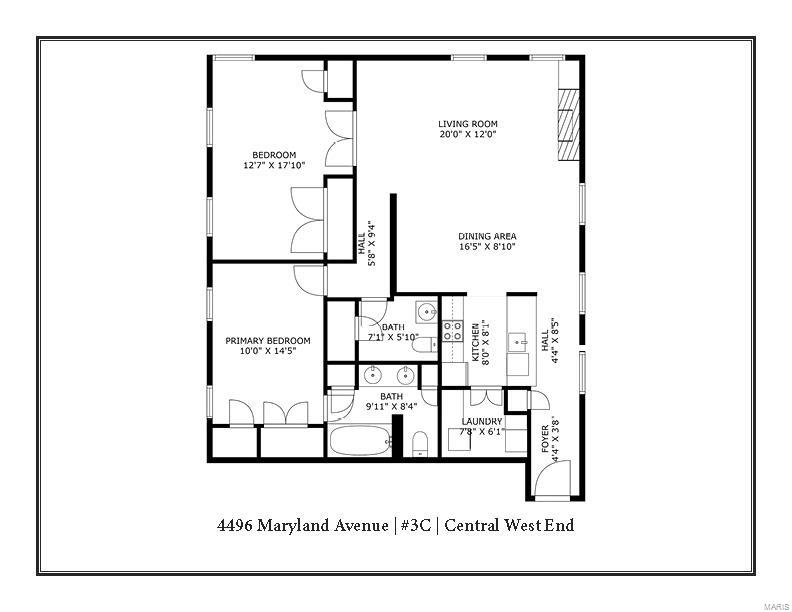
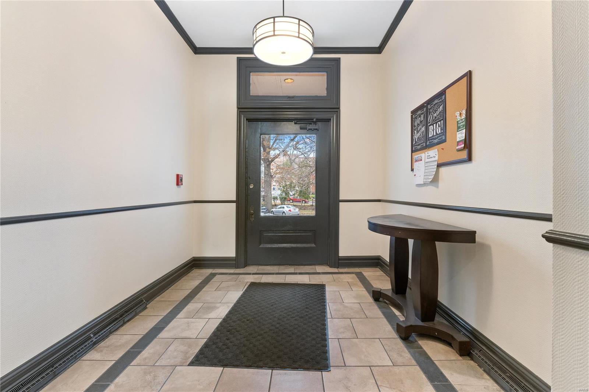
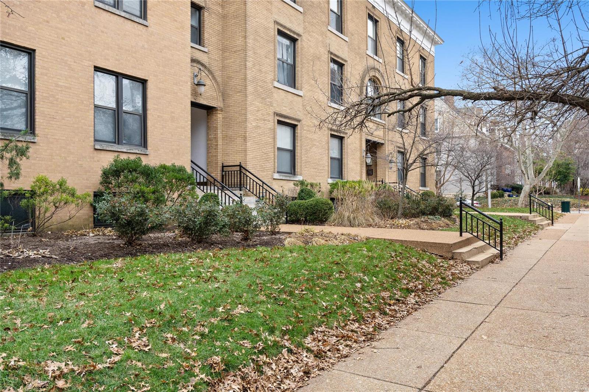
Sophisticated, stylish, stunning, Central West End condo professionally decorated by renowned designer Jacob Laws - prepare to be wowed! Offering 2 bedrooms, 1.5 baths, 1,179sqft, and situated on the 3rd floor with views of The Cathedral Basilica, 10' ceilings, no common walls, an open floor plan providing a spacious feel. Boasting wood floors, newer color-switchable/dimmable LED lights, including 2 directional art spotlights, many light switches replaced w/new switches w/corresponding dimmers, dining room Arteriors light customized/adjustable drop length, Farrow & Ball paint colors bdrm 2/family room & primary bath, heated towel bar primary bath, Philip Jeffries wallpaper half bath, custom silk Roman shades bdrm 2/family rm, custom roller shades living room & entry hall. Secure building entry, storage locker, 1 assigned parking lot space/gated area, common patio. Enjoy all the Central West End has to offer at this convenient location close to shops, dining, BJC, Forest Park, highways! Location: Corner Location

Share Property

Location

4496 Maryland Avenue Unit: 3C, St Louis, MO 63108

Status

Sold

Date Sold

February 27, 2025
Jill  Azar

Jill Azar

TITLE

REALTOR®

Property Amenities

Interior
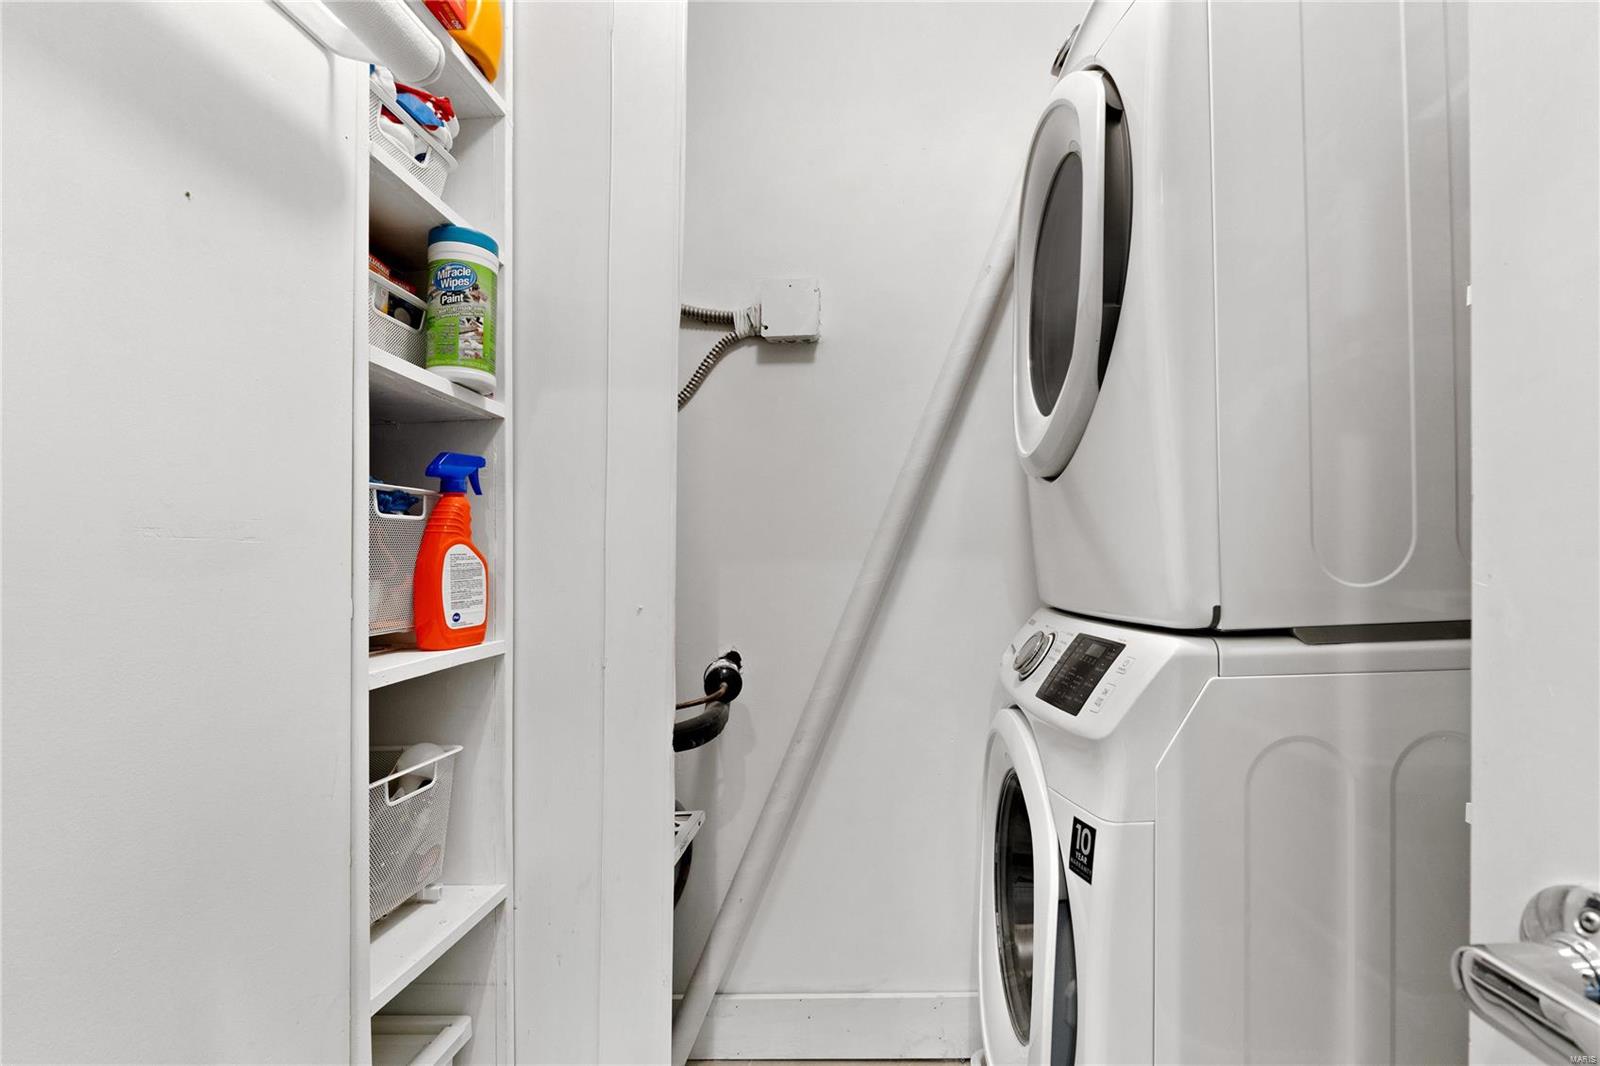
Laundry room In Unit, Main Level
Fireplace Living Room, Decorative
Appliances Dishwasher, Disposal, Microwave, Electric Range, Electric Oven, Refrigerator, Electric Water Heater
Flooring Hardwood
Total Bedrooms: 2
Half Bathrooms: 1
Full Bathrooms: 1
Other Interior Features Storage, Dining/Living Room Combo, Bookcases, Open Floorplan, High Ceilings, Breakfast Bar, Custom Cabinetry, Solid Surface Countertop(s)
Area & Lot
Living area 1,179 Sq.Ft.
MLS® ID 24078934
Year Built 1901
School District St. Louis City
High School Roosevelt High
Middle School Fanning Middle Community Ed.
Elementary School Adams Elem.
Architecture Styles Historic, Mid-Rise 3 or 4 Story, Other
Type Condo
Status Sold
Date Sold February 27, 2025
Exterior
Air conditioning Ceiling Fan(s), Central Air, Electric
Heat type Forced Air, Electric
Water Source Public
Security Features Smoke Detector(s)
Sewer Public Sewer
Parking Assigned, Secured
Lot Features Level, Near Public Transit
Finance
Sales Price $260,000
HOA Fees $465 monthly
Real Estate Tax $3,832 yearly

Your Trusted Real Estate Partners

From finding the perfect St. Louis neighborhood to negotiating the best sale price, we are with you from start to finish. We combine deep knowledge of the local market with a steadfast commitment to our clients. Let us make your buying or selling experience a complete success.




