47 Notre Dame Drive
47 Notre Dame Drive
47 Notre Dame Drive
47 Notre Dame Drive
47 Notre Dame Drive
47 Notre Dame Drive
47 Notre Dame Drive
47 Notre Dame Drive
47 Notre Dame Drive
47 Notre Dame Drive
47 Notre Dame Drive
47 Notre Dame Drive
47 Notre Dame Drive
47 Notre Dame Drive
47 Notre Dame Drive
47 Notre Dame Drive
47 Notre Dame Drive
47 Notre Dame Drive
47 Notre Dame Drive
47 Notre Dame Drive
47 Notre Dame Drive
47 Notre Dame Drive
47 Notre Dame Drive
47 Notre Dame Drive
47 Notre Dame Drive
47 Notre Dame Drive
47 Notre Dame Drive
47 Notre Dame Drive
47 Notre Dame Drive
47 Notre Dame Drive
47 Notre Dame Drive
47 Notre Dame Drive
47 Notre Dame Drive
47 Notre Dame Drive
47 Notre Dame Drive
47 Notre Dame Drive
47 Notre Dame Drive
47 Notre Dame Drive
47 Notre Dame Drive
47 Notre Dame Drive
47 Notre Dame Drive
47 Notre Dame Drive
VIEW PHOTOS
Courtesy of Janet McAfee Inc., Sarah Goldkamp Listing Contact: 314-997-4800 
$700,000

47 Notre Dame Drive

4 Beds 3 Baths 4,335 Sq.Ft. 0.36 Acres

Description

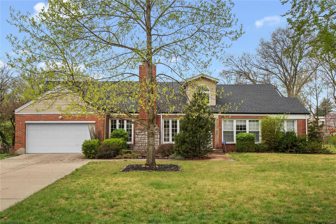
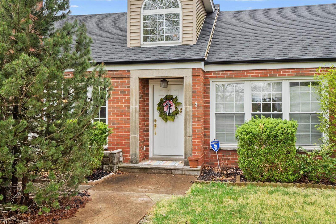
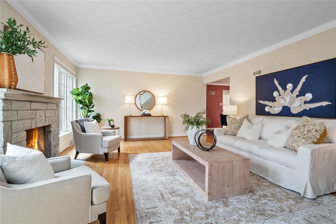
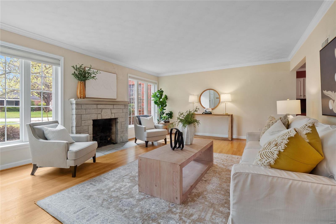
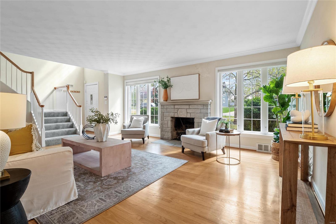
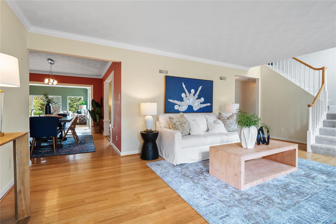
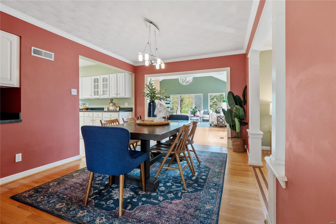
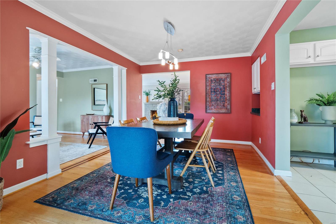
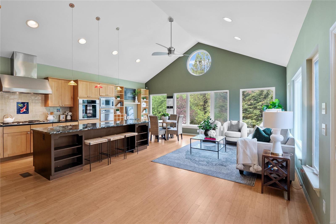
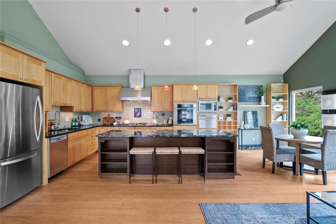
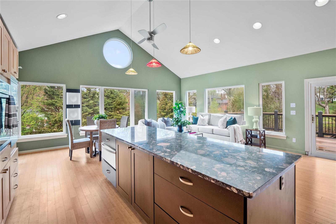
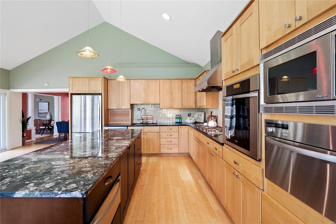
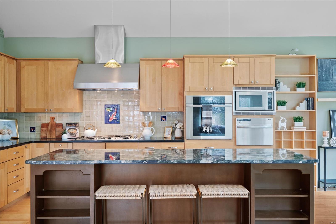
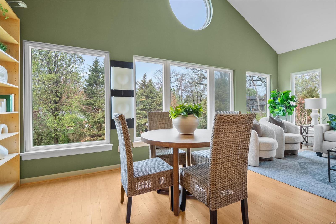
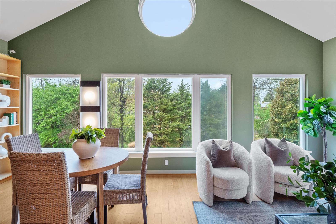
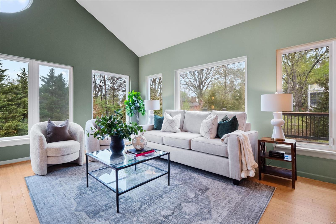
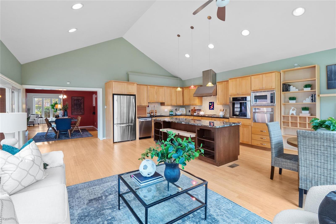
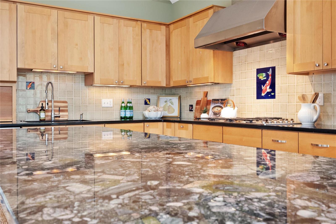
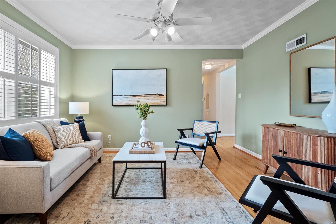
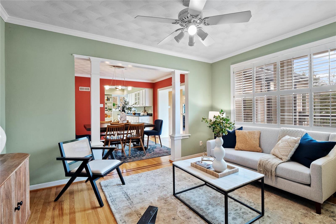
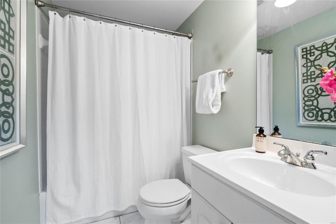
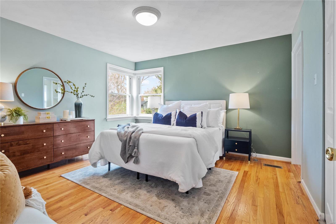
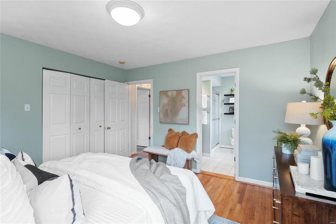
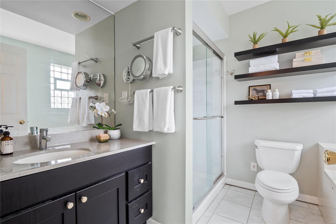
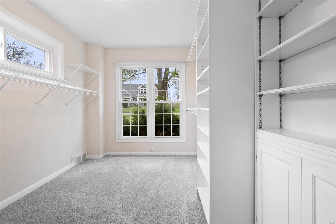
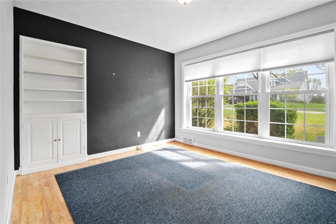
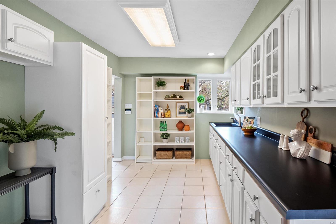
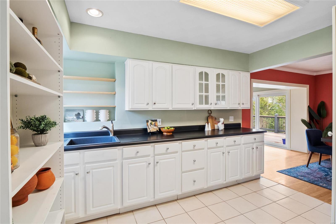
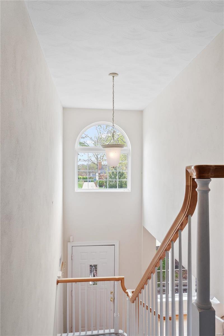
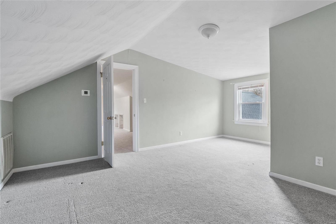
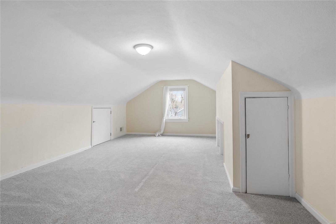
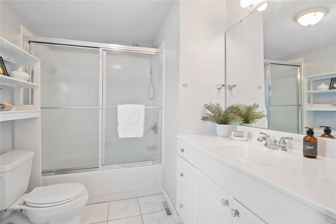
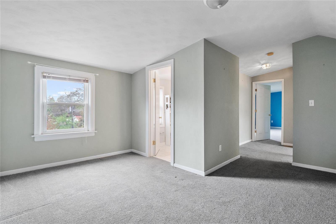
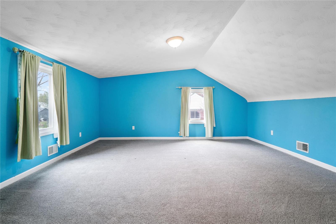
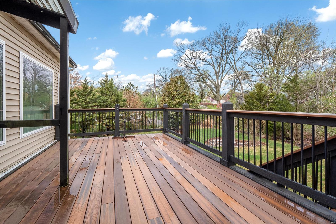
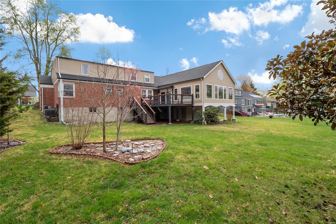
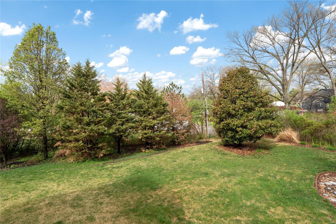
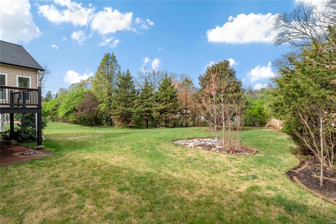
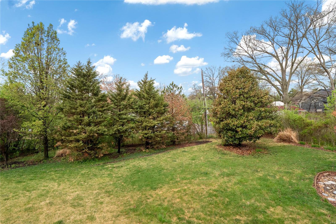
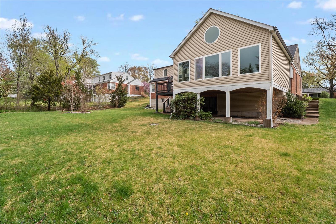
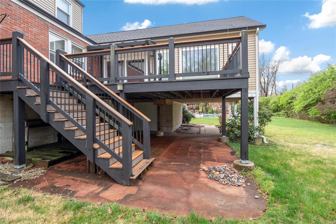
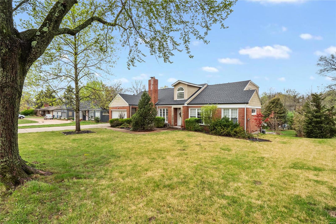
Welcome to this inviting 4-bed, 3-bath home, ideally situated in sought-after Chaminade Park. With its light-filled ambiance and thoughtful design, this home offers a harmonious blend of comfort and style. Upon entering, you're greeted by a charming living rm w/ gas fireplace & hardwood floors that flow seamlesslyb throughout. The heart of the home lies in its expansive kitchen/great room addition, where an abundance of windows floods the space w/ natural light, creating an inviting atmosphere for gatherings & everyday living. The kitchen leads out to the deck, extending your living space outdoors and offering a picturesque setting of the beautiful backyard, perfect for al fresco dining. The main flr primary suite has a full bath w/ soaking tub & huge walk-in closet. Upstairs, you will find 2 generously-sized bedrooms & a 3rd full bathroom, as well as an additional space, the perfect den. Other notable features include the attached garage, a first floor office, and large lower level.

Share Property

Location

47 Notre Dame Drive, St Louis, MO 63141

Status

Sold

Date Sold

May 6, 2024
Jill  Azar

Jill Azar

TITLE

REALTOR®

Property Amenities

Interior
Fireplace Kitchen, Living Room
Appliances Gas Water Heater, Refrigerator
Flooring Hardwood
Total Bedrooms: 4
Full Bathrooms: 3
Other Interior Features Tub, Open Floorplan, Walk-In Closet(s), Kitchen Island, Custom Cabinetry, Eat-in Kitchen, Separate Dining
Area & Lot
Lot Area 0.36 Acres
Living area 4,335 Sq.Ft.
MLS® ID 24009469
Year Built 1948
School District Ladue
High School Ladue Horton Watkins High
Middle School Ladue Middle
Elementary School Spoede Elem.
Architecture Styles Other, Traditional
Type Residential
Status Sold
Date Sold May 6, 2024
Exterior
Stories 2
Air conditioning Central Air, Electric
Heat type Natural Gas, Forced Air
Water Source Public
Garage Space 2.0
Sewer Public Sewer
Parking Attached, Garage
Lot Features Level
Utilities Natural Gas Available
Finance
Sales Price $700,000
Real Estate Tax $8,072 yearly

Your Trusted Real Estate Partners

From finding the perfect St. Louis neighborhood to negotiating the best sale price, we are with you from start to finish. We combine deep knowledge of the local market with a steadfast commitment to our clients. Let us make your buying or selling experience a complete success.



