5 Sunny Meade
5 Sunny Meade
5 Sunny Meade
5 Sunny Meade
5 Sunny Meade
5 Sunny Meade
5 Sunny Meade
5 Sunny Meade
5 Sunny Meade
5 Sunny Meade
5 Sunny Meade
5 Sunny Meade
5 Sunny Meade
5 Sunny Meade
5 Sunny Meade
5 Sunny Meade
5 Sunny Meade
5 Sunny Meade
5 Sunny Meade
5 Sunny Meade
5 Sunny Meade
5 Sunny Meade
5 Sunny Meade
5 Sunny Meade
5 Sunny Meade
5 Sunny Meade
5 Sunny Meade
5 Sunny Meade
5 Sunny Meade
5 Sunny Meade
VIEW PHOTOS
Courtesy of Janet McAfee Inc., Mileusnic & Azar Listing Contact: 314-997-4800 
$1,050,000

5 Sunny Meade

3 Beds 3 Baths 2,807 Sq.Ft. 0.46 Acres

Description

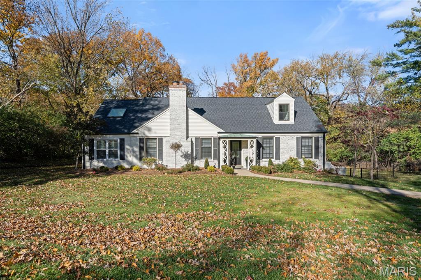
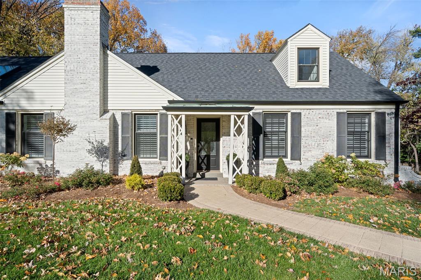
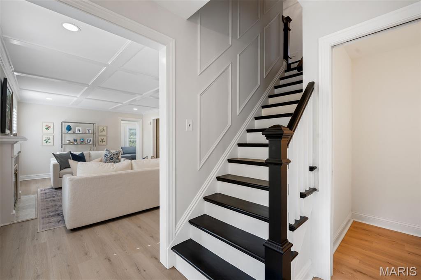
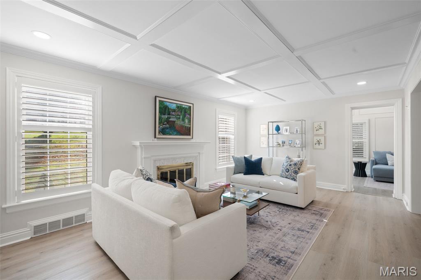
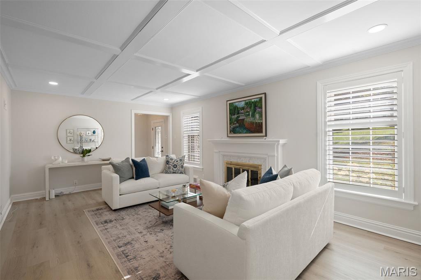
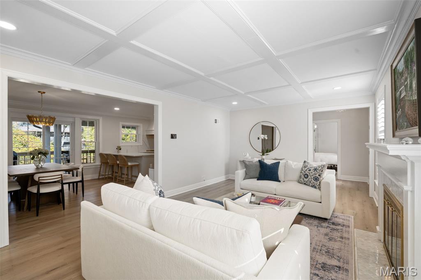
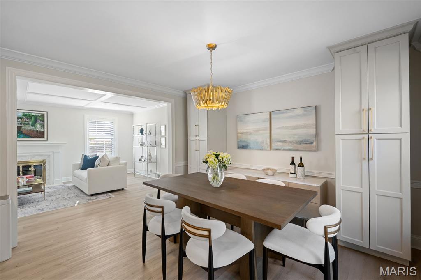
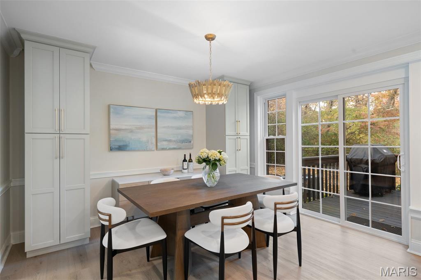
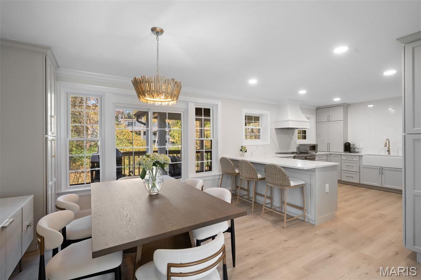
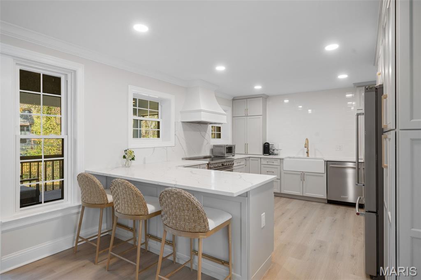
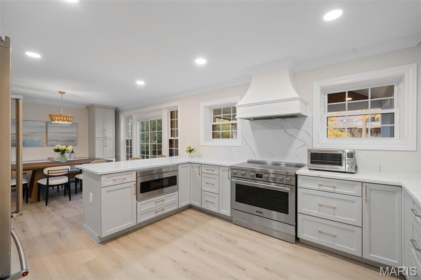
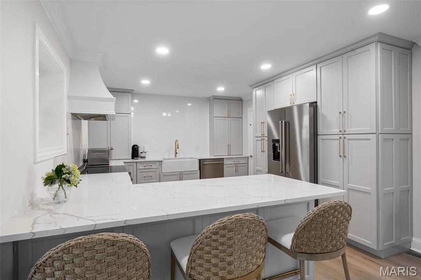
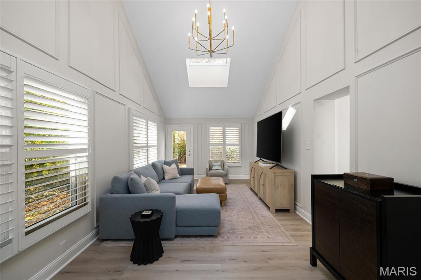
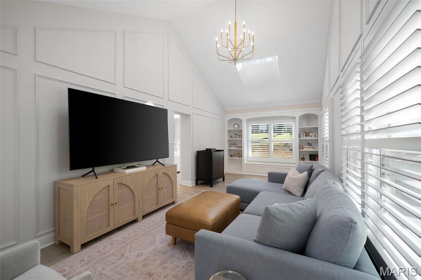
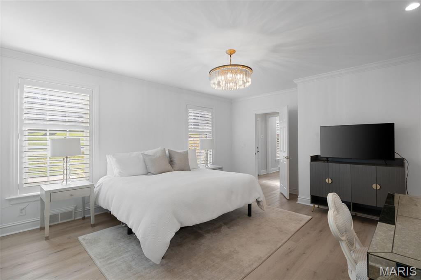
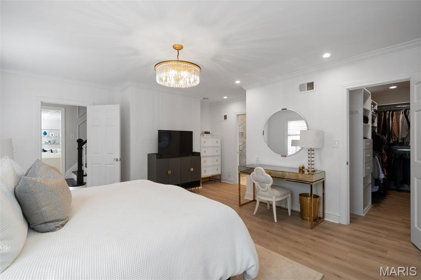
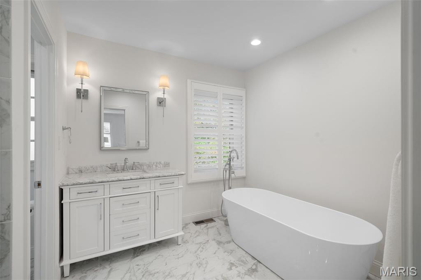
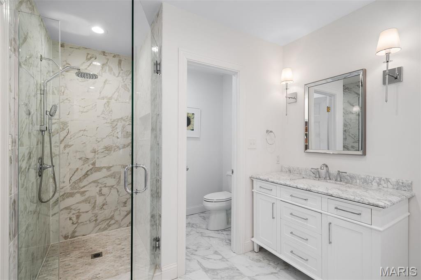
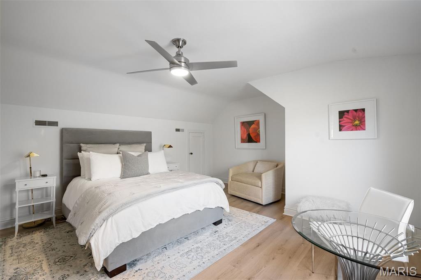
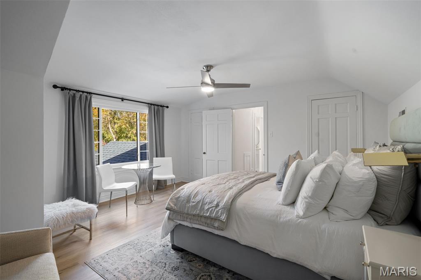
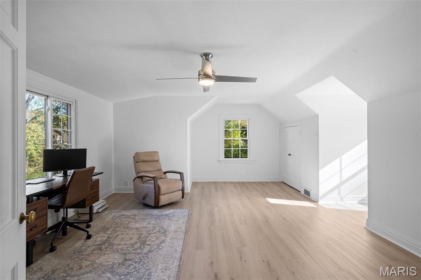
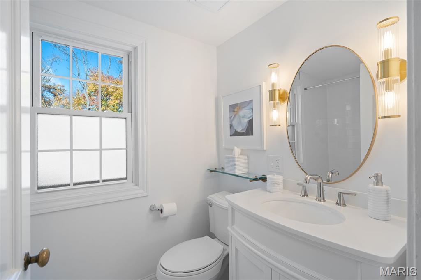
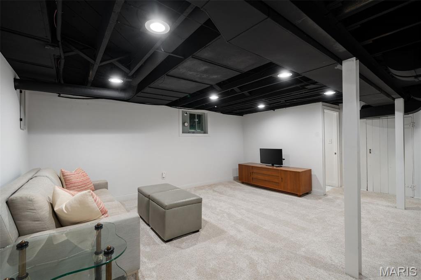
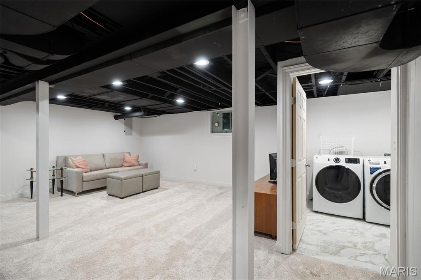
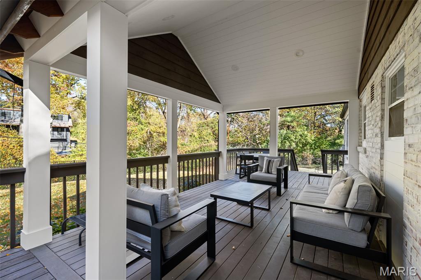
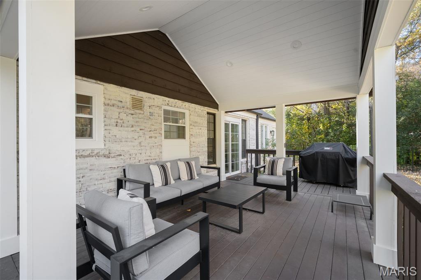
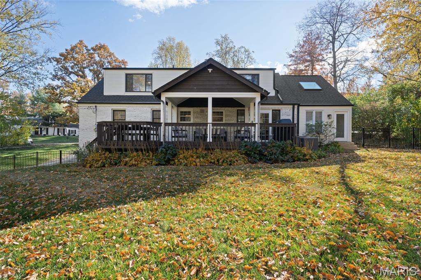
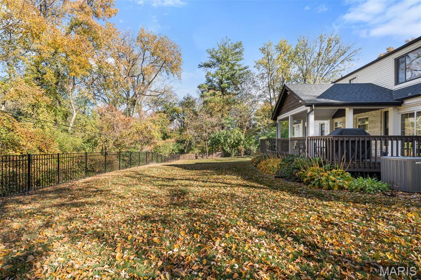
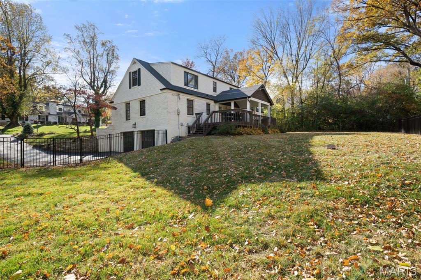
Timeless charm meets modern comfort in this beautifully updated story-and-a-half home situated on nearly a half-acre in the heart of Ladue. The main-floor primary suite offers convenience and luxury with a gorgeous, newly renovated bath. The light-filled kitchen is a standout, featuring a peninsula island, quartz countertops, newer appliances, and a eat-in area. It opens seamlessly to the backyard and covered patio--ideal for effortless entertaining and everyday living. A gracious formal living room anchors the front of the home, while a vaulted family room provides an airy, inviting retreat. Upstairs you'll find two oversized bedrooms and a full hall bath. The finished lower level adds flexible living space, along with a dedicated laundry area and a tuck-under two-car garage. Set on a quiet cul-de-sac in a warm, welcoming neighborhood within the award-winning Ladue School District, this home offers painted white brick, a fully fenced rear yard, and an unbeatable location close to everything. A rare find in one of St. Louis' most sought-after communities.

Share Property

Location

5 Sunny Meade, St Louis, MO 63124

Status

Sold

Date Sold

January 15, 2026
Jill  Azar

Jill Azar

TITLE

REALTOR®

Property Amenities

Interior
Laundry room In Basement
Fireplace Living Room
Appliances Stainless Steel Appliance(s), Induction Cooktop, Dishwasher, Microwave
Total Bedrooms: 3
Half Bathrooms: 1
Full Bathrooms: 2
Other Interior Features Beamed Ceilings, Bookcases, Breakfast Room, Ceiling Fan(s), Custom Cabinetry, Eat-in Kitchen, Kitchen/Dining Room Combo, Open Floorplan, Separate Shower, Soaking Tub, Stone Counters, Walk-In Closet(s)
Area & Lot
Lot Area 0.46 Acres
Living area 2,807 Sq.Ft.
MLS® ID 25076750
Year Built 1947
School District Ladue
High School Ladue Horton Watkins High
Middle School Ladue Middle
Elementary School Reed Elem.
Architecture Styles Traditional
Type Residential
Status Sold
Date Sold January 15, 2026
Exterior
Stories 2
Air conditioning Central Air
Heat type Forced Air
Water Source Public
Garage Space 2.0
Sewer Public Sewer
Lot Features Back Yard
Utilities Cable Available
Finance
Sales Price $1,050,000
HOA Fees $250 yearly
Real Estate Tax $9,791 yearly

360 Virtual Tour

Take a tour of this property

Your Trusted Real Estate Partners

From finding the perfect St. Louis neighborhood to negotiating the best sale price, we are with you from start to finish. We combine deep knowledge of the local market with a steadfast commitment to our clients. Let us make your buying or selling experience a complete success.