50 Crestwood Drive
50 Crestwood Drive
50 Crestwood Drive
50 Crestwood Drive
50 Crestwood Drive
50 Crestwood Drive
50 Crestwood Drive
50 Crestwood Drive
50 Crestwood Drive
50 Crestwood Drive
50 Crestwood Drive
50 Crestwood Drive
50 Crestwood Drive
50 Crestwood Drive
50 Crestwood Drive
50 Crestwood Drive
50 Crestwood Drive
50 Crestwood Drive
50 Crestwood Drive
50 Crestwood Drive
50 Crestwood Drive
50 Crestwood Drive
50 Crestwood Drive
50 Crestwood Drive
50 Crestwood Drive
50 Crestwood Drive
50 Crestwood Drive
50 Crestwood Drive
50 Crestwood Drive
50 Crestwood Drive
50 Crestwood Drive
50 Crestwood Drive
50 Crestwood Drive
50 Crestwood Drive
VIEW PHOTOS
Courtesy of Compass Realty Group, Rene Weber Listing Contact: 314-347-1658 
$2,405,000

50 Crestwood Drive

6 Beds 5 Baths 4,045 Sq.Ft. 0.59 Acres

Description

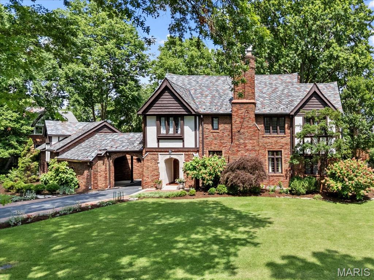
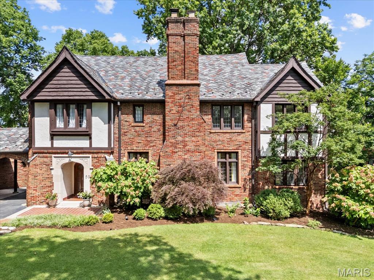
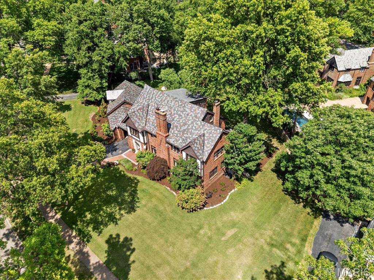
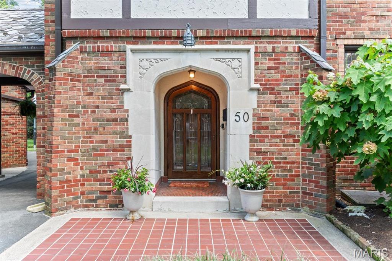
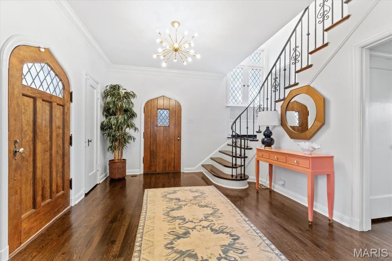
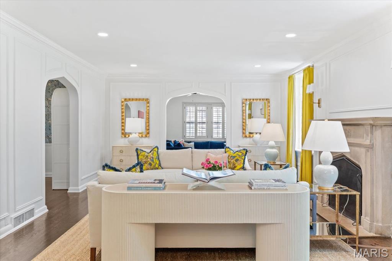
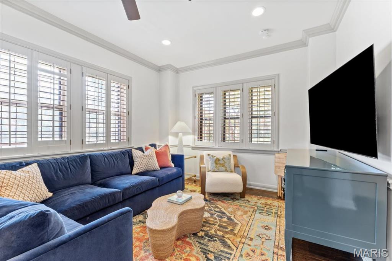
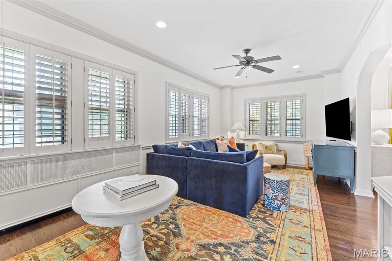
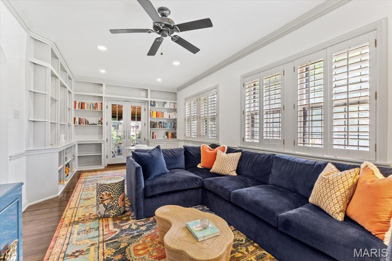
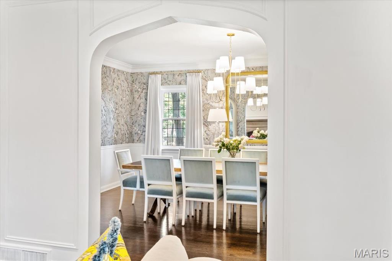
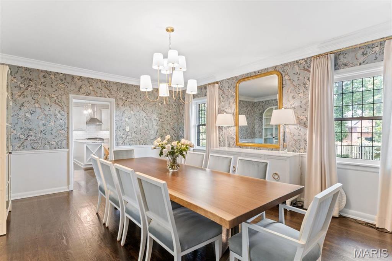
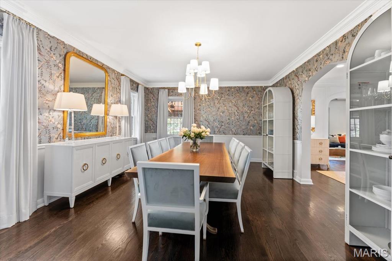
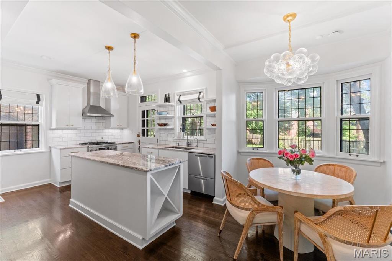
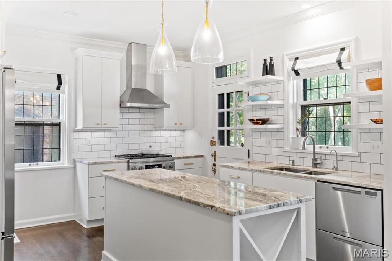
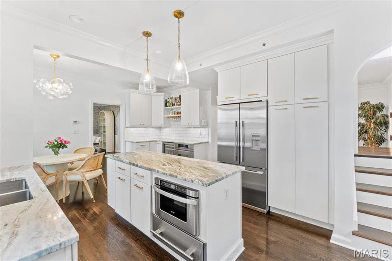
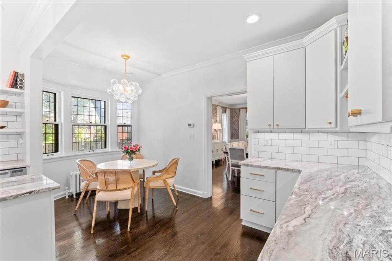
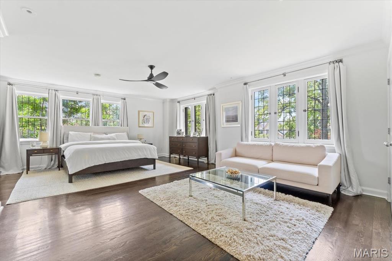
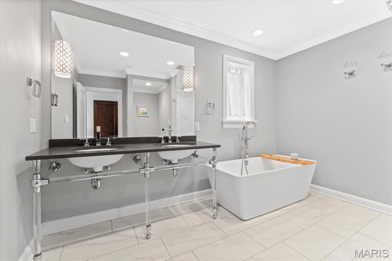
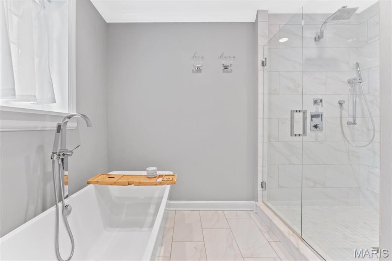
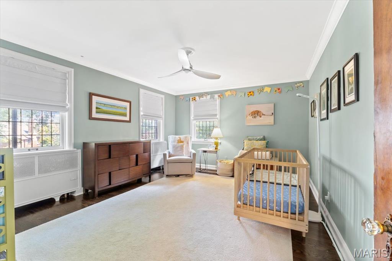
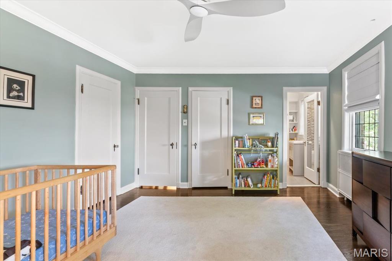
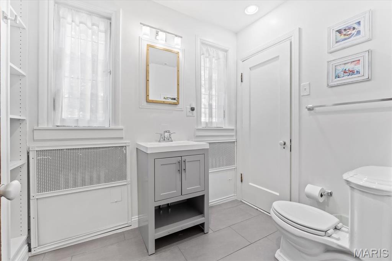
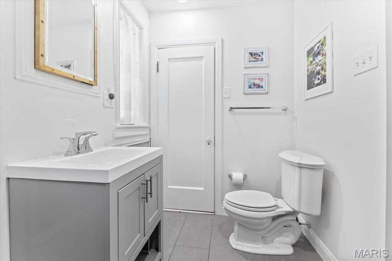
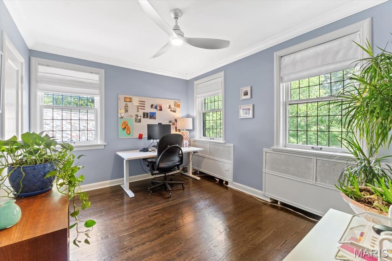
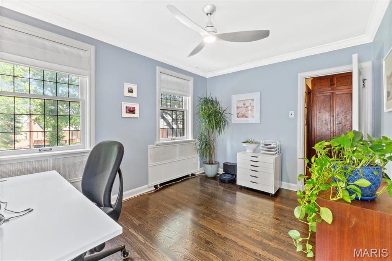
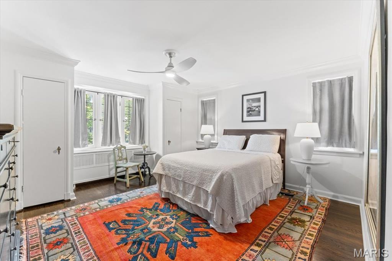
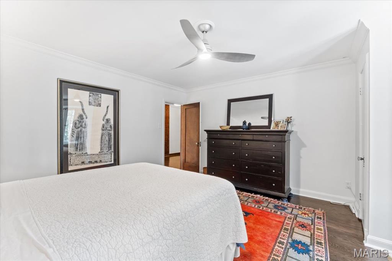
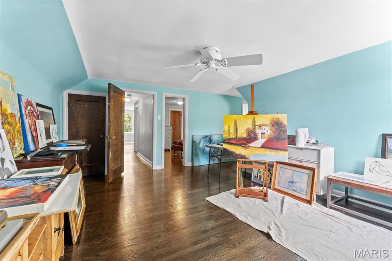
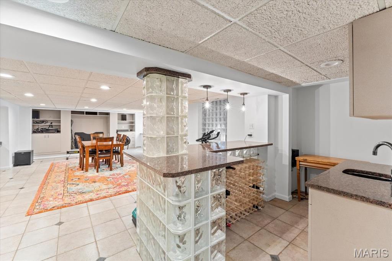
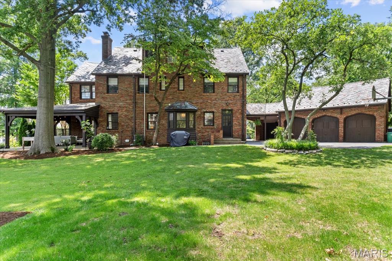
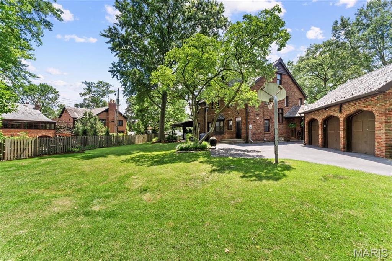
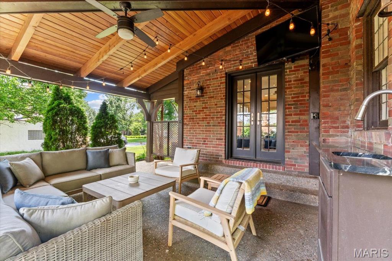
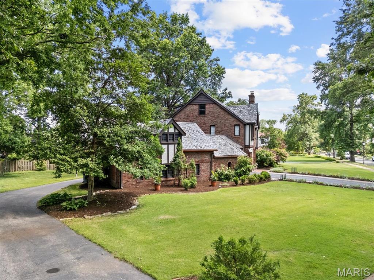
Welcome to this magnificent Tudor-style residence in the heart of Clayton's coveted Claverach Park. This 6-bedroom, 4.5-bath home blends timeless architecture with modern luxury across 4,045+ square feet of beautifully finished living space. Situated on a generous, level lot with mature trees, the property offers both privacy and presence. Inside, you'll find soaring ceilings, refined millwork, and a bright, open floor plan ideal for everyday living and elegant entertaining. The heart of the home is the chef's kitchen--thoughtfully updated with premium finishes, ample cabinetry, and generous prep space. The stunning living room features a dramatic stone fireplace and oversized windows, while the adjacent family room boasts custom built-ins, bright exposures, and French doors opening to a covered walk-out patio--perfect for entertaining. Upstairs, four spacious bedrooms include a serene primary suite with a spa-inspired en-suite bath. The finished third floor offers two additional bedrooms with a Jack-and-Jill bathroom, perfect for guests, teens, or home offices. The lower level provides even more space to relax and play, with a finished rec room, full bath, and a custom bar. Additional features include a three-car garage with covered portico, updated systems throughout, gleaming hardwood floors, and exquisite architectural details. Classic charm, modern updates, and an unbeatable Clayton location--this is a rare opportunity to own a true gem in Claverach Park.

Share Property

Location

50 Crestwood Drive, St Louis, MO 63105

Status

Sold

Date Sold

August 26, 2025
Jill  Azar

Jill Azar

TITLE

REALTOR®

Property Amenities

Interior
Laundry room In Basement
Fireplace Gas, Living Room
Appliances Stainless Steel Appliance(s), Dishwasher, Disposal, Microwave, Gas Oven, Range Hood, Gas Range
Total Bedrooms: 6
Half Bathrooms: 1
Full Bathrooms: 4
Other Interior Features Bar, Bookcases, Ceiling Fan(s), Custom Cabinetry, Eat-in Kitchen, Entrance Foyer, Granite Counters, Historic Millwork, Kitchen Island, Pantry, Separate Dining, Separate Shower, Special Millwork, Tub, Walk-In Closet(s), Wet Bar
Area & Lot
Lot Area 0.59 Acres
Living area 4,045 Sq.Ft.
MLS® ID 25043903
Year Built 1930
School District Clayton
High School Clayton High
Middle School Wydown Middle
Elementary School Glenridge Elem.
Architecture Styles English, Historic, Other, Traditional, Tudor
Type Residential
Status Sold
Date Sold August 26, 2025
Exterior
Stories 3
Air conditioning Ceiling Fan(s), Central Air, Electric, Zoned
Heat type Natural Gas, Radiant
Water Source Public
Garage Space 3.0
Sewer Public Sewer
Lot Features Level, Near Public Transit
Roof Slate, Tile
Utilities Electricity Connected, Natural Gas Connected, Sewer Connected, Water Connected
Finance
Sales Price $2,405,000
HOA Fees $50 quarterly
Real Estate Tax $20,828 yearly

Your Trusted Real Estate Partners

From finding the perfect St. Louis neighborhood to negotiating the best sale price, we are with you from start to finish. We combine deep knowledge of the local market with a steadfast commitment to our clients. Let us make your buying or selling experience a complete success.



