502 Briar Ridge Lane
VIEW PHOTOS
Courtesy of Coldwell Banker Realty - Gundaker, Mary Beth Benes Listing Contact: 636-3949300 
$1,150,000

502 Briar Ridge Lane

6 Beds 3 Baths 4,126 Sq.Ft. 1.04 Acres

Description

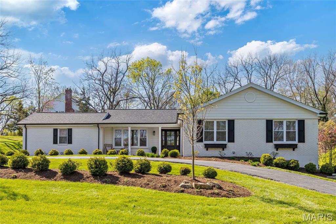
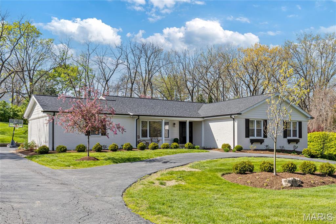
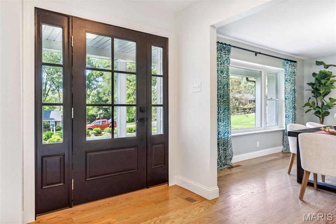
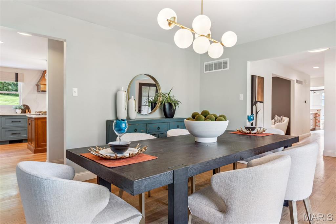
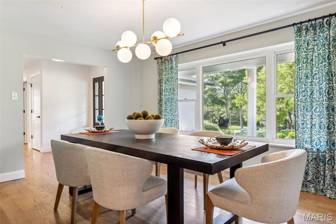
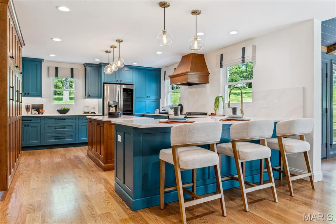
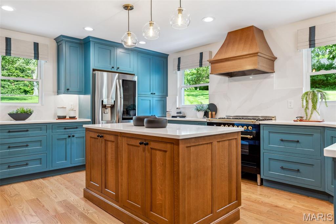
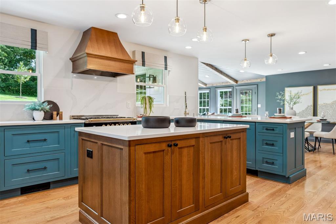
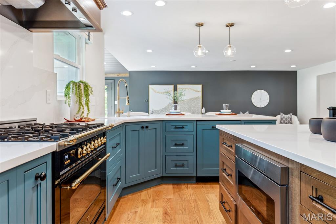
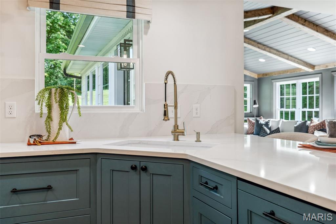
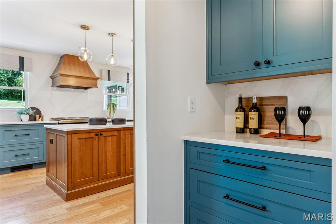
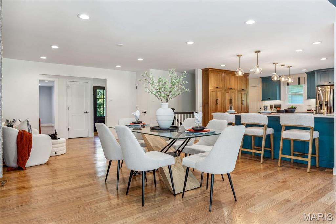
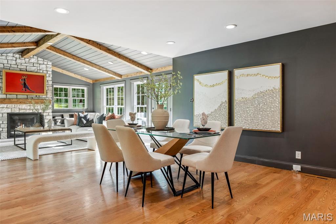
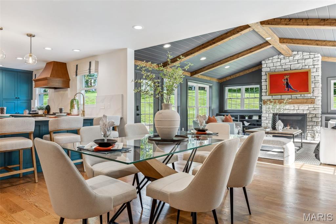
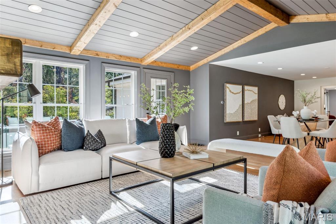
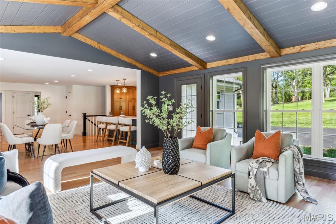
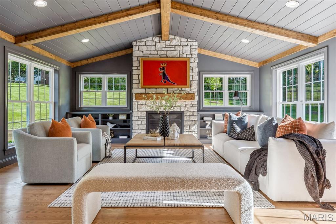
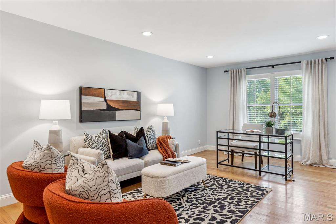
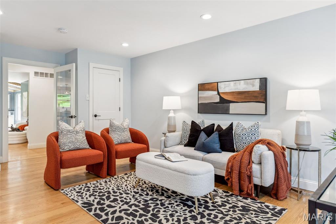
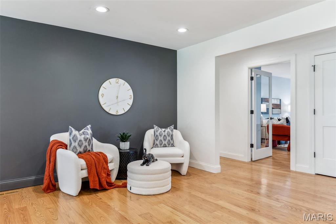
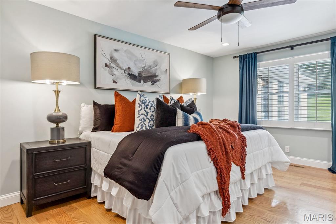
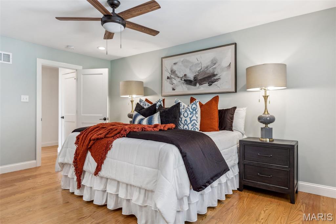
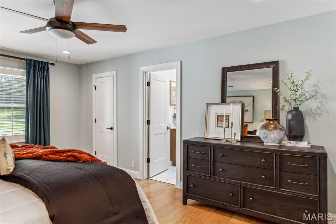
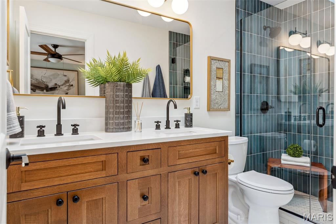
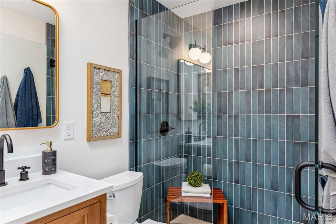
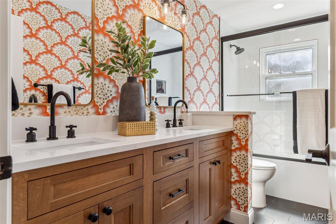
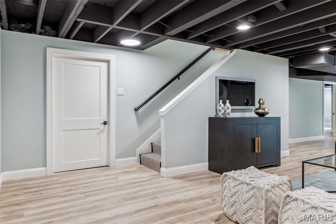
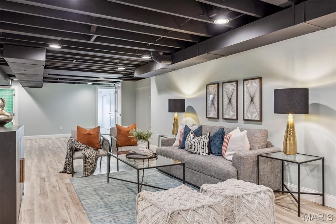
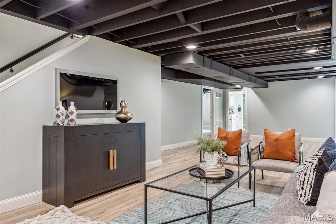
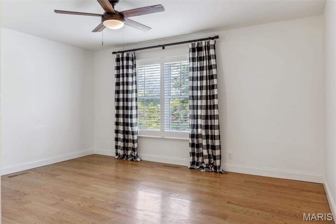
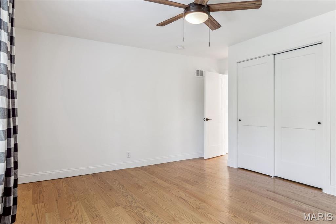
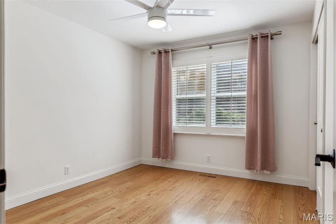
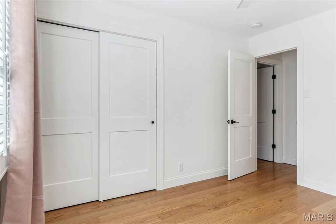
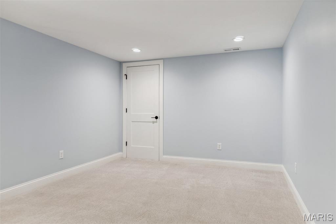
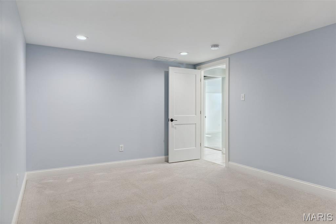
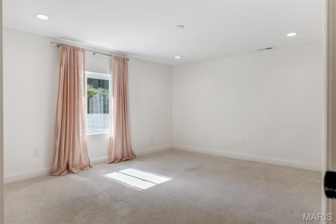
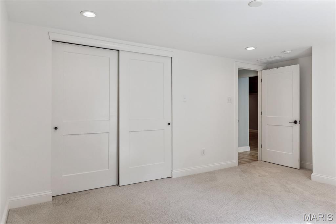
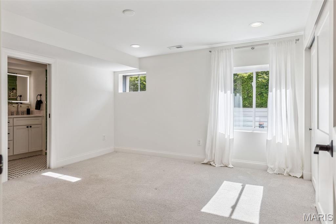
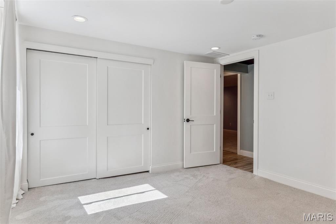
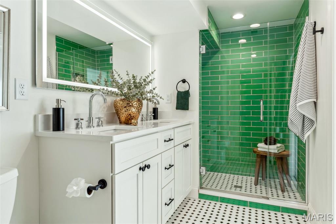
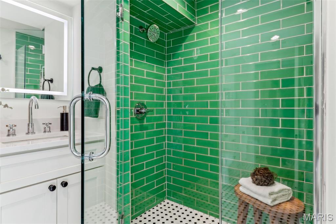
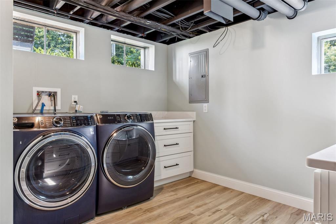
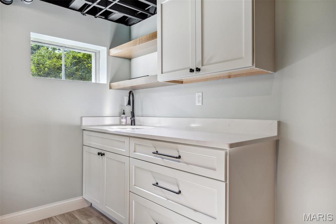
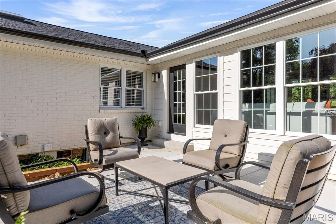
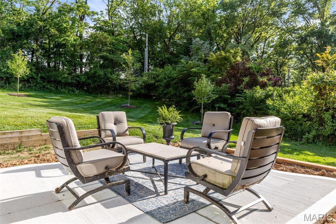
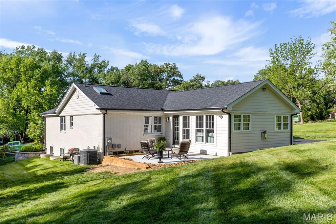
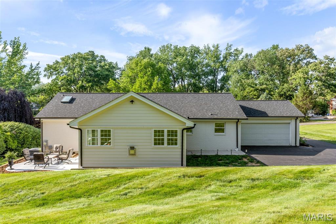
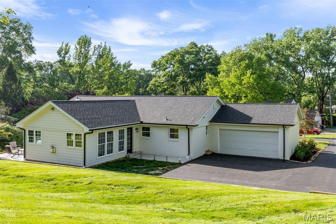
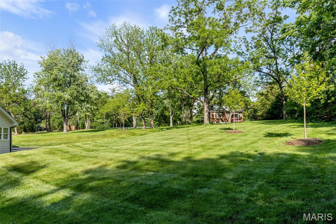
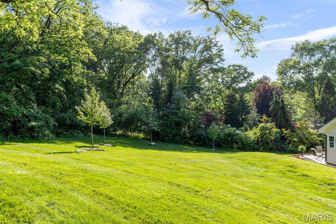
Extensively updated & expanded brick ranch home. Located on one of Frontenac's private lanes. Open floor plan features light-filled rooms with contemporary fixtures, plantation shutters & oak hardwoods that extend throughout the main floor. Wide covered porch entrance highlighted by architectural pillars leads to gracious foyer and formal living & dining rooms. Designer kitchen with glazed cabinetry, quartz countertops, premium appliances & 5 ½' center island adjoins hearth room with beamed cathedral ceiling, floor-to-ceiling stone fireplace flanked by built-in bookcases & atrium door that opens to patio. Primary bedroom suite with walk-in closet & luxury bath with skylight offers an appealing retreat. 3 Additional bedrooms & hall full bath complete the main floor living quarters. Lower Level entertainment space includes expansive recreation room plus office, 5th & 6th bedrooms & full bath. Situated on a tree-lined 1+ acre cul-de-sac lot with patio, circular drive & 2-car garage.

Share Property

Location

502 Briar Ridge Lane, St Louis, MO 63131

Status

Sold

Date Sold

August 8, 2025
Jill  Azar

Jill Azar

TITLE

REALTOR®

Property Amenities

Interior
Fireplace Recreation Room, Kitchen
Appliances Dishwasher, Disposal, Microwave, Gas Range, Gas Oven, Stainless Steel Appliance(s), Gas Water Heater
Flooring Carpet, Hardwood
Total Bedrooms: 6
Full Bathrooms: 3
Other Interior Features Separate Dining, Bookcases, Cathedral Ceiling(s), Open Floorplan, Walk-In Closet(s), Breakfast Bar, Kitchen Island, Custom Cabinetry, Pantry, Solid Surface Countertop(s), Double Vanity, Shower, Entrance Foyer
Area & Lot
Lot Area 1.04 Acres
Living area 4,126 Sq.Ft.
MLS® ID 25015223
Year Built 1966
School District Kirkwood R-VII
High School Kirkwood Sr. High
Middle School North Kirkwood Middle
Elementary School Westchester Elem.
Architecture Styles Traditional, Ranch
Type Residential
Status Sold
Date Sold August 8, 2025
Exterior
Stories 1
Air conditioning Ceiling Fan(s), Central Air, Electric
Heat type Forced Air, Natural Gas
Water Source Public
Garage Space 2.0
Security Features Smoke Detector(s)
Sewer Public Sewer
Parking Additional Parking, Attached, Circular Driveway, Garage, Garage Door Opener, Off Street
Lot Features Adjoins Wooded Area, Cul-De-Sac, Level
Utilities Natural Gas Available
Finance
Sales Price $1,150,000
HOA Fees $650 yearly
Real Estate Tax $7,487 yearly

Frontenac

Your Trusted Real Estate Partners

From finding the perfect St. Louis neighborhood to negotiating the best sale price, we are with you from start to finish. We combine deep knowledge of the local market with a steadfast commitment to our clients. Let us make your buying or selling experience a complete success.