502 Marick Drive
502 Marick Drive
502 Marick Drive
502 Marick Drive
502 Marick Drive
502 Marick Drive
502 Marick Drive
502 Marick Drive
502 Marick Drive
502 Marick Drive
502 Marick Drive
502 Marick Drive
502 Marick Drive
502 Marick Drive
502 Marick Drive
502 Marick Drive
502 Marick Drive
502 Marick Drive
502 Marick Drive
502 Marick Drive
502 Marick Drive
502 Marick Drive
502 Marick Drive
502 Marick Drive
502 Marick Drive
502 Marick Drive
502 Marick Drive
VIEW PHOTOS
Courtesy of Laura McCarthy- Clayton, Jill Azar Listing Contact: 314-7255100 
$427,502

502 Marick Drive

3 Beds 2 Baths 2,059 Sq.Ft. 7,980 Sq.Ft.

Description

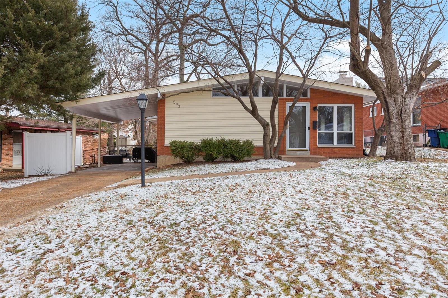
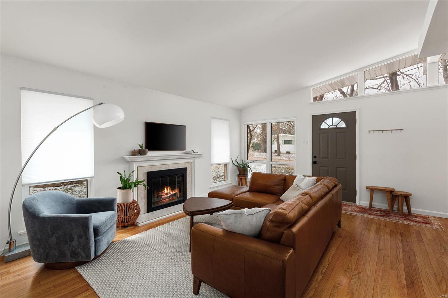
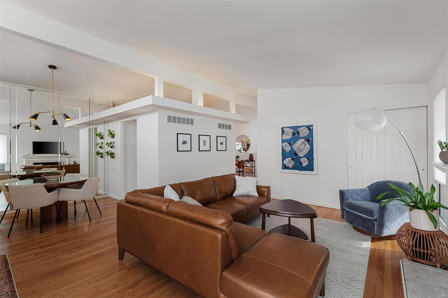
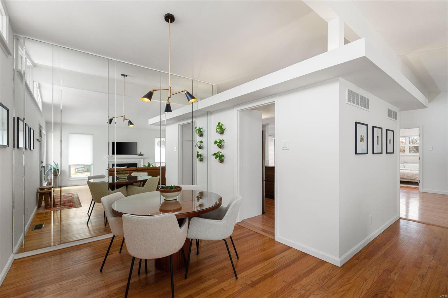
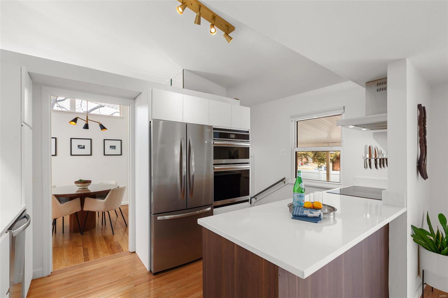
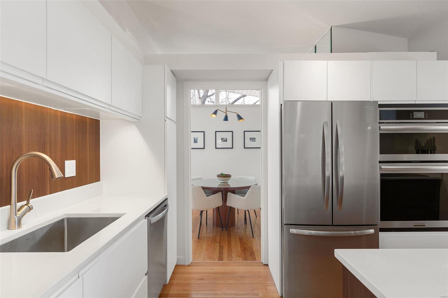
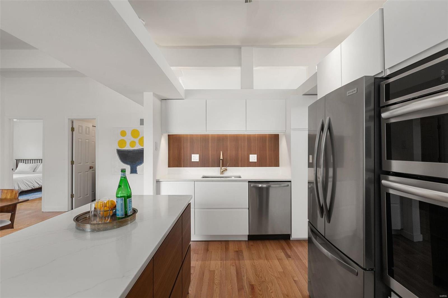
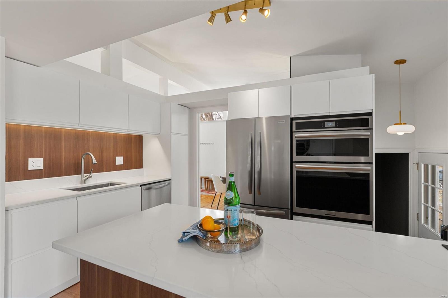
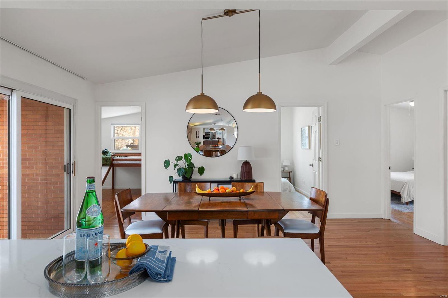
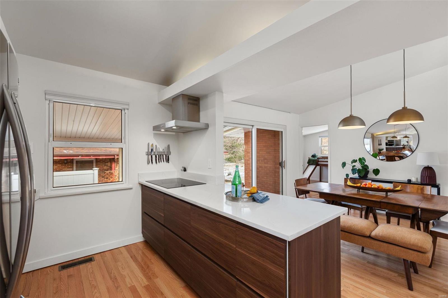
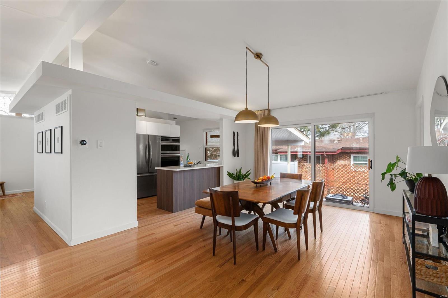
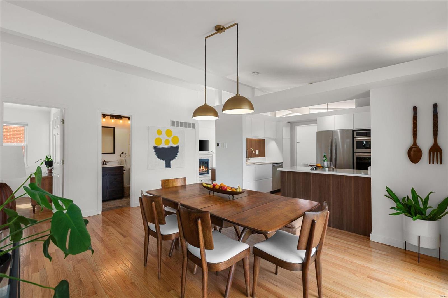
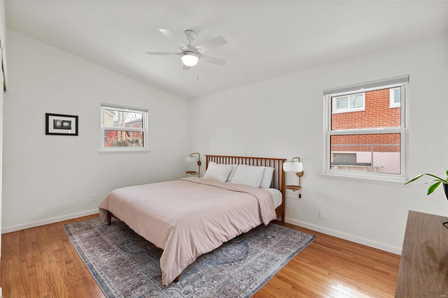
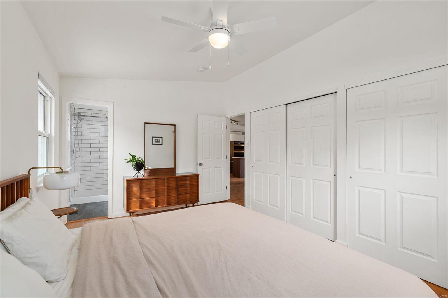
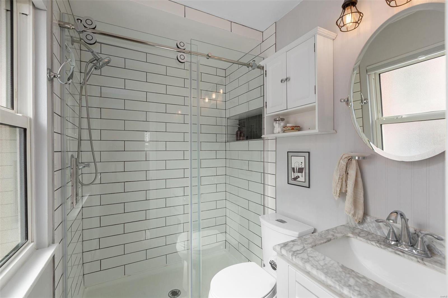
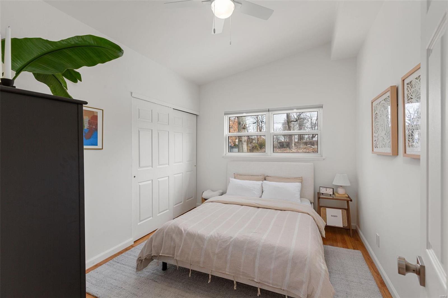
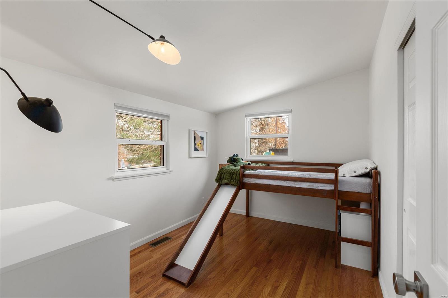
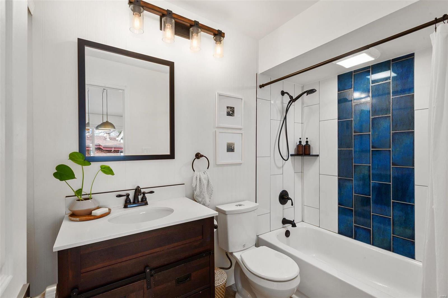
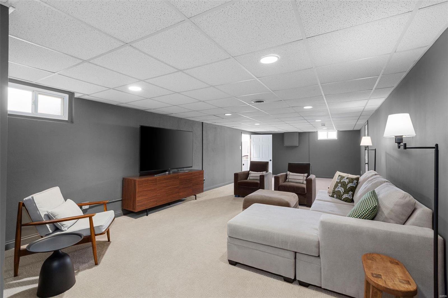
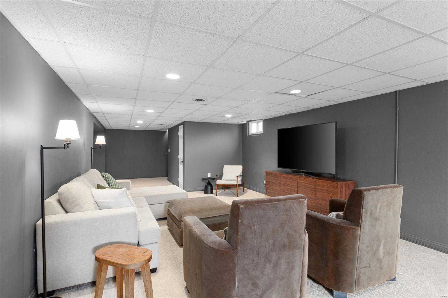
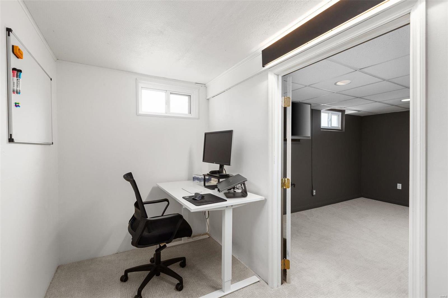
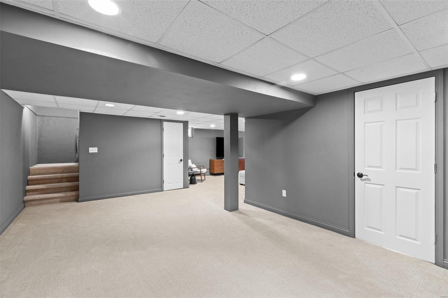
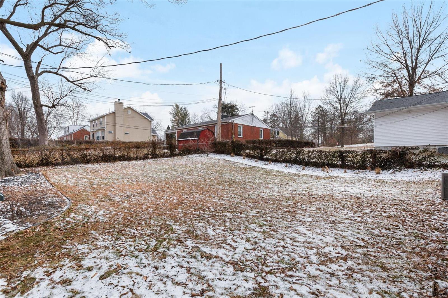
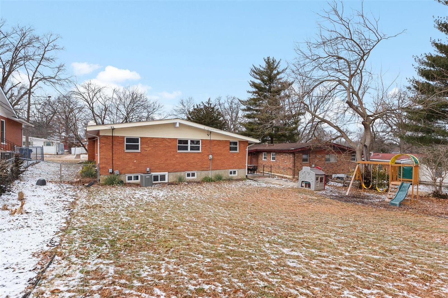
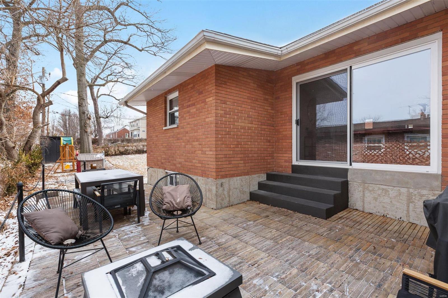
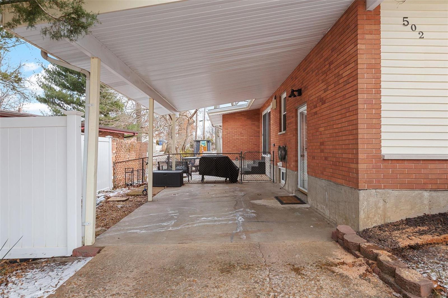
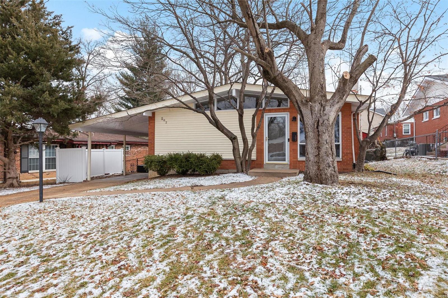
Discover this stunning Mid-Century Modern gem in the heart of Rock Hill, offering the perfect blend of timeless design and modern updates. A bright and airy living room, anchored by a striking fireplace, creates a warm and inviting atmosphere. The dining room flows seamlessly into the beautifully remodeled kitchen boasting sleek cabinetry, quartz countertops, & stainless steel appliances. The open family room provides additional space for relaxation and entertaining, with access to a lovely patio--perfect for outdoor dining and gatherings. The fenced-in backyard offers privacy and plenty of space for pets or play. With three generous bedrooms, including a serene primary suite with plenty of closet space, and stylishly updated bathrooms, this home is designed for comfort. The lower level features a dedicated office, ideal for working from home, an expansive rec room, and loads of storage. Don't miss this incredible opportunity to own a truly special and stylish home in a prime location!

Share Property

Location

502 Marick Drive, St Louis, MO 63119

Status

Sold

Date Sold

April 16, 2025
Jill  Azar

Jill Azar

TITLE

REALTOR®

Property Amenities

Interior
Fireplace Recreation Room, Wood Burning, Living Room
Appliances Dishwasher, Disposal, Dryer, Microwave, Refrigerator, Stainless Steel Appliance(s), Wall Oven, Washer, Gas Water Heater
Flooring Carpet, Hardwood
Total Bedrooms: 3
Full Bathrooms: 2
Other Interior Features Separate Dining, Open Floorplan, Vaulted Ceiling(s), Breakfast Bar, Custom Cabinetry, Solid Surface Countertop(s), Shower
Area & Lot
Lot Area 7,980 Sq.Ft.
Living area 2,059 Sq.Ft.
MLS® ID 24075081
Year Built 1960
School District Webster Groves
High School Webster Groves High
Middle School Hixson Middle
Elementary School Givens Elem.
Architecture Styles Contemporary, Traditional, Ranch
Type Residential
Status Sold
Date Sold April 16, 2025
Exterior
Stories 1
Air conditioning Central Air, Electric
Heat type Forced Air, Natural Gas
Water Source Public
Security Features Smoke Detector(s)
Sewer Public Sewer
Parking Covered
Lot Features Level, Near Public Transit
Finance
Sales Price $427,502
HOA Fees $25 yearly
Real Estate Tax $3,932 yearly

Your Trusted Real Estate Partners

From finding the perfect St. Louis neighborhood to negotiating the best sale price, we are with you from start to finish. We combine deep knowledge of the local market with a steadfast commitment to our clients. Let us make your buying or selling experience a complete success.



