582 S Berry Road
582 S Berry Road
582 S Berry Road
582 S Berry Road
582 S Berry Road
582 S Berry Road
582 S Berry Road
582 S Berry Road
582 S Berry Road
582 S Berry Road
582 S Berry Road
582 S Berry Road
582 S Berry Road
582 S Berry Road
582 S Berry Road
582 S Berry Road
582 S Berry Road
582 S Berry Road
582 S Berry Road
582 S Berry Road
582 S Berry Road
582 S Berry Road
582 S Berry Road
582 S Berry Road
582 S Berry Road
582 S Berry Road
582 S Berry Road
582 S Berry Road
582 S Berry Road
582 S Berry Road
582 S Berry Road
582 S Berry Road
582 S Berry Road
VIEW PHOTOS
Courtesy of Laura McCarthy- Clayton, Mileusnic & Azar Listing Contact: 314-7255100 
Price Upon Request

582 S Berry Road

5 Beds 5 Baths 2,978 Sq.Ft. 8,999 Sq.Ft.

Description

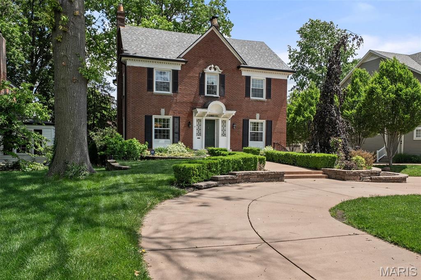
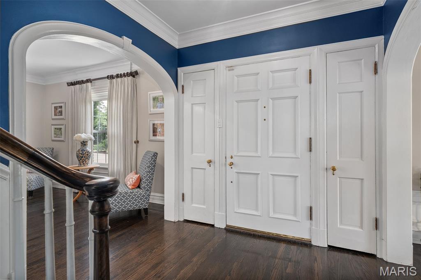
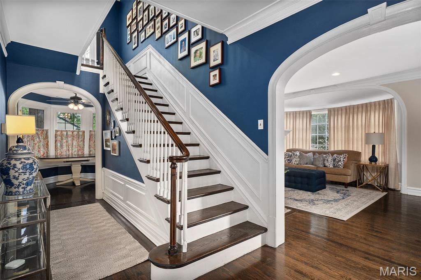
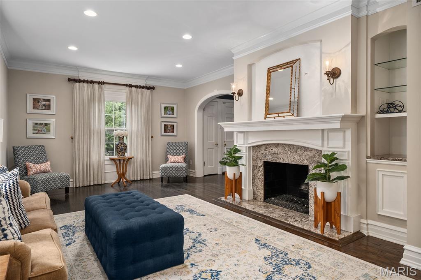
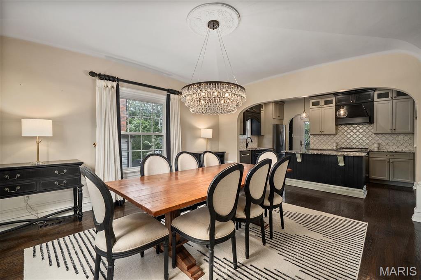
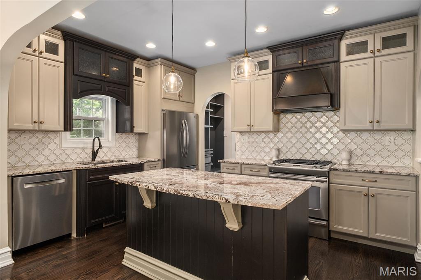
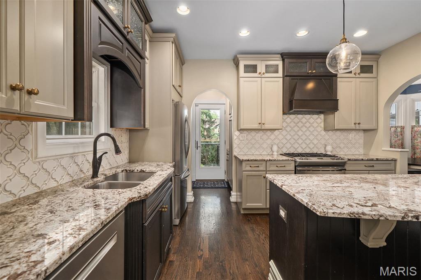
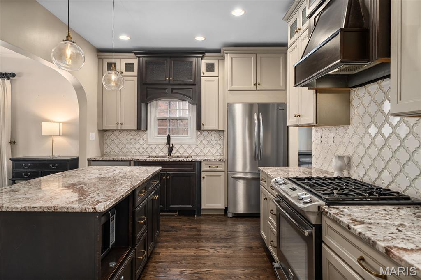
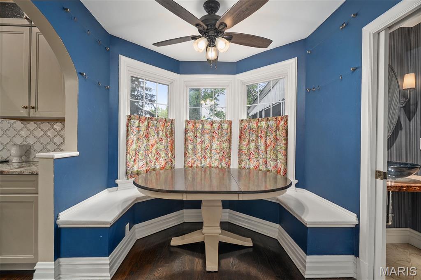
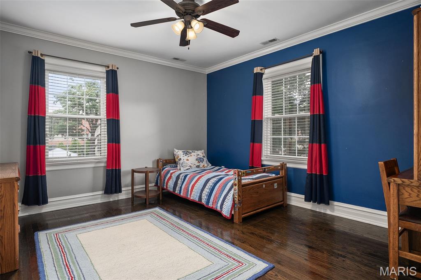
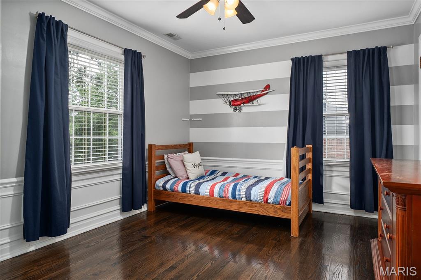
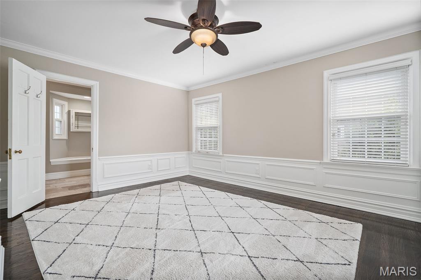
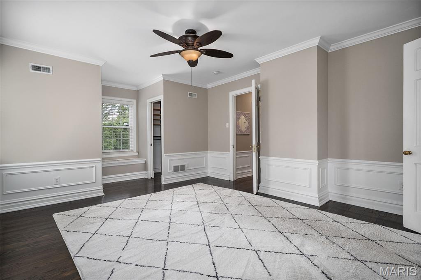
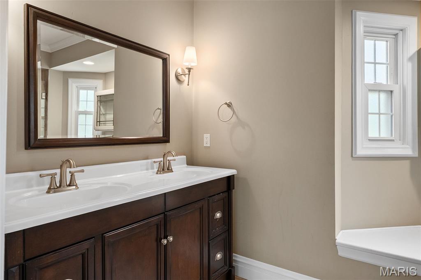
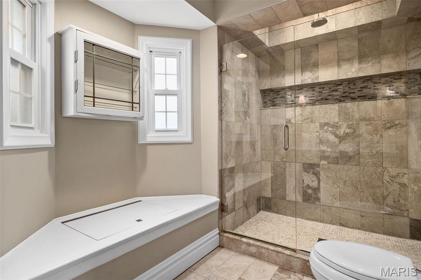
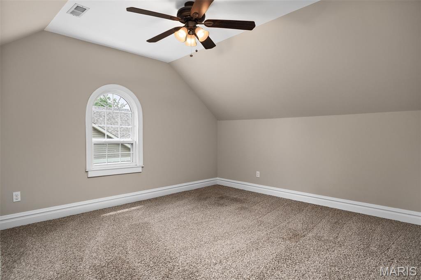
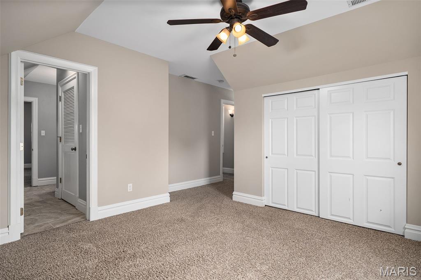
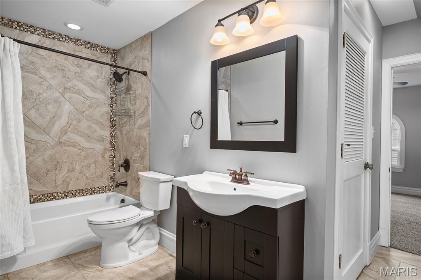
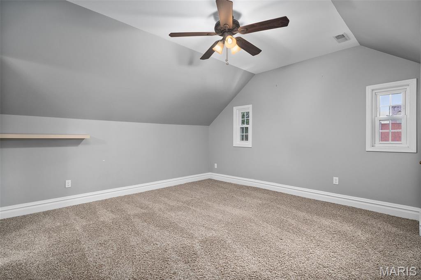
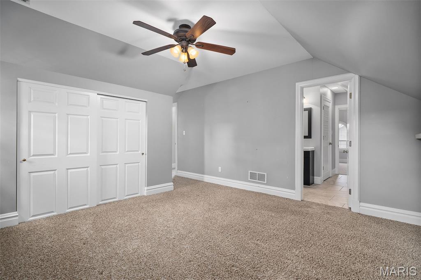
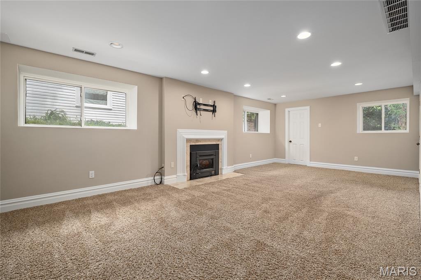
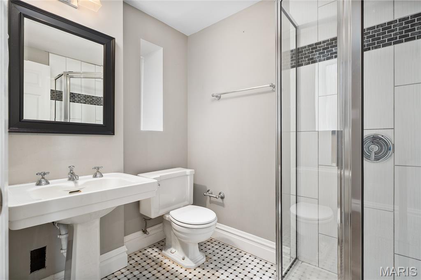
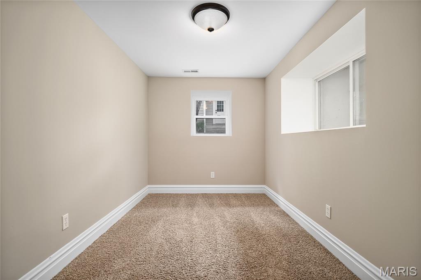
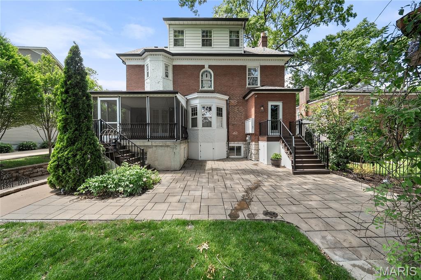
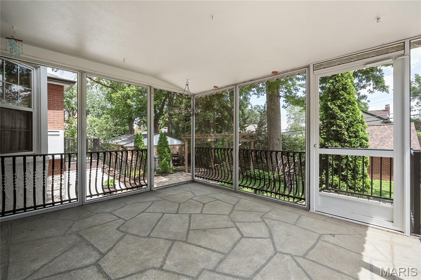
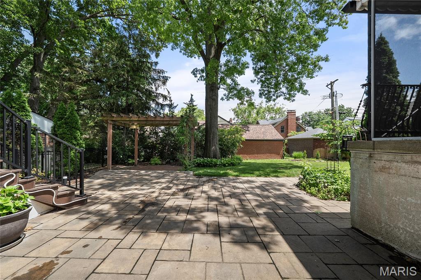
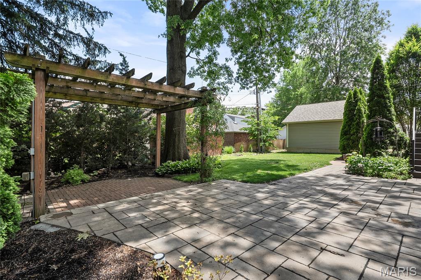
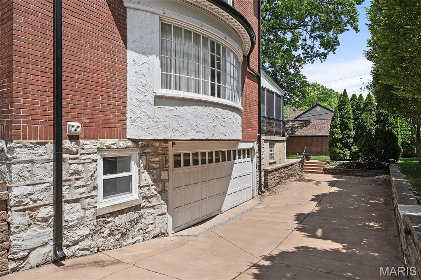
Welcome to this timeless red brick Colonial style home located in sought-after Webster Groves. Boasting a traditional center hall plan along with an open floorplan, this home offers the perfect blend of historic charm with modern updates across three spacious levels. Step inside to find elegant formal living and dining room, with the dining room opening seamlessly to an updated kitchen--ideal for entertaining. Just off the kitchen, a delightful breakfast room with built-in bench seating. With 5 bedrooms and 4.5 baths, there's room for everyone. The expansive primary suite is a true retreat, while the third floor offers two additional bedrooms connected by a Jack and Jill bath--perfect for guests or a home office setup. A finished lower level includes a full bath and two versatile living spaces. Outside, enjoy serene evenings on the screened-in porch or entertaining on the patio. Located on a prime Webster Groves street overlooking Westborough CC, this home is a rare and special find.

Share Property

Location

582 S Berry Road, Webster Groves, MO 63122

Status

Sold

Date Sold

July 1, 2025
Jill  Azar

Jill Azar

TITLE

REALTOR®

Property Amenities

Interior
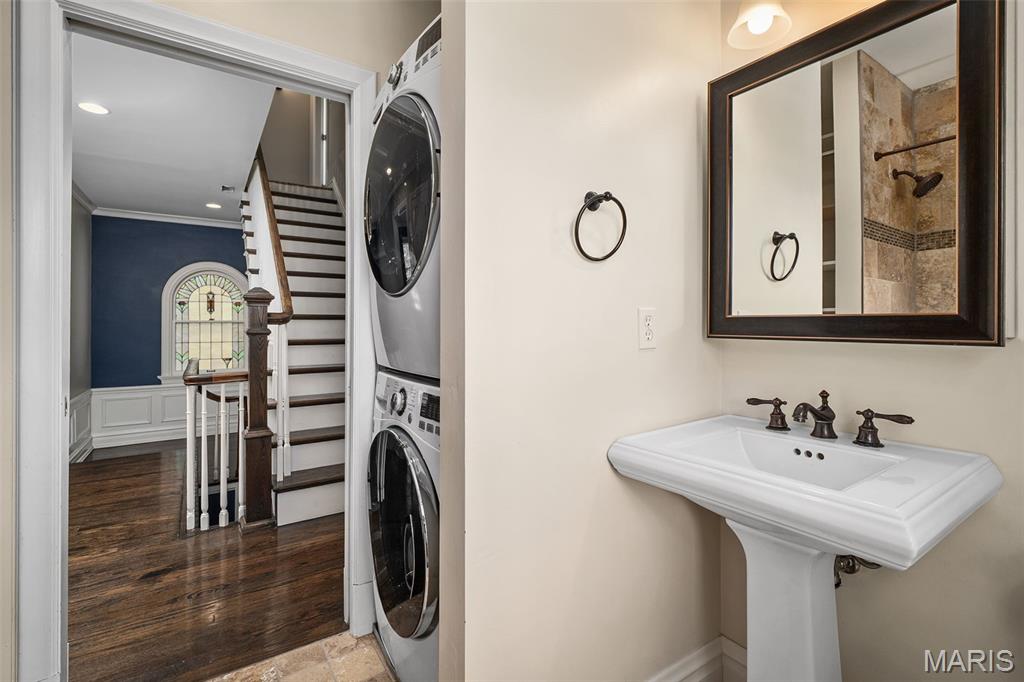
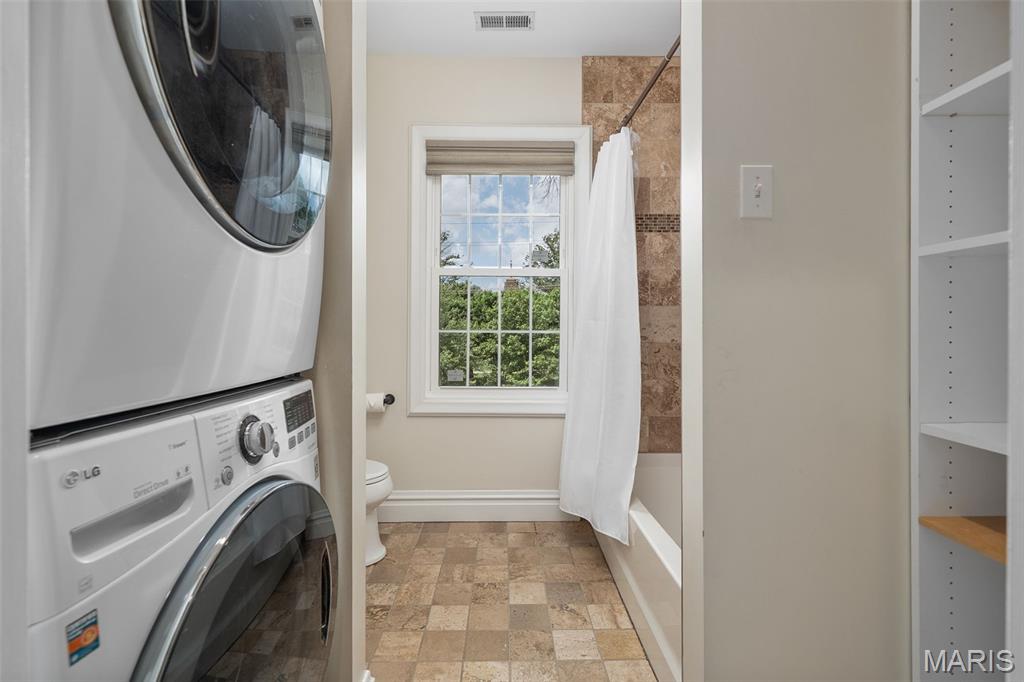
Laundry room 2nd Floor
Fireplace Basement, Living Room
Appliances Gas Water Heater
Flooring Carpet, Hardwood
Total Bedrooms: 5
Half Bathrooms: 1
Full Bathrooms: 4
Other Interior Features Separate Dining, Bookcases, Center Hall Floorplan, Historic Millwork, Open Floorplan, Breakfast Room, Kitchen Island, Granite Counters, Double Vanity, Shower, Entrance Foyer
Area & Lot
Lot Area 8,999 Sq.Ft.
Living area 2,978 Sq.Ft.
MLS® ID 25023730
Year Built 1935
School District Webster Groves
High School Webster Groves High
Middle School Hixson Middle
Elementary School Givens Elem.
Architecture Styles Colonial, Traditional, Other
Type Residential
Status Sold
Date Sold July 1, 2025
Exterior
Stories 3
Air conditioning Central Air, Electric
Heat type Forced Air, Natural Gas
Water Source Public
Garage Space 2.0
Sewer Public Sewer
Parking Attached, Basement, Circular Driveway, Electric Vehicle Charging Station(s), Garage, Garage Door Opener, Off Street, Storage, Workshop in Garage
Lot Features Level
Finance
Price Upon Request

Webster Groves

Your Trusted Real Estate Partners

From finding the perfect St. Louis neighborhood to negotiating the best sale price, we are with you from start to finish. We combine deep knowledge of the local market with a steadfast commitment to our clients. Let us make your buying or selling experience a complete success.



