6 Salem Estates Drive
VIEW PHOTOS
Courtesy of Gladys Manion, Inc., Carol Butler Listing Contact: 314-721-4755 
Price Upon Request

6 Salem Estates Drive

4 Beds 4 Baths 3,570 Sq.Ft. 0.77 Acres

Description

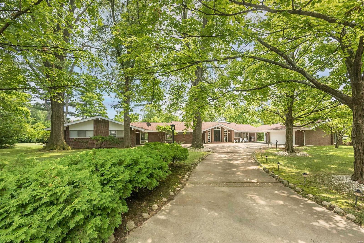
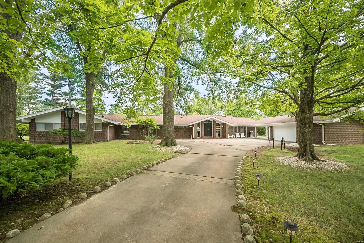
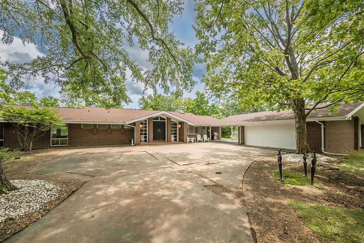
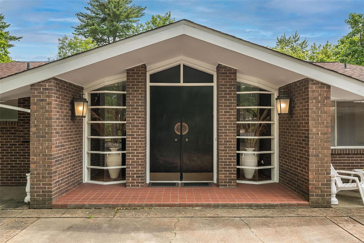
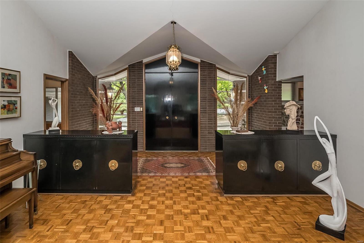
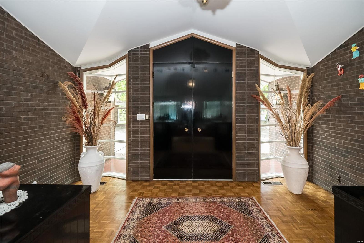
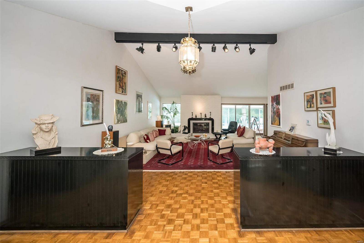
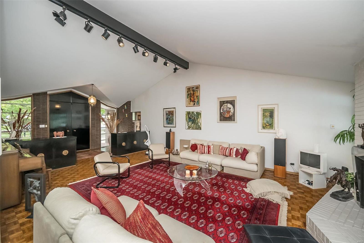
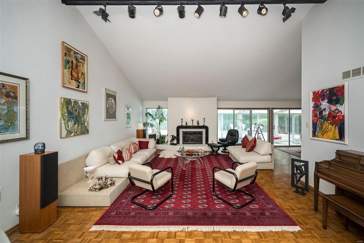
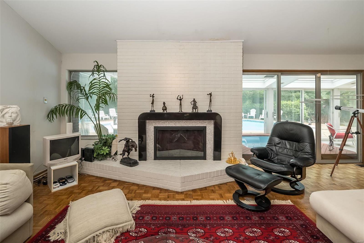
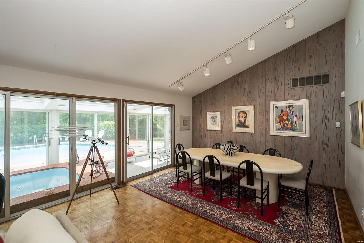
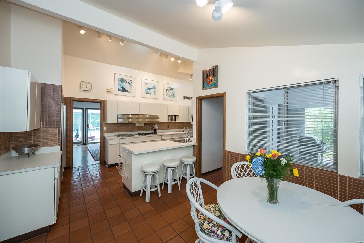
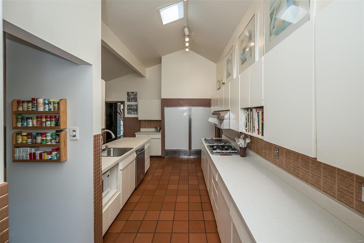
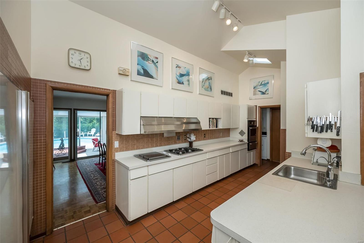
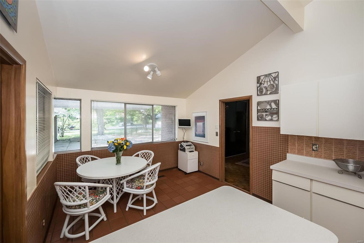
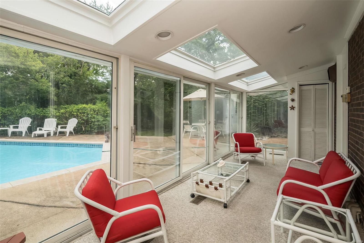
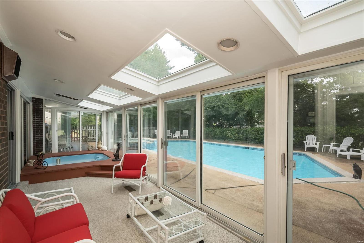
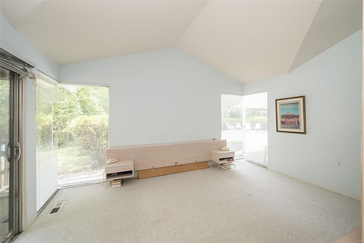
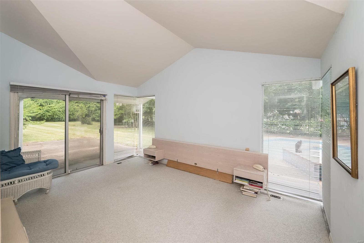
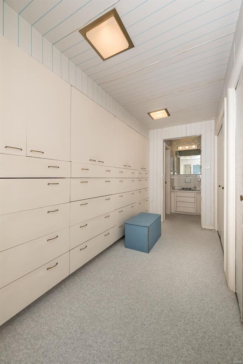
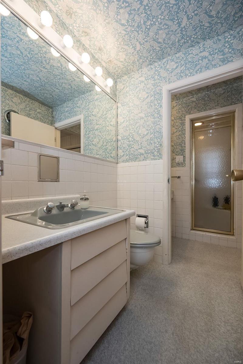
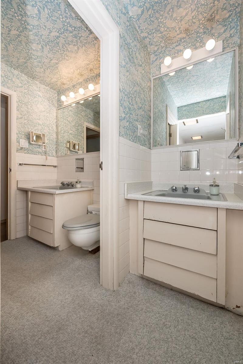
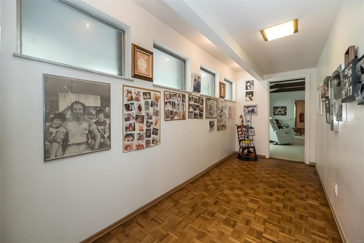
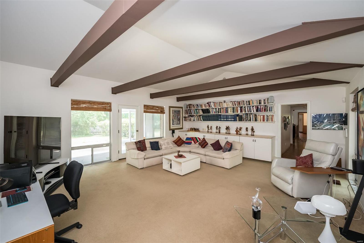
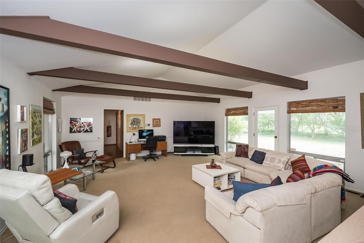
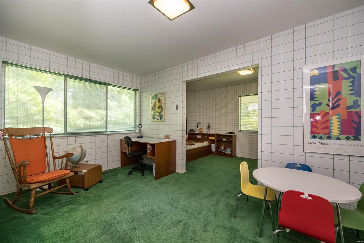
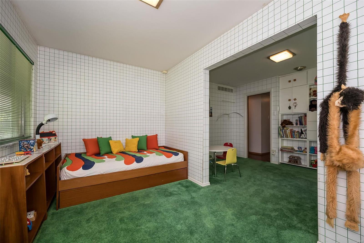
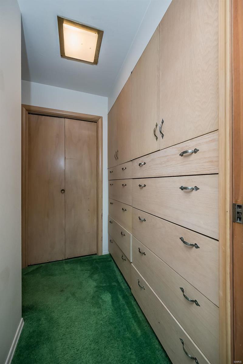
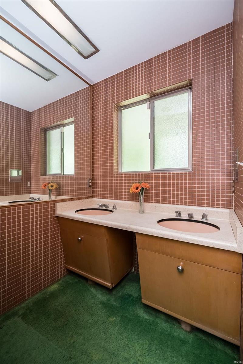
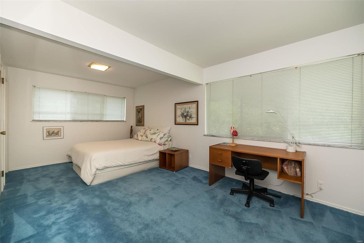
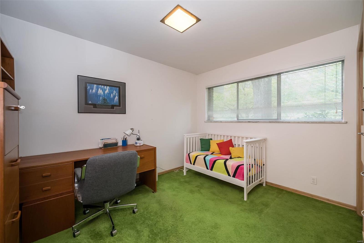
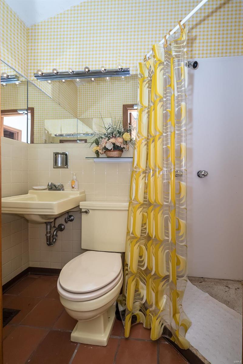
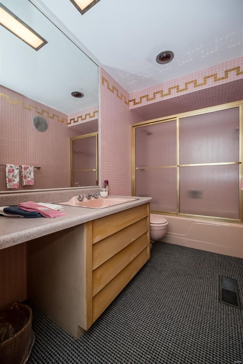
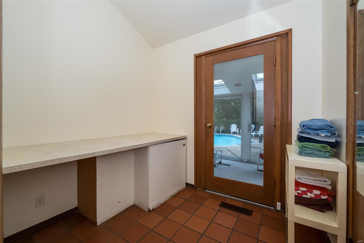
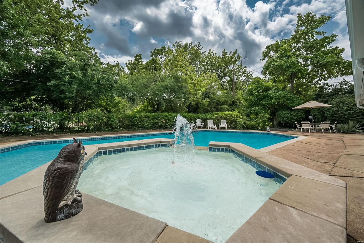
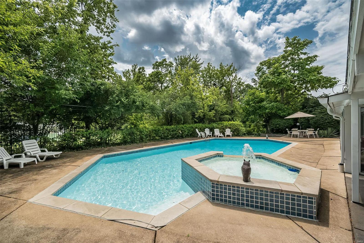
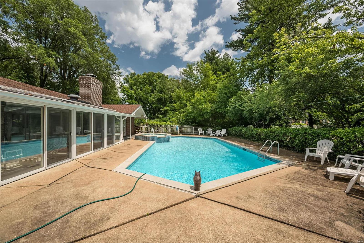
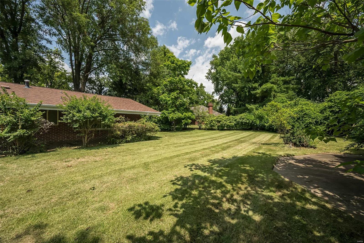
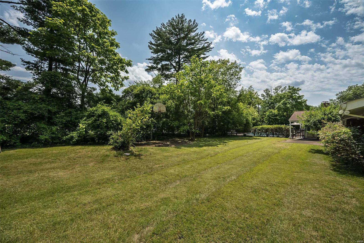
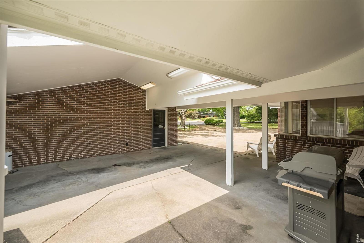
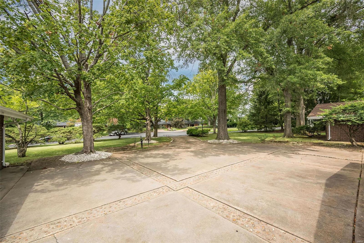
This attractive mid-century contemporary home is an opportunity to be restored into a dream home. Special features include a very open and bright floorplan, including dramatic vaulted ceilings. Inground pool with fountain/waterfall. Primary bedroom separated from other bedrooms by a large family room and a walking gallery. Two bedrooms, both with large sitting areas, one of which is en-suite plus a fourth bedroom and an additional bonus room. Oversized garage with a carport. Originally built by subdivision's builder for own family. Located on a cul-de-sac, in the heart of Ladue and with easy access to premier schools, shopping and I-64/170. Additional Rooms: Sun Room

Share Property

Location

6 Salem Estates Drive, Ladue, MO 63124

Status

Sold

Date Sold

December 4, 2024
Jill  Azar

Jill Azar

TITLE

REALTOR®

Property Amenities

Interior
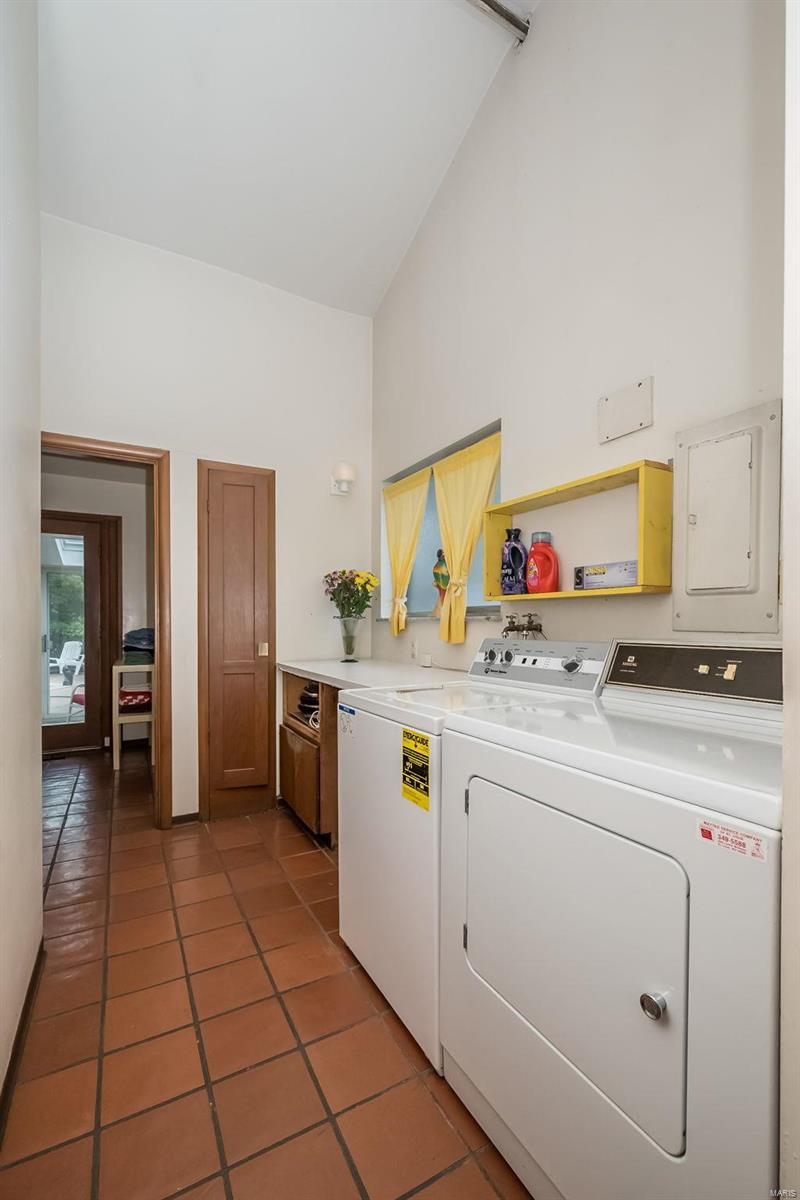
Laundry room Main Level
Fireplace Living Room
Appliances Dishwasher, Disposal, Gas Cooktop, Refrigerator, Wall Oven, Gas Water Heater
Flooring Carpet, Hardwood
Total Bedrooms: 4
Full Bathrooms: 4
Other Interior Features Separate Dining, Open Floorplan, Vaulted Ceiling(s), Walk-In Closet(s), Breakfast Bar, Breakfast Room, Eat-in Kitchen, Pantry, Shower, Entrance Foyer
Area & Lot
Lot Area 0.77 Acres
Living area 3,570 Sq.Ft.
MLS® ID 24066622
Year Built 1959
School District Ladue
High School Ladue Horton Watkins High
Middle School Ladue Middle
Elementary School Conway Elem.
Architecture Styles Contemporary, Ranch
Type Residential
Status Sold
Date Sold December 4, 2024
Exterior
Stories 1
Pool Private, In Ground
Air conditioning Central Air, Electric, Zoned
Heat type Forced Air, Zoned, Electric, Natural Gas
Water Source Public
Garage Space 2.0
Security Features Security System Owned
Sewer Public Sewer
Parking Covered, Detached, Garage, Garage Door Opener
Lot Features Cul-De-Sac, Level
Utilities Natural Gas Available
Finance
Price Upon Request

360 Virtual Tour

Take a tour of this property

Your Trusted Real Estate Partners

From finding the perfect St. Louis neighborhood to negotiating the best sale price, we are with you from start to finish. We combine deep knowledge of the local market with a steadfast commitment to our clients. Let us make your buying or selling experience a complete success.