618 E Argonne Drive
618 E Argonne Drive
618 E Argonne Drive
618 E Argonne Drive
618 E Argonne Drive
618 E Argonne Drive
618 E Argonne Drive
618 E Argonne Drive
618 E Argonne Drive
618 E Argonne Drive
618 E Argonne Drive
618 E Argonne Drive
618 E Argonne Drive
618 E Argonne Drive
618 E Argonne Drive
618 E Argonne Drive
618 E Argonne Drive
618 E Argonne Drive
618 E Argonne Drive
618 E Argonne Drive
618 E Argonne Drive
618 E Argonne Drive
VIEW PHOTOS
Courtesy of Coldwell Banker Realty - Gundaker, Emily Oliver Listing Contact: 314-993-8000 
$2,100,000

618 E Argonne Drive

5 Beds 5 Baths 4,933 Sq.Ft. 0.42 Acres

Description

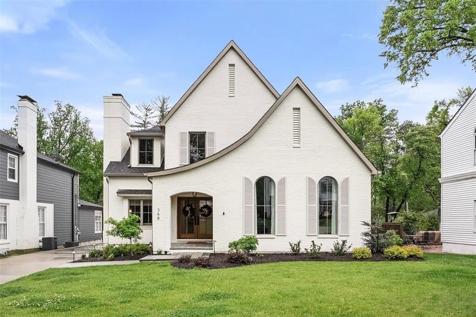
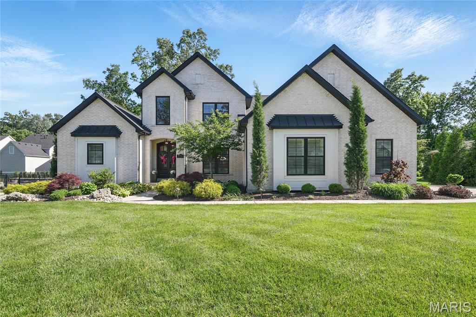
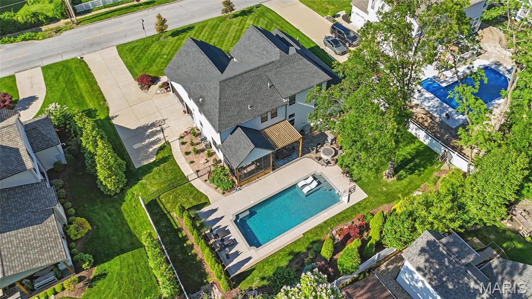
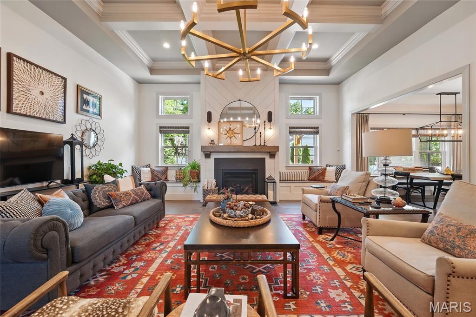
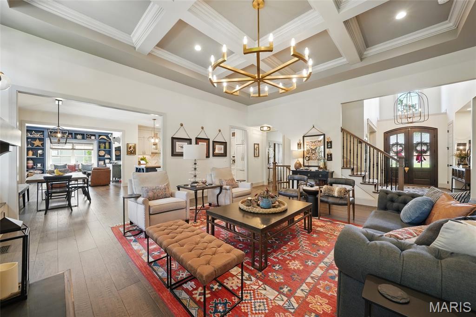
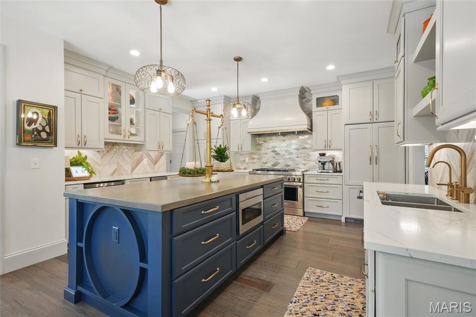
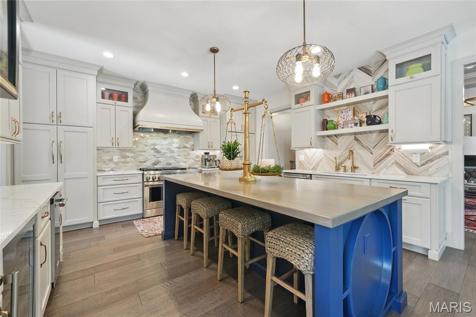
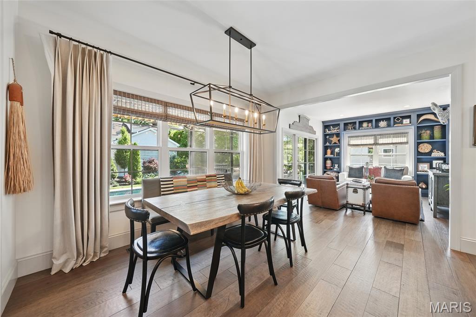
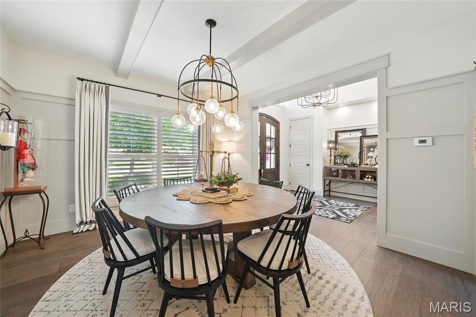
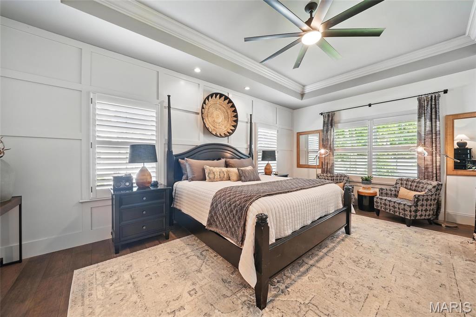
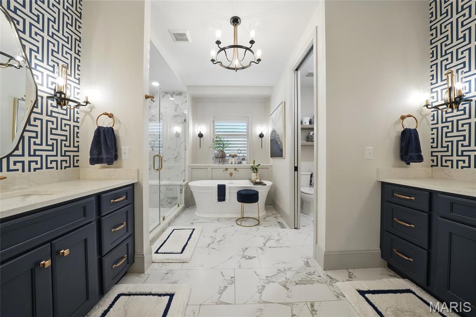
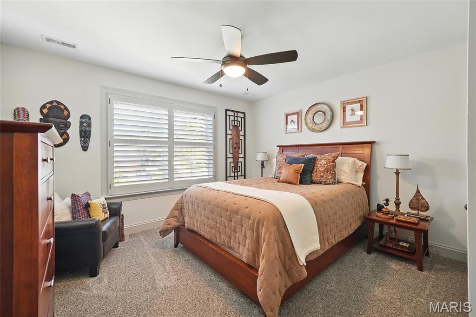
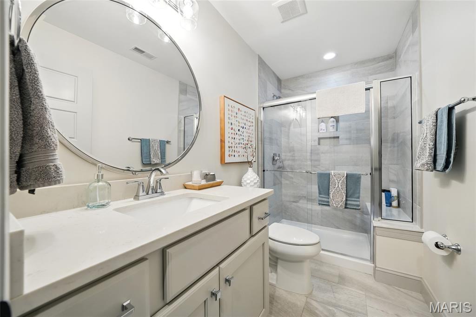
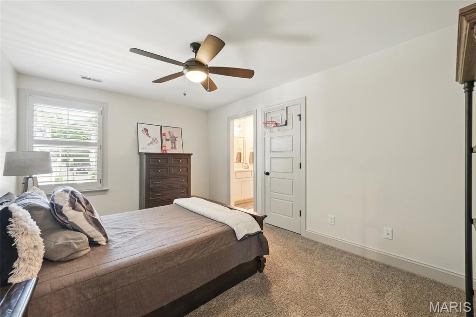
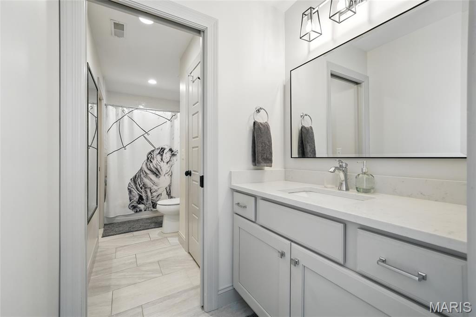
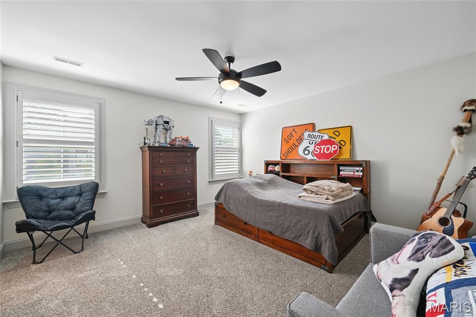
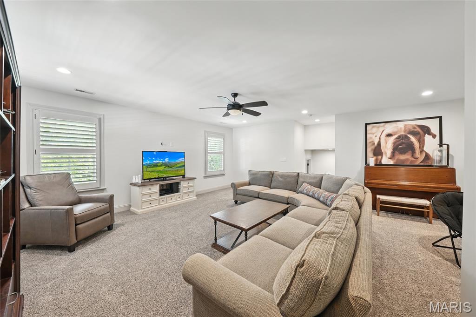
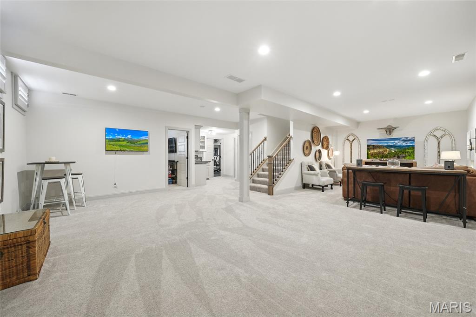
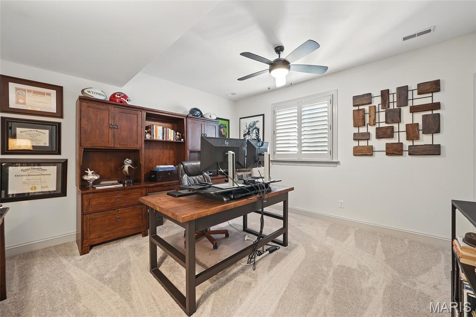
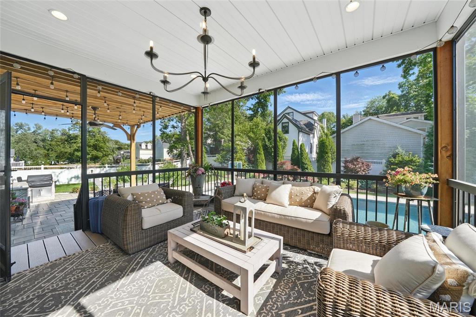
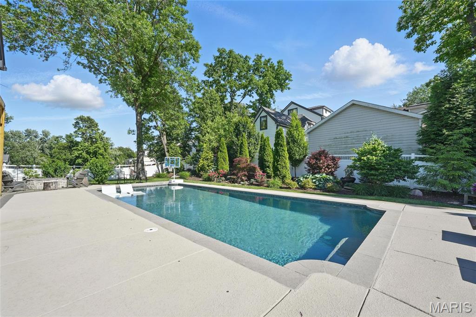
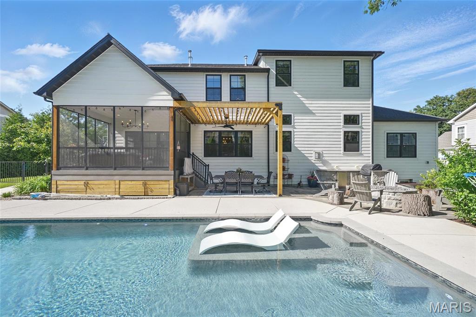
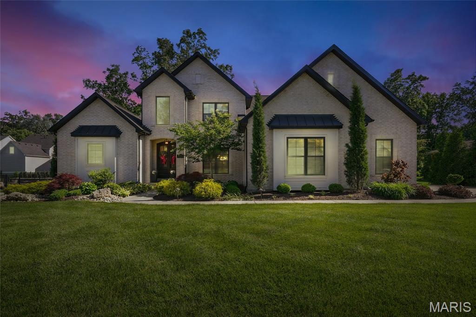
Set on an oversized lot in the heart of Kirkwood, this exceptional home pairs timeless architecture with modern construction and designer finishes.The gourmet kitchen opens to spacious living and dining areas, perfect for entertaining.The main floor primary suite offers a spa-like bath with dual vanities,soaking tub,walk-in shower and two generous walk-in closets.With four additional bedrooms,a spacious second-floor bonus room and laundry rooms on both levels,this home offers versatile living for guests,work, play, and growing families.The finished lower level features a family room,dry bar,full bath and a home gym.Outside,enjoy a private backyard oasis with a heated saltwater pool, custom outdoor kitchen,gas fire pit and a pergola-covered patio.The screened-in porch overlooks the beautifully landscaped yard--ideal for relaxing or hosting.Just a short walk to downtown shops, dining, parks,and top-rated schools,this is a rare opportunity in one of St. Louis' most desirable neighborhoods.

Share Property

Location

618 E Argonne Drive, St Louis, MO 63122

Status

Sold

Date Sold

July 1, 2025
Jill  Azar

Jill Azar

TITLE

REALTOR®

Property Amenities

Interior
Laundry room 2nd Floor, Main Level
Fireplace Living Room
Appliances Electric Water Heater
Total Bedrooms: 5
Half Bathrooms: 1
Full Bathrooms: 4
Other Interior Features Beamed Ceilings, Custom Cabinetry, Double Vanity, Eat-in Kitchen, Pantry, Master Downstairs, Soaking Tub, Special Millwork, Walk-In Closet(s)
Area & Lot
Lot Area 0.42 Acres
Living area 4,933 Sq.Ft.
MLS® ID 25003009
Year Built 2019
School District Kirkwood R-VII
High School Kirkwood Sr. High
Middle School Nipher Middle
Elementary School F. P. Tillman Elem.
Architecture Styles Other
Type Residential
Status Sold
Date Sold July 1, 2025
Exterior
Stories 2
Pool Fenced, Gas Heat, Gunite, In Ground, Private, Salt Water
Air conditioning Central Air, Electric
Heat type Forced Air, Natural Gas
Water Source Public
Garage Space 3.0
Sewer Public Sewer
Parking Attached, Garage
Lot Features Level
Finance
Sales Price $2,100,000
Real Estate Tax $16,029 yearly

Kirkwood

Your Trusted Real Estate Partners

From finding the perfect St. Louis neighborhood to negotiating the best sale price, we are with you from start to finish. We combine deep knowledge of the local market with a steadfast commitment to our clients. Let us make your buying or selling experience a complete success.