
628 Knierim Place
628 Knierim Place
628 Knierim Place
628 Knierim Place
628 Knierim Place
628 Knierim Place
628 Knierim Place
628 Knierim Place
628 Knierim Place
628 Knierim Place
628 Knierim Place
628 Knierim Place
628 Knierim Place
628 Knierim Place
628 Knierim Place
628 Knierim Place
628 Knierim Place
628 Knierim Place
628 Knierim Place
628 Knierim Place
628 Knierim Place
628 Knierim Place
628 Knierim Place
628 Knierim Place
628 Knierim Place
628 Knierim Place
628 Knierim Place
628 Knierim Place
628 Knierim Place
628 Knierim Place
628 Knierim Place
628 Knierim Place
628 Knierim Place
628 Knierim Place
628 Knierim Place
628 Knierim Place
628 Knierim Place
628 Knierim Place
628 Knierim Place
628 Knierim Place
628 Knierim Place
628 Knierim Place
628 Knierim Place
628 Knierim Place
628 Knierim Place
628 Knierim Place
628 Knierim Place
628 Knierim Place
628 Knierim Place
628 Knierim Place
628 Knierim Place
628 Knierim Place
628 Knierim Place
628 Knierim Place
628 Knierim Place
628 Knierim Place
628 Knierim Place
628 Knierim Place
628 Knierim Place
628 Knierim Place
628 Knierim Place
628 Knierim Place
628 Knierim Place
VIEW PHOTOS
Courtesy of Murphy Realty Group, Inc., Daniel Murphy Listing Contact: 314-280-1208 
Price Upon Request

628 Knierim Place

5 Beds 5 Baths 4,145 Sq.Ft. 0.25 Acres

Description

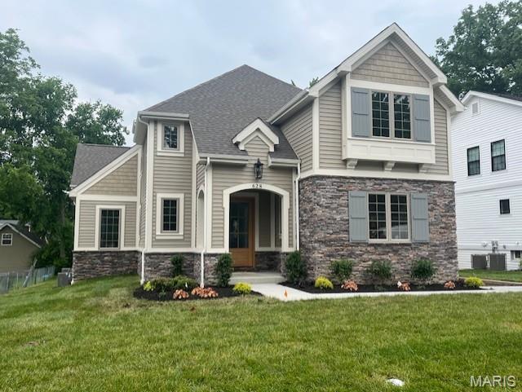
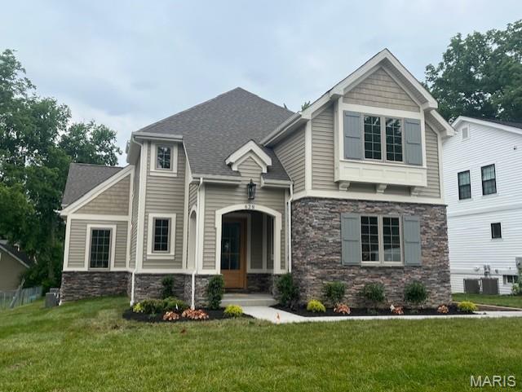
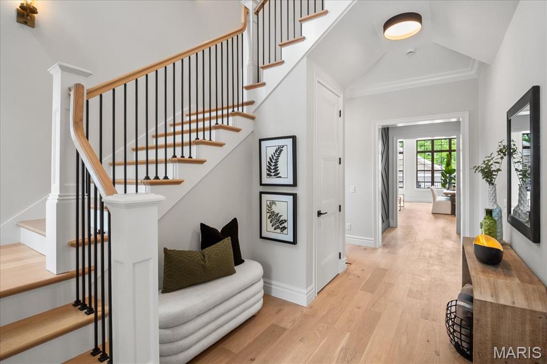
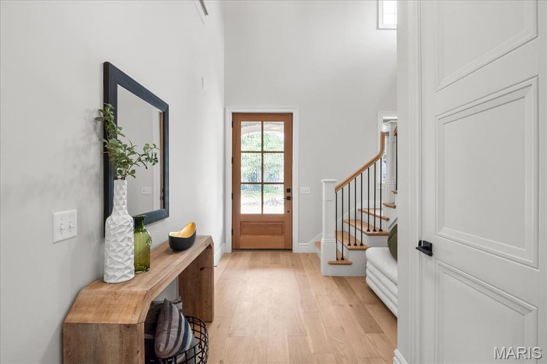
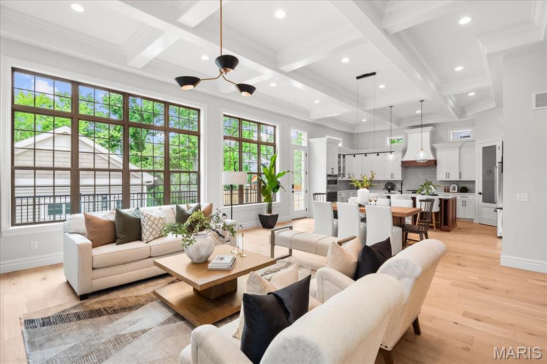
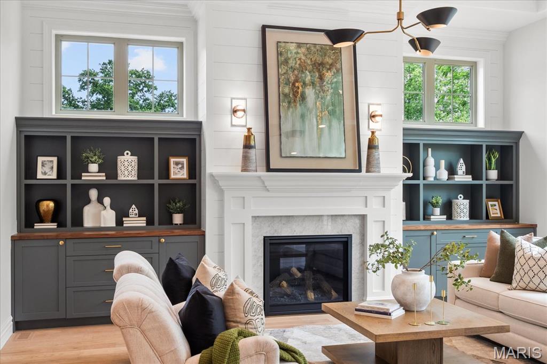
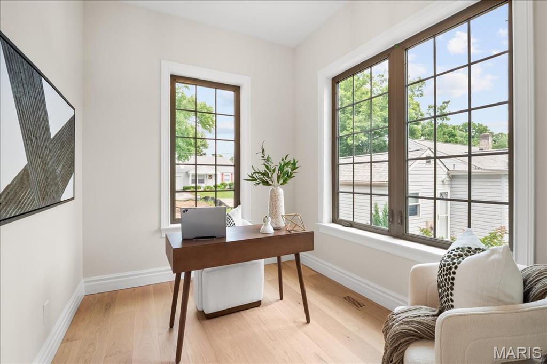
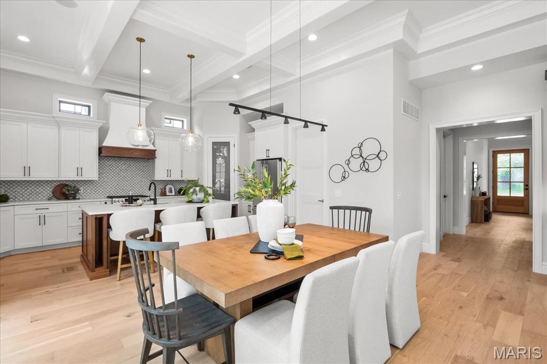
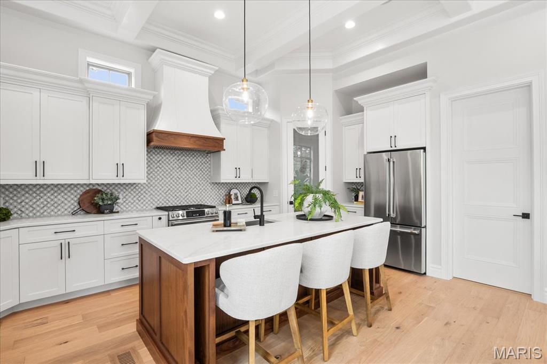
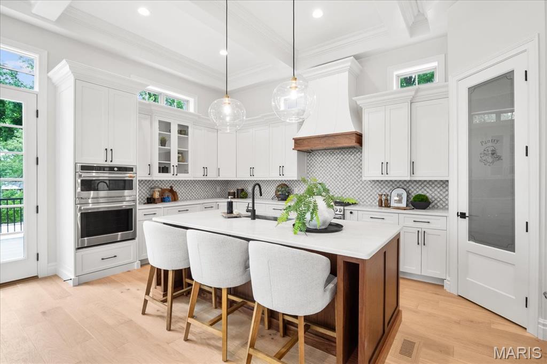
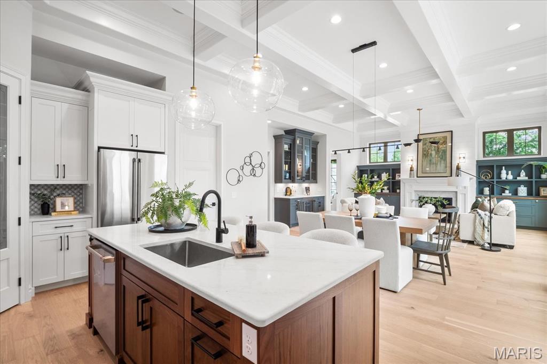
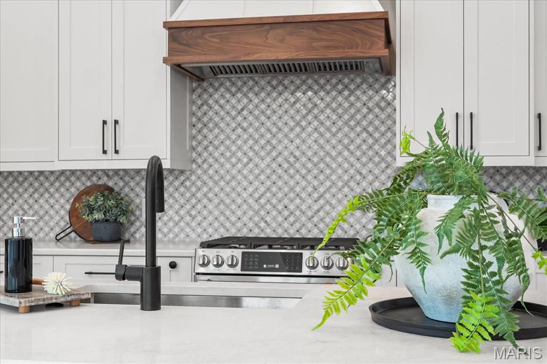
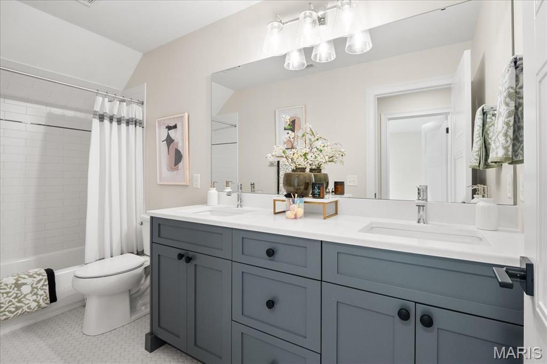
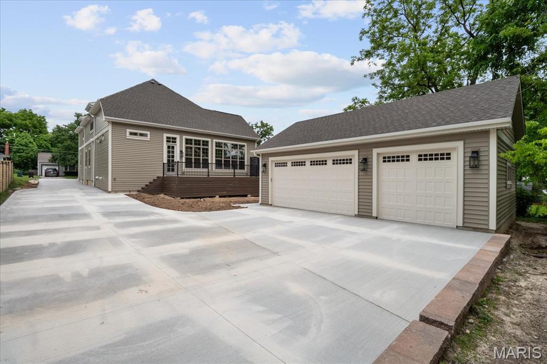
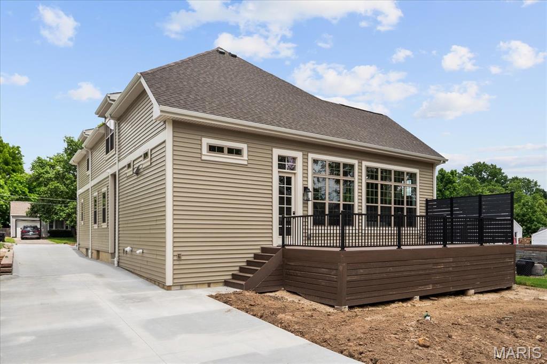
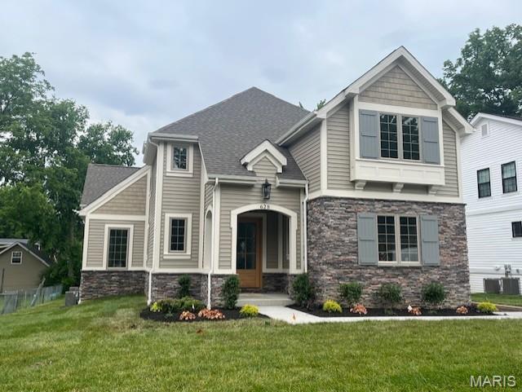
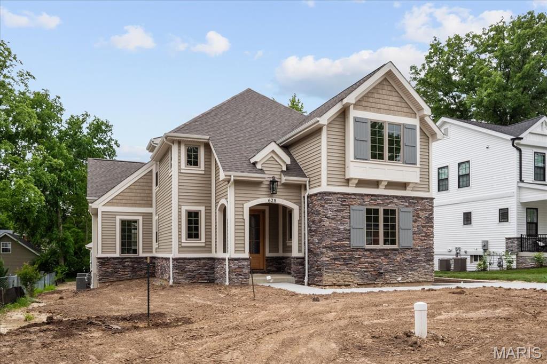
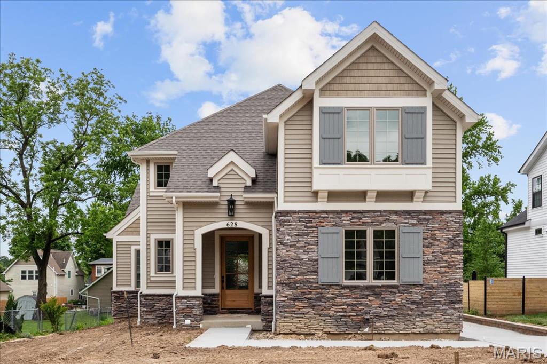
This stunning 5-bedroom, 4.5-bath home just completed and crafted with impeccable attention to detail and top-tier finishes. Enjoy the convenience of a 3-car detached garage and the grandeur of 10' first-floor ceilings with 8' solid core doors. Luxurious hardwood flooring graces the 1st floor and 2nd-floor hall. The gourmet kitchen boasts custom cabinetry, a large island, peninsula counter, Quartz countertops, soft-close drawers, pull-out spice rack, trash pullout, stainless steel appliances, under-cabinet lighting, and a spacious walk-in pantry.
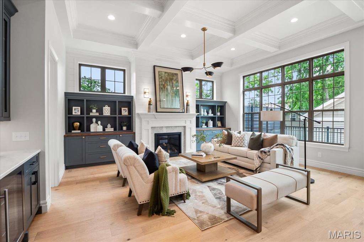
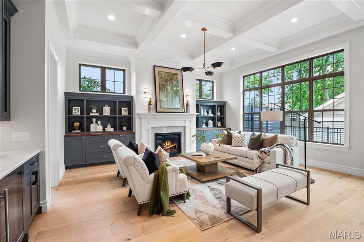
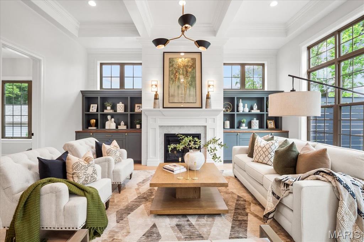
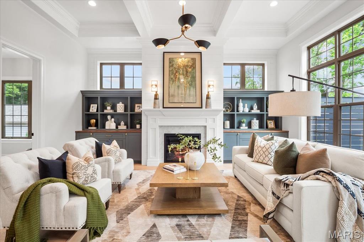
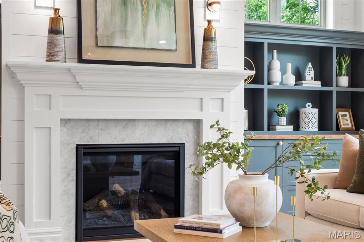
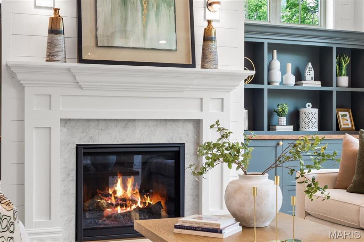
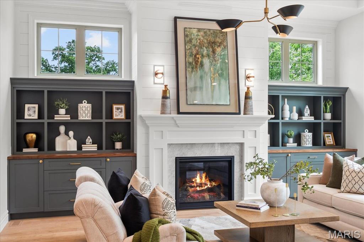
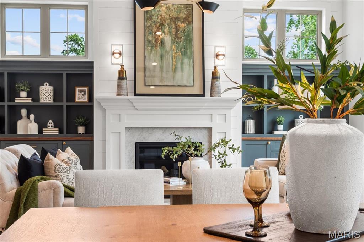
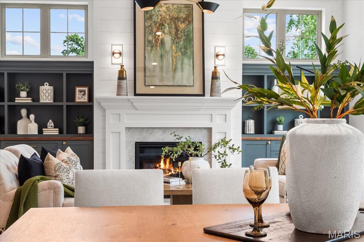
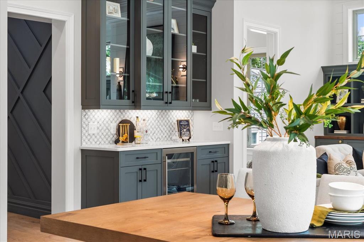
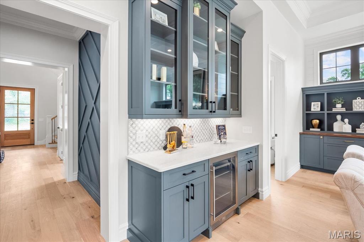
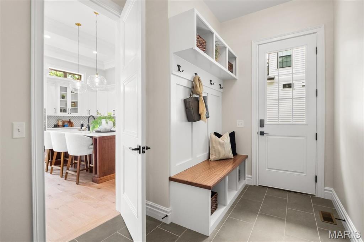
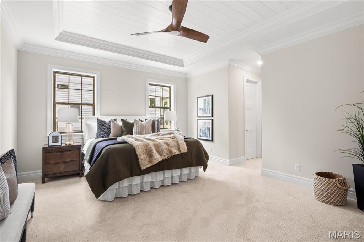
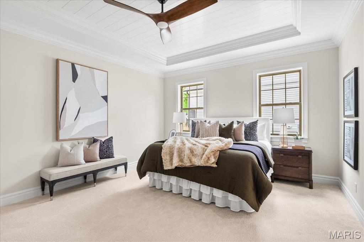
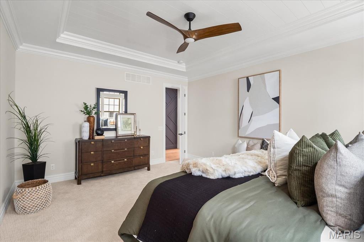
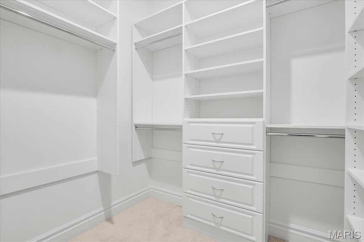
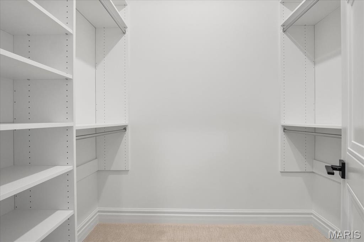
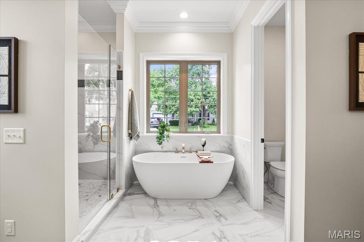
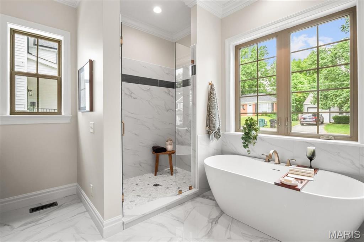
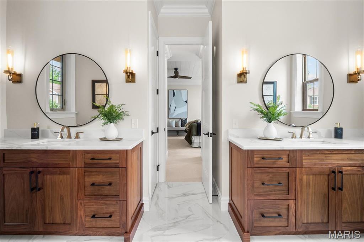
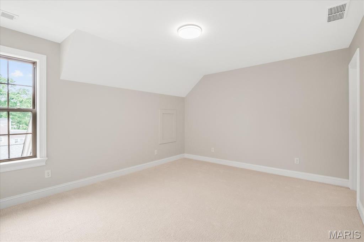
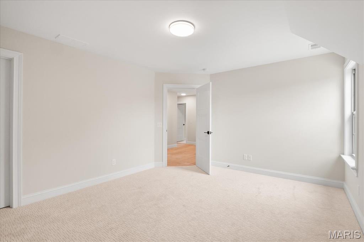
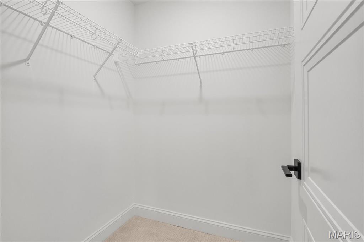
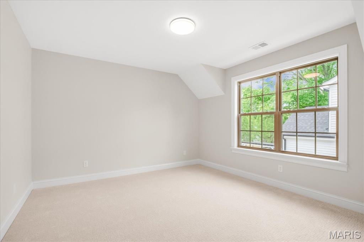
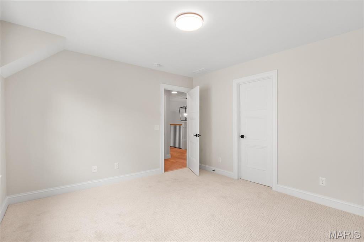
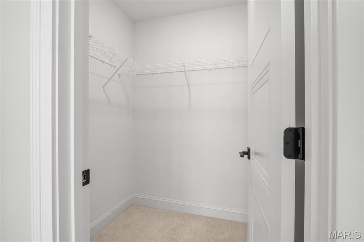
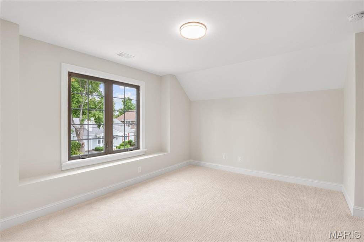
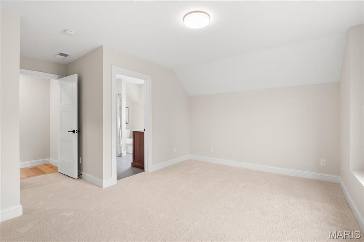
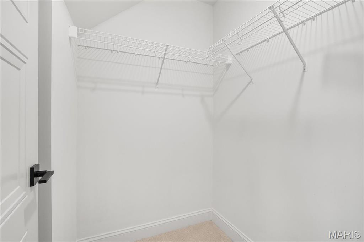
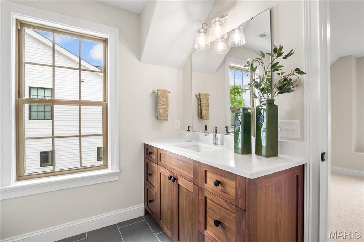
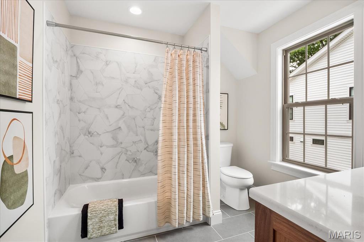
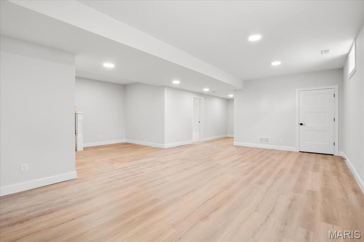
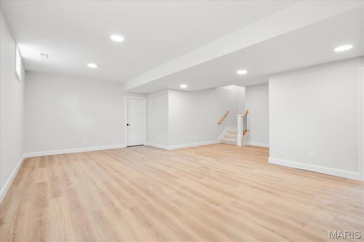
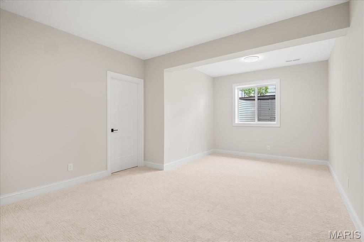
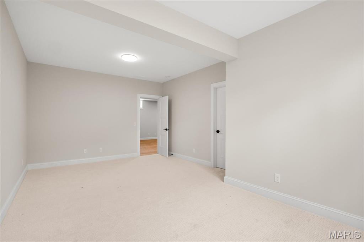
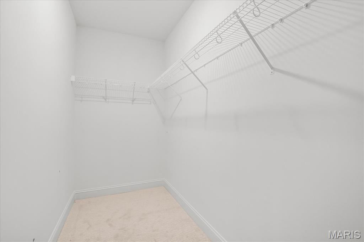
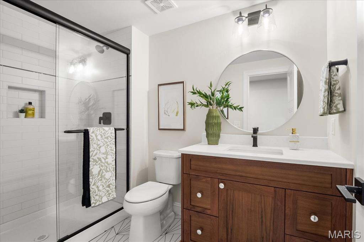
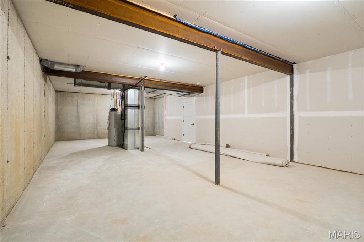
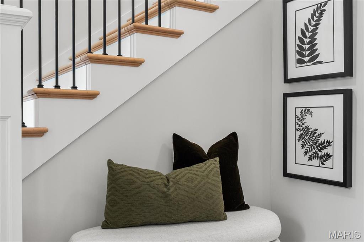
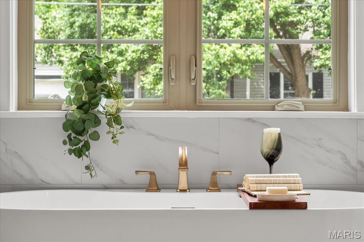
The great room stuns with a 12' beamed ceiling, fireplace, and wine bar with a beverage cooler. Relax in the elegant master suite with a spa-like bath, walk-in closet, adult-height vanities, and standalone tub. Additional features include a 1st-floor mudroom, wood staircase treads, large 2nd-floor bedrooms with walk-in closets, and a finished lower level with a rec room, bedroom, and bath.

Share Property

Location

628 Knierim Place, Kirkwood, MO 63122

Status

Sold

Date Sold

October 3, 2025
Jill  Azar

Jill Azar

TITLE

REALTOR®

Property Amenities

Interior
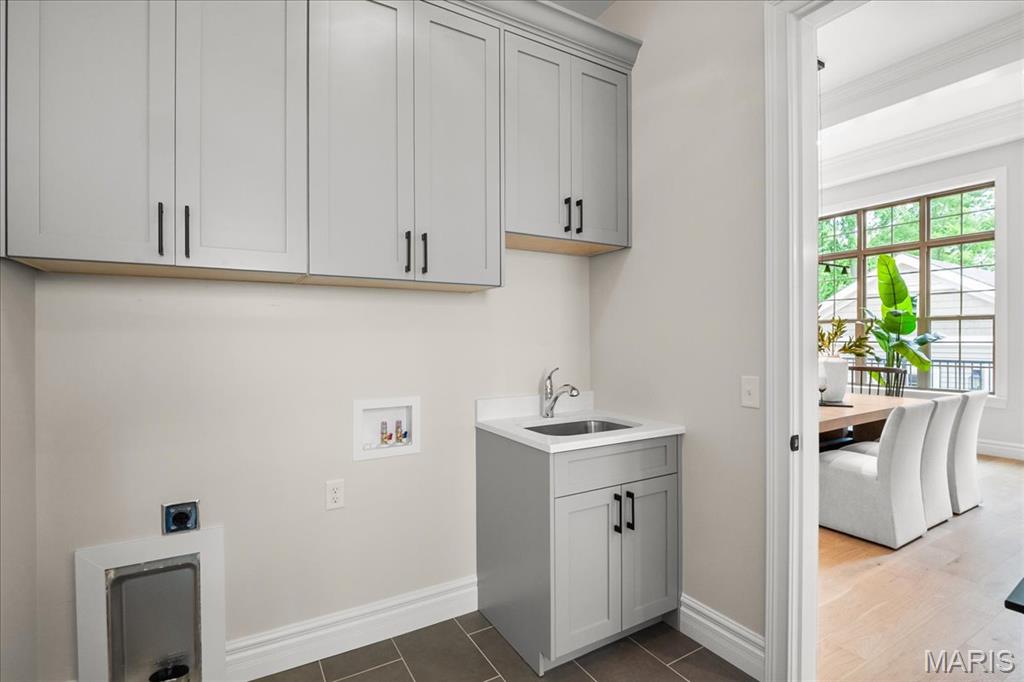
Laundry room Main Level
Fireplace Great Room
Appliances Dishwasher, Disposal, Microwave, Double Oven, Gas Oven, Gas Range, Refrigerator, Gas Water Heater, Wine Cooler
Total Bedrooms: 5
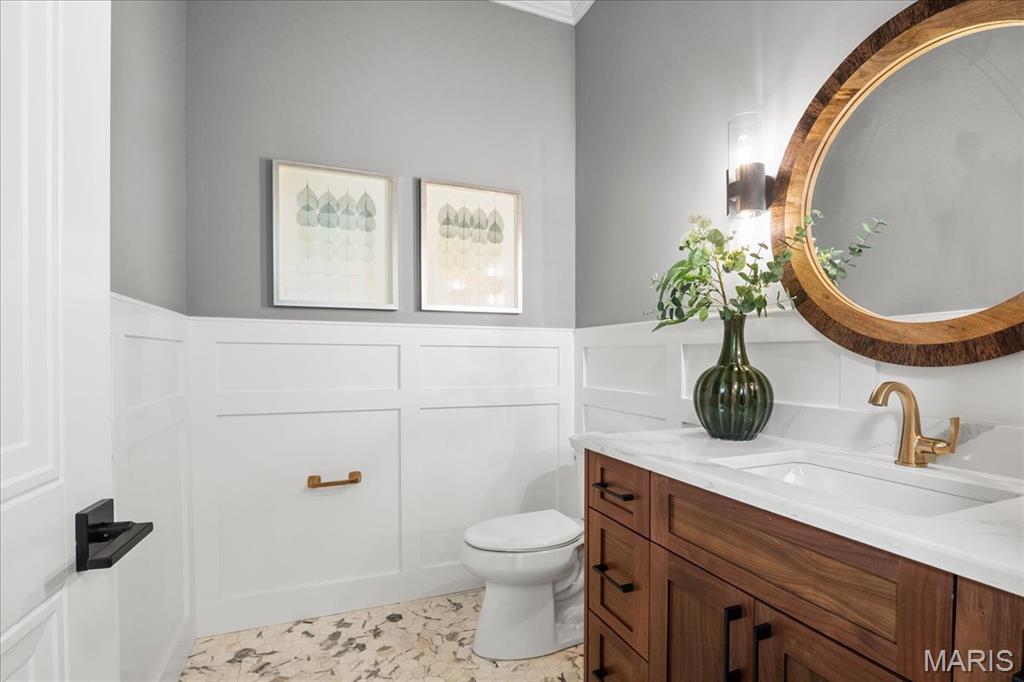
Half Bathrooms: 1
Full Bathrooms: 4
Other Interior Features Kitchen Island, Custom Cabinetry, Solid Surface Countertop(s), Walk-In Pantry, Ceiling Fan(s), Double Vanity, Tub, Bookcases, Open Floorplan, Special Millwork, High Ceilings, Walk-In Closet(s)
Area & Lot
Lot Area 0.25 Acres
Living area 4,145 Sq.Ft.
MLS® ID 25036209
School District Kirkwood R-VII
High School Kirkwood Sr. High
Middle School North Kirkwood Middle
Elementary School W. W. Keysor Elem.
Architecture Styles Traditional, Other
Type Residential
Status Sold
Date Sold October 3, 2025
Exterior
Stories 2
Air conditioning Zoned
Heat type Forced Air, Zoned
Disability Features Lever Style Door Handles
Water Source Public
Garage Space 3.0
Security Features Smoke Detector(s)
Sewer Public Sewer
Parking Detached, Garage, Garage Door Opener, Off Street, Oversized
Lot Features Infill Lot, Level
Roof Composition
Utilities Cable Available, Electricity Connected, Natural Gas Connected, Sewer Connected, Water Connected
Finance
Price Upon Request

Kirkwood

Your Trusted Real Estate Partners

From finding the perfect St. Louis neighborhood to negotiating the best sale price, we are with you from start to finish. We combine deep knowledge of the local market with a steadfast commitment to our clients. Let us make your buying or selling experience a complete success.