67 Forest Glen Lane
67 Forest Glen Lane
67 Forest Glen Lane
67 Forest Glen Lane
67 Forest Glen Lane
67 Forest Glen Lane
67 Forest Glen Lane
67 Forest Glen Lane
67 Forest Glen Lane
67 Forest Glen Lane
67 Forest Glen Lane
67 Forest Glen Lane
67 Forest Glen Lane
67 Forest Glen Lane
67 Forest Glen Lane
67 Forest Glen Lane
67 Forest Glen Lane
67 Forest Glen Lane
67 Forest Glen Lane
67 Forest Glen Lane
67 Forest Glen Lane
67 Forest Glen Lane
67 Forest Glen Lane
67 Forest Glen Lane
67 Forest Glen Lane
67 Forest Glen Lane
67 Forest Glen Lane
67 Forest Glen Lane
67 Forest Glen Lane
67 Forest Glen Lane
67 Forest Glen Lane
67 Forest Glen Lane
VIEW PHOTOS
Courtesy of Laura McCarthy- Clayton, Mileusnic & Azar Listing Contact: 314-725-5100 
Price Upon Request

67 Forest Glen Lane

3 Beds 2 Baths 2,202 Sq.Ft. 0.44 Acres

Description

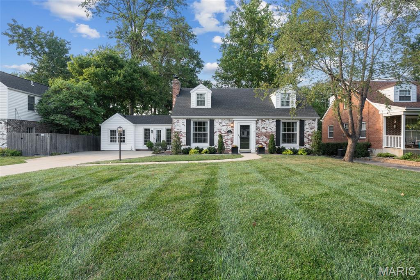
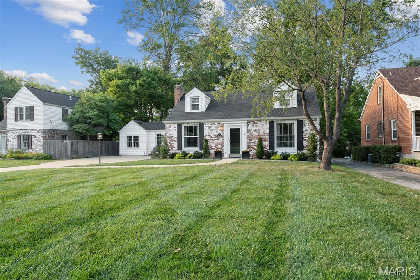
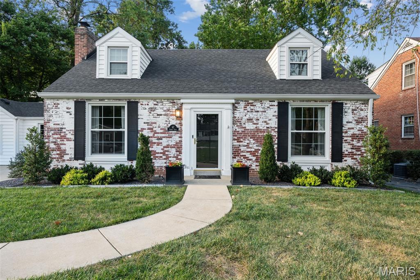
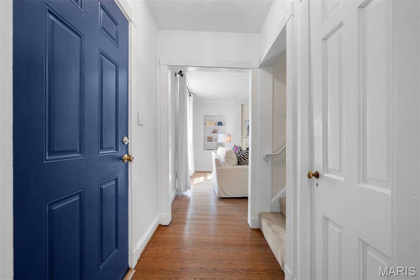
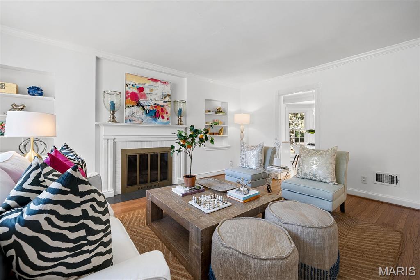
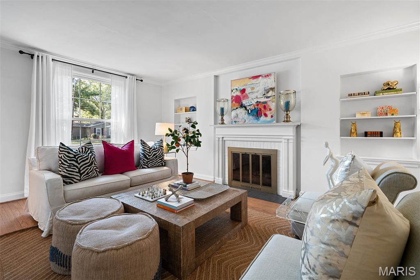
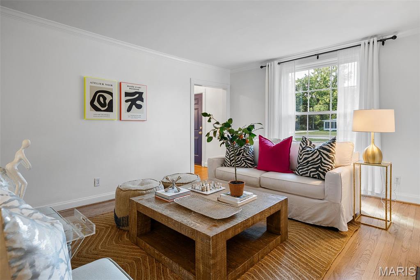
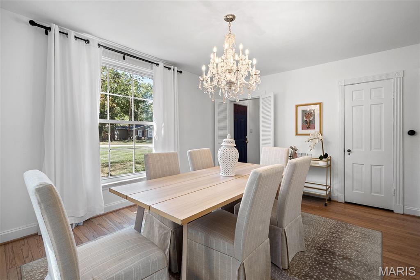
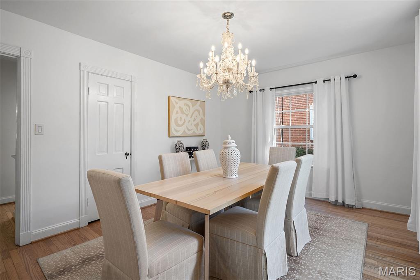
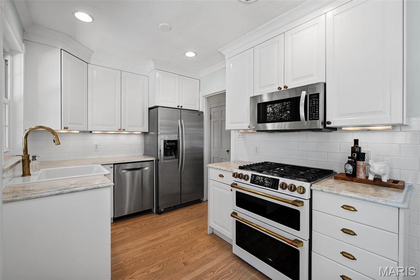
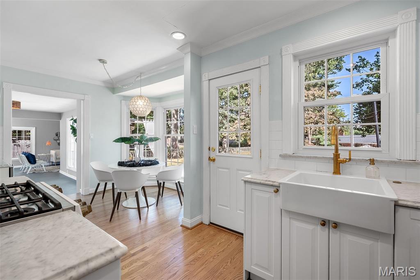
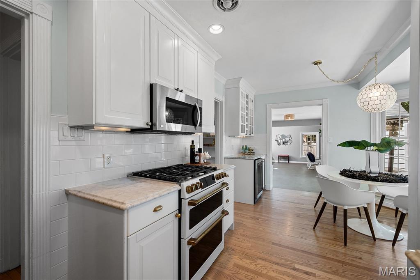
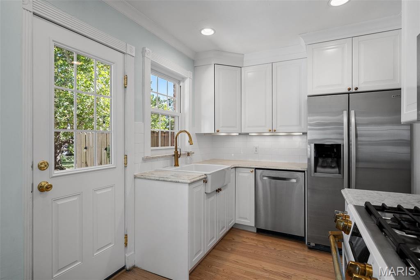
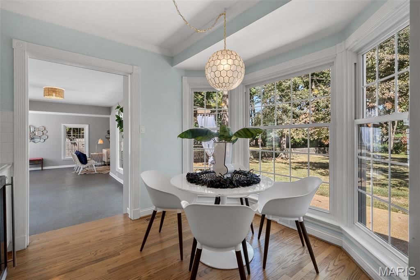
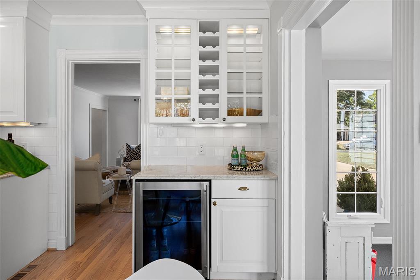
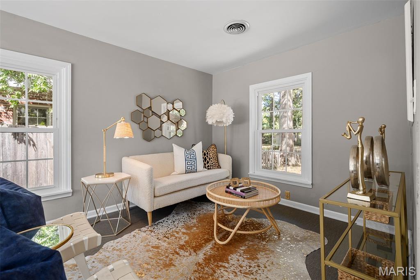
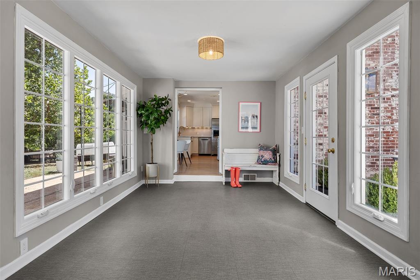
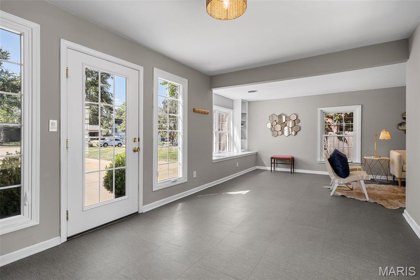
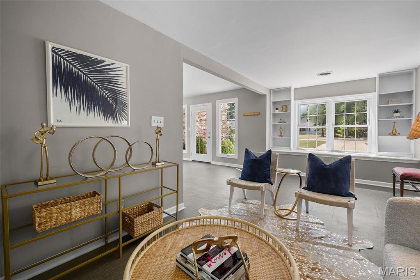
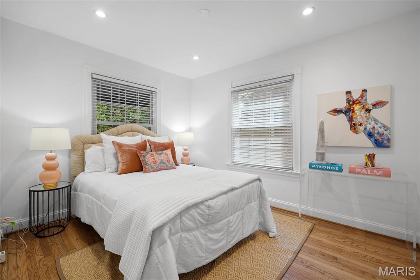
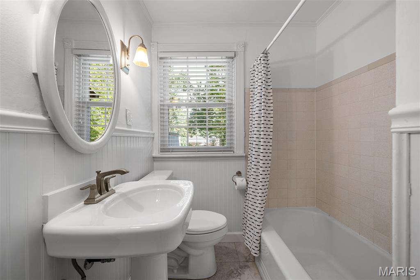
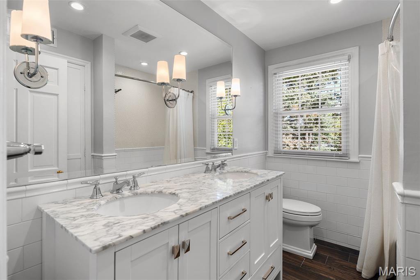
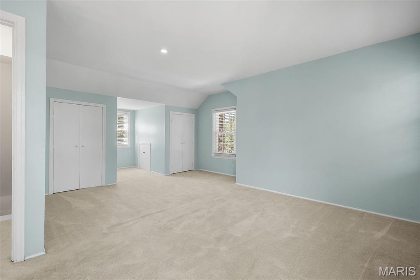
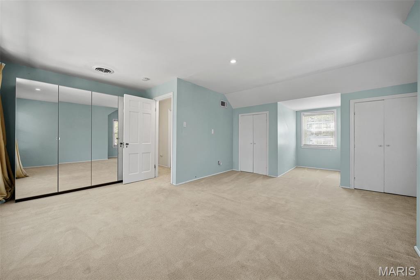
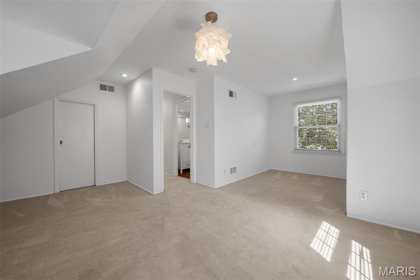
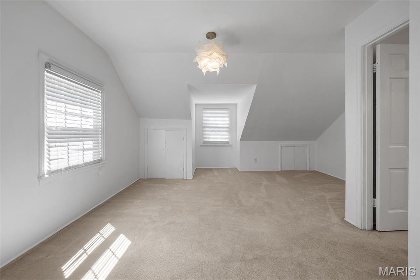
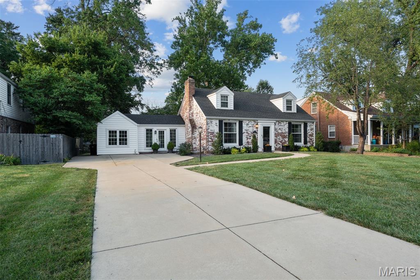
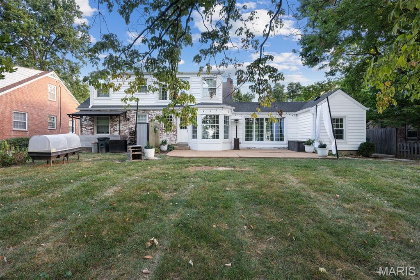
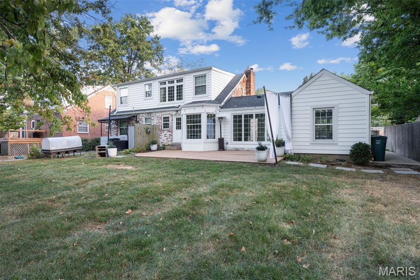
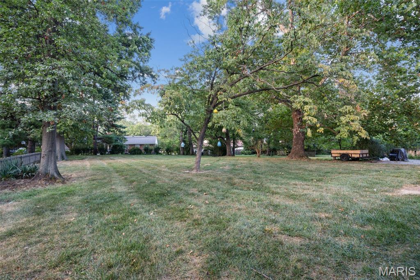
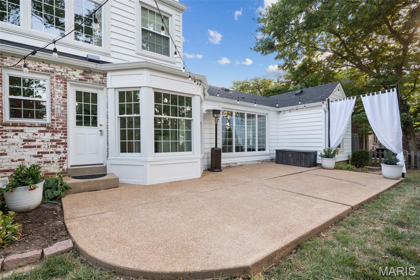
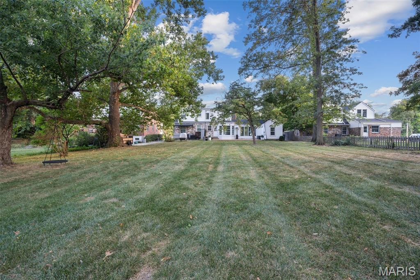
Welcome to this darling home nestled on a private Kirkwood street. This 1.5 story Cape Cod has the most enchanting curb appeal and pride of ownership. Upon entry you will notice the newly refinished hardwood floors, the charming millwork and functional floor plan. On your left is a spacious, light filled living room with a handsome fireplace. On the right is a dining room, which could easily be a 4th bedroom if you prefer. The kitchen has been updated and offers Upgraded appliances, subway tile backsplash, beautiful Carrara marble countertops and an eat-in space. Also on the main floor, a bedroom (which would be a great office), a full bath and an awesome family/mudroom. The large family room is a great recreation space but also a nice "catch all" when coming in from the car. Upstairs there are 2 sizable bedrooms and a beautifully updated full bath featuring a double vanity and heated floors. On top of all of this, the home is situated on almost half of an acre with a charming patio overlooking the expansive rear yard. A rare find in Kirkwood!

Share Property

Location

67 Forest Glen Lane, Kirkwood, MO 63122

Status

Sold

Date Sold

September 30, 2025
Jill  Azar

Jill Azar

TITLE

REALTOR®

Property Amenities

Interior
Fireplace Living Room
Appliances Dishwasher, Disposal, Free-Standing Gas Oven, Refrigerator
Flooring Carpet, Hardwood
Total Bedrooms: 3
Full Bathrooms: 2
Other Interior Features Built-in Features, Ceiling Fan(s), Center Hall Floorplan, Chandelier, Eat-in Kitchen, Entrance Foyer, Pantry, Separate Dining, Stone Counters, Tub
Area & Lot
Lot Area 0.44 Acres
Living area 2,202 Sq.Ft.
MLS® ID 25051251
Year Built 1940
School District Kirkwood R-VII
High School Kirkwood Sr. High
Middle School Nipher Middle
Elementary School George R. Robinson Elem.
Architecture Styles Traditional
Type Residential
Status Sold
Date Sold September 30, 2025
Exterior
Stories 2
Air conditioning Central Air
Heat type Forced Air
Water Source Public
Sewer Public Sewer
Parking Off Street
Lot Features Back Yard, Cul-De-Sac, Landscaped, Level
Roof Asphalt
Utilities Cable Available
Finance
Price Upon Request

Kirkwood

Your Trusted Real Estate Partners

From finding the perfect St. Louis neighborhood to negotiating the best sale price, we are with you from start to finish. We combine deep knowledge of the local market with a steadfast commitment to our clients. Let us make your buying or selling experience a complete success.