699 W Washington Avenue
VIEW PHOTOS
Courtesy of Berkshire Hathaway HomeServices Select Properties, Bridget Forbes Listing Contact: 314-775-2050 
Price Upon Request

699 W Washington Avenue

5 Beds 6 Baths 5,589 Sq.Ft. 0.6 Acres

Description

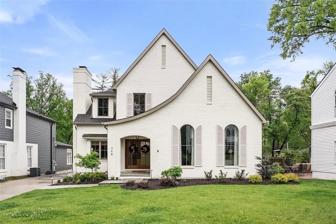
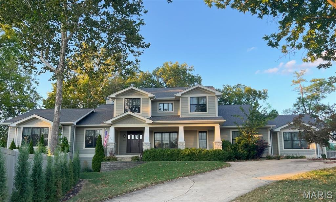
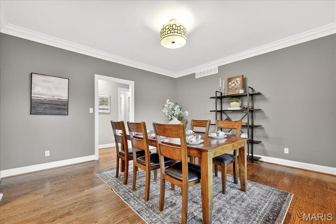
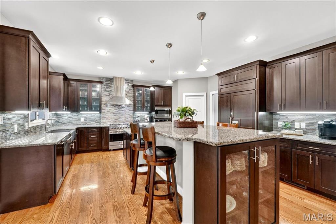
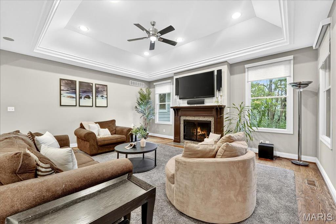
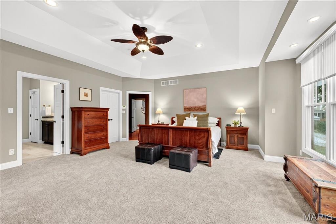
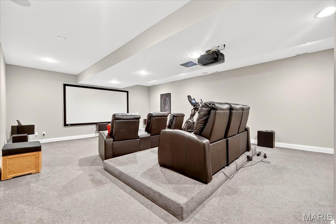
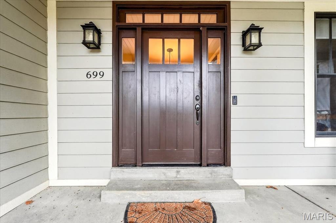
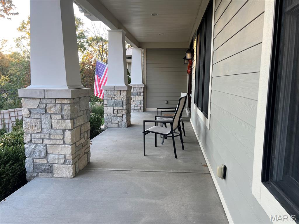
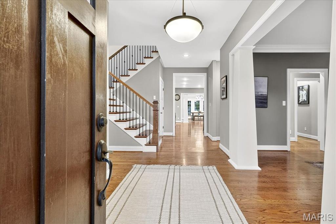
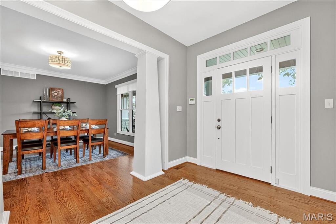
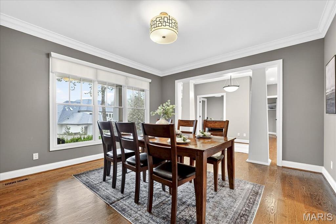
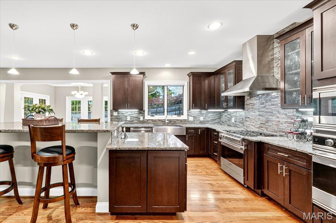
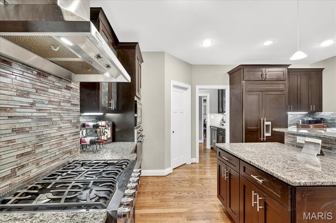
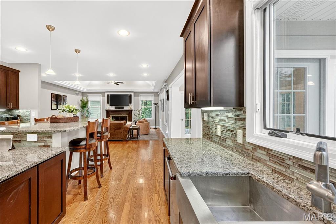
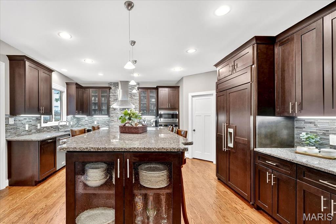
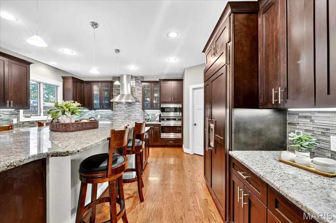
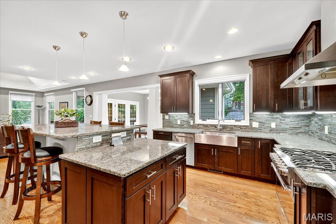
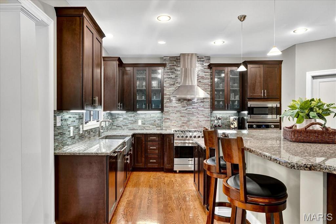
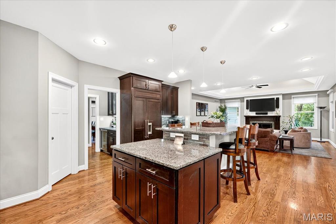
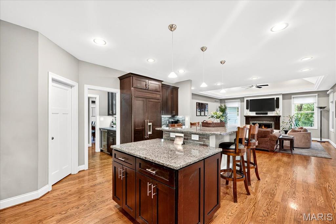
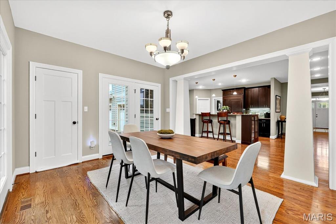
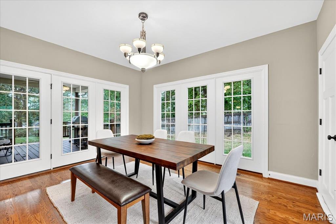
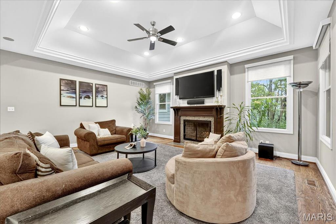
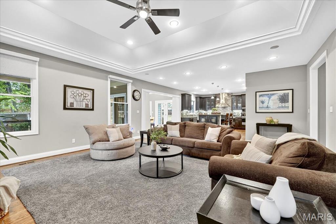
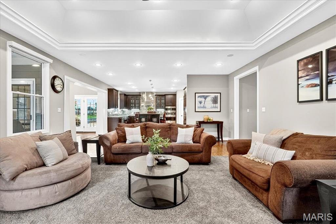
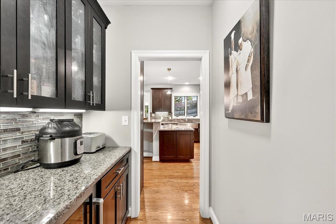
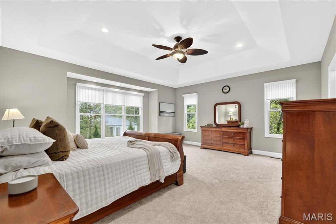
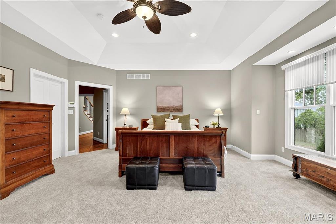
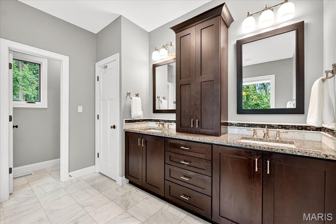
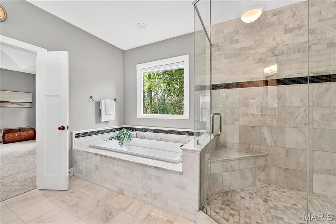
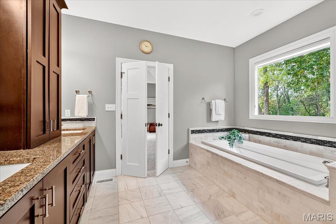
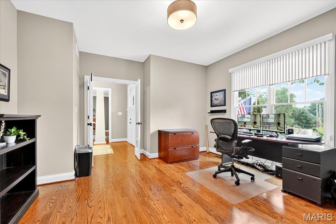
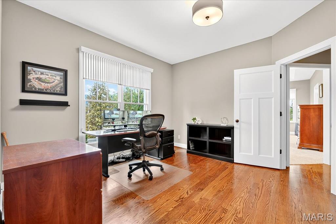
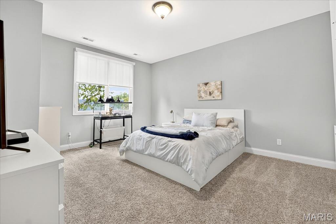
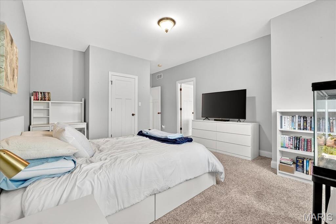
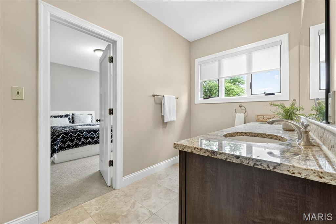
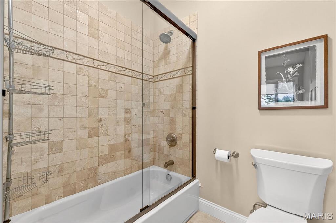
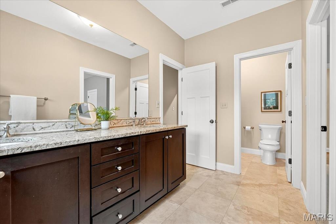
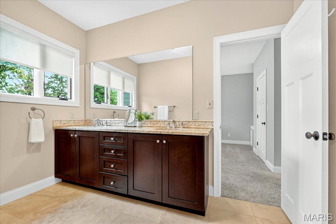
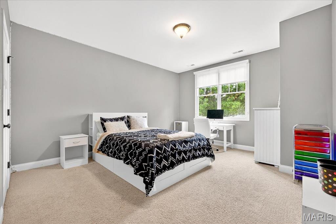
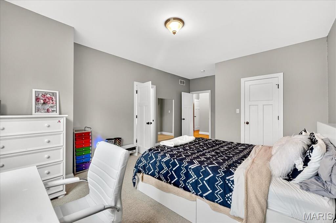
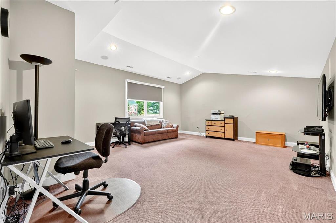
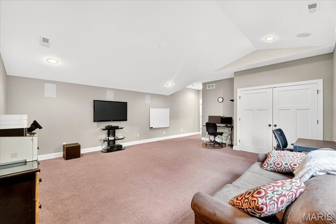
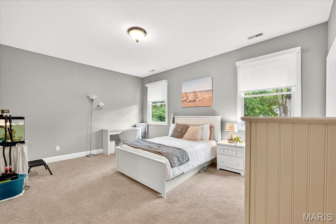
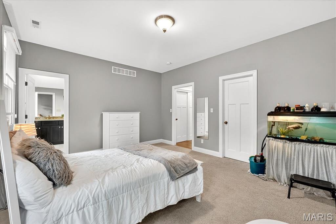
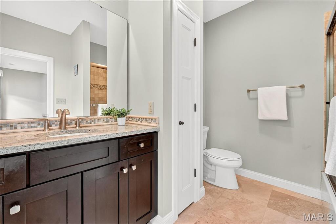
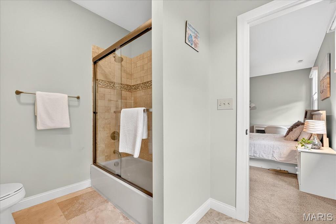
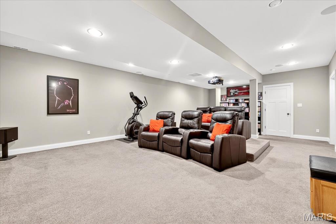
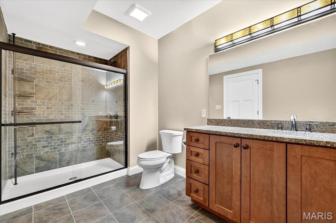
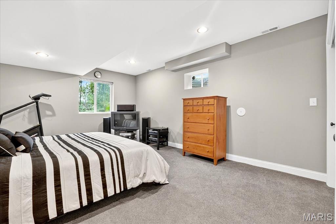
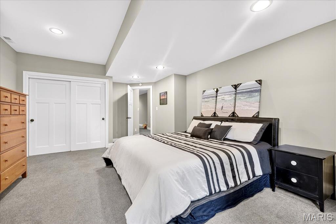
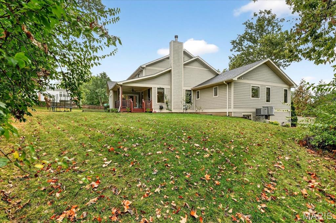
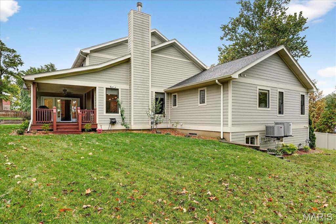
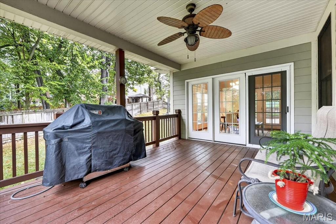
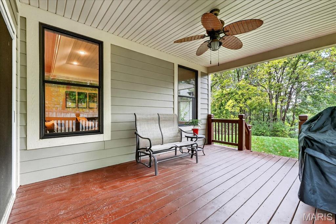
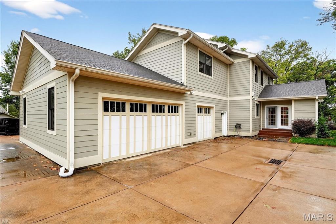
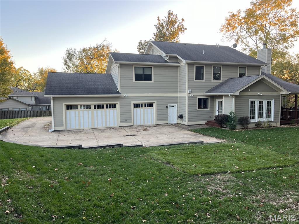
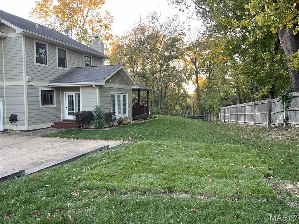
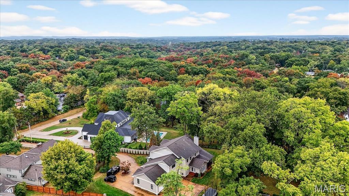
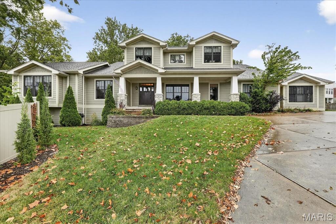
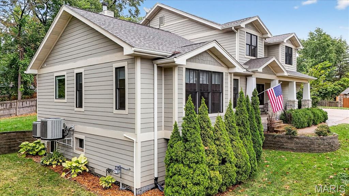
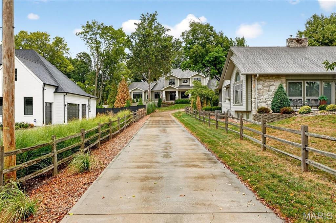
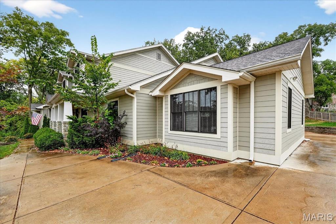
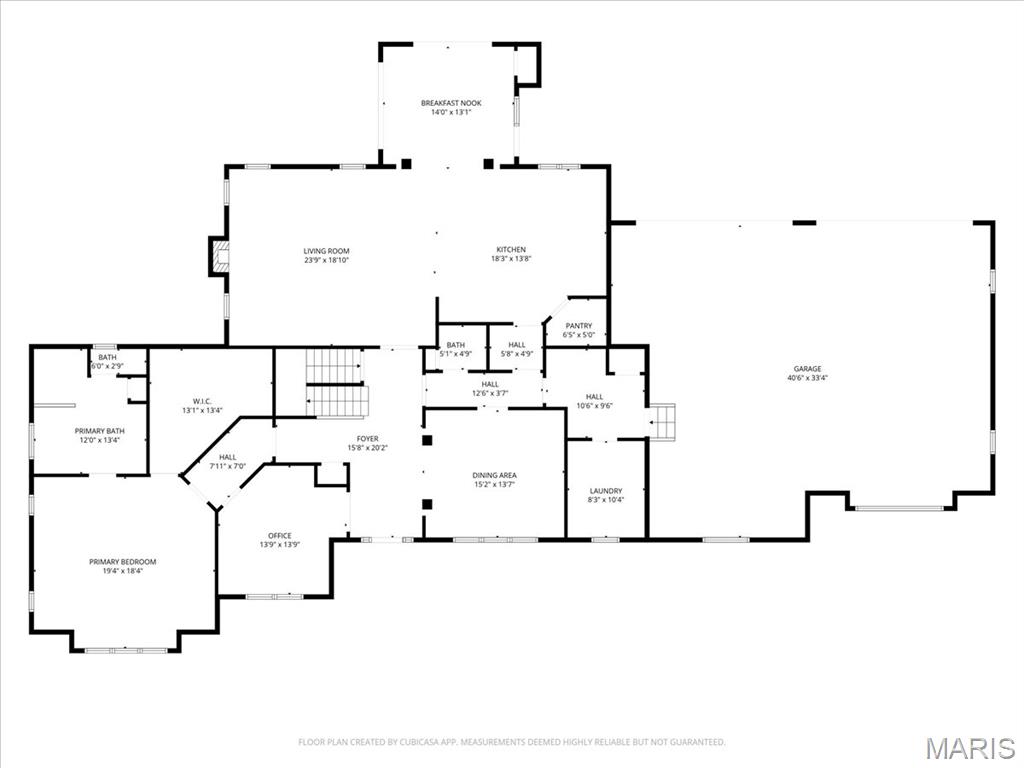
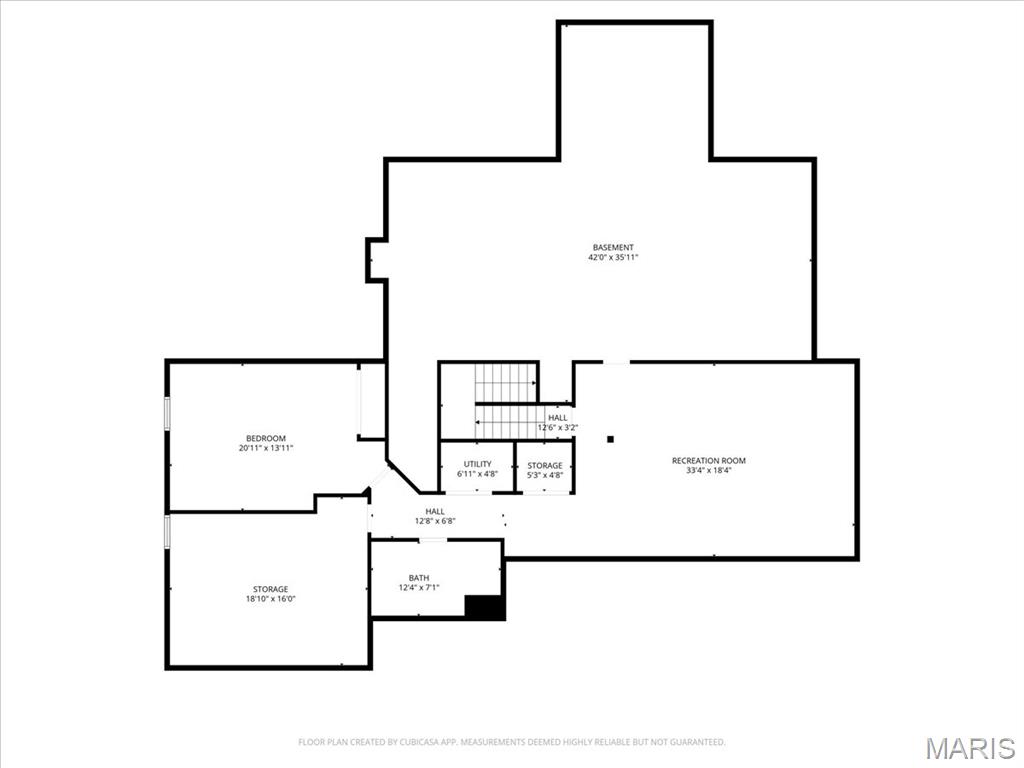
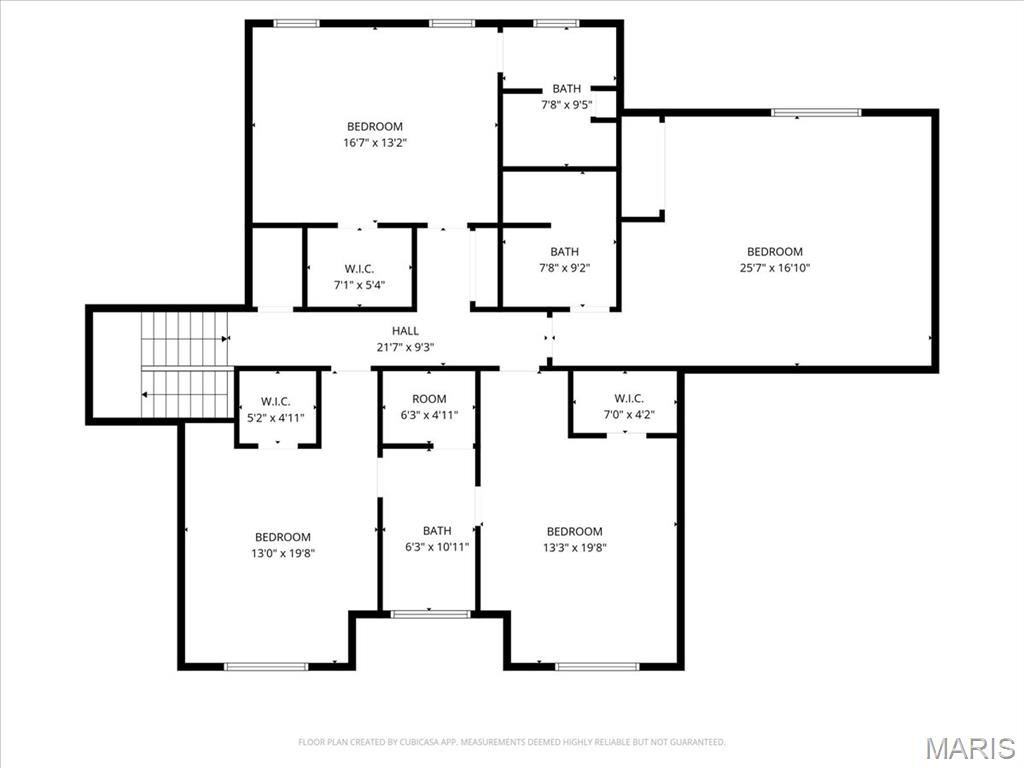
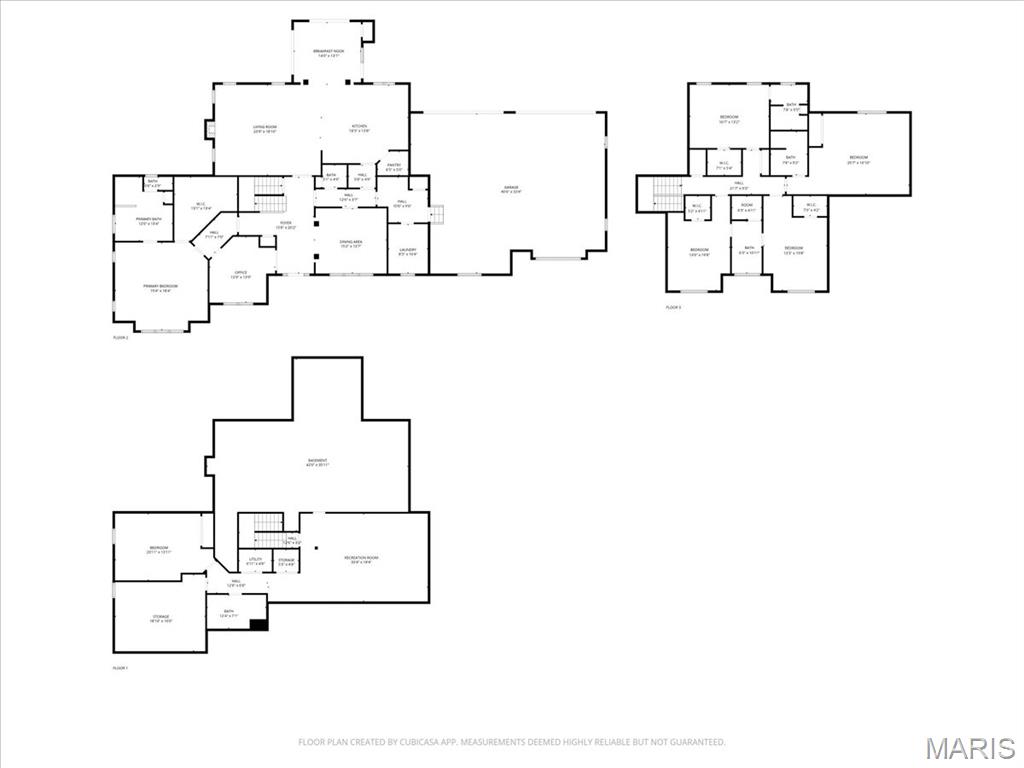
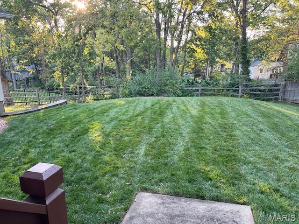
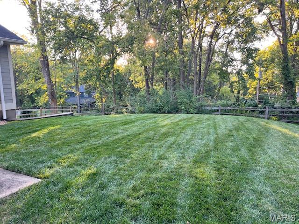
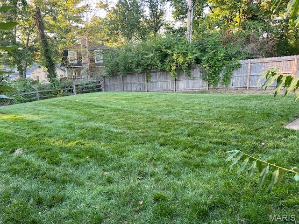
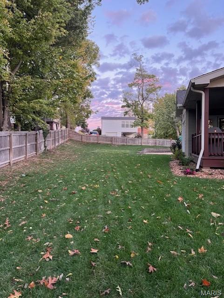
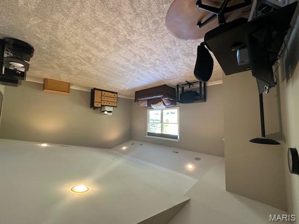
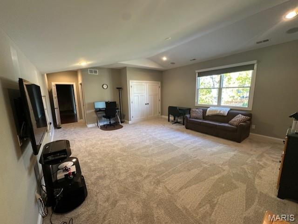
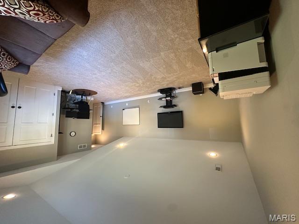
Experience refined living in the heart of Kirkwood. Ideally situated near Kirkwood Park, Pool, & the vibrant boutiques & restaurants of downtown, this exquisite residence rests on a serene half-acre, wooded lot in coveted Sugar Creek. With over 5,400 square feet of sophisticated design! Every detail has been thoughtfully curated to blend timeless elegance with modern comfort. The exterior boasts James Hardie cement siding and a discreet rear-entry three-car garage, setting the tone for the craftsmanship within. A gourmet chef's kitchen serves as the home's centerpiece, featuring granite surfaces, custom 42-inch cabinetry, a butler's pantry, & a suite of premium KitchenAid & Viking appl, including a gas cooktop, rangehood, double ovens & built in refrigerator. The sunlit breakfast rm, wrapped in windows, opens seamlessly to covered deck, creating effortless indoor-outdoor flow. Retreat to the luxurious main level primary suite, where coffered ceilings, dual raised vanities, a soaking tub, & a walk-in shower invite moments of relaxation. Distinctive architectural touches-gleaming hardwood floors, French doors, stately columns, & full masonry gas fireplace enhance the home's grandeur. The upper level offers 3 beds & 3 full baths & bonus rm with new carpeting, while the finished LL extends the living space w/ a theater/rec rm, guest suite, full bth, & abundant storage. Designed for both grand entertaining & everyday comfort, this home captures the essence of upscale living.

Share Property

Location

699 W Washington Avenue, Kirkwood, MO 63122

Status

Sold

Date Sold

December 19, 2025
Jill  Azar

Jill Azar

TITLE

REALTOR®

Property Amenities

Interior
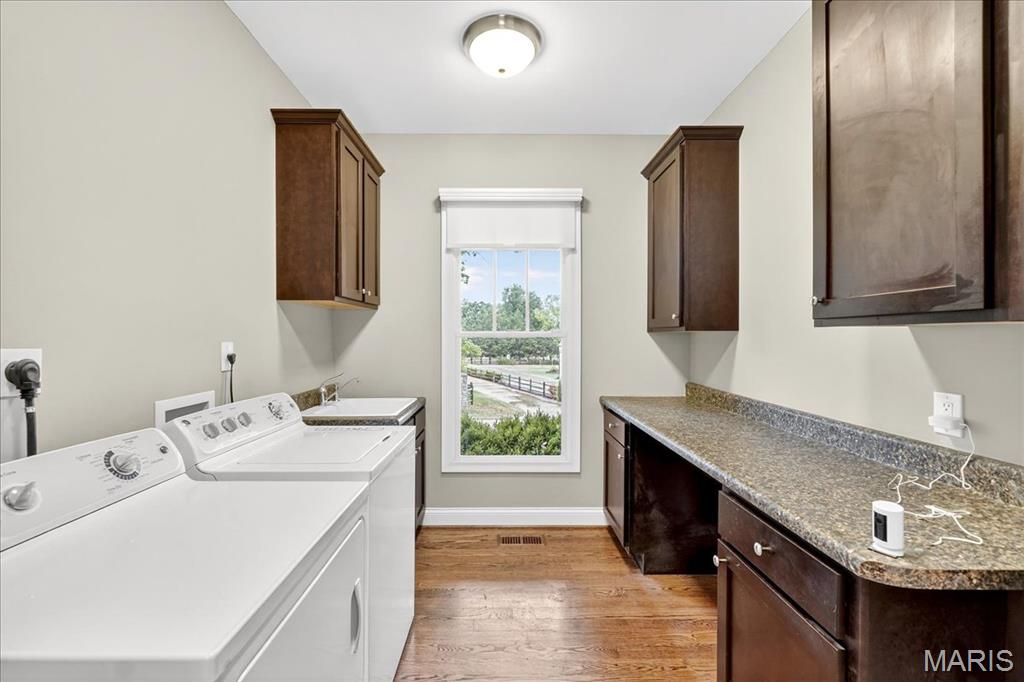
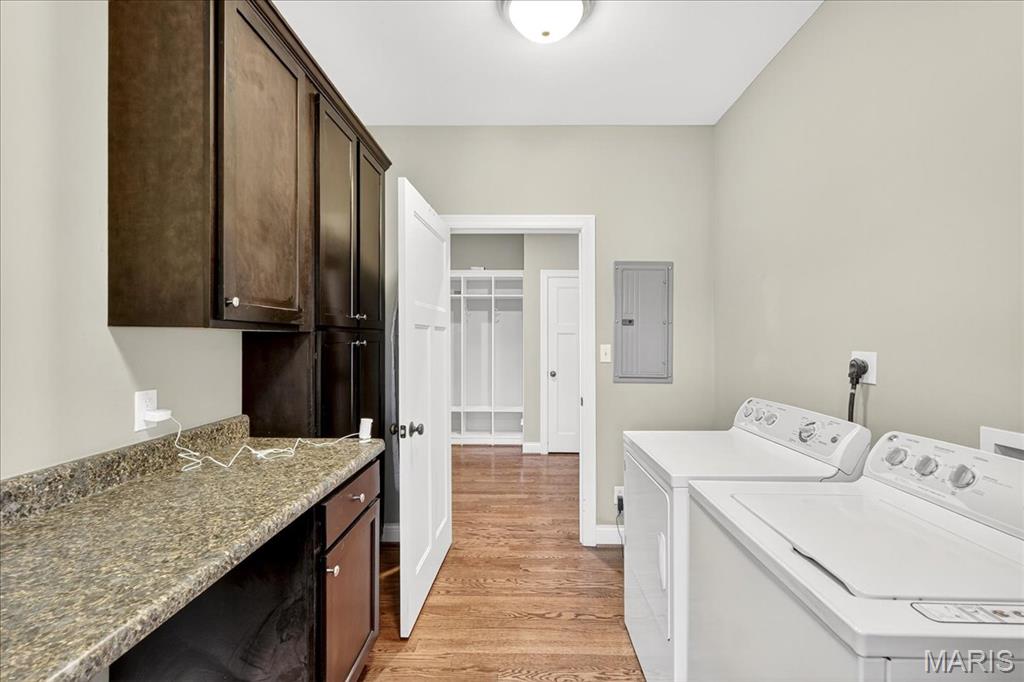
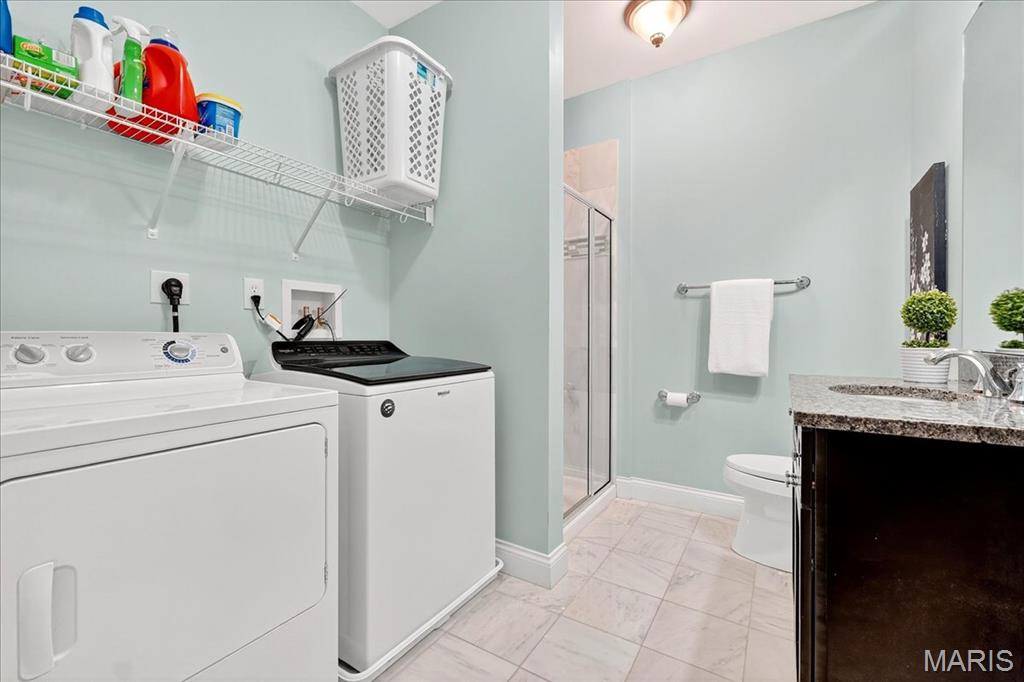
Laundry room 2nd Floor, Main Level
Fireplace Gas Log, Great Room, Masonry
Appliances Stainless Steel Appliance(s), Dishwasher, Disposal, Microwave, Gas Oven, Range Hood, Built-In Gas Range, Built-In Refrigerator, Wall Oven, Washer/Dryer, Gas Water Heater
Flooring Carpet, Hardwood
Total Bedrooms: 5
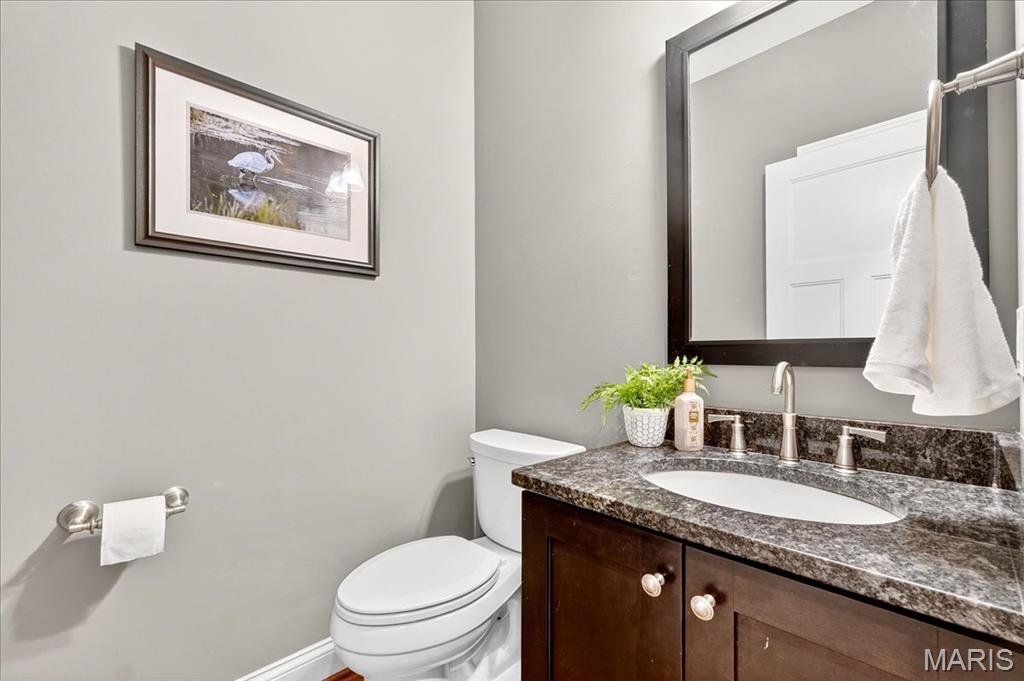
Half Bathrooms: 1
Full Bathrooms: 5
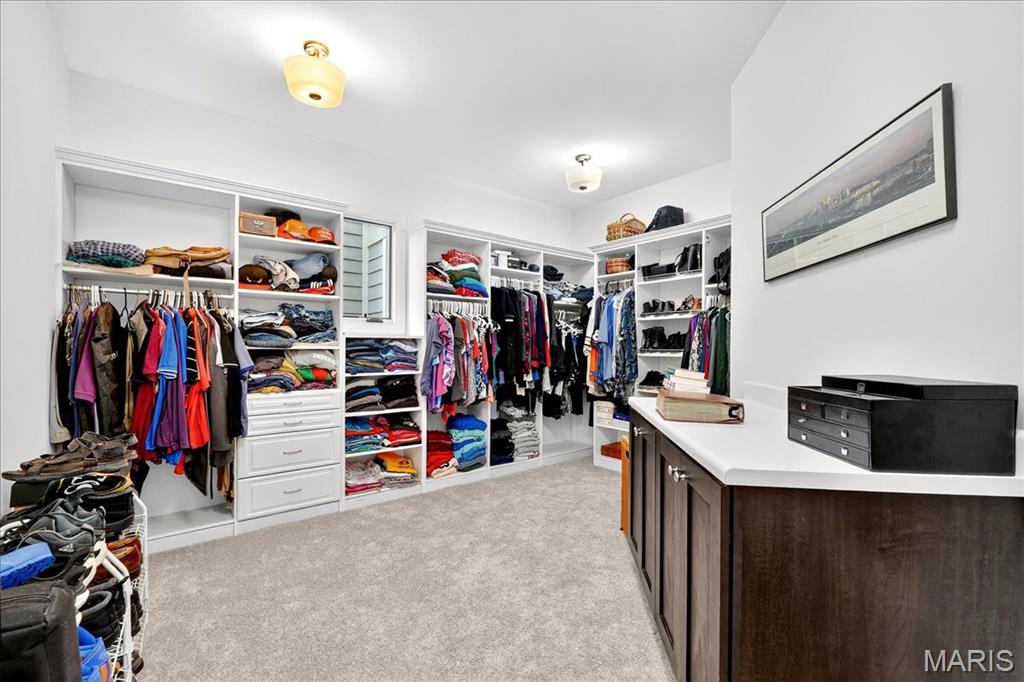
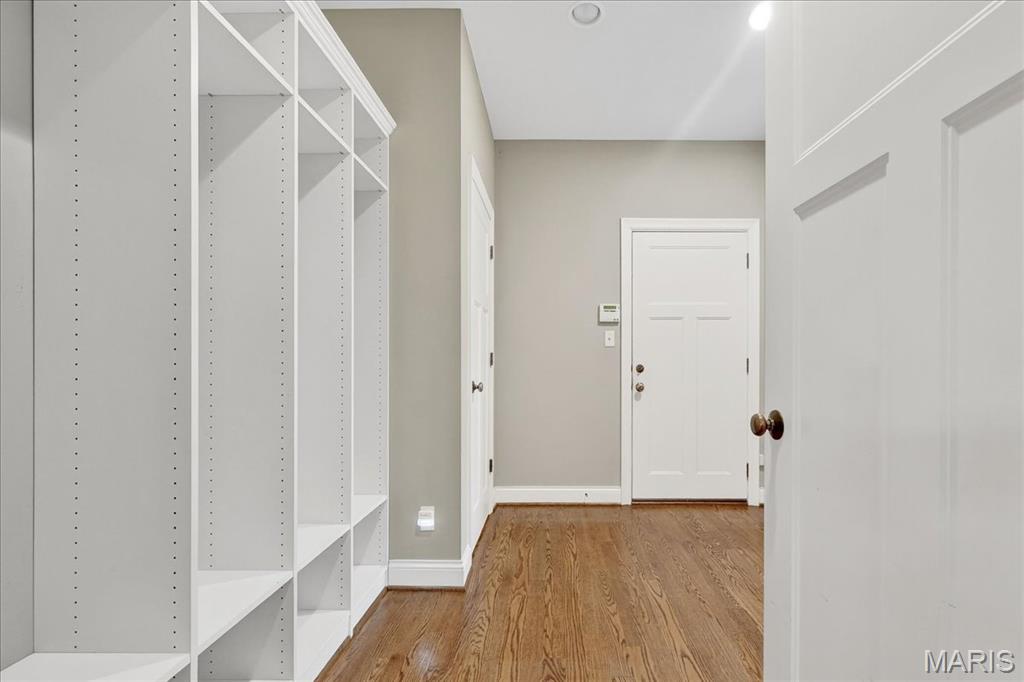
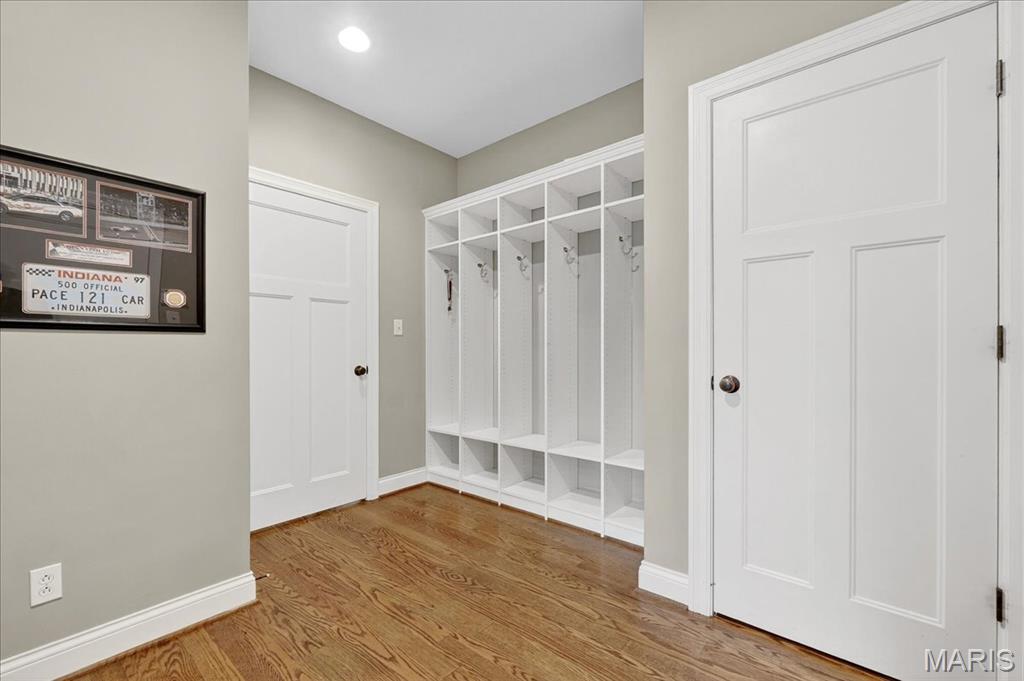
Other Interior Features Breakfast Bar, Breakfast Room, Butler Pantry, Ceiling Fan(s), Coffered Ceiling(s), Custom Cabinetry, Double Vanity, Entrance Foyer, Granite Counters, Kitchen Island, Open Floorplan, Pantry, Separate Dining, Soaking Tub, Storage, Walk-In Closet(s)
Area & Lot
Lot Area 0.6 Acres
Living area 5,589 Sq.Ft.
MLS® ID 25064879
Year Built 2013
School District Kirkwood R-VII
High School Kirkwood Sr. High
Middle School North Kirkwood Middle
Elementary School W. W. Keysor Elem.
Architecture Styles Traditional
Type Residential
Status Sold
Date Sold December 19, 2025
Exterior
Stories 2
Air conditioning Ceiling Fan(s), Central Air, Electric, Zoned
Heat type Dual Fuel/Off Peak, Forced Air, Natural Gas, Zoned
Water Source Public
Garage Space 3.0
Sewer Public Sewer
Other Exterior Features Private Yard
Parking Additional Parking, Attached, Concrete, Garage, Garage Door Opener
Lot Features Back Yard, Cul-De-Sac, Level
Roof Architectural Shingle
Utilities Natural Gas Available
Finance
Price Upon Request

Kirkwood

Your Trusted Real Estate Partners

From finding the perfect St. Louis neighborhood to negotiating the best sale price, we are with you from start to finish. We combine deep knowledge of the local market with a steadfast commitment to our clients. Let us make your buying or selling experience a complete success.