7 Flynn Forest Lane
7 Flynn Forest Lane
7 Flynn Forest Lane
7 Flynn Forest Lane
7 Flynn Forest Lane
7 Flynn Forest Lane
7 Flynn Forest Lane
7 Flynn Forest Lane
7 Flynn Forest Lane
7 Flynn Forest Lane
7 Flynn Forest Lane
7 Flynn Forest Lane
7 Flynn Forest Lane
7 Flynn Forest Lane
7 Flynn Forest Lane
7 Flynn Forest Lane
7 Flynn Forest Lane
7 Flynn Forest Lane
7 Flynn Forest Lane
7 Flynn Forest Lane
7 Flynn Forest Lane
7 Flynn Forest Lane
7 Flynn Forest Lane
7 Flynn Forest Lane
7 Flynn Forest Lane
7 Flynn Forest Lane
7 Flynn Forest Lane
7 Flynn Forest Lane
7 Flynn Forest Lane
7 Flynn Forest Lane
7 Flynn Forest Lane
7 Flynn Forest Lane
7 Flynn Forest Lane
7 Flynn Forest Lane
7 Flynn Forest Lane
7 Flynn Forest Lane
7 Flynn Forest Lane
7 Flynn Forest Lane
7 Flynn Forest Lane
7 Flynn Forest Lane
7 Flynn Forest Lane
7 Flynn Forest Lane
7 Flynn Forest Lane
7 Flynn Forest Lane
7 Flynn Forest Lane
7 Flynn Forest Lane
7 Flynn Forest Lane
7 Flynn Forest Lane
VIEW PHOTOS
Courtesy of Janet McAfee Inc., Mileusnic & Azar Listing Contact: 314-997-4800 
Price Upon Request

7 Flynn Forest Lane

6 Beds 6 Baths 6,110 Sq.Ft. 0.29 Acres

Description

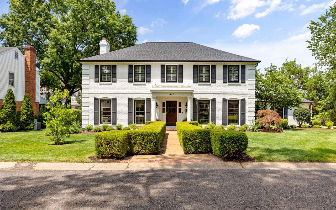
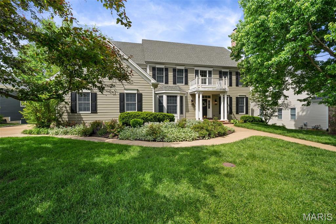
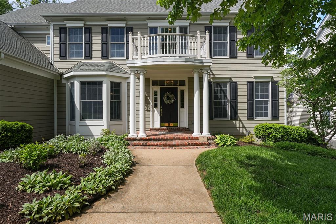
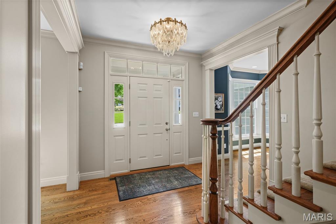
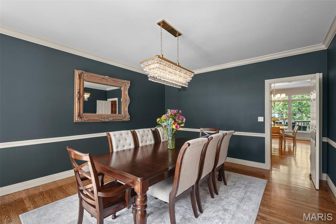
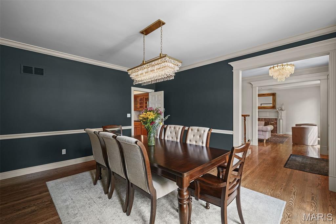
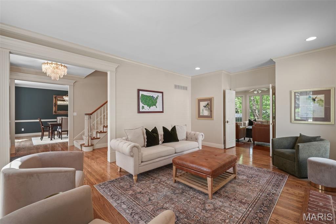
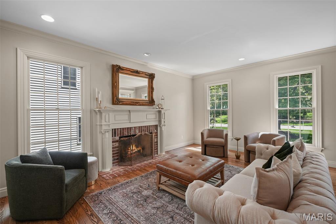
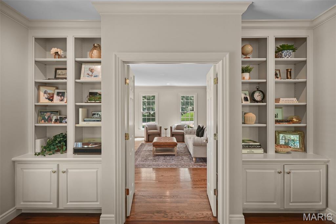
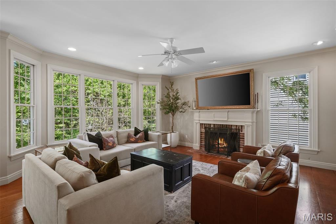
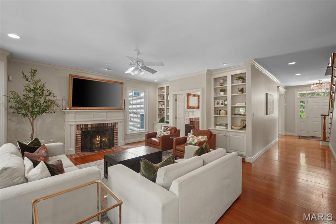
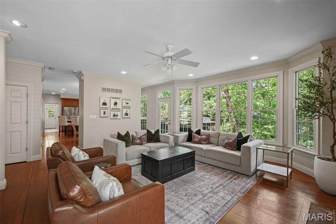
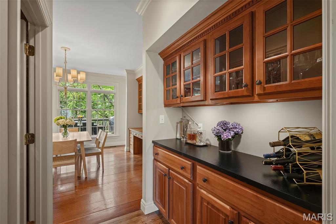
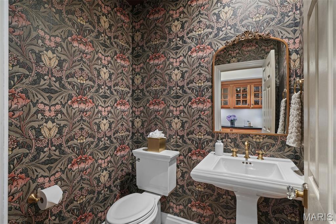
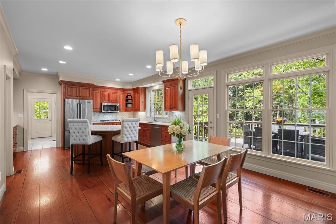
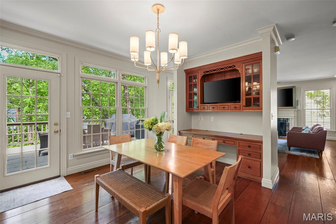
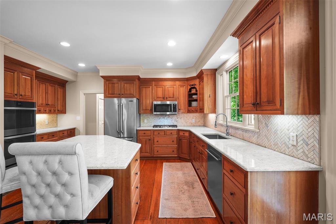
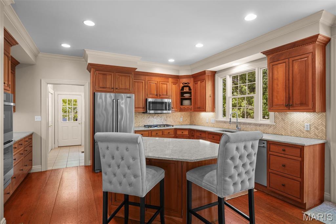
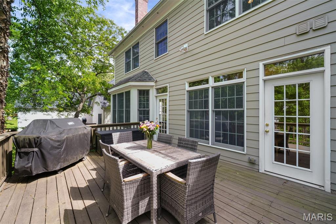
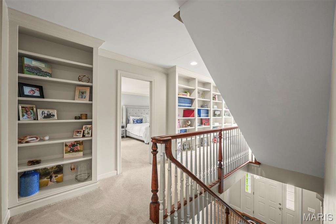
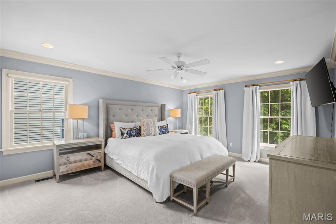
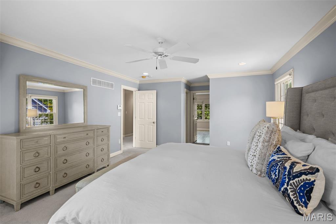
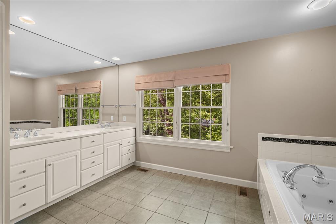
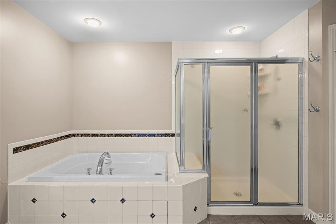
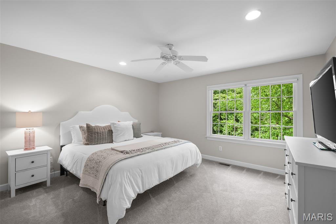
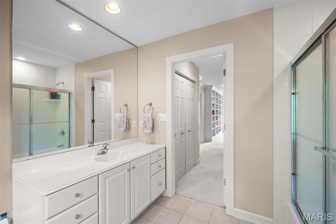
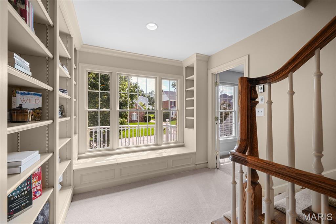
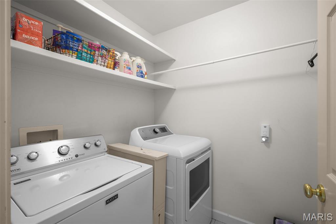
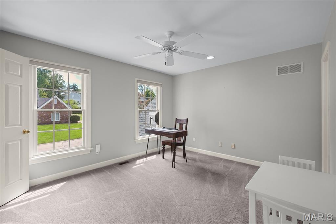
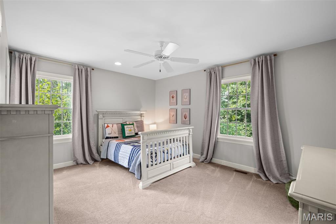
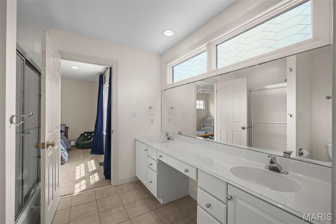
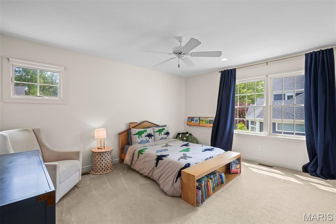
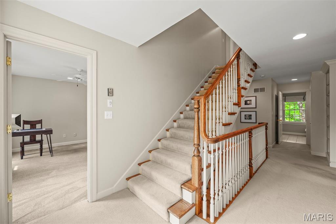
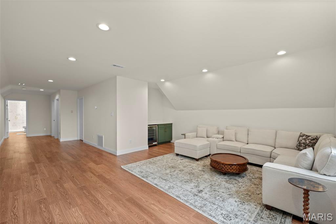
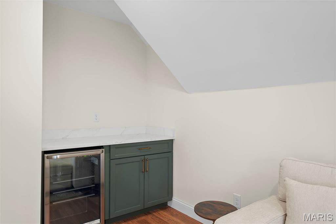
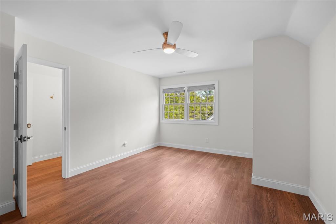
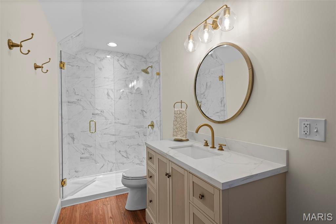
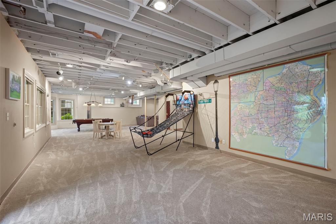
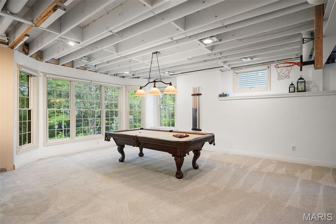
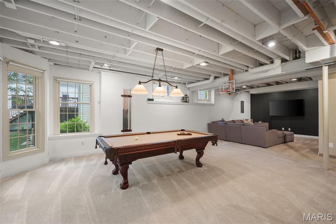
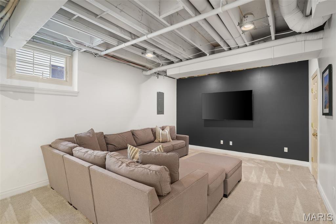
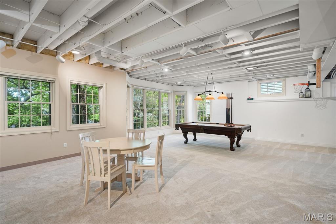
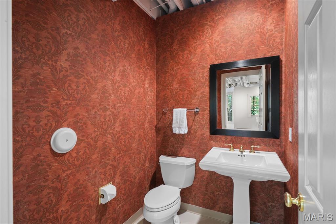
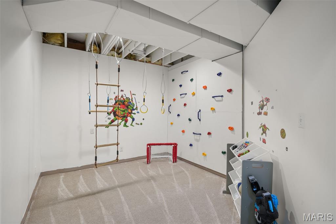
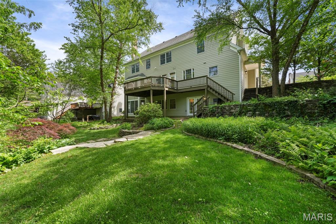
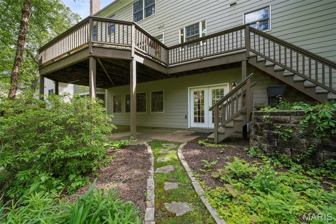
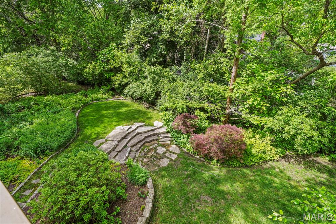
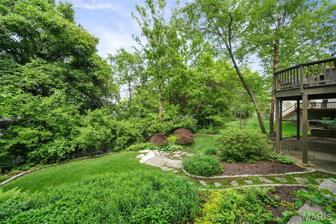
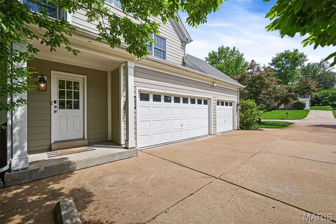
Welcome to this stunning home tucked away on a dreamy Glendale cul-de-sac! From the impeccable curb appeal to the thoughtfully designed interior, every detail shines. Gleaming hardwood floors, custom millwork, and abundant natural light set the tone throughout this classic center hall floor plan. A charming living room sits to the right, with a spacious dining room to the left--perfect for entertaining. Just beyond, the expansive family room features a second fireplace and flows seamlessly into the kitchen. Designed for both function and style, the kitchen boasts a center island, custom cabinetry, stainless steel appliances, and a bright breakfast area. A butler's pantry, elegant powder room, and convenient mudroom off the 3-car garage complete the main level. Upstairs, the generous primary suite offers a well-appointed ensuite bath and ample closet space. Also on the second floor, four additional bedrooms, two full baths, and a laundry room provide comfort and convenience for everyday living. An open staircase leads to the recently finished third floor, featuring a versatile recreation space, an additional bedroom, and a full bath--ideal for guests, sleepovers or a private retreat. The walkout lower level is impressively sized, offering a large multipurpose recreation area, a separate gym, a half bath and direct access to the lovely backyard. This home is utter perfection!

Share Property

Location

7 Flynn Forest Lane, Glendale, MO 63122

Status

Sold

Date Sold

June 2, 2026
Jill  Azar

Jill Azar

TITLE

REALTOR®

Property Amenities

Interior
Laundry room 2nd Floor
Appliances Stainless Steel Appliance(s), Gas Cooktop, Dishwasher, Refrigerator
Flooring Carpet, Hardwood
Total Bedrooms: 6
Half Bathrooms: 2
Full Bathrooms: 4
Other Interior Features Bookcases, Built-in Features, Central Vacuum, Custom Cabinetry, Double Vanity, Eat-in Kitchen, Entrance Foyer, Kitchen Island, Separate Dining, Walk-In Pantry
Area & Lot
Lot Area 0.29 Acres
Living area 6,110 Sq.Ft.
MLS® ID 26025680
Year Built 1997
School District Kirkwood R-VII
High School Kirkwood Sr. High
Middle School Nipher Middle
Elementary School North Glendale Elem.
Architecture Styles Traditional
Type Residential
Status Sold
Date Sold June 2, 2026
Exterior
Stories 2
Air conditioning Central Air
Heat type Forced Air
Water Source Public
Garage Space 3.0
Sewer Public Sewer
Other Exterior Features Private Yard
Parking Attached
Lot Features Back Yard
Utilities Cable Available, Electricity Available, Natural Gas Available, Sewer Available
Finance
Price Upon Request

360 Virtual Tour

Take a tour of this property

Glendale

Your Trusted Real Estate Partners

From finding the perfect St. Louis neighborhood to negotiating the best sale price, we are with you from start to finish. We combine deep knowledge of the local market with a steadfast commitment to our clients. Let us make your buying or selling experience a complete success.