Leave a Message

Thank you for your message. We will be in touch with you shortly.

Explore Our Properties
700 Jamaica Court
700 Jamaica Court
700 Jamaica Court
700 Jamaica Court
700 Jamaica Court
700 Jamaica Court
700 Jamaica Court
700 Jamaica Court
700 Jamaica Court
700 Jamaica Court
700 Jamaica Court
700 Jamaica Court
700 Jamaica Court
700 Jamaica Court
700 Jamaica Court
700 Jamaica Court
700 Jamaica Court
700 Jamaica Court
700 Jamaica Court
700 Jamaica Court
700 Jamaica Court
700 Jamaica Court
700 Jamaica Court
700 Jamaica Court
700 Jamaica Court
700 Jamaica Court
700 Jamaica Court
700 Jamaica Court
700 Jamaica Court
700 Jamaica Court
700 Jamaica Court
700 Jamaica Court
VIEW PHOTOS
Courtesy of Three Doors LLC, Jay Cammon Listing Contact: 314-571-9225 
Price Upon Request

700 Jamaica Court

5 Beds 3 Baths 2,700 Sq.Ft. 0.38 Acres

Description

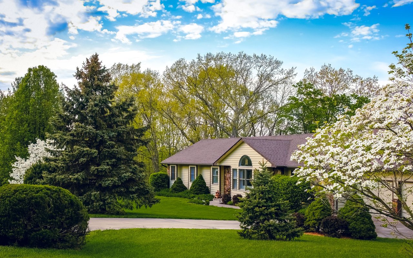
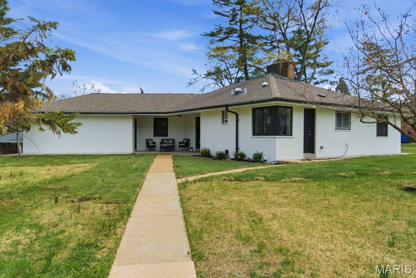
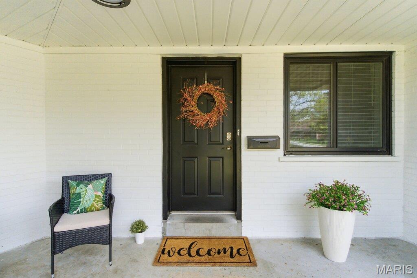
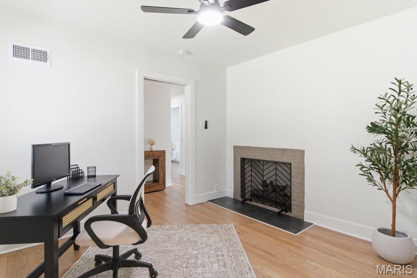
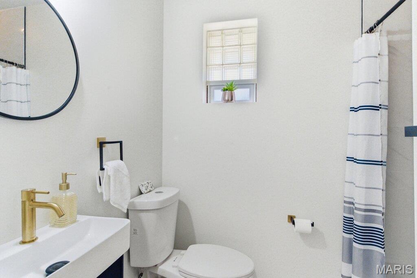
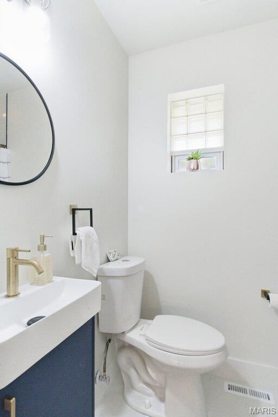
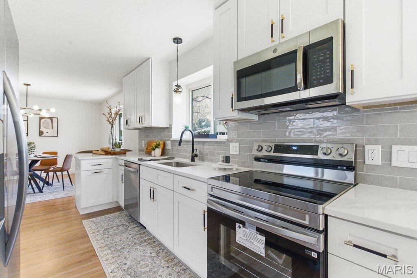
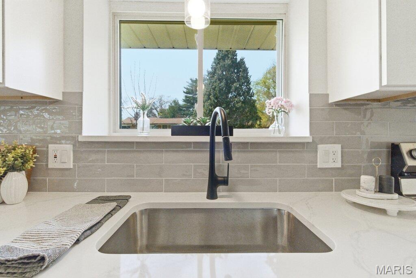
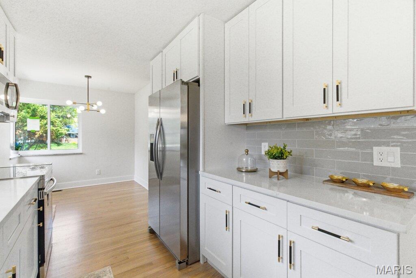
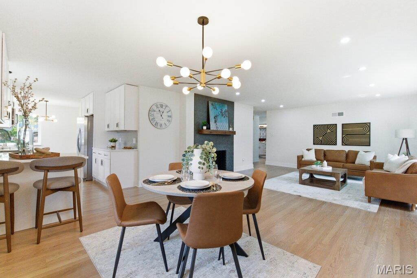
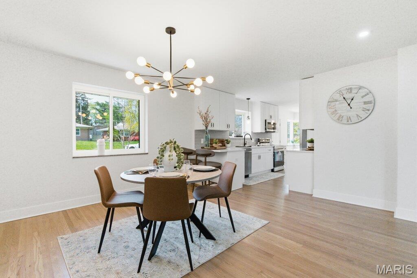
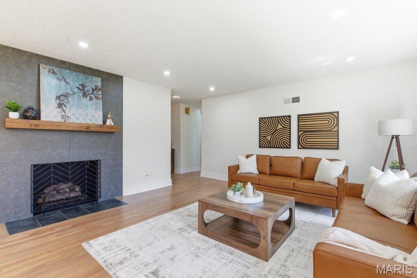
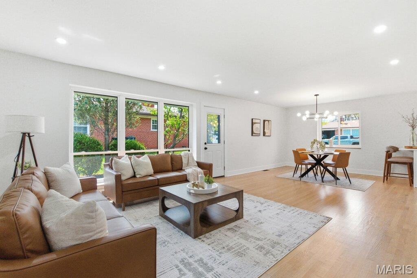
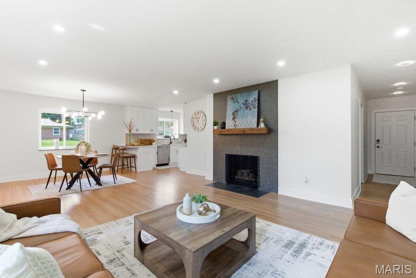
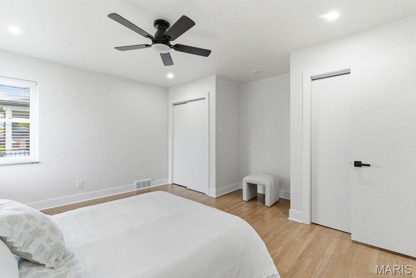
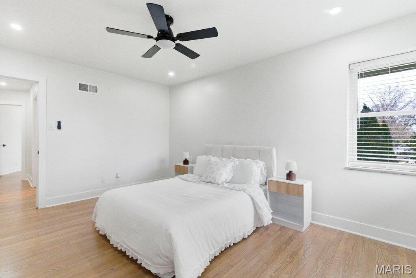
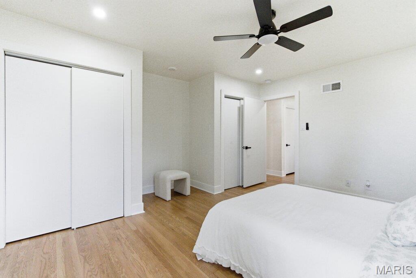
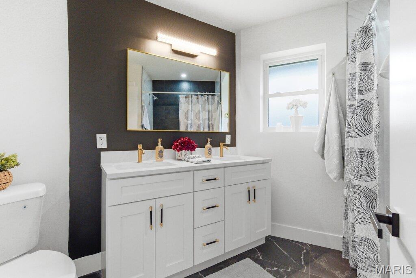
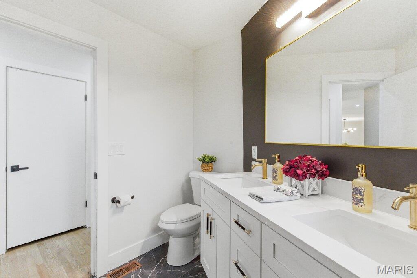
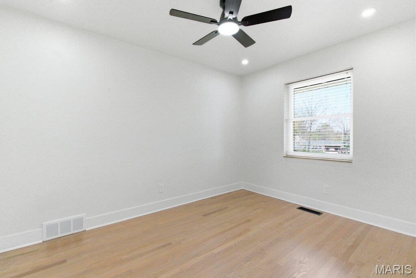
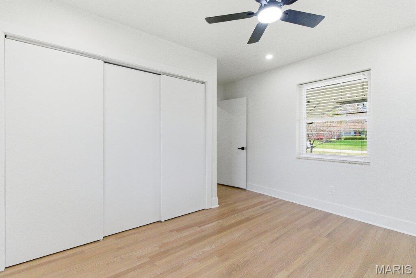
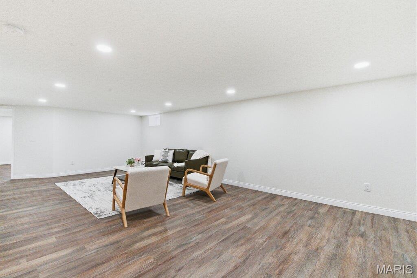
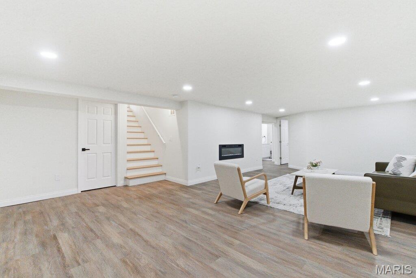
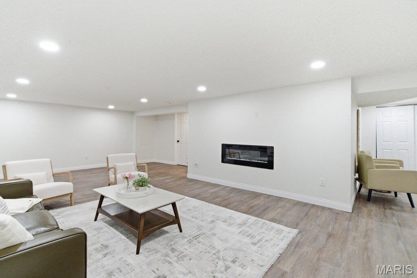
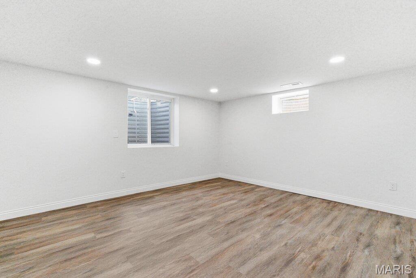
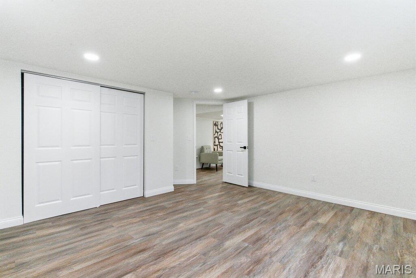
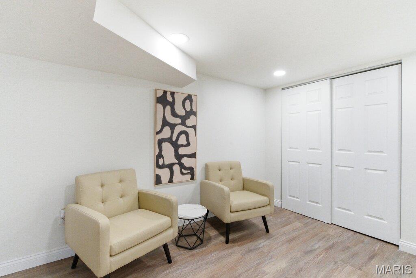
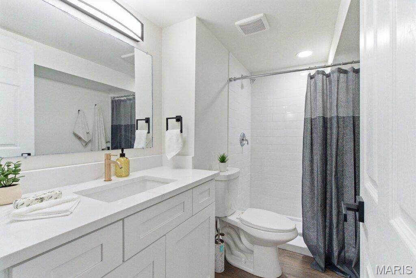
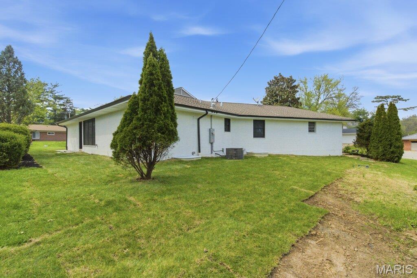
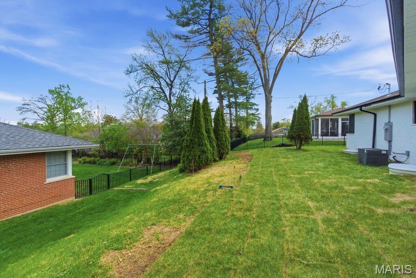
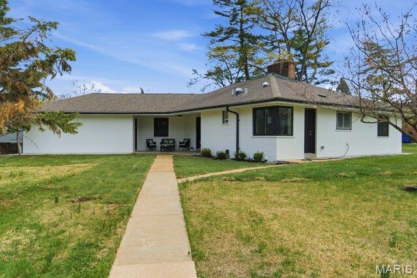
Newly renovated, this all brick ranch lives so much larger than it looks. Enter by way of the darling, covered front porch into the main floor, which features 3 BR/2 full baths and has a beautiful kitchen with Shaker cabinets, solid surface countertops & stainless steel appliances. The modern, open floorplan is ideal for today's lifestyle. PLUS, there is a so much more living space in the newly renovated lower level. The approx. 1150 additional square footage has been converted to a generous recreation room, 2 additional bedrooms, a sitting room & a third full bath - both levels combined gives your family nearly 2700 sq. ft. to spread out in and enjoy. The two car garage comes equipped with a new electric vehicle charging station. This lovely "like-new" home is located in desirable Warson Woods, with access to it's community pool, parks, tennis/pickleball/basketball courts, and family friendly atmosphere. Walkable to community pool, grocery stores, restaurants, coffee shops and shopping.

Share Property

Location

700 Jamaica Court, Warson Woods, MO 63122

Status

Sold

Date Sold

July 6, 2026
Jill  Azar

Jill Azar

TITLE

REALTOR®

Property Amenities

Interior
Laundry room Lower Level
Fireplace Living Room
Appliances Stainless Steel Appliance(s)
Flooring Hardwood
Total Bedrooms: 5
Full Bathrooms: 3
Other Interior Features Custom Cabinetry, Dining/Living Room Combo, Eat-in Kitchen, High Speed Internet, Open Floorplan, Solid Surface Countertop(s)
Area & Lot
Lot Area 0.38 Acres
Living area 2,700 Sq.Ft.
MLS® ID 26020467
Year Built 1955
School District Webster Groves
High School Webster Groves High
Middle School Hixson Middle
Elementary School Hudson Elem.
Architecture Styles Ranch, Traditional
Type Residential
Status Sold
Exterior
Stories 1
Pool Community
Air conditioning Ceiling Fan(s), Central Air
Heat type Forced Air, Natural Gas
Disability Features Accessible Entrance
Water Source Public
Garage Space 2.0
Security Features Smoke Detector(s)
Sewer Public Sewer
Parking Additional Parking, Attached, Electric Vehicle Charging Station(s), Garage Door Opener, On Street
Lot Features Level
Roof Architectural Shingle
Utilities Cable Connected, Electricity Connected, Natural Gas Connected, Sewer Connected, Water Connected
Finance
Price Upon Request

360 Virtual Tour

Take a tour of this property

Your Trusted Real Estate Partners

From finding the perfect St. Louis neighborhood to negotiating the best sale price, we are with you from start to finish. We combine deep knowledge of the local market with a steadfast commitment to our clients. Let us make your buying or selling experience a complete success.