7527 Oxford Drive Unit: 2W
VIEW PHOTOS
Courtesy of Laura McCarthy- Clayton, Jill Azar Listing Contact: 314-725-5100 
Price Upon Request

7527 Oxford Drive Unit: 2W

2 Beds 2 Baths 1,597 Sq.Ft. 7,449 Sq.Ft.

Description

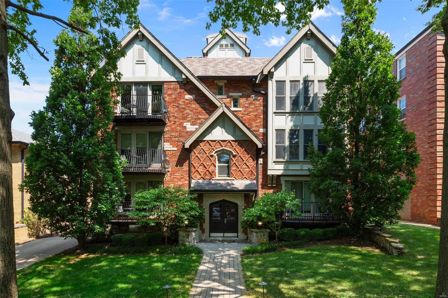
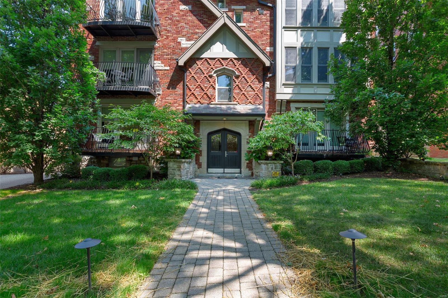
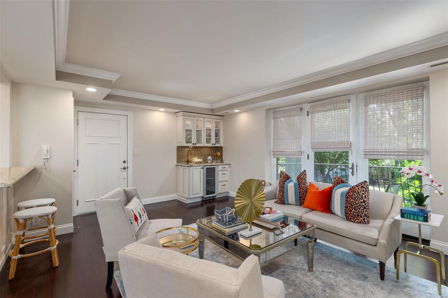
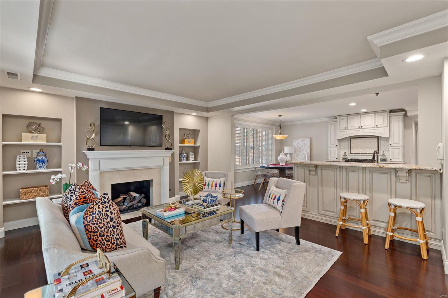
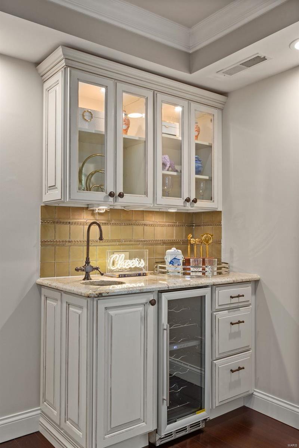
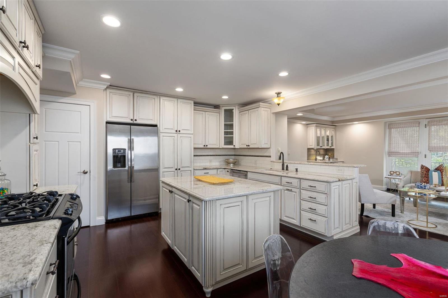
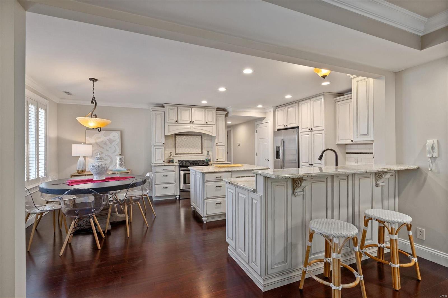
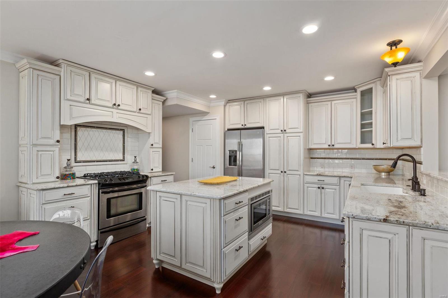
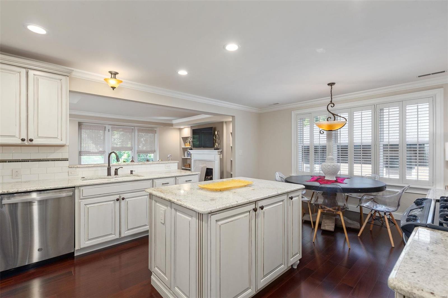
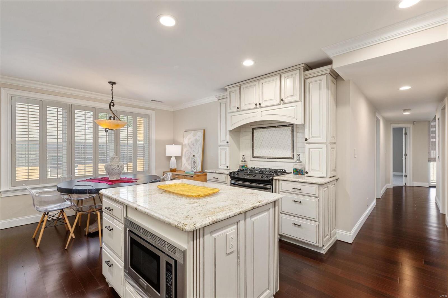
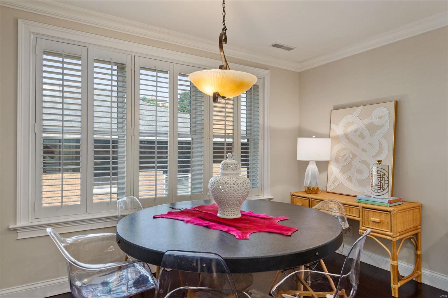
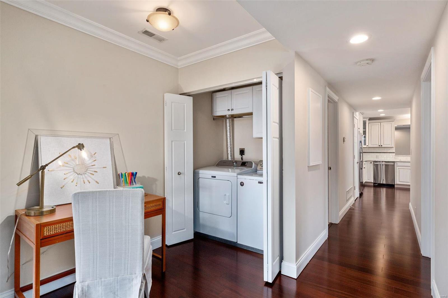
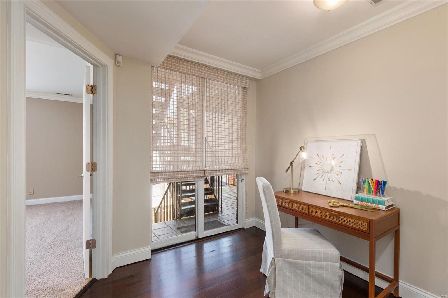
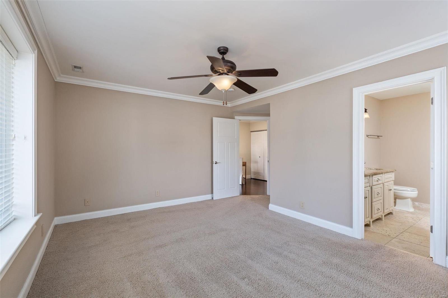
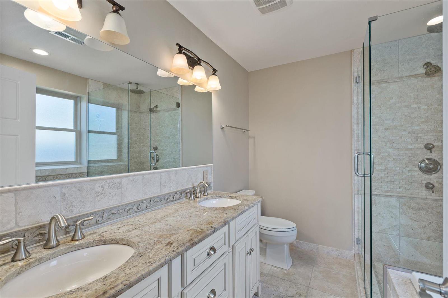
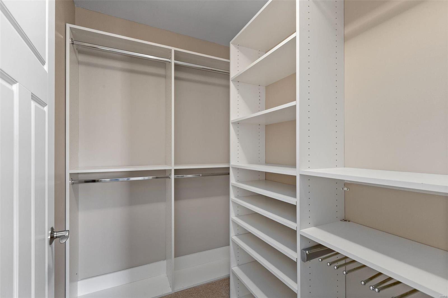
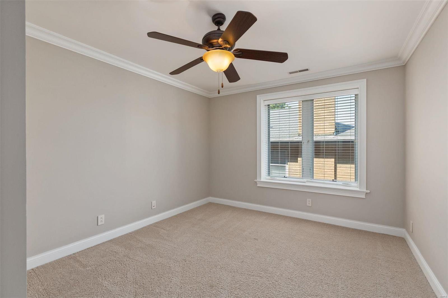
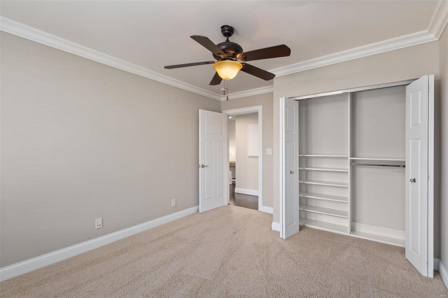
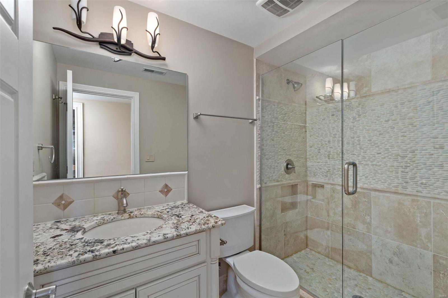
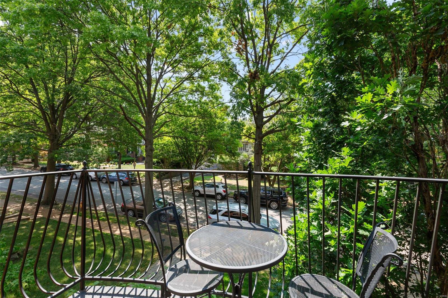
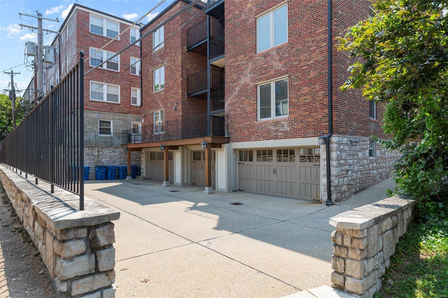
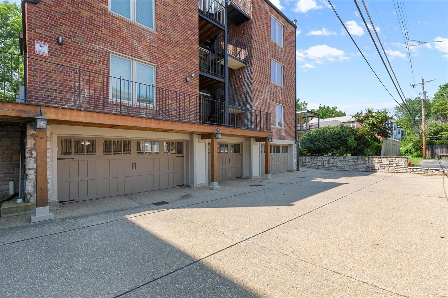
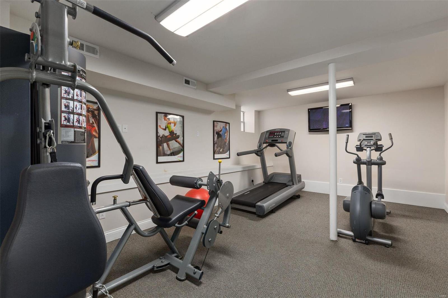
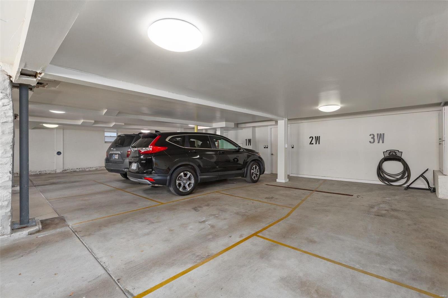
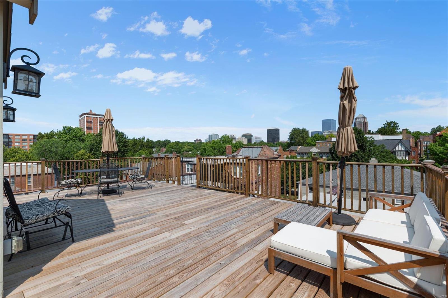
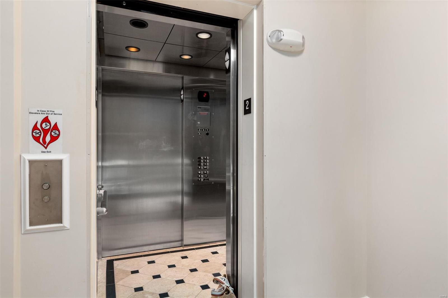
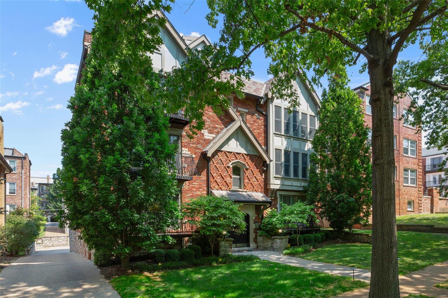
Welcome to 7527 Oxford in the coveted Moorlands neighborhood. This six unit building was completely reimagined in 2009. Unit #2W is light, bright & airy! Upon entry you will notice the handsome hardwood floors, gas fireplace flanked by builtins, large living space, cozy balcony & wet bar-perfect for entertaining. The chef's kitchen features granite countertops, large center island, upgraded appliances, and custom cabinetry. Enjoy a meal either in the dining area or the generous breakfast bar. The spacious primary suite has a walk-in closet and serene bath with dual vanities and separate shower/bath. The second bedroom is equally as lovely and shares a full hall bath. There is in unit laundry and a flex space that is great for an office! The unit is accessible by both stairs and elevator. Some of the building amenities include a private storage room, exercise room, rooftop deck, & garage parking. Walkable to all of Clayton's offerings and schools, this stunning condo won't last long! Location: Other

Share Property

Location

7527 Oxford Drive Unit: 2W, Clayton, MO 63105

Status

Sold

Date Sold

October 31, 2024
Jill  Azar

Jill Azar

TITLE

REALTOR®

Property Amenities

Interior
Laundry room In Unit, Main Level
Fireplace Living Room
Appliances Gas Water Heater, Dishwasher, Disposal, Microwave, Gas Range, Gas Oven, Refrigerator
Flooring Carpet, Hardwood
Total Bedrooms: 2
Full Bathrooms: 2
Other Interior Features Elevator, Kitchen/Dining Room Combo, Bookcases, Open Floorplan, Walk-In Closet(s), Bar, Breakfast Bar, Kitchen Island, Custom Cabinetry, Eat-in Kitchen, Granite Counters, Double Vanity, Tub
Area & Lot
Lot Area 7,449 Sq.Ft.
Living area 1,597 Sq.Ft.
MLS® ID 24046561
Year Built 1927
School District Clayton
High School Clayton High
Middle School Wydown Middle
Elementary School Glenridge Elem.
Architecture Styles Traditional, Mid-Rise 3 or 4 Story, Other
Type Condo
Status Sold
Date Sold October 31, 2024
Exterior
Air conditioning Ceiling Fan(s), Central Air, Electric
Heat type Forced Air, Natural Gas
Water Source Public
Garage Space 1.0
Sewer Public Sewer
Other Exterior Features Balcony
Parking Assigned, Attached, Basement, Garage, Garage Door Opener, Storage
Lot Features Near Public Transit
Utilities Natural Gas Available
Finance
Price Upon Request

Your Trusted Real Estate Partners

From finding the perfect St. Louis neighborhood to negotiating the best sale price, we are with you from start to finish. We combine deep knowledge of the local market with a steadfast commitment to our clients. Let us make your buying or selling experience a complete success.



