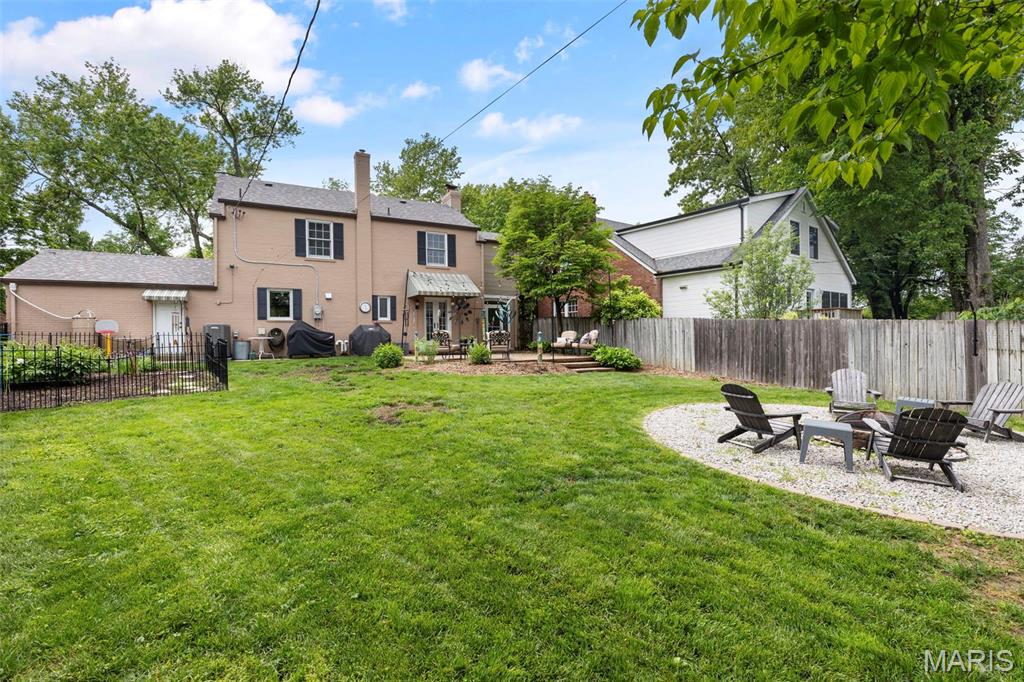
8055 Teasdale Avenue
VIEW PHOTOS
Courtesy of Laura McCarthy- Clayton, Mileusnic & Azar Listing Contact: 314-7255100 
Price Upon Request

8055 Teasdale Avenue

3 Beds 3 Baths 2,200 Sq.Ft. 9,361 Sq.Ft.

Description

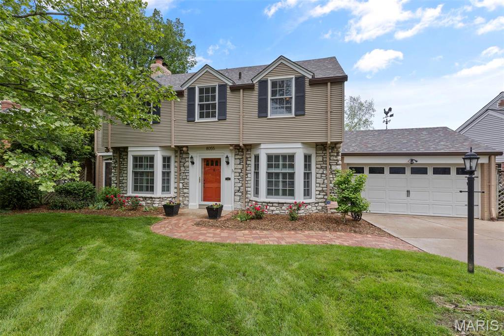
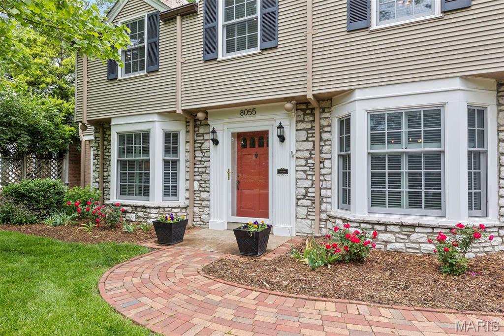
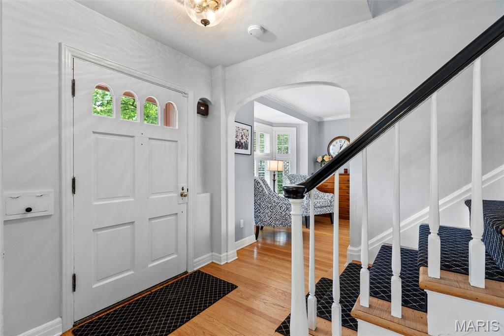
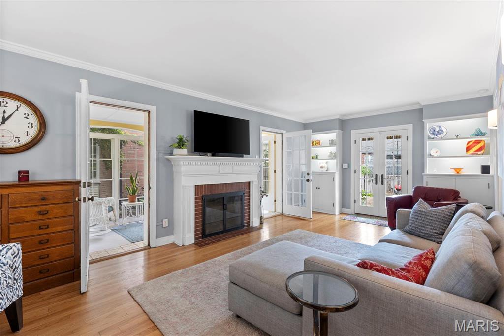
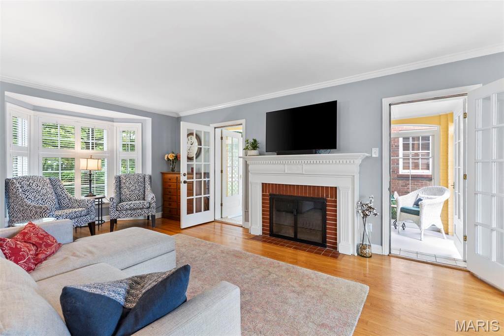
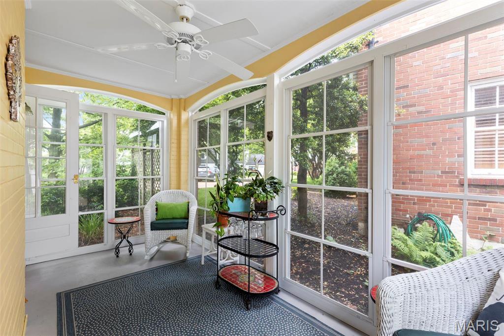
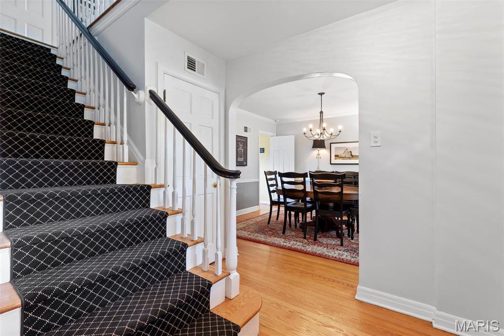
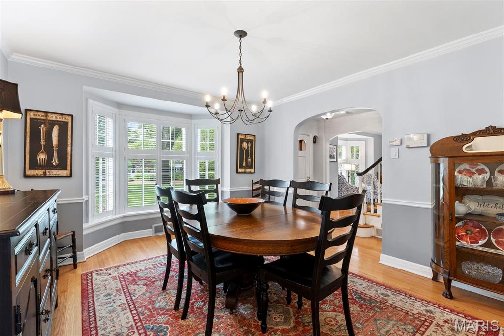
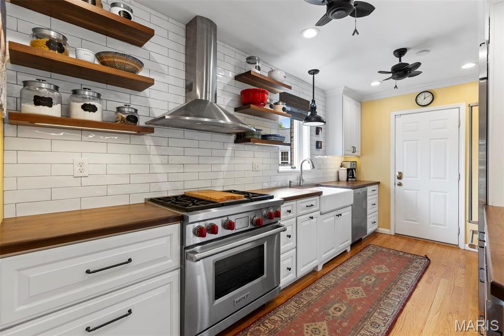
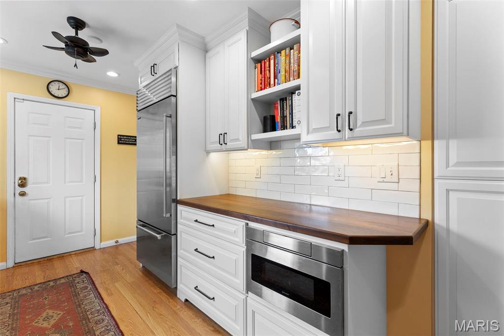
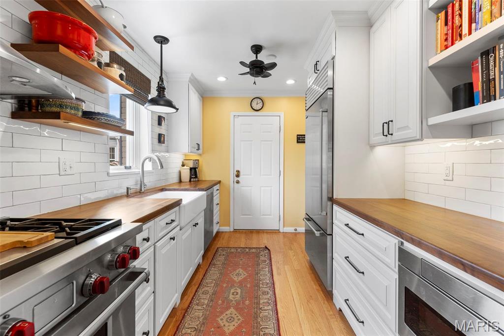
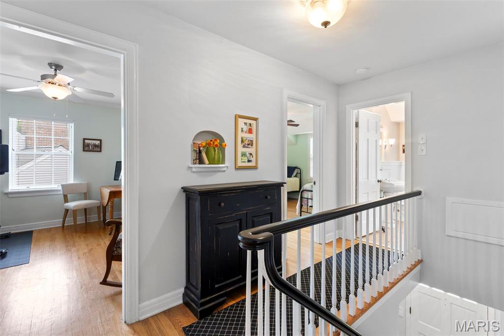
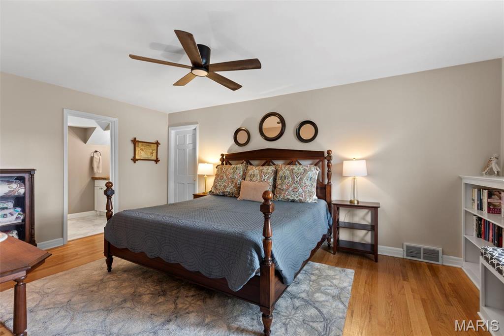
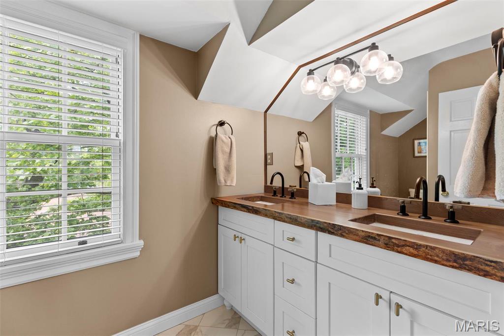
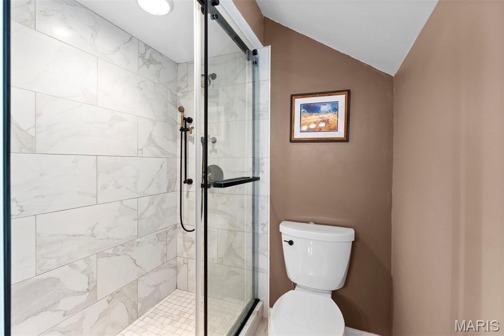
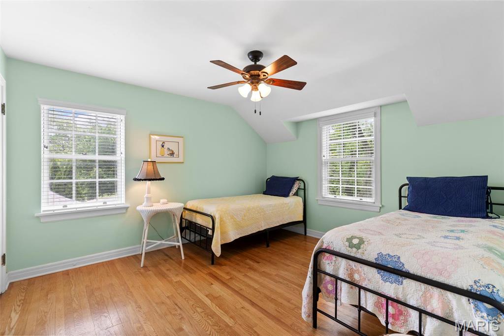
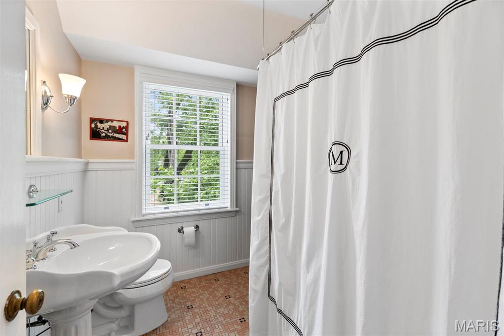
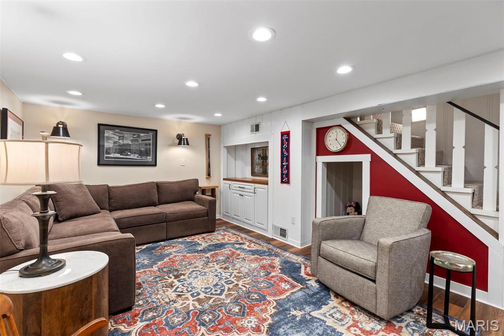
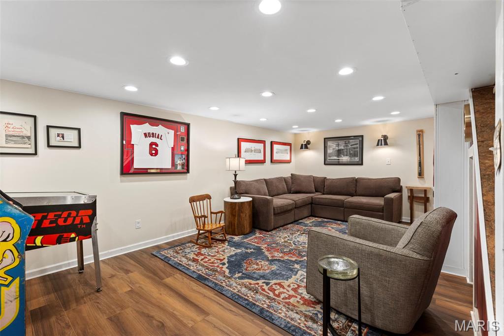
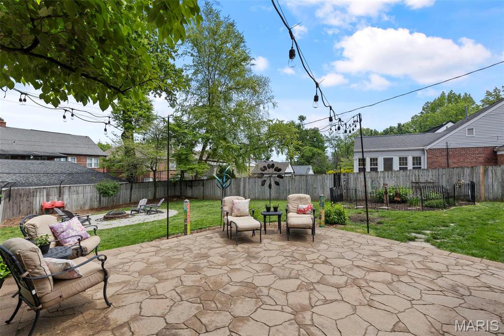
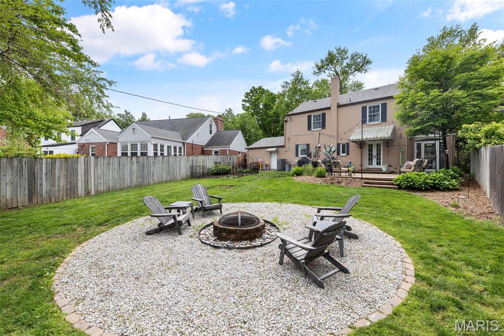
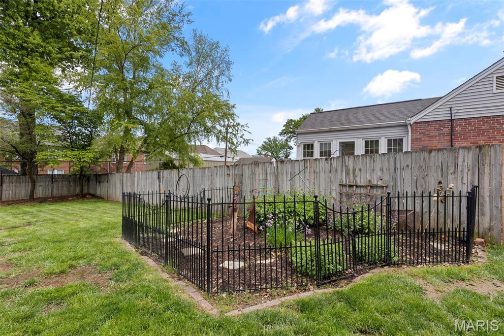
Welcome to this charming and beautifully updated home, perfectly blending classic style with modern upgrades nestled in a coveted UCity neighborhood. Featuring a desirable center hall floor plan, this home offers a spacious living room that flows seamlessly into a delightful sunroom--ideal for relaxing or entertaining year-round. The remodeled kitchen is a true showstopper, complete with warm wood countertops, a stylish subway tile backsplash, upgraded appliances, and a lovely view of the expansive and private backyard. Step outside to enjoy a generous patio area and built-in fire pit--perfect for gatherings. Upstairs, the large primary suite offers a peaceful retreat with a walk-in closet and a luxurious new bathroom boasting a double vanity and a sleek shower. Two additional guest bedrooms share a crisp hall bath. The finished basement provides a versatile space, currently used as a rec room . This adorable home has it all--modern comfort, thoughtful design, and timeless charm.

Share Property

Location

8055 Teasdale Avenue, University City, MO 63130

Status

Sold

Date Sold

June 10, 2025
Jill  Azar

Jill Azar

TITLE

REALTOR®

Property Amenities

Interior
Fireplace Wood Burning, Living Room
Appliances Dishwasher, Disposal, Gas Range, Gas Oven, Refrigerator, Stainless Steel Appliance(s), Gas Water Heater
Flooring Hardwood
Total Bedrooms: 3
Half Bathrooms: 1
Full Bathrooms: 2
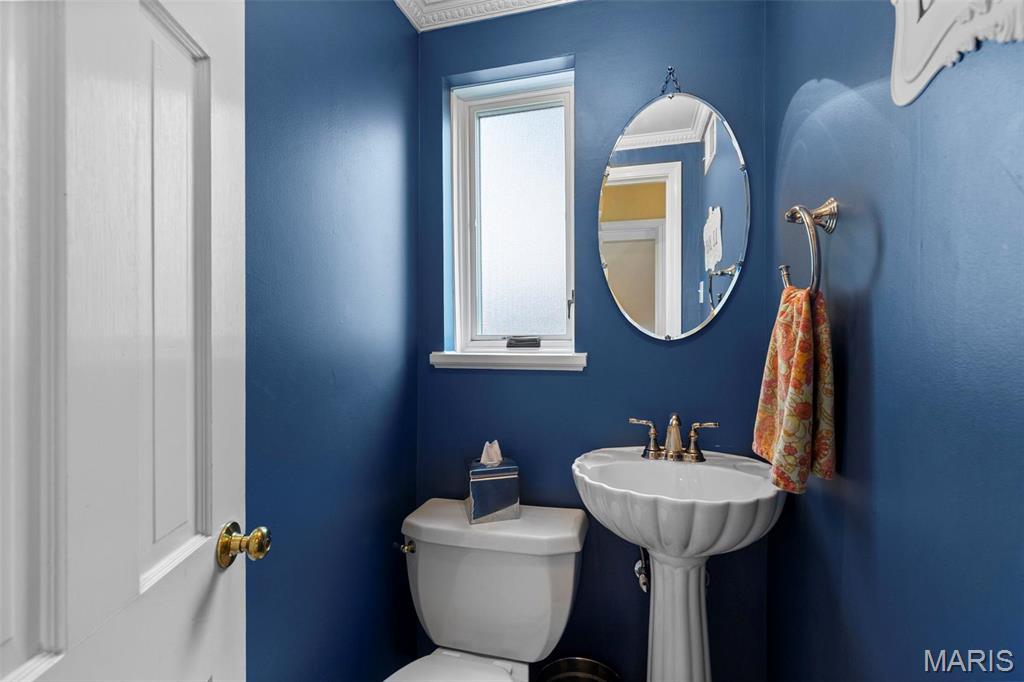
Other Interior Features Bookcases, Center Hall Floorplan, Custom Cabinetry, Double Vanity, Shower, Entrance Foyer
Area & Lot
Lot Area 9,361 Sq.Ft.
Living area 2,200 Sq.Ft.
MLS® ID 25029880
Year Built 1939
School District University City
High School University City Sr. High
Middle School Brittany Woods
Elementary School Flynn Park Elem.
Architecture Styles Colonial, Other
Type Residential
Status Sold
Date Sold June 10, 2025
Exterior
Stories 2
Air conditioning Central Air, Electric
Heat type Forced Air, Natural Gas
Water Source Public
Garage Space 2.0
Sewer Public Sewer
Parking Attached, Garage, Garage Door Opener
Lot Features Level, Near Public Transit
Finance
Price Upon Request

Your Trusted Real Estate Partners

From finding the perfect St. Louis neighborhood to negotiating the best sale price, we are with you from start to finish. We combine deep knowledge of the local market with a steadfast commitment to our clients. Let us make your buying or selling experience a complete success.



