913 Twin Pine Drive
913 Twin Pine Drive
913 Twin Pine Drive
913 Twin Pine Drive
913 Twin Pine Drive
913 Twin Pine Drive
913 Twin Pine Drive
913 Twin Pine Drive
913 Twin Pine Drive
913 Twin Pine Drive
913 Twin Pine Drive
913 Twin Pine Drive
913 Twin Pine Drive
913 Twin Pine Drive
913 Twin Pine Drive
913 Twin Pine Drive
913 Twin Pine Drive
913 Twin Pine Drive
913 Twin Pine Drive
913 Twin Pine Drive
913 Twin Pine Drive
913 Twin Pine Drive
913 Twin Pine Drive
913 Twin Pine Drive
913 Twin Pine Drive
913 Twin Pine Drive
913 Twin Pine Drive
913 Twin Pine Drive
913 Twin Pine Drive
913 Twin Pine Drive
913 Twin Pine Drive
913 Twin Pine Drive
913 Twin Pine Drive
VIEW PHOTOS
Courtesy of Laura McCarthy- Clayton, Jill Azar Listing Contact: 314-725-5100 
Price Upon Request

913 Twin Pine Drive

4 Beds 4 Baths 2,988 Sq.Ft. 0.28 Acres

Description

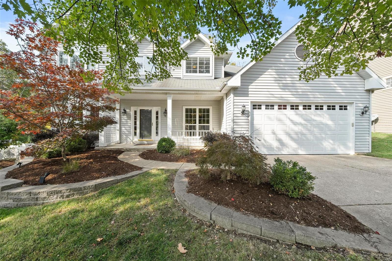
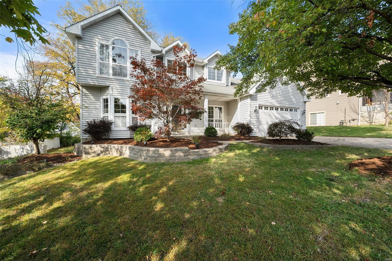
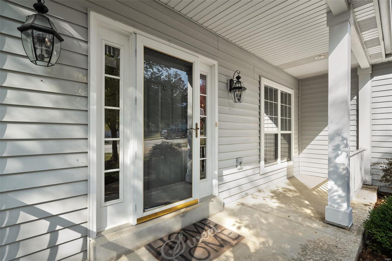
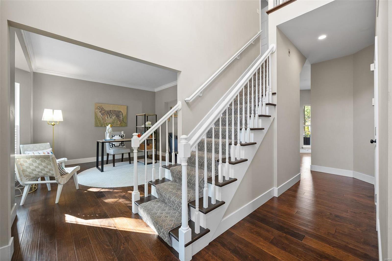
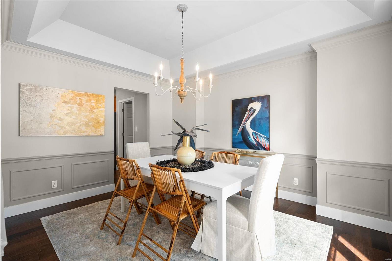
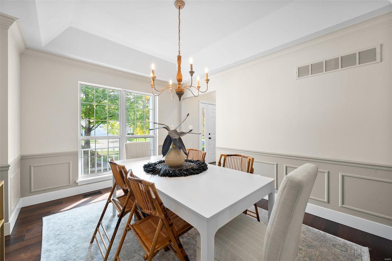
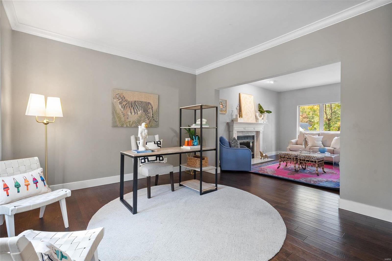
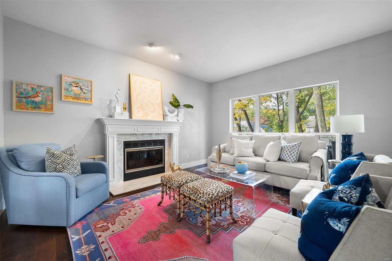
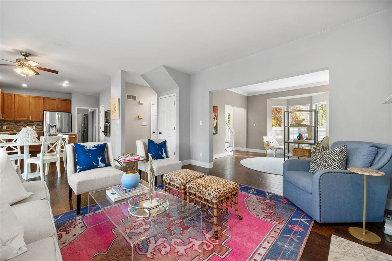
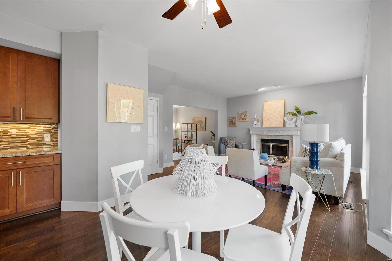
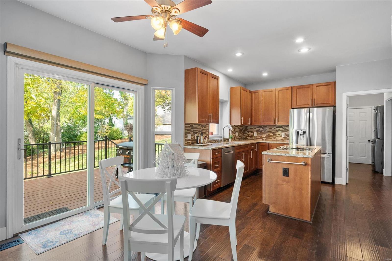
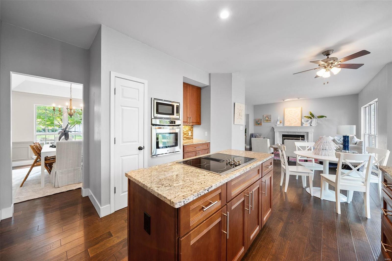
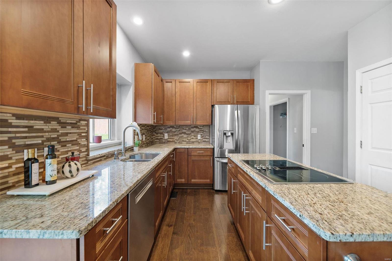
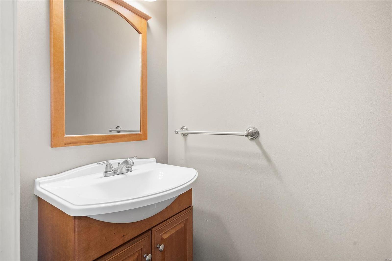
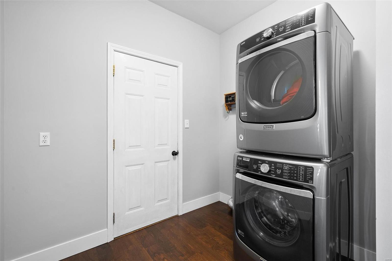
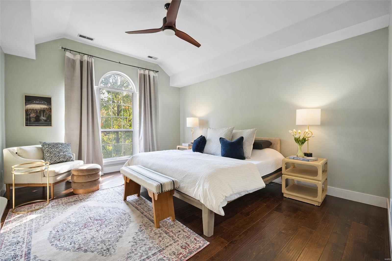
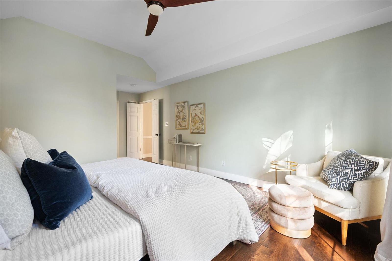
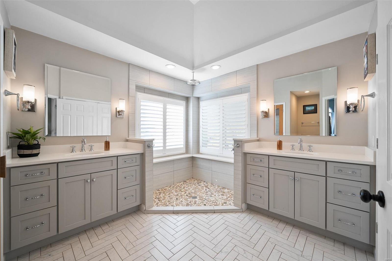
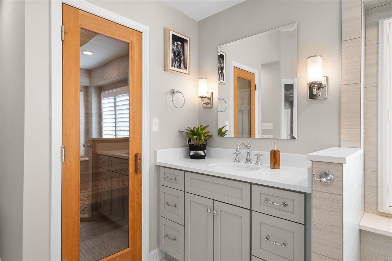
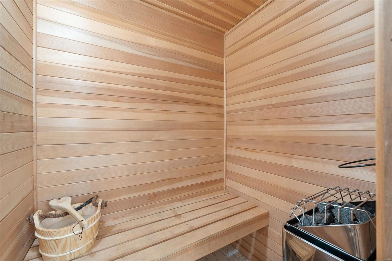
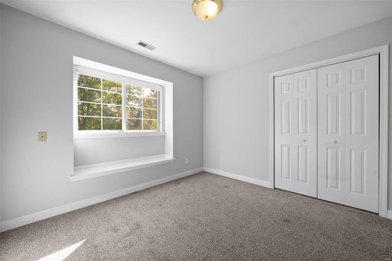
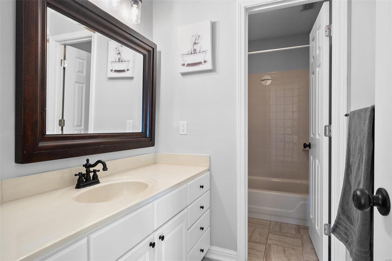
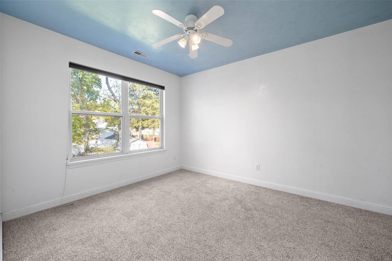
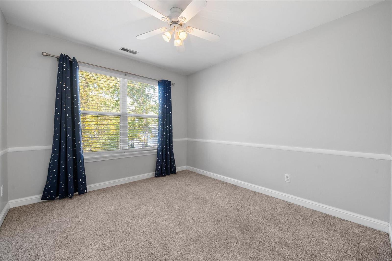
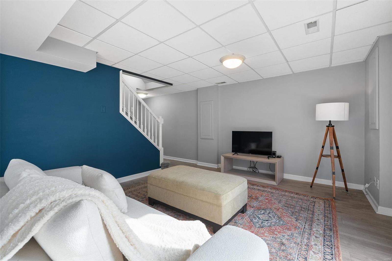
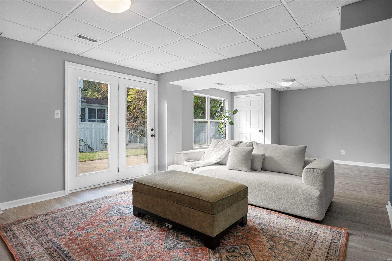
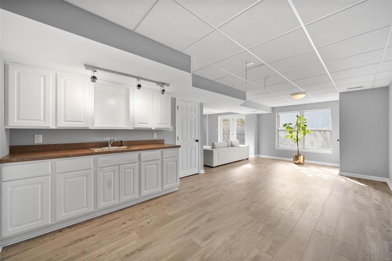
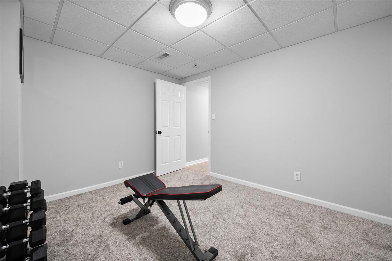
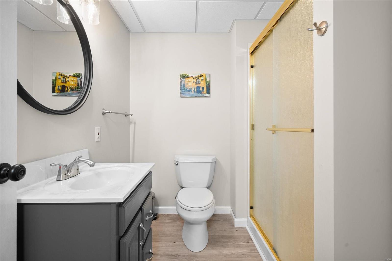
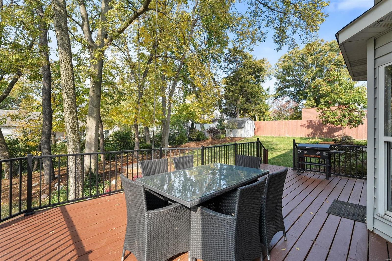
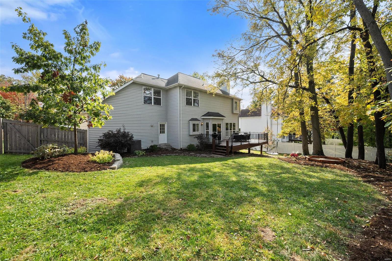
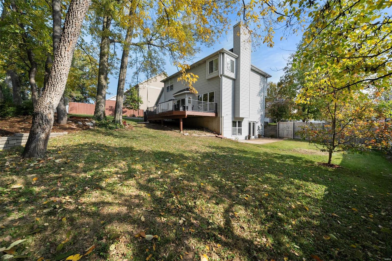
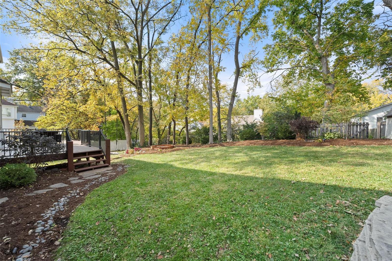
Welcome to this lovely Des Peres home nestled in a fantastic, central location. Such a welcoming entry, immediately you will notice the newer floors, charming molding and convenient center hall floor plan. The dining room is to your right and is quite spacious. To your left is an office that could also be a den or formal space. Beyond the living room is a hearth room that is open to the kitchen, which offers stainless appliances and an eat-in space. Sliding doors off the kitchen lead to a nice deck and large rear and side yard. Also on the main floor you will find laundry and a powder room. Upstairs are 3 great size bedrooms, a hall bath and a fantastic primary suite. The primary bedroom is spacious and has a newly renovated bath that is gorgeous and offers a sauna - what a plus. The primary closet is also a good size walk-in closet. The lower level has a recreation room that walks out to the side yard, also a gym/sleeping area, a full bath and a storage space. What more do you need?

Share Property

Location

913 Twin Pine Drive, Des Peres, MO 63131

Status

Sold

Date Sold

November 21, 2024
Jill  Azar

Jill Azar

TITLE

REALTOR®

Property Amenities

Interior
Laundry room Main Level
Fireplace Recreation Room, Family Room
Appliances Dishwasher, Disposal, Cooktop, Down Draft, Microwave, Gas Water Heater
Flooring Carpet, Hardwood
Total Bedrooms: 4
Half Bathrooms: 1
Full Bathrooms: 3
Other Interior Features Separate Dining, Center Hall Floorplan, Open Floorplan, Bar, Kitchen Island, Custom Cabinetry, Eat-in Kitchen, Double Vanity, Entrance Foyer
Area & Lot
Lot Area 0.28 Acres
Living area 2,988 Sq.Ft.
MLS® ID 24059276
Year Built 1994
School District Kirkwood R-VII
High School Kirkwood Sr. High
Middle School North Kirkwood Middle
Elementary School Westchester Elem.
Architecture Styles Traditional, Other
Type Residential
Status Sold
Date Sold November 21, 2024
Exterior
Stories 2
Air conditioning Central Air, Electric
Heat type Forced Air, Natural Gas
Water Source Public
Garage Space 2.0
Sewer Public Sewer
Parking Attached, Garage, Garage Door Opener
Lot Features Level, Near Public Transit
Utilities Natural Gas Available
Finance
Price Upon Request

Des Peres

Your Trusted Real Estate Partners

From finding the perfect St. Louis neighborhood to negotiating the best sale price, we are with you from start to finish. We combine deep knowledge of the local market with a steadfast commitment to our clients. Let us make your buying or selling experience a complete success.



