Leave a Message

Thank you for your message. We will be in touch with you shortly.

Explore Our Properties
919 Poinsetta Lane
919 Poinsetta Lane
919 Poinsetta Lane
919 Poinsetta Lane
919 Poinsetta Lane
919 Poinsetta Lane
919 Poinsetta Lane
919 Poinsetta Lane
919 Poinsetta Lane
919 Poinsetta Lane
919 Poinsetta Lane
919 Poinsetta Lane
919 Poinsetta Lane
919 Poinsetta Lane
919 Poinsetta Lane
919 Poinsetta Lane
919 Poinsetta Lane
919 Poinsetta Lane
919 Poinsetta Lane
919 Poinsetta Lane
919 Poinsetta Lane
919 Poinsetta Lane
919 Poinsetta Lane
919 Poinsetta Lane
919 Poinsetta Lane
919 Poinsetta Lane
919 Poinsetta Lane
919 Poinsetta Lane
919 Poinsetta Lane
919 Poinsetta Lane
919 Poinsetta Lane
919 Poinsetta Lane
919 Poinsetta Lane
919 Poinsetta Lane
919 Poinsetta Lane
919 Poinsetta Lane
919 Poinsetta Lane
919 Poinsetta Lane
919 Poinsetta Lane
919 Poinsetta Lane
919 Poinsetta Lane
919 Poinsetta Lane
919 Poinsetta Lane
919 Poinsetta Lane
919 Poinsetta Lane
919 Poinsetta Lane
919 Poinsetta Lane
919 Poinsetta Lane
919 Poinsetta Lane
919 Poinsetta Lane
919 Poinsetta Lane
919 Poinsetta Lane
919 Poinsetta Lane
919 Poinsetta Lane
919 Poinsetta Lane
919 Poinsetta Lane
919 Poinsetta Lane
919 Poinsetta Lane
919 Poinsetta Lane
919 Poinsetta Lane
919 Poinsetta Lane
919 Poinsetta Lane
919 Poinsetta Lane
919 Poinsetta Lane
919 Poinsetta Lane
919 Poinsetta Lane
919 Poinsetta Lane
919 Poinsetta Lane
919 Poinsetta Lane
919 Poinsetta Lane
919 Poinsetta Lane
919 Poinsetta Lane
919 Poinsetta Lane
919 Poinsetta Lane
919 Poinsetta Lane
919 Poinsetta Lane
919 Poinsetta Lane
VIEW PHOTOS
Courtesy of Berkshire Hathaway HomeServices Select Properties, Bridget Forbes Listing Contact: 314-775-2050 
Price Upon Request

919 Poinsetta Lane

5 Beds 4 Baths 3,714 Sq.Ft. 7,858.22 Sq.Ft.

Description

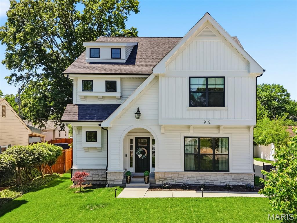
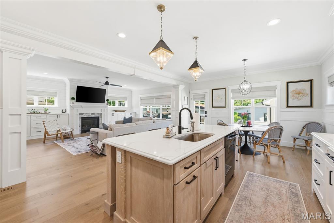
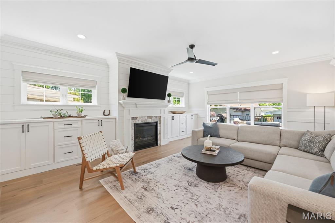
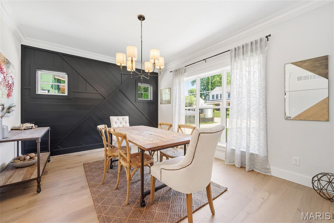
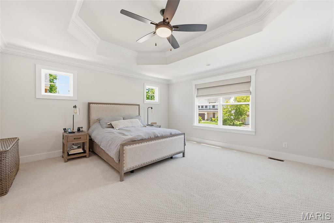
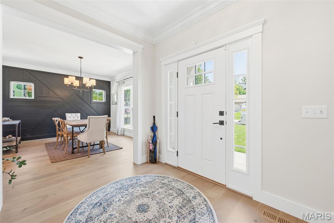
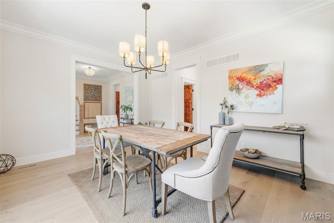
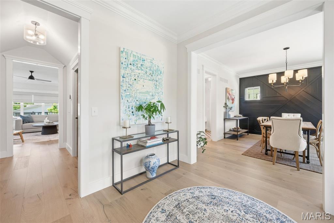
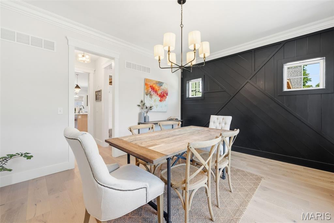
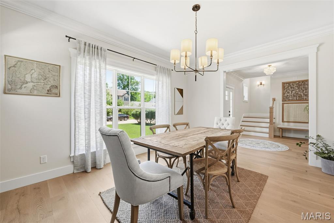
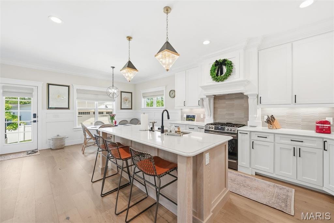
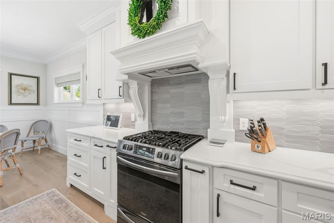
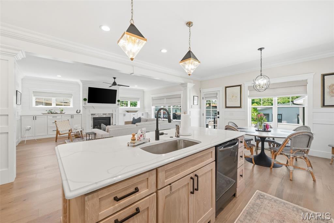
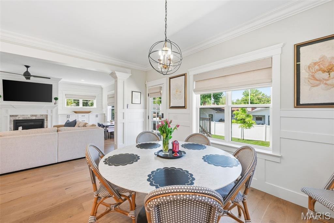
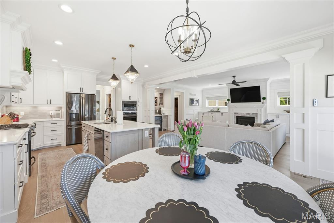
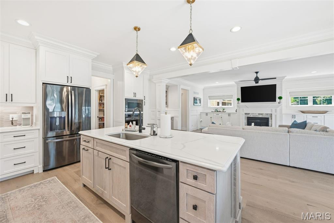
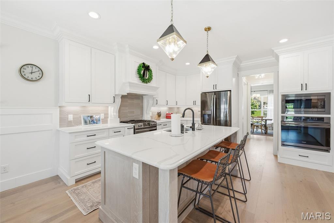
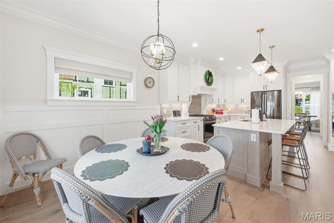
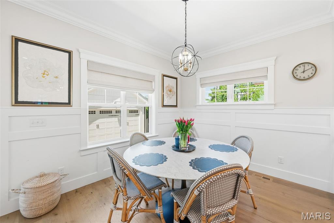
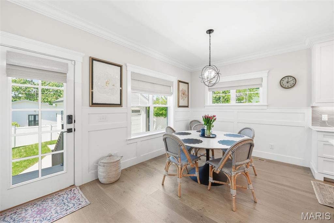
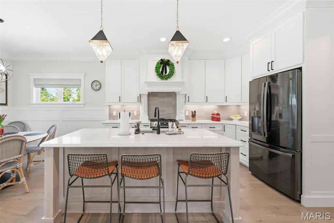
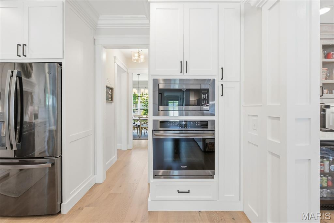
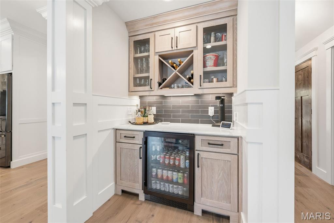
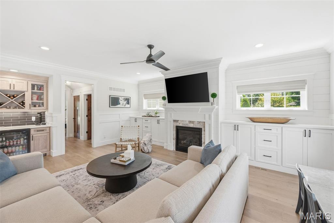
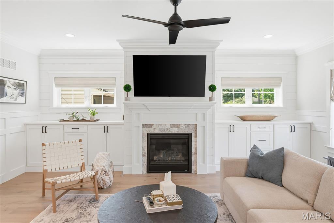
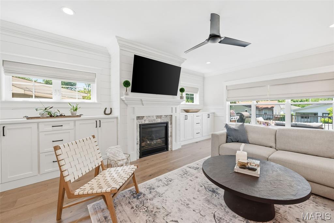
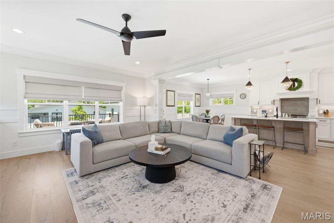
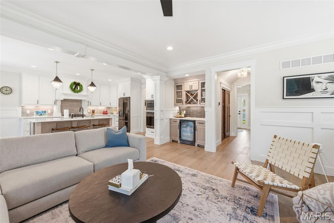
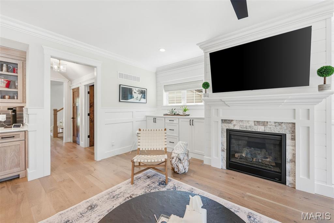
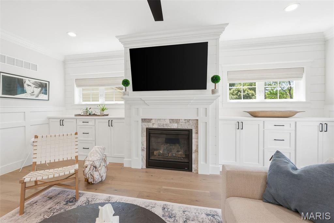
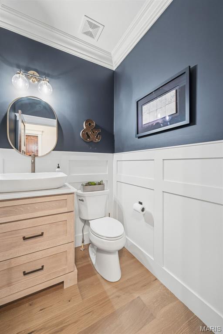
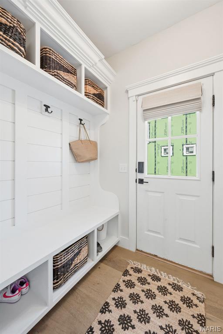
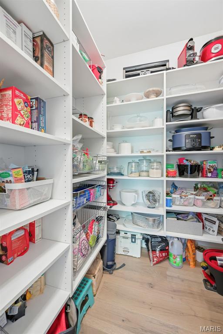
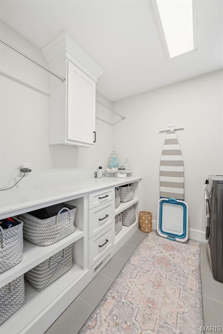
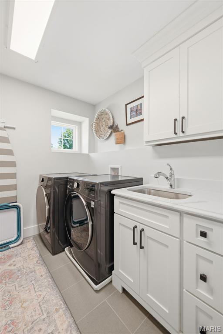
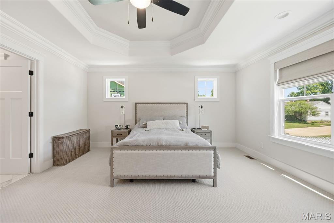
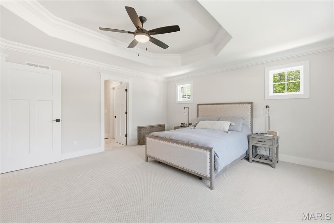
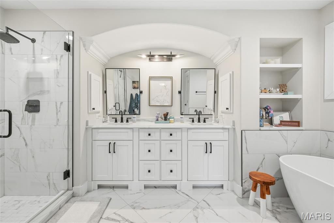
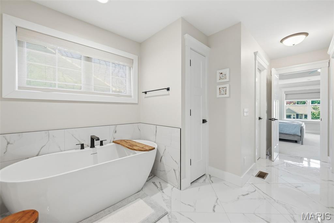
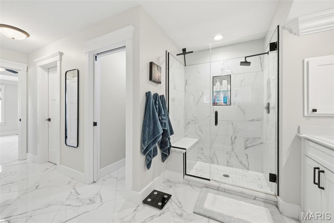
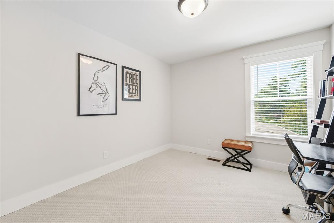
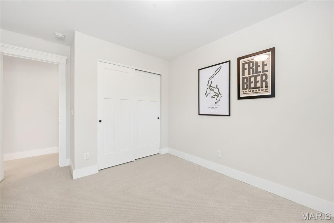
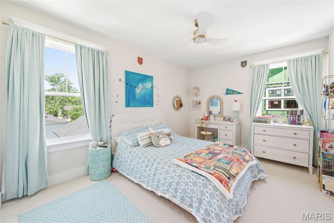
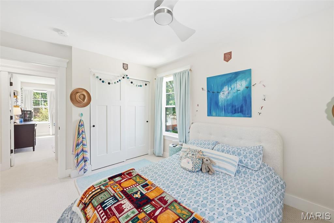
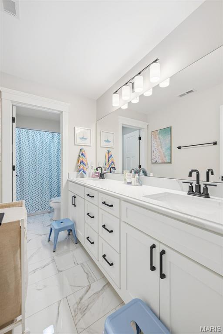
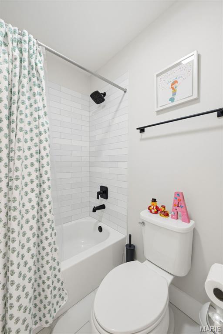
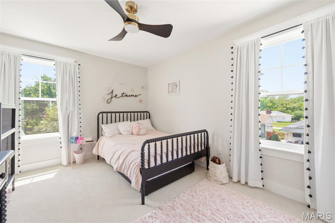
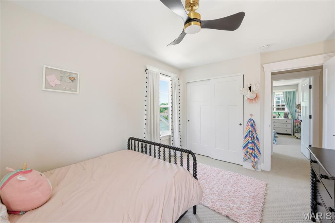
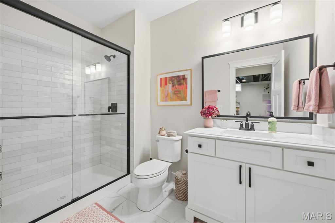
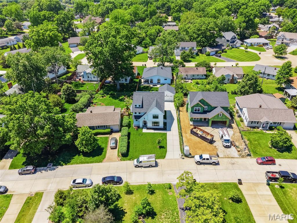
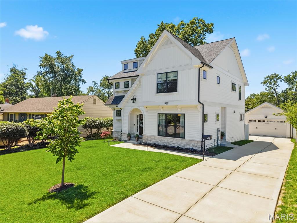
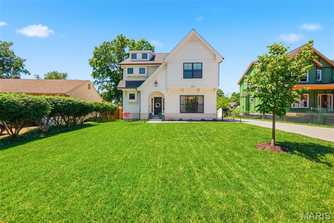
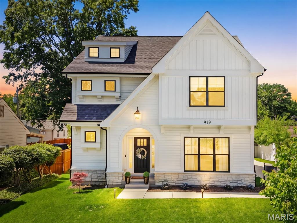
Welcome to this exceptional custom-built two-story by Boulevard Custom Homes, completed in 2021 and perfectly situated in the heart of Kirkwood. Offering over 3,700 square feet of total living space, this stunning 5-bedroom, 3.5-bath residence blends timeless craftsmanship with today's most sought-after finishes and design features. From the moment you step inside, you'll appreciate the soaring 9-foot ceilings, rich job-stained hardwood flooring, custom millwork, and thoughtfully designed spaces throughout. The gourmet kitchen is truly the heart of the home, showcasing beautiful custom cabinetry with soft-close doors and drawers, 42-inch upper cabinets with crown molding and light rail, quartz countertops, designer tile backsplash, stainless steel appliances, center island, and an impressive walk-in pantry. The adjoining family room is both elegant and inviting, featuring a gorgeous stone gas fireplace flanked by custom built-ins ( cabinets and drawers), along with a butler pantry, and classic wainscoting details. Everyday living is effortless with a functional drop zone complete with custom cubbies and a convenient second-floor laundry room. Retreat to the luxurious primary suite featuring tray ceilings, dual custom walk-in closets, and a spa-inspired bath with quartz vanities, ceramic tile flooring, oversized walk-in shower, and separate soaking tub.
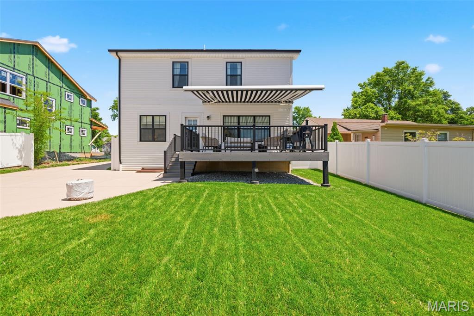
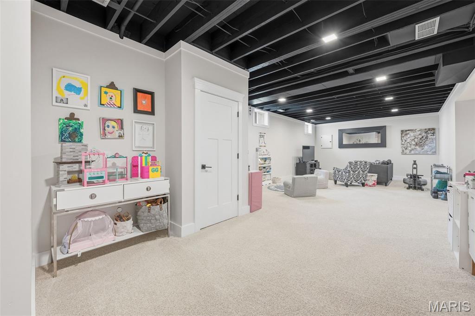
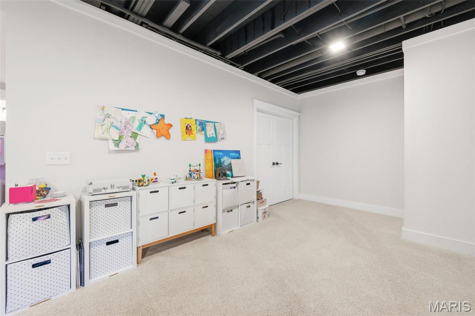
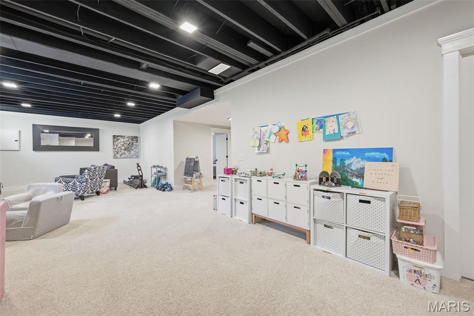
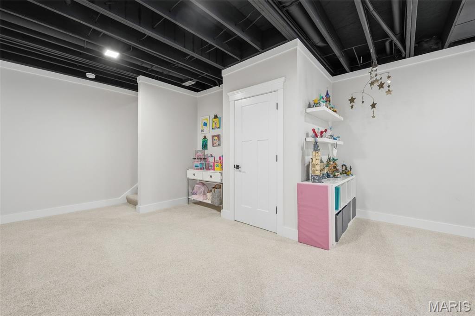
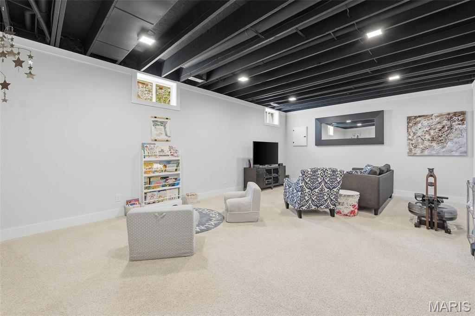
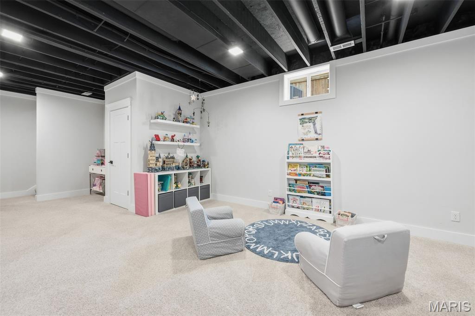
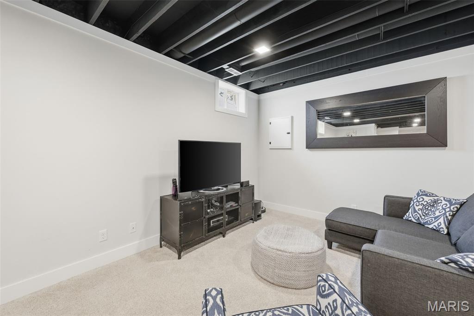
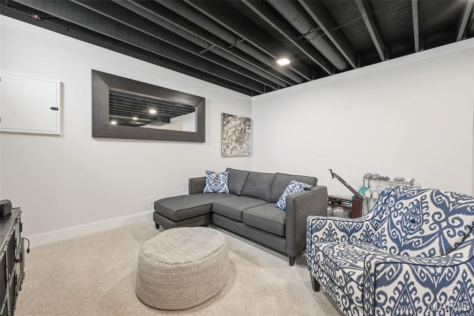
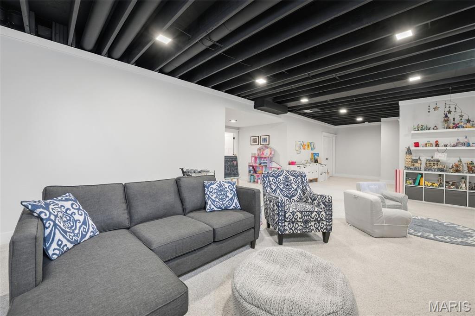
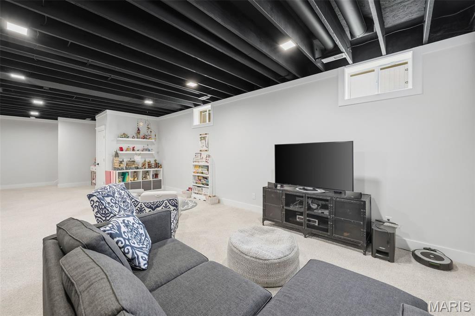
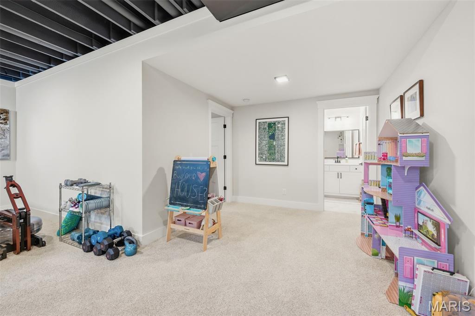
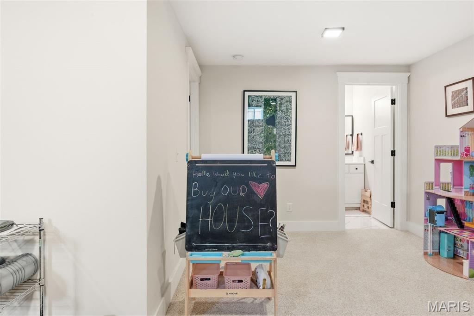
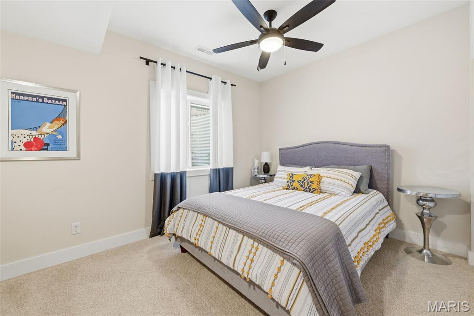
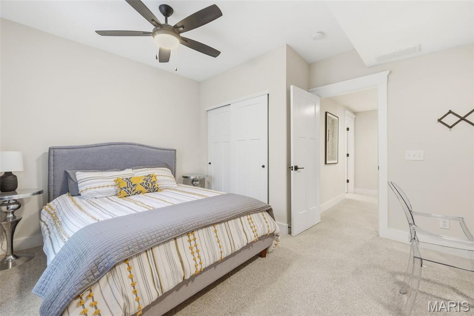
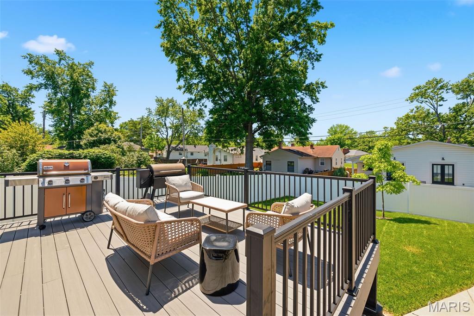
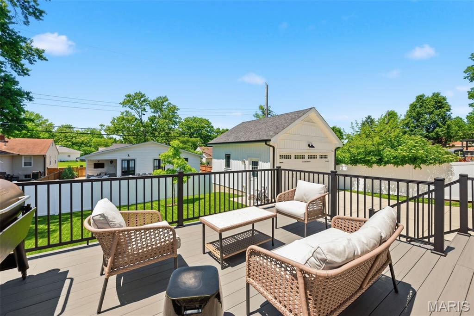
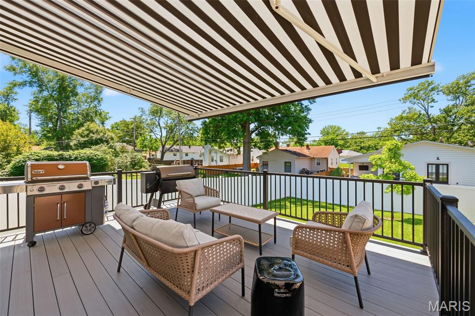
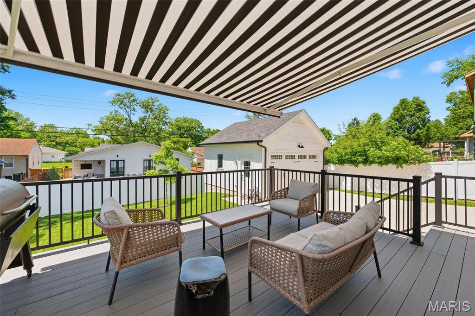
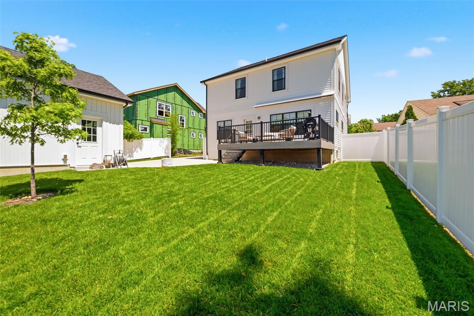
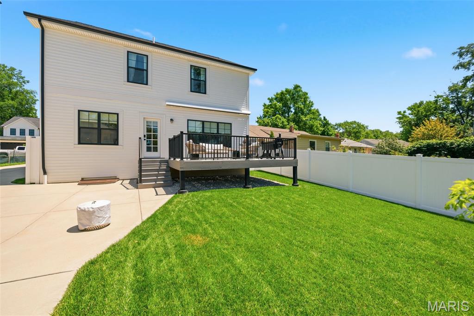
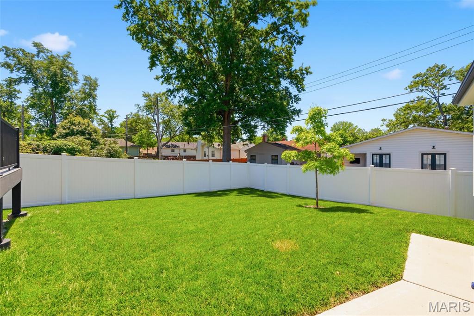
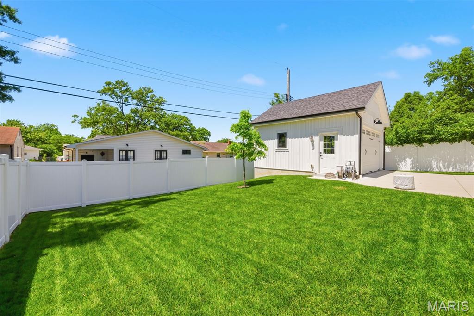
The finished lower level adds exceptional flexibility with 9 ft ceilings, a spacious rec/family room, bedroom, and full bath -- perfect for guests, entertaining, or a private home office setup. Outdoor living is just as impressive with a beautiful deck overlooking the fully fenced backyard. This beautifully crafted home offers the perfect blend of luxury, comfort, and modern living in highly sought-after Kirkwood -- known for its charming downtown restaurants & shopping, a strong sense of community, award-winning schools, and timeless neighborhood appeal.

Share Property

Location

919 Poinsetta Lane, Kirkwood, MO 63122

Status

Sold

Date Sold

July 14, 2026
Jill  Azar

Jill Azar

TITLE

REALTOR®

Property Amenities

Interior
Laundry room 2nd Floor
Fireplace Family Room, Gas
Appliances Stainless Steel Appliance(s), Dishwasher, Disposal, Ice Maker, Microwave, Gas Range, Refrigerator, Washer/Dryer
Flooring Carpet, Hardwood
Total Bedrooms: 5
Half Bathrooms: 1
Full Bathrooms: 3
Other Interior Features Butler Pantry, Ceiling Fan(s), Crown Molding, Custom Cabinetry, Double Vanity, Entrance Foyer, High Ceilings, Kitchen Island, Open Floorplan, Separate Dining, Solid Surface Countertop(s), Special Millwork, Tub, Walk-In Closet(s), Walk-In Pantry
Area & Lot
Lot Area 7,858.22 Sq.Ft.
Living area 3,714 Sq.Ft.
MLS® ID 26028163
Year Built 2020
School District Kirkwood R-VII
High School Kirkwood Sr. High
Middle School North Kirkwood Middle
Elementary School W. W. Keysor Elem.
Architecture Styles Traditional
Type Residential
Status Sold
Exterior
Stories 2
Air conditioning Ceiling Fan(s), Central Air
Heat type Forced Air
Water Source Public
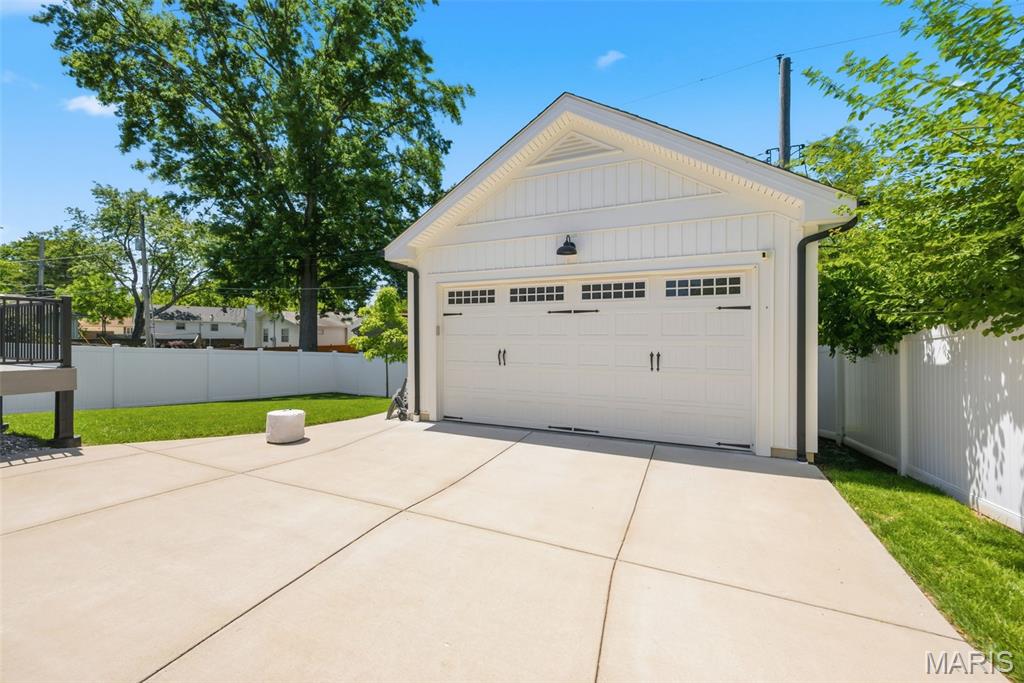
Garage Space 2.0
Sewer Public Sewer
Other Exterior Features Awning(s)
Parking Detached, Garage, Garage Door Opener, Off Street
Lot Features Back Yard
Roof Architectural Shingle
Utilities Electricity Connected, Natural Gas Connected, Sewer Connected, Water Connected
Finance
Price Upon Request

Kirkwood

Your Trusted Real Estate Partners

From finding the perfect St. Louis neighborhood to negotiating the best sale price, we are with you from start to finish. We combine deep knowledge of the local market with a steadfast commitment to our clients. Let us make your buying or selling experience a complete success.